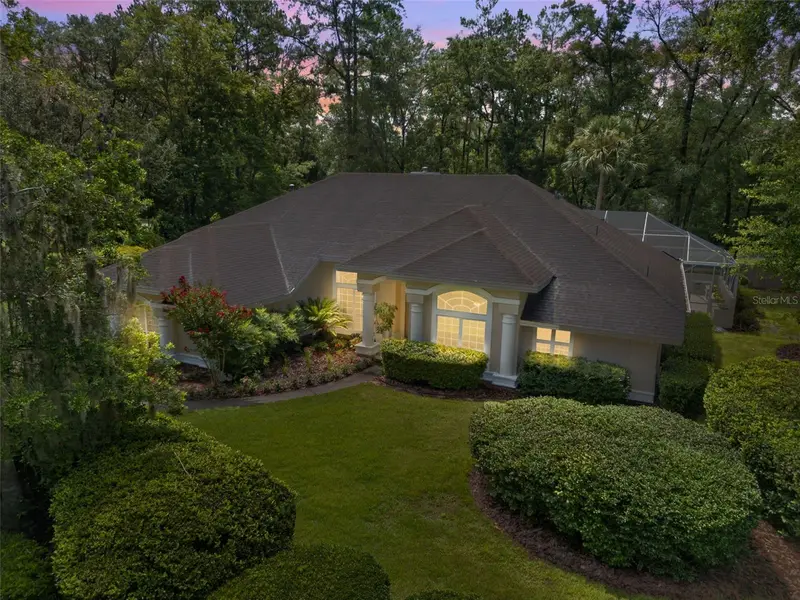



$875,000
9227 43rd LaneGainesville, FL 32608
Listing updated: October 25, 2026 at 2:06 PM ET
Listing courtesy of Pepine Realty · Joshua Howard · MLS #GC542322 · Active · 352-226-8474Property type
Year built
Lot size
Price / sq ft
HOA dues
Days on market
Garage spaces
Flood zone
About this home
Virtually Staged. SELLER IS WILLING TO REPLACE THE ROOF PRIOR TO CLOSING WITH AN ACCEPTABLE OFFER! Welcome to this stunning Tommy Waters custom-built home on a private, over half-acre cul-de-sac lot in Oakmont at Haile Plantation. A striking modern front door with horizontal wood slats and frosted glass welcomes you inside. Offering 3,414 SQFT, this 5-bedroom, 4-bathroom home with a bonus room features soaring 12-foot ceilings, beautiful hardwood floors in the foyer, living, and dining rooms, durable tile in the kitchen, family room, and baths, and brand-new 2026 LVP in all bedrooms. The versatile floor plan features three distinct bedroom wings for ultimate privacy. The primary wing offers a full pool bath, a flex room (5th bed/office/media room), and a completely renovated primary suite. This spa-like retreat boasts sleek charcoal grey cabinetry with gold hardware, stone countertops, marble-patterned tile, a soaking tub, dedicated bidet area, and a walk-in shower with rainfall and handheld heads. Two additional wings feature a Jack-and-Jill bath layout and a private guest/multigenerational suite with a bonus room, full bath, and pocket door closure. All bathrooms include updated modern fixtures. At the heart of the home, the light-filled family room offers vaulted ceilings and a gas fireplace. The gourmet chef's kitchen features an expansive eat-in island, apron-front farmhouse sink, dark espresso cabinetry with modern hardware, walk-in pantry, dual gas ranges with a commercial vent hood, and a custom wet bar with wine storage and a beverage cooler. Enjoy morning coffee from the sun-drenched breakfast nook's built-in window seat or step out to the private screened lanai overlooking the solar-heated pool. Additional features include a 3-car garage, large laundry room with utility sink and storage galore, smart security with Ring perimeter and doorbell cameras, 2026 exterior paint, and touched-up interior paint. Located near Hawkstone Country Club (18-hole Gary Player golf, pools, tennis, pickleball, fitness center) and miles of paved trails leading directly to the Haile Village Center and Saturday farmers market!
Estimated monthly payment
Estimate only. Taxes use the listing's reported amount where available; insurance is a Florida-average estimate. Your actual payment will vary — run a full calculation or talk to a lender.
Price & listing history83 days on market
- Status: ActiveAug 3, 2026
- Listed$899,900Aug 3, 2026
- Price reduced$875,000
Facts & features
- Property type
- Residential
- Sub type
- Single Family Residence
- Status
- Active
- Days on market
- 83
- Subdivision
- Haile Plantation Unit 25 Ph Ii
- County
- Alachua
- Year built
- 1992
- Living area
- 3,414 sq ft
- Price/sq ft
- $256
- Building area
- 4,620 sq ft (Public Records)
- Lot size
- 23,087 sq ft
- Lot category
- 1/2 to less than 1
- Flood zone
- X (12001C0430E)
- Garage
- 3 spaces
- Pool
- Private pool
- Annual taxes
- $7,713 (2025)
- Parcel #
- 06860-252-027
- Zoning
- PD
- MLS #
- GC542322
Ask about this home
Have a question? Ask the broker directly.
Ryan Solberg answers personally — no call center, no spam. Your question goes straight to him.
Interior Details
- Bedrooms
- 5
- Full bathrooms
- 4
- Flooring
- Luxury Vinyl, Tile, Wood
- Appliances
- Dishwasher, Disposal, Dryer, Range, Range Hood, Refrigerator, Washer, Wine Refrigerator
- Interior features
- High Ceilings, Solid Wood Cabinets, Stone Counters, Thermostat, Walk-In Closet(s), Window Treatments
- Laundry
- Inside, Laundry Room
- Stories / Levels
- One
- Direction faces
- North
- Fireplace
- Yes
Heating & Cooling
- Heating
- Natural Gas
- Cooling
- Central Air
Parking
- Garage spaces
- 3
- Attached garage
- Yes
HOA & Financial
- HOA fee
- $165 / Quarterly
- Monthly HOA
- $55/mo
- Total monthly fees
- $55/mo
- Total annual fees
- $660
- HOA name
- Leland Management
- CDD
- No
- Homestead exemption
- Yes
- Min lease term
- No Minimum
- Ownership
- Fee Simple
- Available for lease
- Yes
- Lease restrictions
- No
- Additional lease restrictions
- Buyer should verify any leasing restrictions with HOA/ Rules and Regulations
Exterior & Construction
- Construction materials
- Stucco, Frame
- Roof
- Shingle
- Foundation
- Slab
- Pool
- Private pool
- Road surface
- Asphalt, Paved
Utilities
- Sewer
- Public Sewer
- Water source
- Public
- Utilities
- BB/HS Internet Available
Community
- Pets allowed
- Yes
Room Details
| Room | Level | Dimensions |
|---|---|---|
| Kitchen | ||
| Living Room | ||
| Primary Bedroom |
Listing Details
- Listing date
- 2026-08-03
- On market date
- 2026-08-03
- Original list price
- $899,900
- Occupant type
- Vacant
- MLS area
- 32608 - Gainesville
- Listing AOR
- Gainesville-Alachua
- Status changed
- 2026-08-03
- Tax legal description
- HAILE PLANTATION UNIT 25 PHASE II PB P-61 & 62 LOT 27 OR 3409/0767 & OR 3509/0845
Flood risk
Minimal-risk area outside the mapped floodplain. Flood insurance is optional and typically low-cost.
Source: FEMA flood zone reported on the listing. Confirm current designation at FEMA Flood Map Service Center.
Location
Directions
Enter Haile off tower. at 4 way stop turn right. At next stop sign turn left. 2nd st on right. 1st right to cul-de-sac area. Very near Haile gold course club house
More homes like this
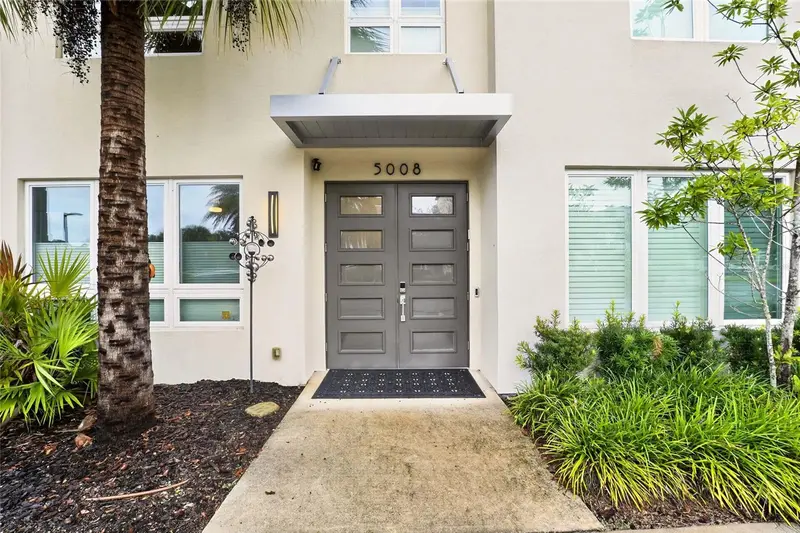
$599,000
5008 Sw 34th Pl
Gainesville, FL 32608
3 bd · 4 ba · 2,331 sqft
The Vue At Celebration Pointe
MLS ID #GC542793, WATSON REALTY CORP.
Listing provided by Stellar MLS
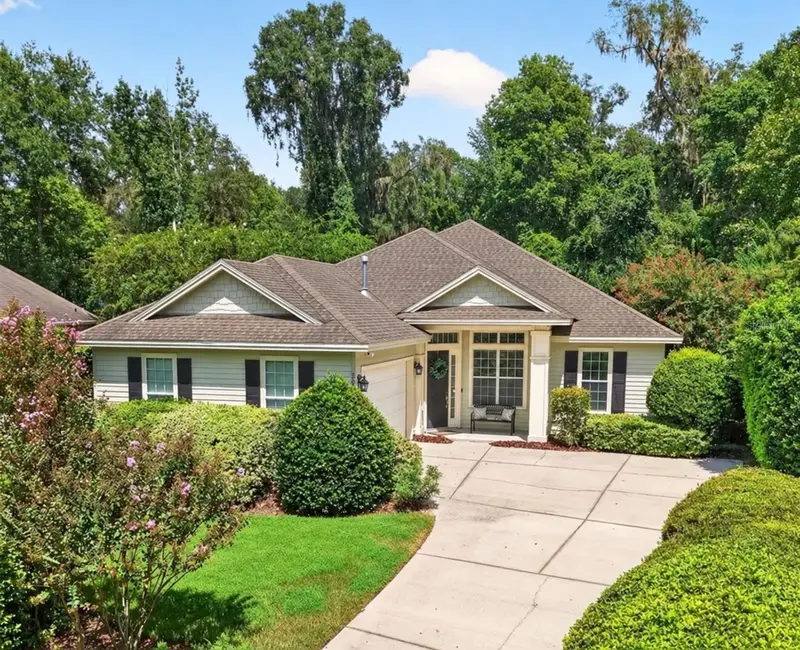
$539,000
2629 Sw 85th Ter
Gainesville, FL 32608
3 bd · 3 ba · 2,234 sqft
Haile Plantation Unit 36 Ph 6
MLS ID #GC543210, COLDWELL BANKER M.M. PARRISH REALTORS.
Listing provided by Stellar MLS
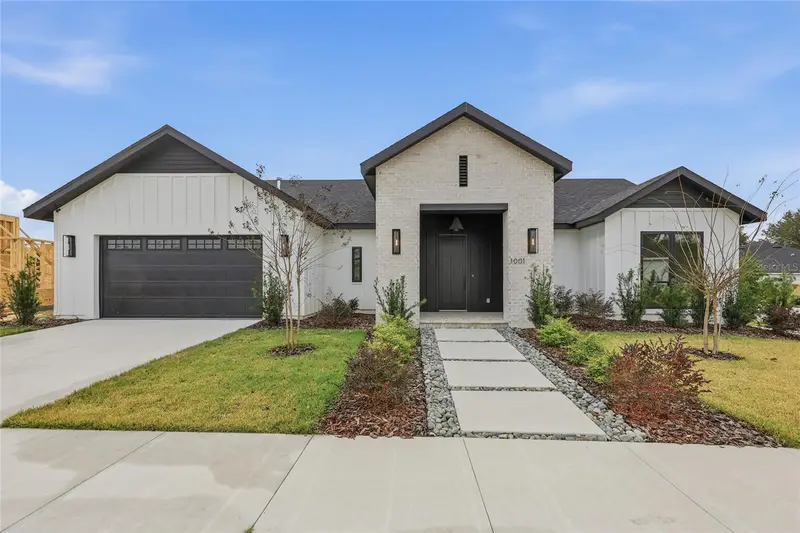
$899,999
1001 Sw 120th Dr
Gainesville, FL 32607
4 bd · 4 ba · 3,057 sqft
Glorias Way
MLS ID #GC536593, KELLER WILLIAMS GAINESVILLE REALTY PARTNERS.
Listing provided by Stellar MLS
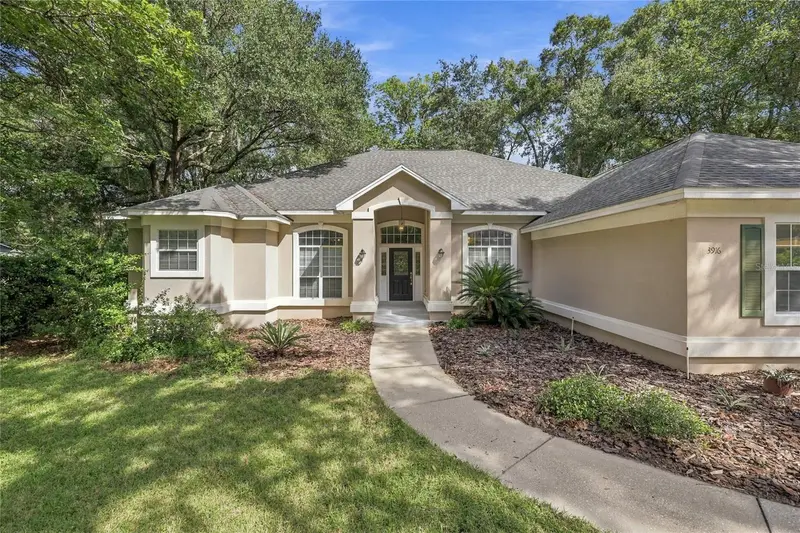
$559,000
3916 Sw 98th Dr
Gainesville, FL 32608
4 bd · 3 ba · 2,364 sqft
Haile Plantation Unit 33 Ph I
MLS ID #GC543733, BOSSHARDT REALTY SERVICES LLC.
Listing provided by Stellar MLS

Listings courtesy of Stellar MLS as distributed by MLS GRID
IDX information is provided exclusively for consumers’ personal, non-commercial use and may not be used for any purpose other than to identify prospective properties consumers may be interested in purchasing.
Based on information submitted to the MLS GRID as of October 25, 2026 at 2:06 PM ET. All data is obtained from various sources and may not have been verified by broker or MLS GRID. Supplied Open House Information is subject to change without notice. All information should be independently reviewed and verified for accuracy. Properties may or may not be listed by the office/agent presenting the information.
All or a portion of the multiple listing information is provided by Stellar MLS, from a copyrighted compilation of listings. The compilation of listings and each individual listing are © 2026 Stellar MLS. All rights reserved.
Ryan Solberg, Broker · MaxLife Realty LLC · FL License #BK3354351 · Equal Housing Opportunity · Full disclaimer · DMCA