
$369,900
3026 Wild Tamarind BoulevardOrlando, FL 32828
Listing updated: October 8, 2026 at 4:42 PM ET
Listing courtesy of Lotus Door Realty · Jennifer De Vivo · MLS #O6429223 · Active · 407-904-5231Property type
Year built
Lot size
Price / sq ft
HOA dues
Days on market
Garage spaces
Flood zone
About this home
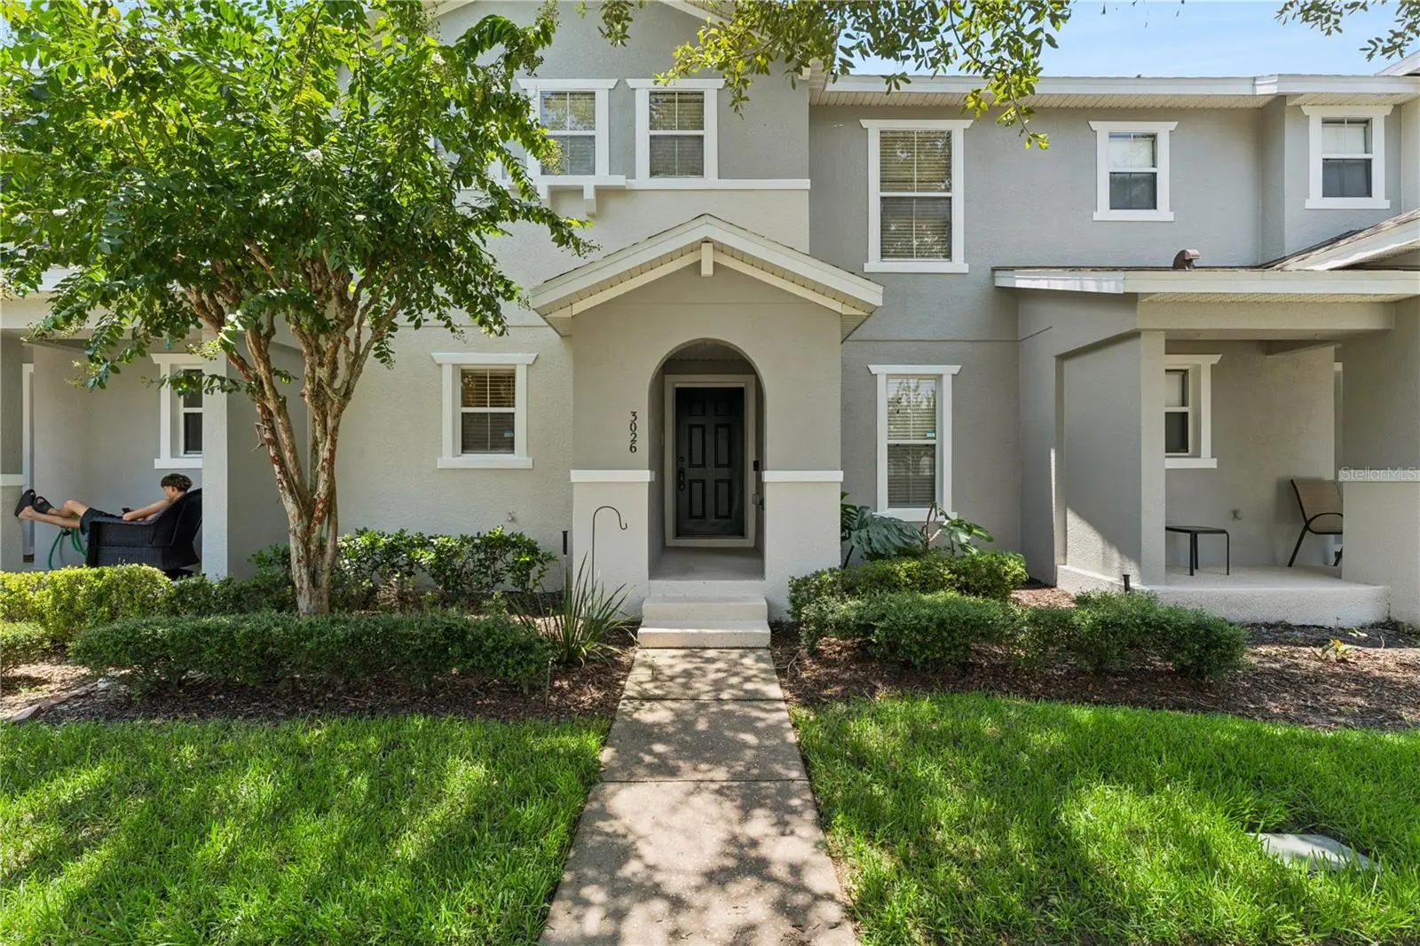
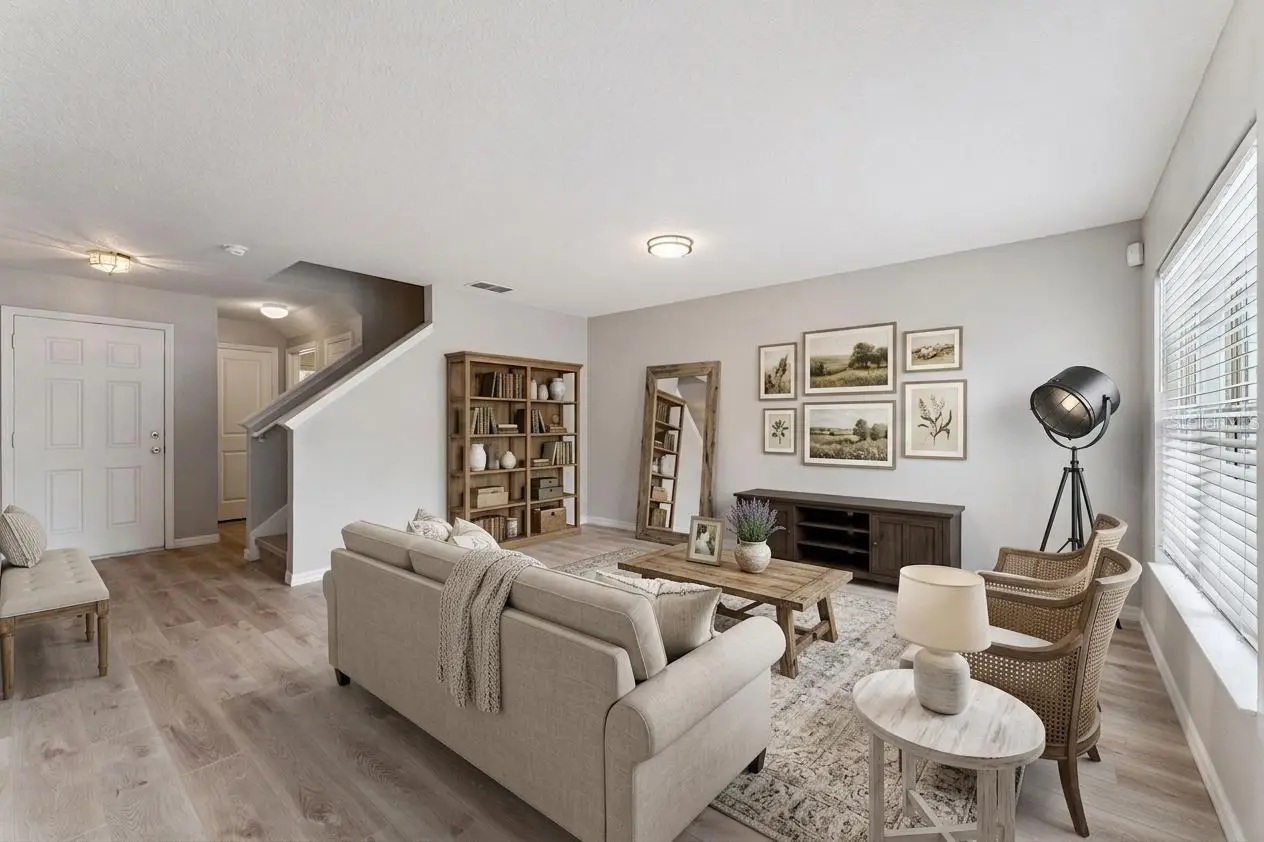
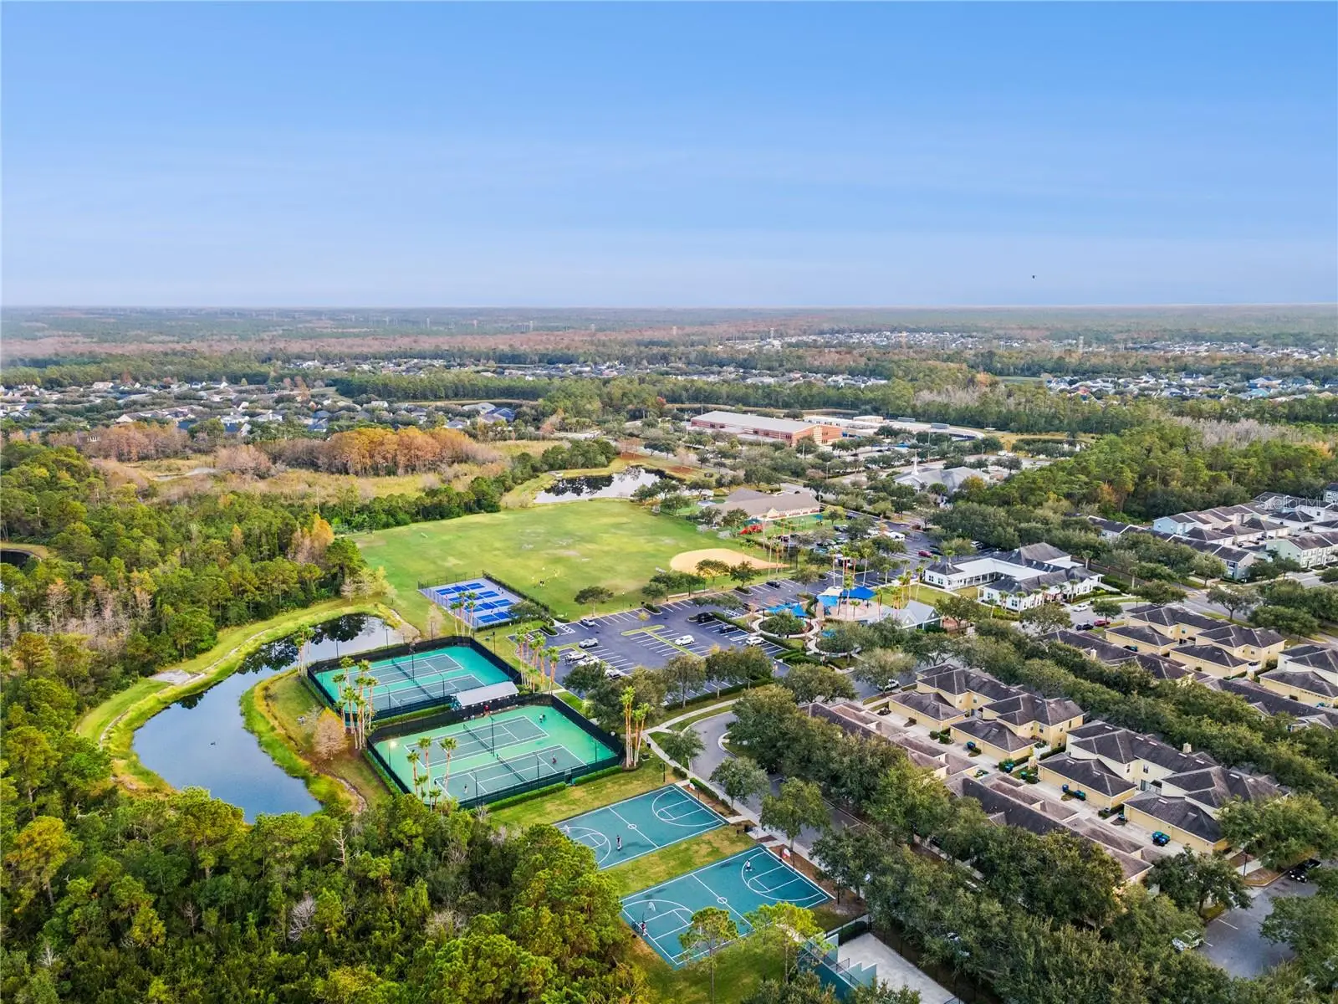
Virtually Staged. NEW price! Just REFRESHED AND BEAUTIFULLY STAGED. Price improvement! SPACIOUS, UPDATED and WALKABLE to Downtown Avalon Park! This MOVE-IN READY townhome offers 1,804 square feet, 3 bedrooms, 2.5 bathrooms, a first-floor FLEX ROOM, attached TWO-CAR garage and PRIVATE COURTYARD—an exceptional combination of space, versatility and low-maintenance living. Inside, enjoy NEW FLOORING throughout, fresh interior and exterior paint, an OPEN CONCEPT layout and a beautifully RENOVATED bathroom. With NO CDD, the HOA also includes cable, internet, landscaping, exterior maintenance, periodic exterior painting and roof replacement—providing meaningful VALUE and added convenience. Just a short walk from Downtown Avalon Park’s restaurants, shops, festivals and community events, this home makes it easy to LIVE, WORK and PLAY in one of East Orlando’s most connected communities.
Estimated monthly payment
Estimate only. Taxes use the listing's reported amount where available; insurance is a Florida-average estimate. Your actual payment will vary — run a full calculation or talk to a lender.
Price & listing history69 days on market
- Status: ActiveJul 31, 2026
- Listed$379,900Jul 31, 2026
- Price reduced$369,900
Property Documents
Documents the listing agent has made public for this property. Free to view and download.
Facts & features
- Property type
- Residential
- Sub type
- Townhouse
- Status
- Active
- Days on market
- 69
- Subdivision
- Avalon Park Northwest Vlg Ph 5 Rep
- County
- Orange
- Year built
- 2007
- Living area
- 1,804 sq ft
- Price/sq ft
- $205
- Building area
- 2,282 sq ft (Public Records)
- Lot size
- 2,138 sq ft
- Lot category
- 0 to less than 1/4
- Flood zone
- X (12095C0295F)
- Garage
- 2 spaces
- Annual taxes
- $5,729 (2025)
- Parcel #
- 06-23-32-1009-00-900
- Zoning
- P-D
- MLS #
- O6429223
Ask about this home
Have a question? Ask the broker directly.
Ryan Solberg answers personally — no call center, no spam. Your question goes straight to him.
Interior Details
- Bedrooms
- 3
- Full bathrooms
- 2
- Half bathrooms
- 1
- Flooring
- Luxury Vinyl, Vinyl
- Appliances
- Dishwasher, Disposal, Dryer, Electric Water Heater, Microwave, Range, Washer
- Interior features
- Ceiling Fans(s), High Ceilings, Open Floorplan, Solid Wood Cabinets, Walk-In Closet(s), Window Treatments
- Laundry
- Electric Dryer Hookup, Inside, Washer Hookup
- Stories / Levels
- Two
- Direction faces
- West
Heating & Cooling
- Heating
- Central, Electric
- Cooling
- Central Air
Parking
- Garage spaces
- 2
- Attached garage
- Yes
- Parking features
- Garage Door Opener, On Street
HOA & Financial
- HOA fee
- $823 / Quarterly
- Monthly HOA
- $274/mo
- Total monthly fees
- $274/mo
- Total annual fees
- $3,292
- HOA name
- Leland Management / Hector Roman
- CDD
- No
- Homestead exemption
- Yes
- Min lease term
- 8-12 Months
- Listing terms
- Cash, Conventional, FHA, VA Loan
- Ownership
- Fee Simple
- Available for lease
- Yes
- Lease restrictions
- Yes
- Additional lease restrictions
- Buyers should verify all lease restrictions, approval requirements, and any applicable fees with the HOA.
Exterior & Construction
- Exterior features
- Other
- Construction materials
- Block, Stucco
- Roof
- Shingle
- Foundation
- Slab
- Road surface
- Paved
Utilities
- Sewer
- Public Sewer
- Water source
- Public
- Utilities
- BB/HS Internet Available, Cable Available, Electricity Available, Public, Sewer Available, Underground Utilities, Water Available
Community
- Pets allowed
- Yes
Schools
Letter grades: Florida DOE 2024–25 school grades (Orange, Seminole, Lake, Osceola, Brevard). Assigned schools from the listing agent — verify enrollment with the district.
Room Details
| Room | Level | Dimensions |
|---|---|---|
| Bedroom 2 | Second | 11x11 |
| Den | First | 10x10 |
| Dining Room | First | 14x12 |
| Kitchen | First | 13x11 |
| Living Room | First | 14x12 |
| Primary Bedroom | Second | 14x13 |
Listing Details
- Listing date
- 2026-07-28
- On market date
- 2026-07-31
- Original list price
- $379,900
- Occupant type
- Owner
- MLS area
- 32828 - Orlando/Alafaya/Waterford Lakes
- Listing AOR
- Orlando Regional
- Status changed
- 2026-07-31
- Tax legal description
- AVALON PARK NORTHWEST VILLAGE PHASE 5 RE PLAT 66/13 LOT 90
Flood risk
Minimal-risk area outside the mapped floodplain. Flood insurance is optional and typically low-cost.
Source: FEMA flood zone reported on the listing. Confirm current designation at FEMA Flood Map Service Center.
Location
Directions
Take 408 East and exit south on Alafaya Trail, take a left into Avalon Park on Avalon Park Blvd, at 1st roundabout turn right onto Red Mangrove Dr. and turn left at Wild Tamarind Blvd
More homes like this
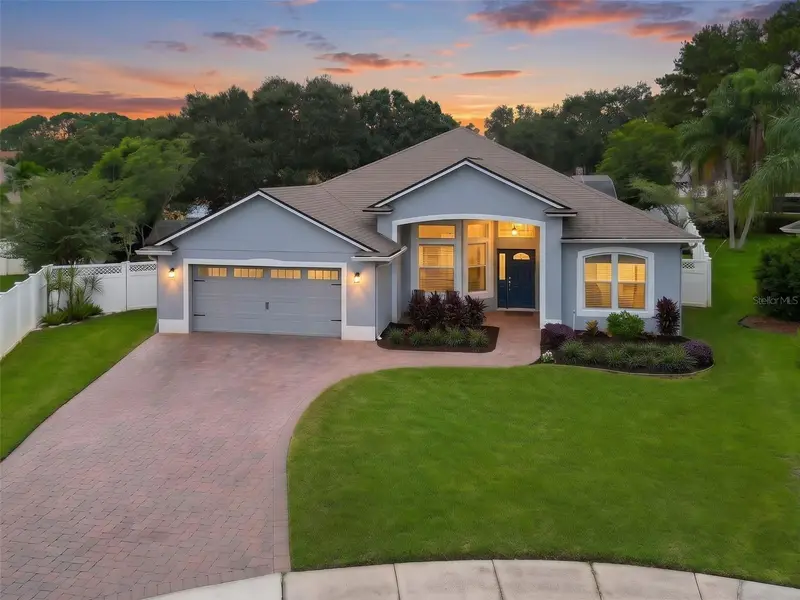
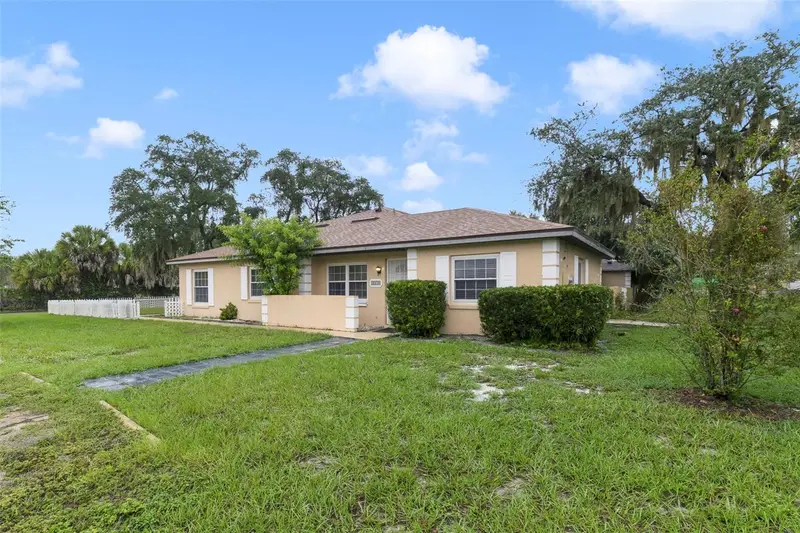
$575,000
844 Golden Pond Ct
Orlando, FL 32828
4 bd · 3 ba · 2,319 sqft
Waterford Lakes Tr N31b
MLS ID #O6447833, THE WILKINS WAY LLC.
Listing provided by Stellar MLS
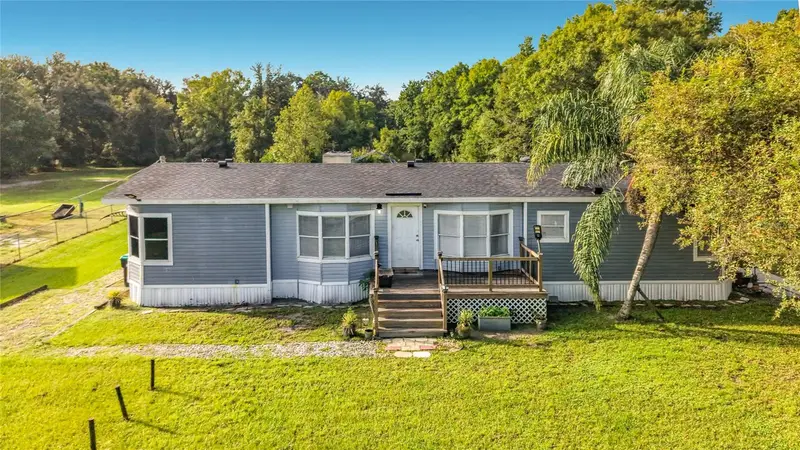
$250,000
1538 Sophie Blvd
Orlando, FL 32828
3 bd · 2 ba · 1,244 sqft
Sussex Place Ph 1
MLS ID #O6448445, KELLER WILLIAMS ADVANTAGE 2 REALTY.
Listing provided by Stellar MLS
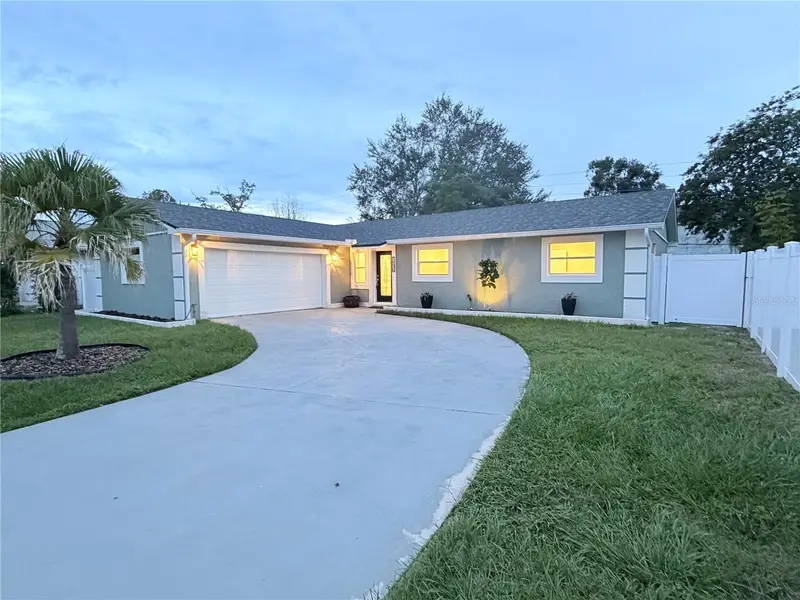
$340,000
18452 Amityville Dr
Orlando, FL 32820
3 bd · 2 ba · 1,683 sqft
East Orlando Estates
MLS ID #O6442295, CREEGAN GROUP.
Listing provided by Stellar MLS
$399,000
10436 Jane Eyre Dr
Orlando, FL 32825
3 bd · 2 ba · 1,512 sqft
Park Manor Estates
MLS ID #O6435533, NORKIS & CO REALTY.
Listing provided by Stellar MLS

Listings courtesy of Stellar MLS as distributed by MLS GRID
IDX information is provided exclusively for consumers’ personal, non-commercial use and may not be used for any purpose other than to identify prospective properties consumers may be interested in purchasing.
Based on information submitted to the MLS GRID as of October 8, 2026 at 4:42 PM ET. All data is obtained from various sources and may not have been verified by broker or MLS GRID. Supplied Open House Information is subject to change without notice. All information should be independently reviewed and verified for accuracy. Properties may or may not be listed by the office/agent presenting the information.
All or a portion of the multiple listing information is provided by Stellar MLS, from a copyrighted compilation of listings. The compilation of listings and each individual listing are © 2026 Stellar MLS. All rights reserved.
Ryan Solberg, Broker · MaxLife Realty LLC · FL License #BK3354351 · Equal Housing Opportunity · Full disclaimer · DMCA