
$474,900
1109 Cody Villa Loop Road
Babson Park, FL 33827
Listing updated: July 31, 2026 at 11:28 AM ET
Listing courtesy of Century 21 Myers Realty Lake Wales · Michelle Heath · MLS #P4939446 · Active · 863-676-4448Property type
Year built
Lot size
Price / sq ft
HOA dues
Day on market
Garage spaces
Flood zone
About this home
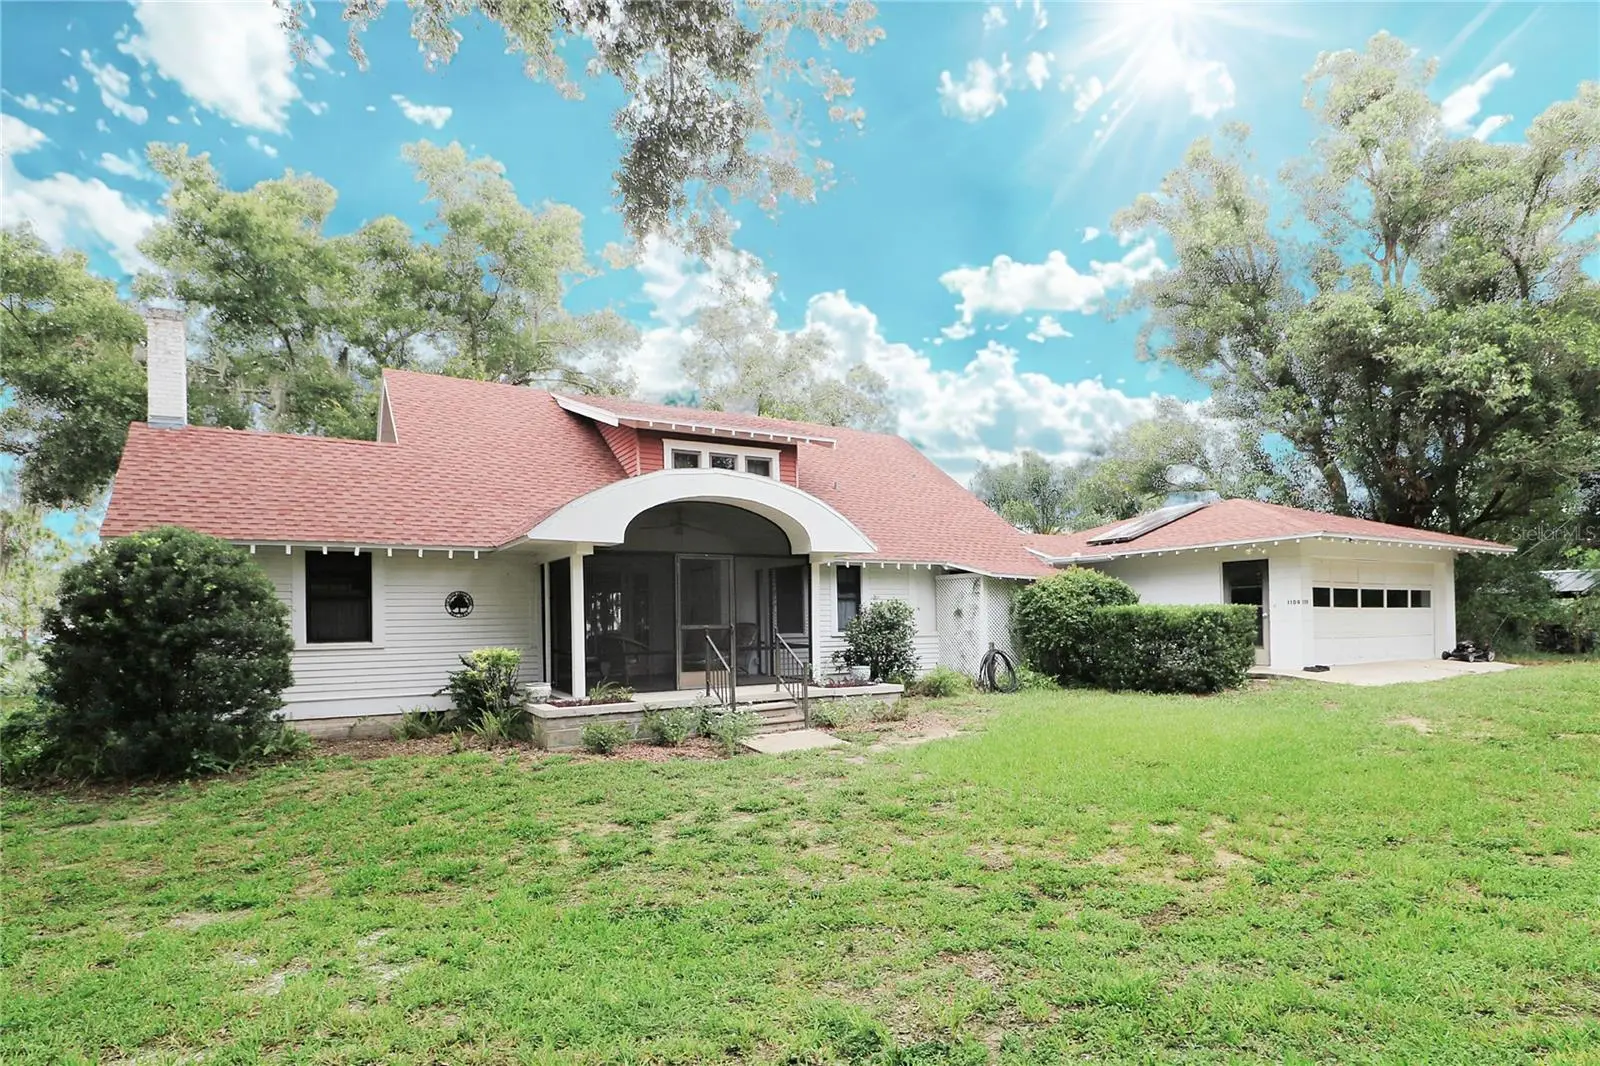
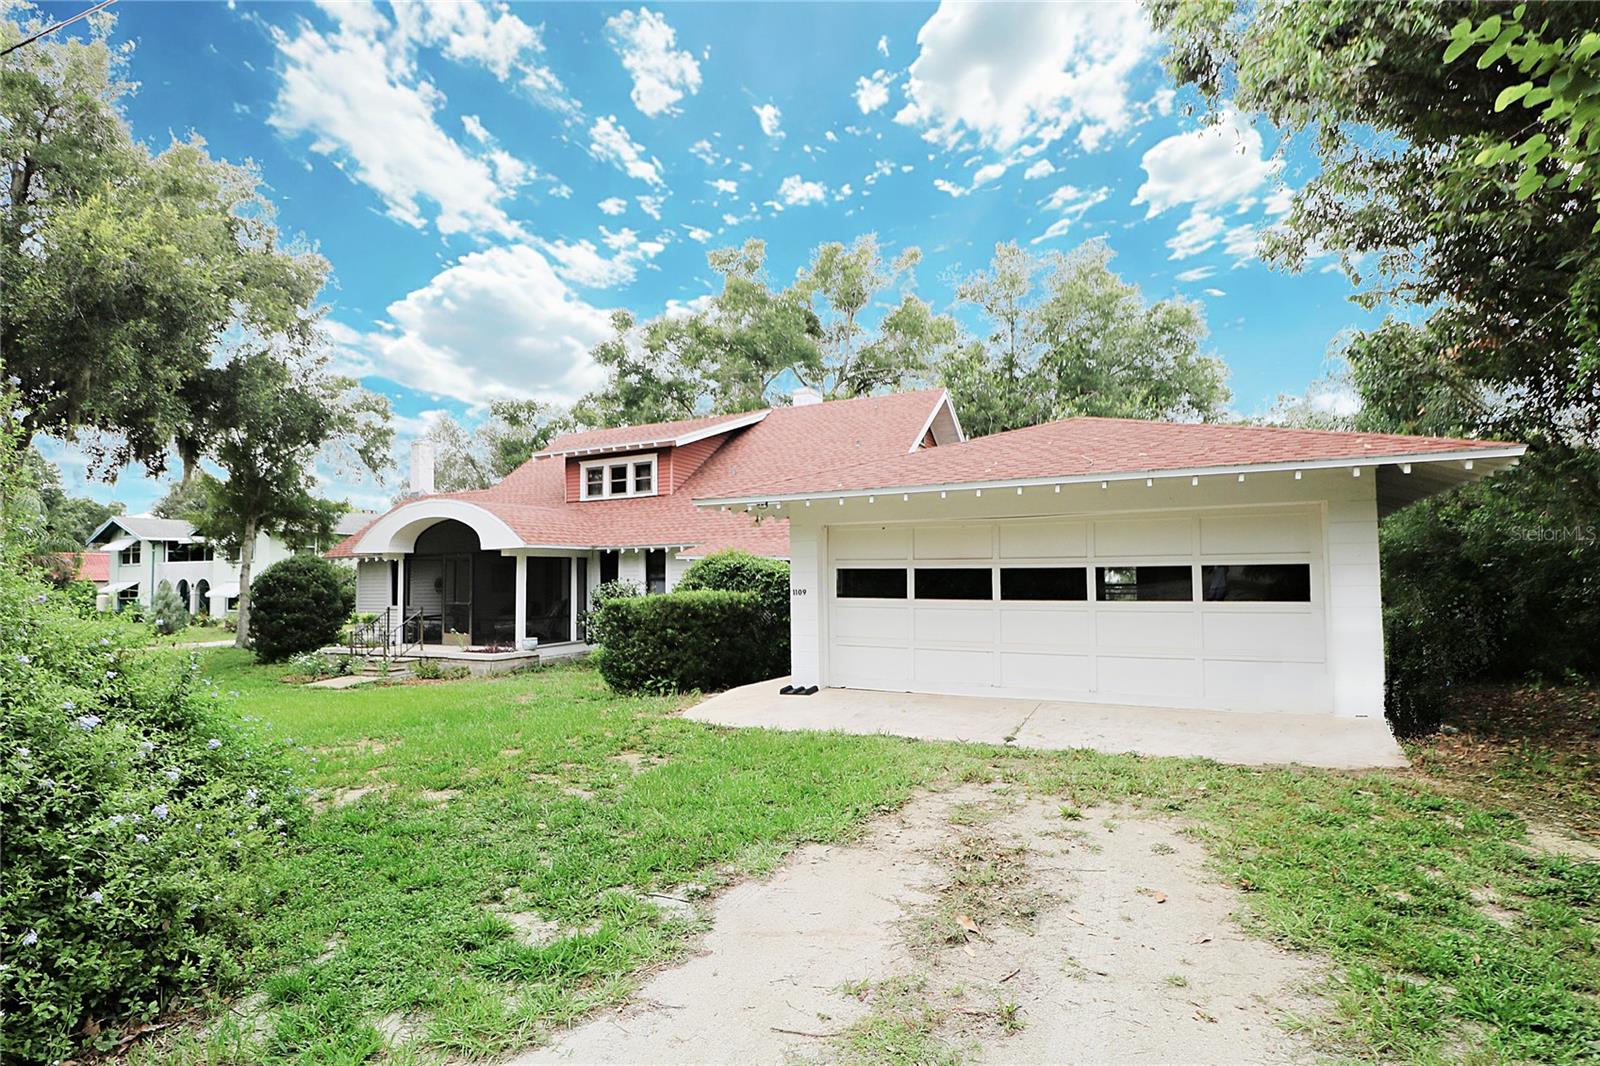
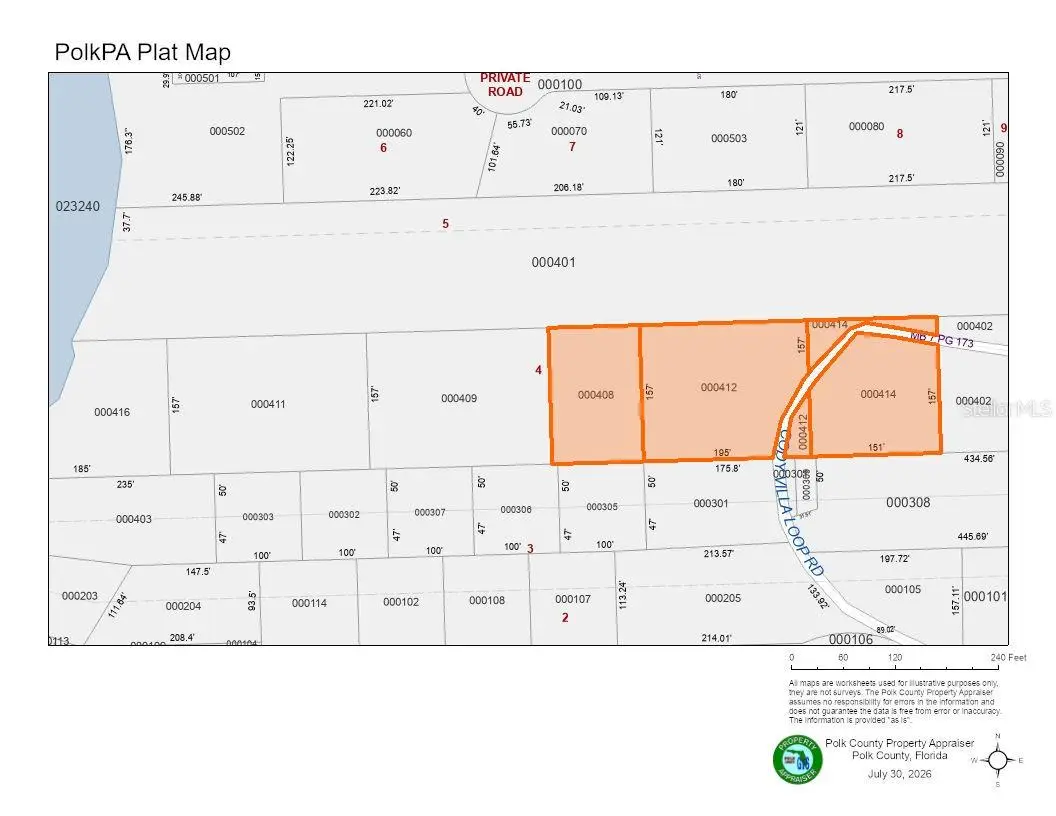
Step back in time while enjoying the space and charm of this beautiful historic home, ideally located in the Cody Villa area of Babson Park. Built in 1917, this spacious two-story residence offers 5 bedrooms, 3 full bathrooms, and sits on an impressive 1.56 acres comprised of three parcels, providing room to grow and endless possibilities. Inside, you'll find timeless character throughout, including beautiful hardwood flooring in most rooms, complemented by tile in select areas. The main level features both large and smaller bedrooms with convenient access to a full bathroom, making an ideal layout for guests, multi-generational living, or a home office. A charming original wood staircase leads to the second floor, where you'll discover three additional bedrooms, a versatile bonus room, and a full bathroom with a tub. Expansive upstairs windows fill the home with abundant natural light while showcasing picturesque views of the surrounding landscape and lake. Designed for both everyday living and entertaining, the spacious living room flows into a cozy sitting area with peaceful lake views. The formal dining room, also overlooking the lake, is conveniently located adjacent to the kitchen, creating a warm and inviting setting for family meals and special gatherings. The oversized laundry and utility room with washer and dryer hookups provides direct access to the third full bathroom—perfect for cleaning up after spending time outdoors or enjoying nearby lake activities. An attached two-car garage offers ample parking and storage, while a large, detached storage shed provides even more space for tools, lawn equipment, hobbies, or recreational gear. Outside, the expansive 1.56-acre property offers endless opportunities to enjoy Florida living. With plenty of room for gardening, outdoor recreation, entertaining family and friends, or simply relaxing under the shade of mature oak trees, you'll appreciate the privacy and open space this property provides. Residents also enjoy access to beautiful Crooked Lake, one of Central Florida's premier recreational lakes, offering opportunities for boating, fishing, kayaking, and waterfront enjoyment. Major updates provide peace of mind, including a new roof installed in February 2024, a solar water heater added in 2014, and a drainfield replaced within the last five years. If you've been searching for a home that blends historic character with generous living space, scenic views, lake access, and room to enjoy the outdoors, this rare Babson Park property is an exceptional opportunity. Don't miss your chance to own a piece of local history while enjoying the best of Florida living.
Estimated monthly payment
Estimate only. Taxes use the listing's reported amount where available; insurance is a Florida-average estimate. Your actual payment will vary — run a full calculation or talk to a lender.
Price & listing history1 days on market
- Status: ActiveJul 30, 2026
- Listed$474,900Jul 30, 2026
- Price increased$474,900
Facts & features
- Property type
- Residential
- Sub type
- Single Family Residence
- Status
- Active
- Days on market
- 1
- Subdivision
- Codys Corr Map Unrec
- County
- Polk
- Year built
- 1917
- Living area
- 1,752 sq ft
- Price/sq ft
- $271
- Building area
- 2,546 sq ft (Public Records)
- Lot size
- 29,839 sq ft
- Lot category
- 1 to less than 2
- Flood zone
- X (120261-0745G)
- Garage
- 2 spaces
- Annual taxes
- $2,942 (2025)
- Parcel #
- 28-31-06-959000-000412
- Zoning
- RE-1
- MLS #
- P4939446
Ask about this home
Have a question? Ask the broker directly.
Ryan Solberg answers personally — no call center, no spam. Your question goes straight to him.
Interior Details
- Bedrooms
- 5
- Full bathrooms
- 3
- Flooring
- Carpet, Ceramic Tile, Luxury Vinyl, Wood
- Appliances
- Range, Range Hood, Refrigerator, Solar Hot Water
- Interior features
- Built-in Features, Ceiling Fans(s), Open Floorplan, Primary Bedroom Main Floor, Split Bedroom, Walk-In Closet(s)
- Laundry
- Electric Dryer Hookup, Inside, Washer Hookup
- Stories / Levels
- Two
- Direction faces
- East
Heating & Cooling
- Heating
- Central
- Cooling
- Central Air
Parking
- Garage spaces
- 2
- Attached garage
- Yes
- Parking features
- Driveway, Open
HOA & Financial
- Total monthly fees
- $0/mo
- Total annual fees
- $0
- CDD
- No
- Min lease term
- No Minimum
- Listing terms
- Cash, Conventional
- Ownership
- Fee Simple
- Available for lease
- Yes
- Lease restrictions
- No
- Additional lease restrictions
- Buyer responsible for verifying lease restrictions with city/county.
Exterior & Construction
- Exterior features
- Sliding Doors, Storage
- Construction materials
- Frame, Wood Siding
- Roof
- Shingle
- Foundation
- Other
- Water access
- Yes
- Water view
- Yes
- Road surface
- Gravel, Limerock
Utilities
- Sewer
- Septic Tank
- Water source
- Well
- Utilities
- Cable Available, Electricity Connected, Phone Available, Water Connected
Community
- Pets allowed
- Yes
Schools
Letter grades: Florida DOE 2024–25 school grades (Orange, Seminole, Lake, Osceola, Brevard). Assigned schools from the listing agent — verify enrollment with the district.
Room Details
| Room | Level | Dimensions |
|---|---|---|
| Living Room | First | 23.5x19 |
| Dining Room | First | 11x14 |
| Kitchen | First | 12.5x11 |
| Primary Bedroom | First | 12x14 |
| Bedroom 2 | First | 9x7.5 |
| Bathroom 1 | First | 7x5.5 |
| Bedroom 3 | Second | 13x10 |
| Bedroom 4 | Second | 16x10 |
| Bedroom 5 | Second | 10x10 |
| Bathroom 2 | Second | 9x5.5 |
| Bonus Room | Second | 9x12.5 |
| Laundry | First | |
| Bathroom 3 | First | 7.5x4 |
| Balcony/Porch/Lanai | First | 12x14 |
| Florida Room | First | 8x13 |
Listing Details
- Listing date
- 2026-07-29
- On market date
- 2026-07-30
- Original list price
- $474,900
- Occupant type
- Vacant
- MLS area
- 33827 - Babson Park
- Listing AOR
- East Polk
- Status changed
- 2026-07-30
- Tax legal description
- SUB OF CODY LANDS PB 4 PB 31 & 32 LOT 4 W 195 FT OF E 635 FT OF N 157 FT OF S 207 FT LESS MAINT R/W FOR CODY LOOP RD and SUB OF CODY LANDS PB 4 PG 31 & 32 LOT 4 W 151 FT OF E 440 FT OF N 157 FT OF S 207 FT LESS MAINT R/W FOR CODY LOOP RD and SUB OF CODY LANDS PB 4 PG 31 & 32 LOT 4 W 106 FT OF E 741 FT OF N 157 FT OF S 207 FT
Flood risk
Minimal-risk area outside the mapped floodplain. Flood insurance is optional and typically low-cost.
Source: FEMA flood zone reported on the listing. Confirm current designation at FEMA Flood Map Service Center.
Location
Directions
From Lake Wales - Head South on Hwy 27 - Turn left onto County Road 640 (CR-640) - Turn right onto N Scenic Hwy (US-27-ALT) - Turn right onto Cody Villa Road - Turn right onto Wes Mann Road - Turn left onto Cody Villa Loop Road - Home will be on the right
More homes like this
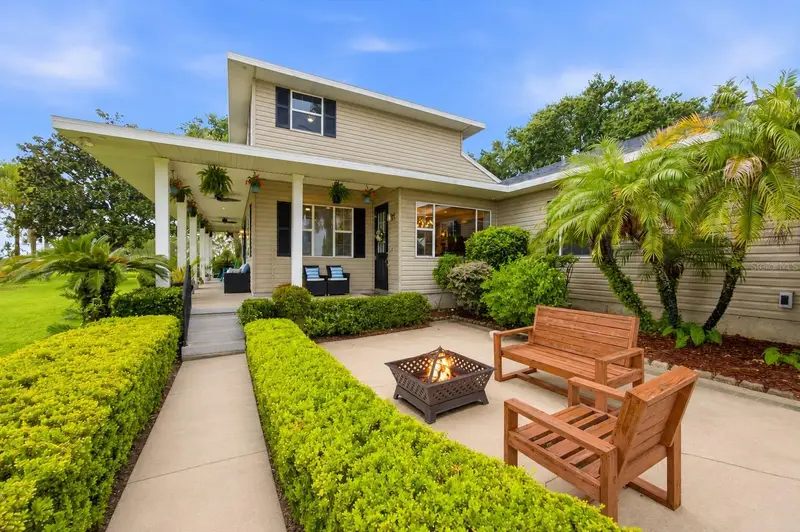
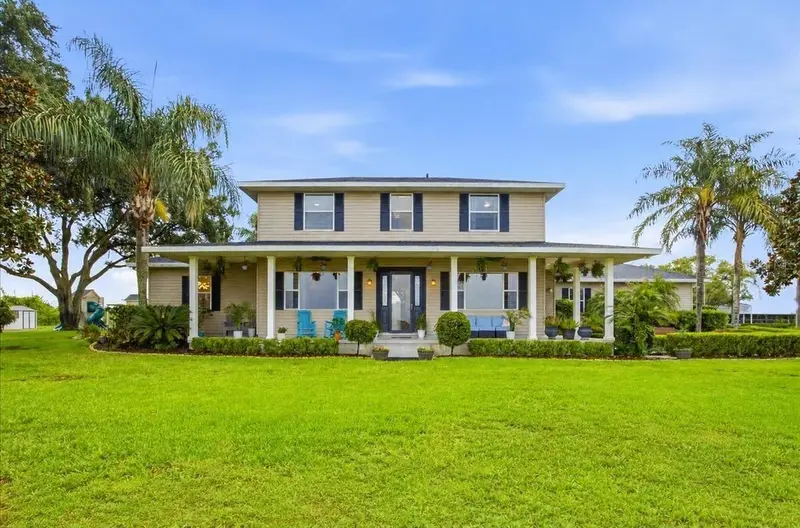
$1,199,000
915 N Crooked Lake Dr
Babson Park, FL 33827
6 bd · 3 ba · 3,814 sqft
Crooked Lake Meadows
MLS ID #G5113787, OLYMPUS EXECUTIVE REALTY INC.
Listing provided by Stellar MLS
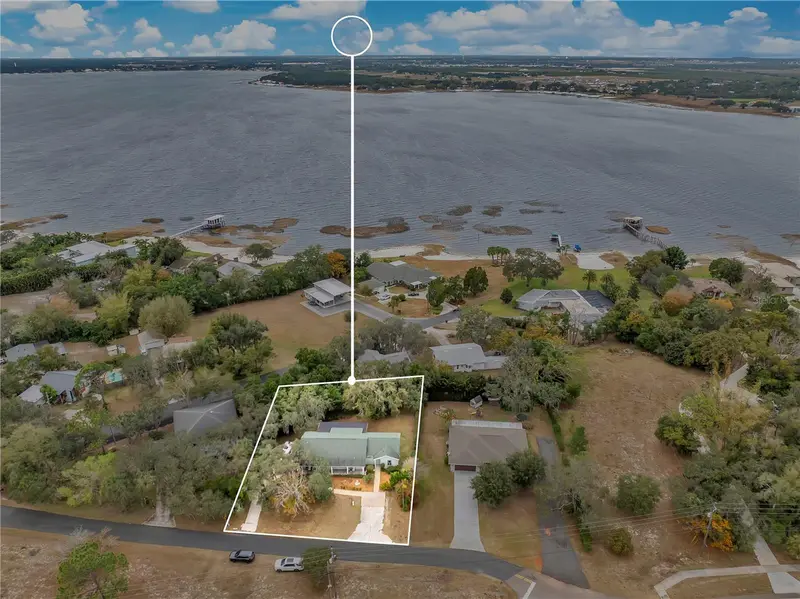
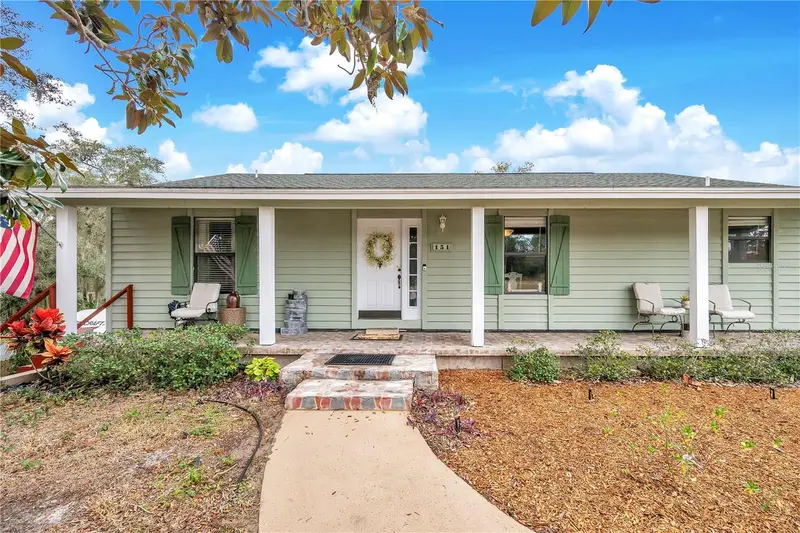
$370,000
151 Pine St
Babson Park, FL 33827
5 bd · 4 ba · 2,652 sqft
Stephensons Add
MLS ID #L4958433, REMAX EXPERTS.
Listing provided by Stellar MLS
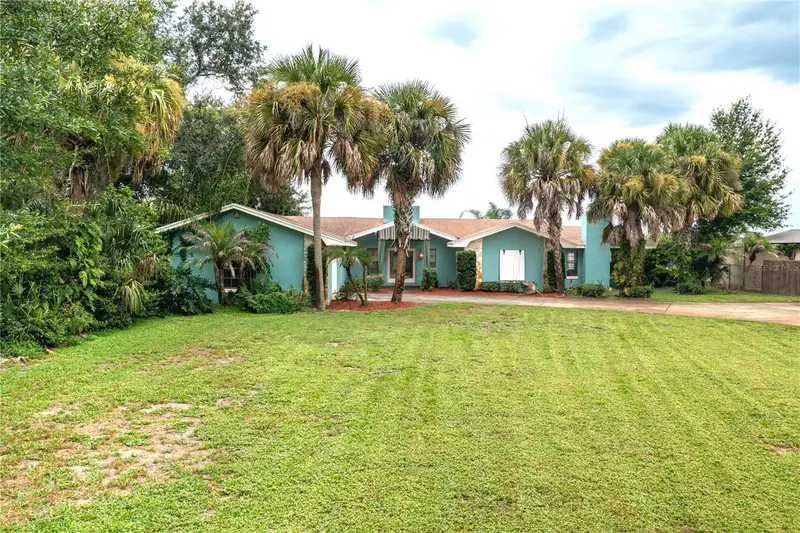
$899,000
589 Thornburg Rd
Babson Park, FL 33827
3 bd · 3 ba · 2,592 sqft
Breezy Point
MLS ID #L4963712, KING REAL ESTATE SERVICES.
Listing provided by Stellar MLS
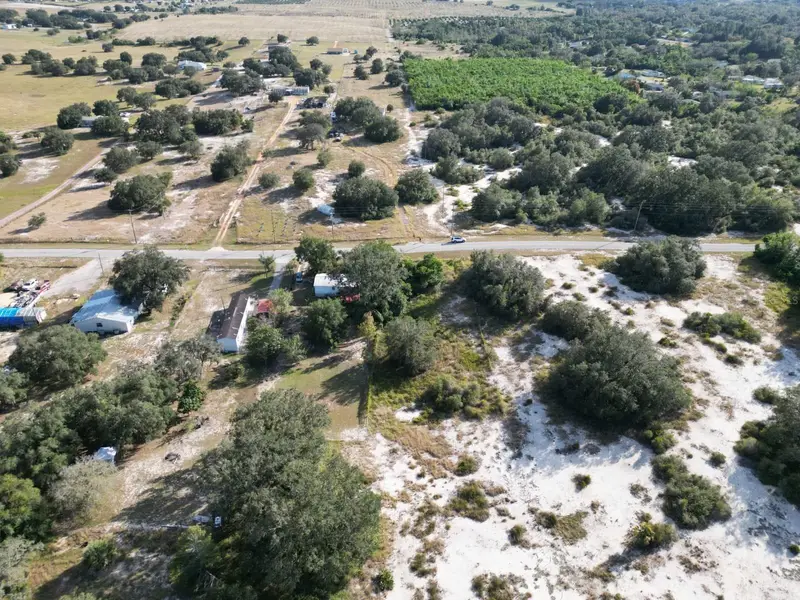
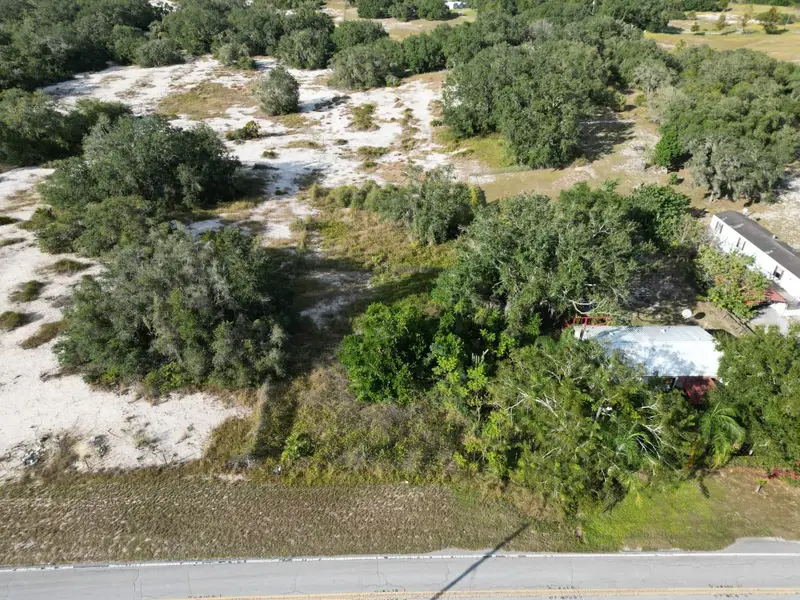
$45,000
Libby Rd
Babson Park, FL 33827
1.2 acres
MLS ID #P4936890, KELLER WILLIAMS REALTY SMART 1.
Listing provided by Stellar MLS

Listings courtesy of Stellar MLS as distributed by MLS GRID
IDX information is provided exclusively for consumers’ personal, non-commercial use and may not be used for any purpose other than to identify prospective properties consumers may be interested in purchasing.
Based on information submitted to the MLS GRID as of July 31, 2026 at 11:28 AM ET. All data is obtained from various sources and may not have been verified by broker or MLS GRID. Supplied Open House Information is subject to change without notice. All information should be independently reviewed and verified for accuracy. Properties may or may not be listed by the office/agent presenting the information.
All or a portion of the multiple listing information is provided by Stellar MLS, from a copyrighted compilation of listings. The compilation of listings and each individual listing are © 2026 Stellar MLS. All rights reserved.
Ryan Solberg, Broker · MaxLife Realty LLC · FL License #BK3354351 · Equal Housing Opportunity · Full disclaimer · DMCA