
$1,099,000
855 75th Terrace
Ocala, FL 34482
Listing updated: September 30, 2026 at 11:07 AM ET
Listing courtesy of Luxe International Realty · Agustin Cantens · MLS #OM729416 · Active · 786-295-3029Property type
Year built
Lot size
Price / sq ft
HOA dues
Days on market
Garage space
Flood zone
About this home
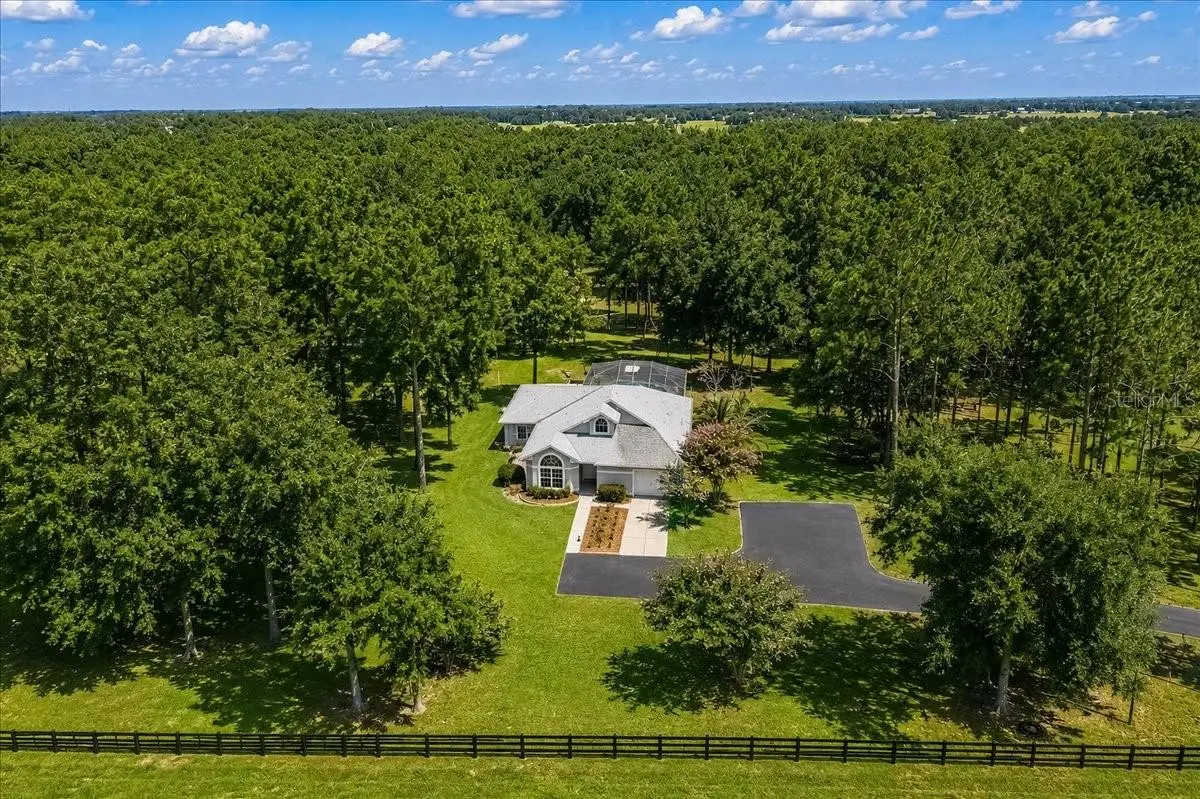
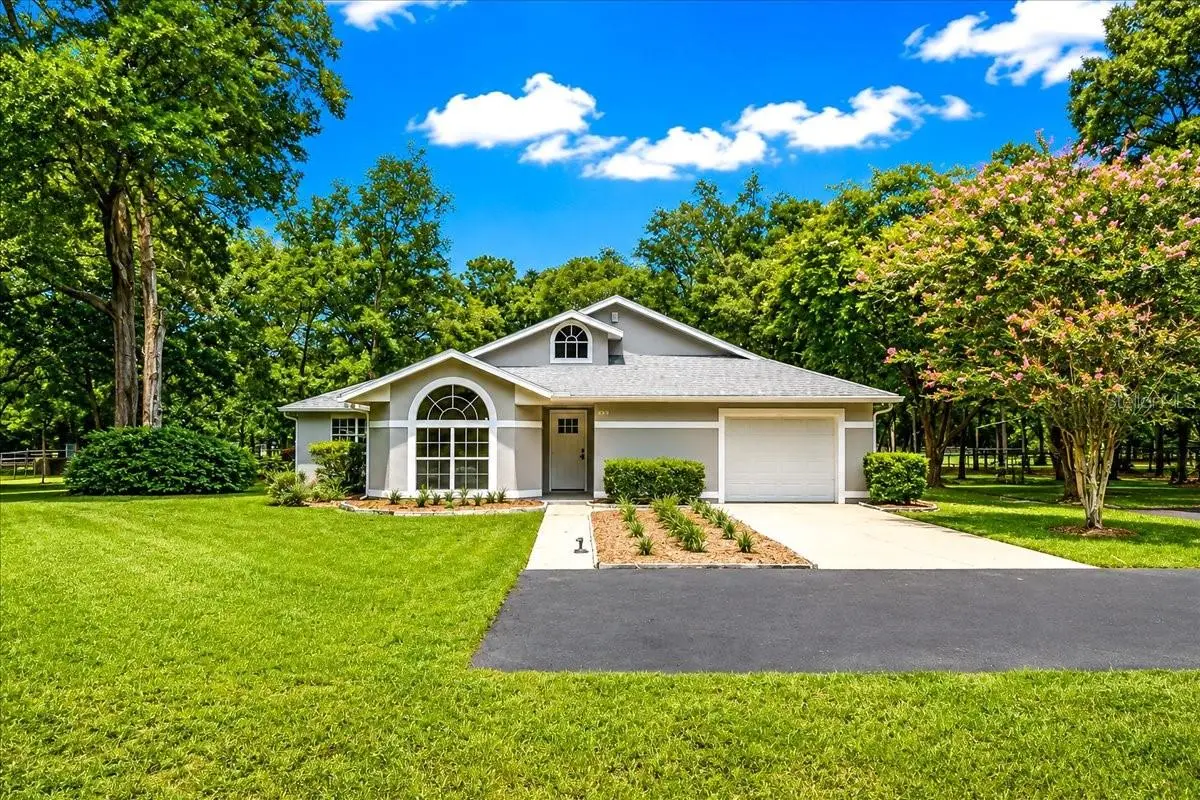
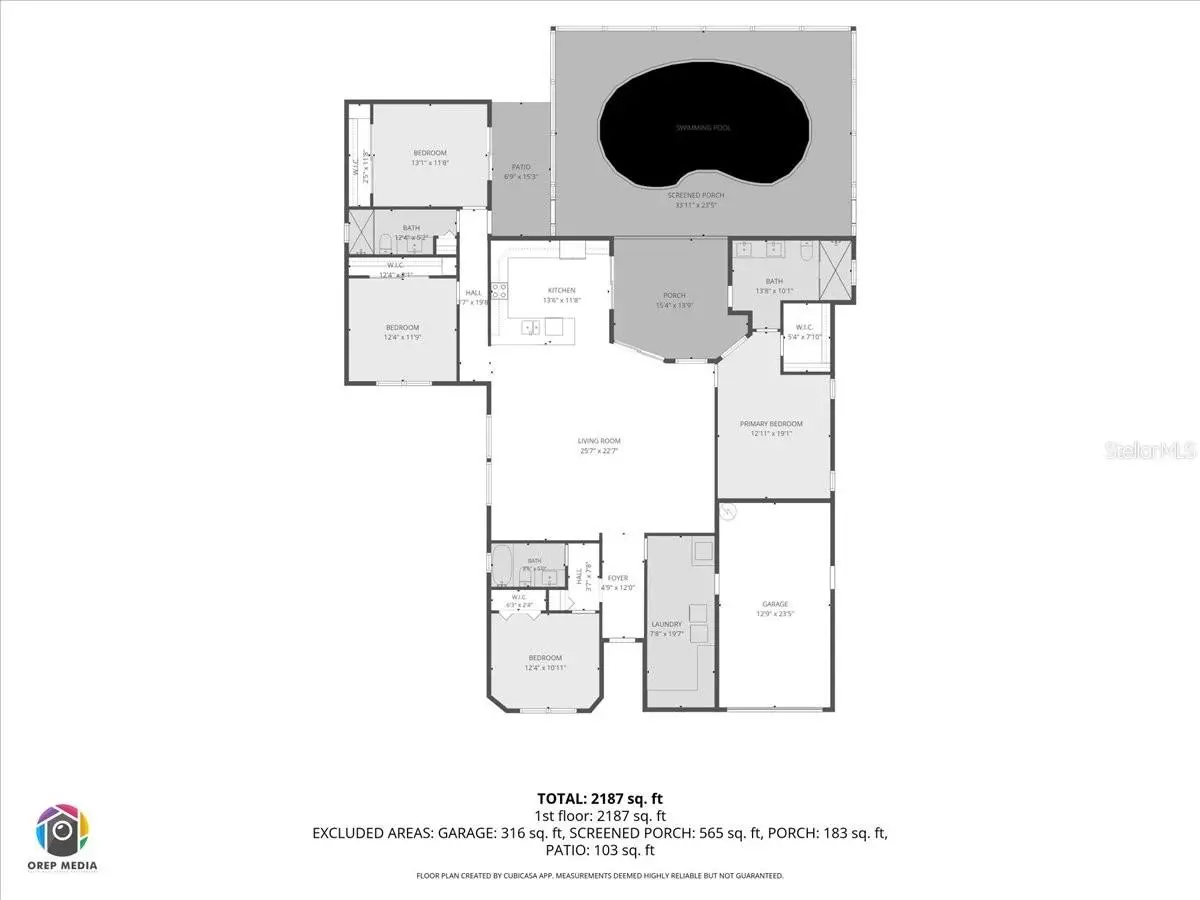
Designer-Renovated Estate on 3 Fenced Acres Less Than a Mile from the World Equestrian Center. Located in sought-after Derby Farms, this beautifully transformed 4-bedroom, 3-bath residence combines refined design, usable acreage, and an exceptional location just moments from WEC. Set at the end of a cul-de-sac, the property offers 3 fenced acres, a long asphalt driveway, screened swimming pool, and room to create additional equestrian or recreational improvements. Inside, an extensive designer renovation delivers a fresh, sophisticated aesthetic throughout. The custom kitchen is a standout, featuring solid wood cabinetry, natural quartzite countertops and backsplash, premium GE Café appliances, a large center island, and distinctive fluted wood accents. The open, light-filled living areas flow seamlessly from the kitchen and create an inviting setting for both everyday living and entertaining. The spacious primary suite features a spa-inspired bath with an oversized double walk-in shower, dual vanities, and designer finishes. All three bathrooms have been thoughtfully remodeled, while premium waterproof wood-look laminate flooring provides continuity throughout the home. Outside, the screened pool overlooks the fenced acreage and mature surroundings, creating a private setting for relaxing or entertaining. The expansive driveway provides abundant parking and easy access across the property. Additional features include a one-car garage and standby generator hookup with a dedicated electrical panel. With its combination of 3 usable fenced acres, extensive renovation, screened pool, and proximity to the World Equestrian Center, this move-in-ready Derby Farms property presents a distinctive opportunity for full-time or seasonal living in Ocala's equestrian corridor.
Estimated monthly payment
Estimate only. Taxes use the listing's reported amount where available; insurance is a Florida-average estimate. Your actual payment will vary — run a full calculation or talk to a lender.
Price & listing history58 days on market
- Status: ActiveAug 3, 2026
- Listed$1,099,000Aug 3, 2026
- Price increased$1,099,000
Property Documents
Documents the listing agent has made public for this property. Free to view and download.
Facts & features
- Property type
- Residential
- Sub type
- Single Family Residence
- Status
- Active
- Days on market
- 58
- Subdivision
- Derby Farms
- County
- Marion
- Year built
- 1990
- Living area
- 2,227 sq ft
- Price/sq ft
- $493
- Building area
- 3,672 sq ft (Public Records)
- Lot size
- 133,729 sq ft
- Lot category
- 2 to less than 5
- Flood zone
- X (12083C0503E)
- Garage
- 1 spaces
- Pool
- Private pool
- Annual taxes
- $2,915 (2025)
- Parcel #
- 21626-002-06
- Zoning
- A1
- MLS #
- OM729416
Ask about this home
Have a question? Ask the broker directly.
Ryan Solberg answers personally — no call center, no spam. Your question goes straight to him.
Interior Details
- Bedrooms
- 4
- Full bathrooms
- 3
- Flooring
- Laminate, Marble, Tile
- Appliances
- Dishwasher, Disposal, Dryer, Electric Water Heater, Microwave, Range, Refrigerator, Washer, Water Filtration System
- Interior features
- Ceiling Fans(s), Dry Bar, High Ceilings, Open Floorplan, Pest Guard System, Solid Wood Cabinets, Split Bedroom, Stone Counters, Thermostat, Vaulted Ceiling(s), Walk-In Closet(s)
- Laundry
- Electric Dryer Hookup, Inside, Laundry Room, Washer Hookup
- Stories / Levels
- One
- Direction faces
- West
Heating & Cooling
- Heating
- Central, Electric, Heat Pump
- Cooling
- Central Air, Humidity Control
Parking
- Garage spaces
- 1
- Attached garage
- Yes
- Parking features
- Driveway, Garage Door Opener, Ground Level, Guest, Oversized
HOA & Financial
- HOA fee
- $700 / Annually
- Monthly HOA
- $58/mo
- Total monthly fees
- $58/mo
- Total annual fees
- $700
- HOA name
- Jackie Miller
- CDD
- No
- Homestead exemption
- Yes
- Min lease term
- No Minimum
- Listing terms
- Cash, Conventional, USDA Loan, VA Loan
- Ownership
- Fee Simple
- Available for lease
- Yes
- Lease restrictions
- No
Exterior & Construction
- Exterior features
- Fire Pit, Lighting, Private Entrance, Private Yard, Rain Gutters, Storage
- Construction materials
- Block, Stucco
- Roof
- Shingle
- Foundation
- Slab
- Pool
- Private pool
- Road surface
- Asphalt
Utilities
- Sewer
- Septic Tank
- Water source
- Well
- Utilities
- Electricity Connected, Fiber Optics, Phone Available
Community
- Pets allowed
- Yes
Schools
Letter grades: Florida DOE 2024–25 school grades (Orange, Seminole, Lake, Osceola, Brevard). Assigned schools from the listing agent — verify enrollment with the district.
Room Details
| Room | Level | Dimensions |
|---|---|---|
| Kitchen | First | |
| Primary Bedroom | First | |
| Great Room | First |
Listing Details
- Listing date
- 2026-07-29
- On market date
- 2026-08-03
- Original list price
- $1,099,000
- Occupant type
- Vacant
- MLS area
- 34482 - Ocala
- Listing AOR
- Ocala - Marion
- Status changed
- 2026-08-03
- Tax legal description
- SEC 07 TWP 15 RGE 21 PLAT BOOK W PAGE 003 DERBY FARMS BLK B LOT 6
Flood risk
Minimal-risk area outside the mapped floodplain. Flood insurance is optional and typically low-cost.
Source: FEMA flood zone reported on the listing. Confirm current designation at FEMA Flood Map Service Center.
Location
Directions
From I-75 take SR40 west to NW 80 AVE make right on NW 80th ave and proceed to NW 10 St, Make right on NW 10th ST and follow road to the end making a right on NW 75th Terr and follow to the end of the cul-de-sac property will be on the left just before the end of the cul-de-sac.
More homes like this
$1,200,000
905 Nw 80th Ave
Ocala, FL 34482
6.1 acres
Derby Farms
MLS ID #OM727682, PEGASUS REALTY & ASSOC INC.
Listing provided by Stellar MLS
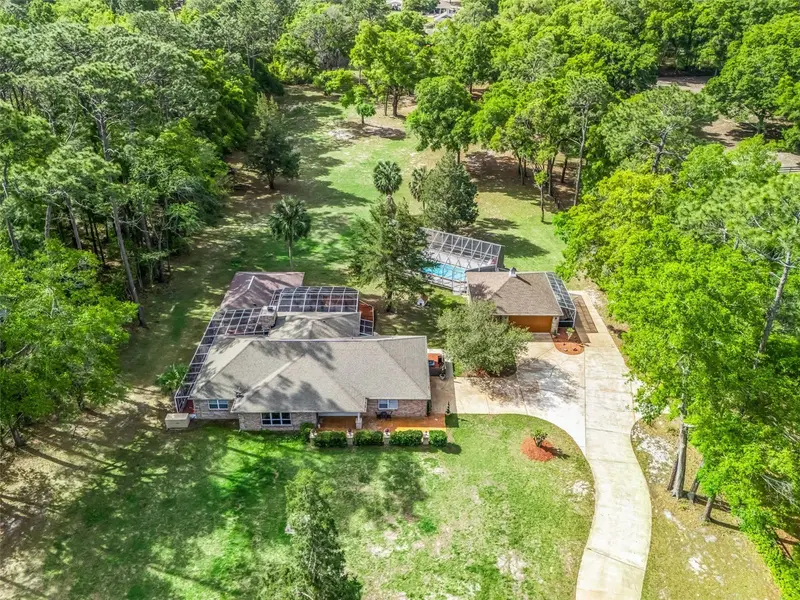
$1,325,000
7604 Nw 14th
Ocala, FL 34482
6 bd · 3 ba · 3,141 sqft
Derby Farms
MLS ID #OM731806, GOLDEN OCALA REAL ESTATE INC.
Listing provided by Stellar MLS
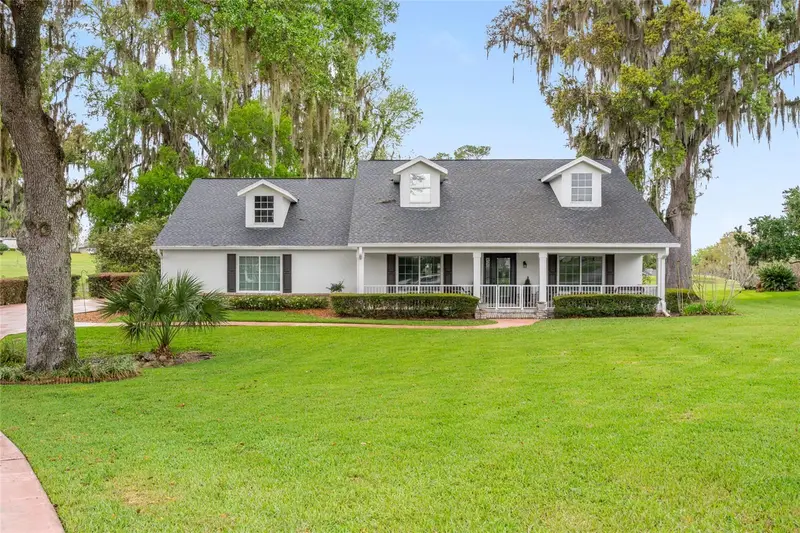
$679,000
5402 Nw 76th Ct
Ocala, FL 34482
3 bd · 3 ba · 2,116 sqft
Golden Hills Turf & Country Club
MLS ID #OM726481, DOUGLAS ELLIMAN.
Listing provided by Stellar MLS
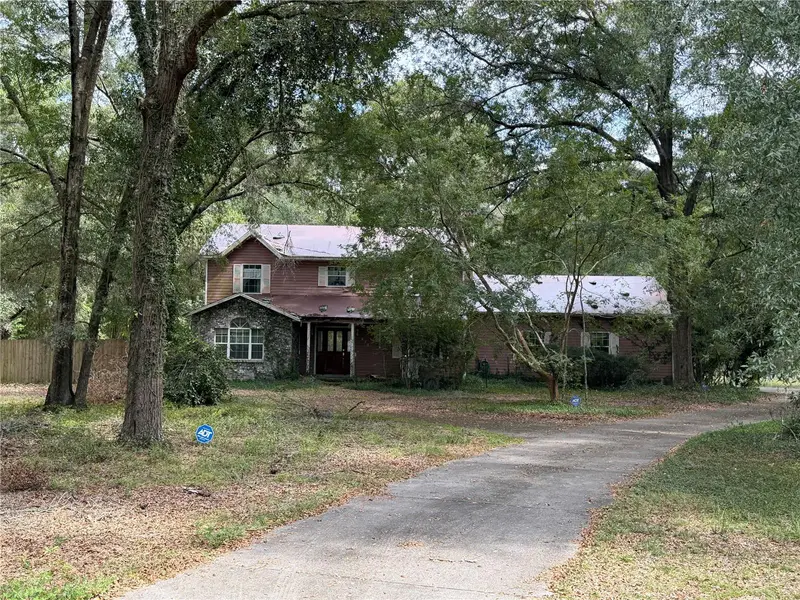
$668,000
875 Nw 70 Ter
Ocala, FL 34482
3 bd · 2 ba · 2,130 sqft
Finish Line Farms
MLS ID #OM733173, HOMES TO RANCHES REALTY INC.
Listing provided by Stellar MLS

Listings courtesy of Stellar MLS as distributed by MLS GRID
IDX information is provided exclusively for consumers’ personal, non-commercial use and may not be used for any purpose other than to identify prospective properties consumers may be interested in purchasing.
Based on information submitted to the MLS GRID as of September 30, 2026 at 11:07 AM ET. All data is obtained from various sources and may not have been verified by broker or MLS GRID. Supplied Open House Information is subject to change without notice. All information should be independently reviewed and verified for accuracy. Properties may or may not be listed by the office/agent presenting the information.
All or a portion of the multiple listing information is provided by Stellar MLS, from a copyrighted compilation of listings. The compilation of listings and each individual listing are © 2026 Stellar MLS. All rights reserved.
Ryan Solberg, Broker · MaxLife Realty LLC · FL License #BK3354351 · Equal Housing Opportunity · Full disclaimer · DMCA