

$177,000
808 Capri Isles BlvdVenice, FL 34292
Listing updated: October 23, 2026 at 9:08 AM ET
Listing courtesy of Coldwell Banker Realty · Carole Gold · MLS #N6145196 · Active · 941-493-1000Property type
Year built
Price / sq ft
HOA dues
Days on market
Garage space
Flood zone
About this home
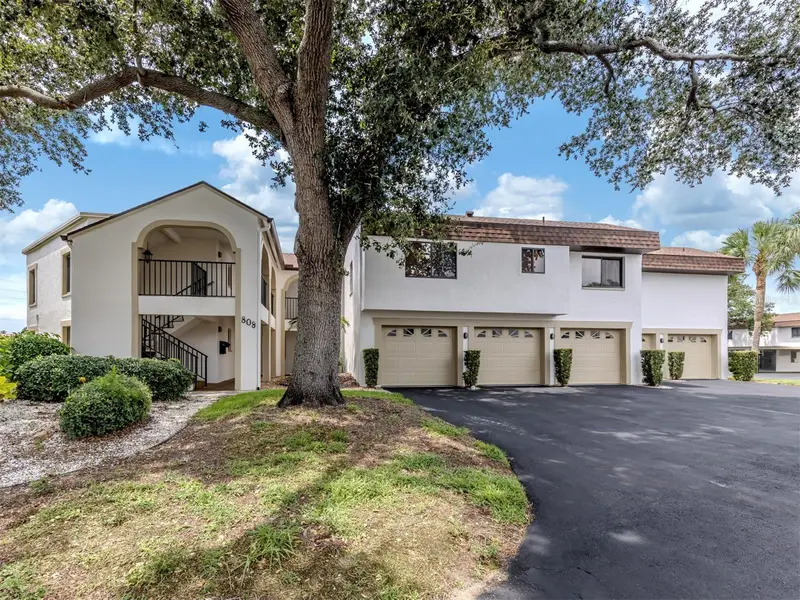
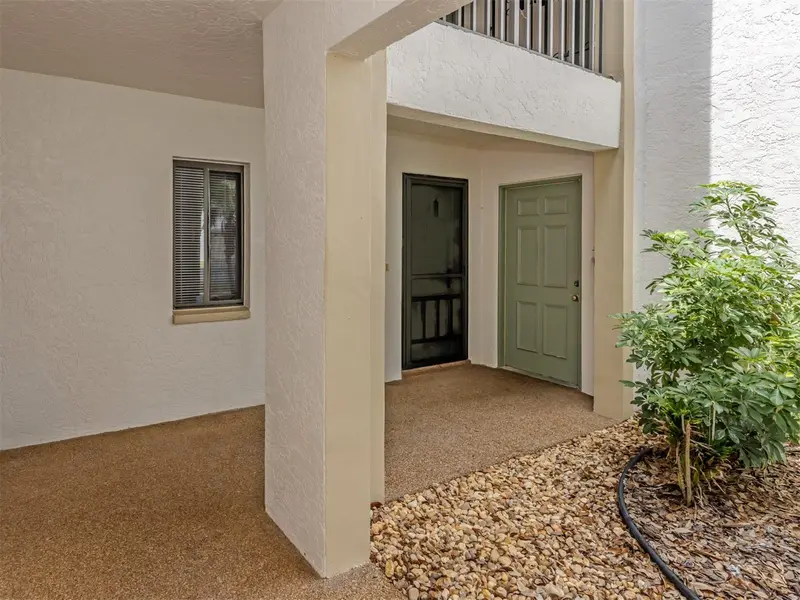
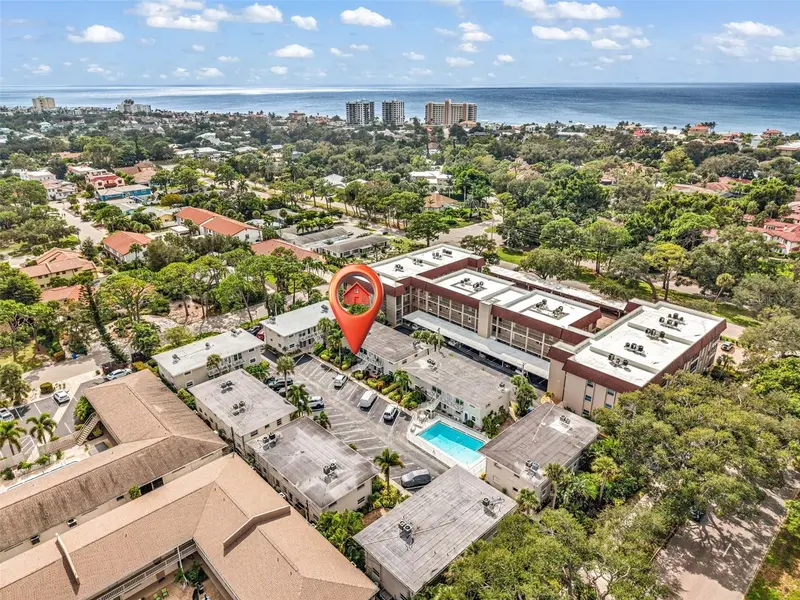
Virtually Staged. This Ground-Level condo is in a terrific location just 2.7 Miles from downtown Venice and Venice beach, and it's very close to the Capri Isles Golf Course. The seller has just reduced the price by $8,000 Dollars. A terrific price for this move in ready unit in this wonderful complex. It is also conveniently close to Publix shopping, I75 and US41. The impeccably maintained community offers a great combination of comfort, convenience and amenities. There are 2 beautiful pools, including one overlooking the pond and the golf course that provides a peaceful and relaxing setting. Both pools have covered pavilions, wet bars and BBQ grills. The community also features lighted walking paths, illuminated pond fountains pest control, roof maintenance on-sight maintenance staff, tennis and pickleball. The condo has been freshly painted and is bright, light and airy with 2 updated bathrooms, new window blinds, a 2023 hot water heater and stainless steel appliances a new furnace thermostat and freon. The living and dining room have been combined to create a comfortable and open space. The lanai has a partial view of the pond and offers a nice spot to relax and enjoy the surroundings. it also has its very own Private Garage. The condo is move-in ready for immediate occupancy, and the Seller is offering a home warranty for added peace of mind. only the guest bedroom has been virtually staged..
Estimated monthly payment
Estimate only. Taxes use the listing's reported amount where available; insurance is a Florida-average estimate. Your actual payment will vary — run a full calculation or talk to a lender.
Price & listing history69 days on market
- Status: ActiveAug 15, 2026
- Listed$184,900Aug 15, 2026
- Price reduced$177,000
Facts & features
- Property type
- Residential
- Sub type
- Condominium
- Status
- Active
- Days on market
- 69
- Subdivision
- Summer Green
- County
- Sarasota
- Year built
- 1985
- Living area
- 1,120 sq ft
- Price/sq ft
- $158
- Building area
- 1,268 sq ft (Public Records)
- Lot size
- 0 sq ft
- Lot category
- Non-Applicable
- Flood zone
- X
- Garage
- 1 spaces
- Annual taxes
- $1,023 (2025)
- Parcel #
- 0411021006
- MLS #
- N6145196
Ask about this home
Have a question? Ask the broker directly.
Ryan Solberg answers personally — no call center, no spam. Your question goes straight to him.
Interior Details
- Bedrooms
- 2
- Full bathrooms
- 2
- Flooring
- Laminate
- Appliances
- Built-In Oven, Cooktop, Dishwasher, Electric Water Heater, Microwave, Refrigerator, Washer
- Interior features
- Ceiling Fans(s), Eat-in Kitchen, Living Room/Dining Room Combo, Primary Bedroom Main Floor, Walk-In Closet(s), Window Treatments
- Laundry
- Electric Dryer Hookup, Laundry Room, Washer Hookup
- Stories / Levels
- One
- Direction faces
- North
Heating & Cooling
- Heating
- Electric
- Cooling
- Central Air, Humidity Control
Parking
- Garage spaces
- 1
- Attached garage
- Yes
- Parking features
- Driveway, Garage Door Opener, Guest
HOA & Financial
- Total monthly fees
- $750/mo
- Total annual fees
- $9,000
- HOA name
- Mike and Paula Mitchell
- CDD
- No
- Homestead exemption
- Yes
- Min lease term
- 3 Months
- Listing terms
- Cash, Conventional
- Ownership
- Condominium
- Available for lease
- Yes
- Lease restrictions
- Yes
- Additional lease restrictions
- confirm lease restrictions with condo association
- Approval process
- All buyers must be approved by association
Exterior & Construction
- Exterior features
- Private Entrance, Tennis Court(s)
- Construction materials
- Concrete, Stucco
- Roof
- Shingle
- Foundation
- Slab
- Water view
- Yes
- Road surface
- Asphalt
Utilities
- Sewer
- Public Sewer
- Water source
- Public
- Utilities
- Cable Available, Electricity Connected, Public, Sewer Connected, Water Connected
Community
- Pets allowed
- No
Schools
Letter grades: Florida DOE 2024–25 school grades (Orange, Seminole, Lake, Osceola, Brevard). Assigned schools from the listing agent — verify enrollment with the district.
Room Details
| Room | Level | Dimensions |
|---|---|---|
| Living Room | 20x12 | |
| Dining Room | 12x9 | |
| Kitchen | 12x7 | |
| Primary Bedroom | 17x13 | |
| Bedroom 2 | 11x10 | |
| Balcony/Porch/Lanai | 17x11 |
Listing Details
- Listing date
- 2026-08-15
- On market date
- 2026-08-15
- Original list price
- $184,900
- Occupant type
- Vacant
- MLS area
- 34292 - Venice
- Listing AOR
- Venice
- Home warranty
- Yes
- Status changed
- 2026-08-15
- Tax legal description
- UNIT 111 BLDG F SUMMER GREEN SEC 2
Flood risk
Minimal-risk area outside the mapped floodplain. Flood insurance is optional and typically low-cost.
Source: FEMA flood zone reported on the listing. Confirm current designation at FEMA Flood Map Service Center.
Location
Directions
Venice Avenue to Capri Isles Blvd, turn north on Capri to Summer Green complex second building on the left
More homes like this
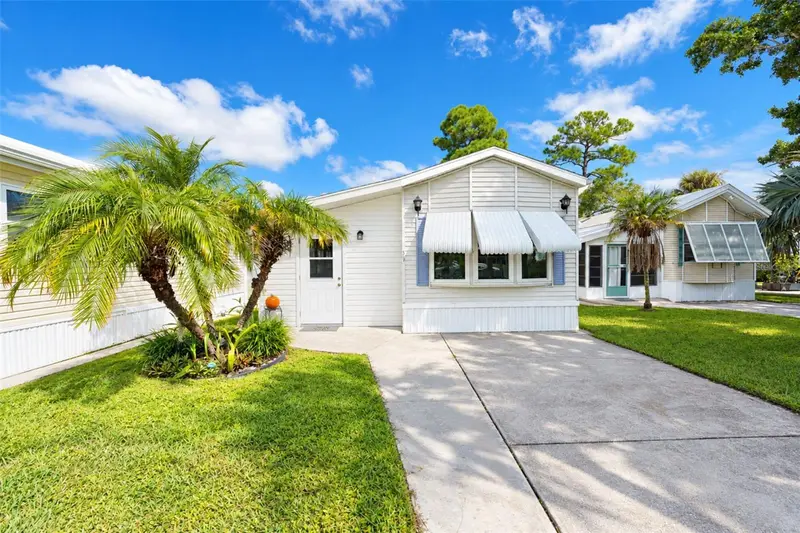
$128,500
39 Crown Point Dr
Nokomis, FL 34275
1 bd · 1 ba · 408 sqft
Kings Gate Sec I
MLS ID #N6146253, NEXTHOME SUNCOAST.
Listing provided by Stellar MLS
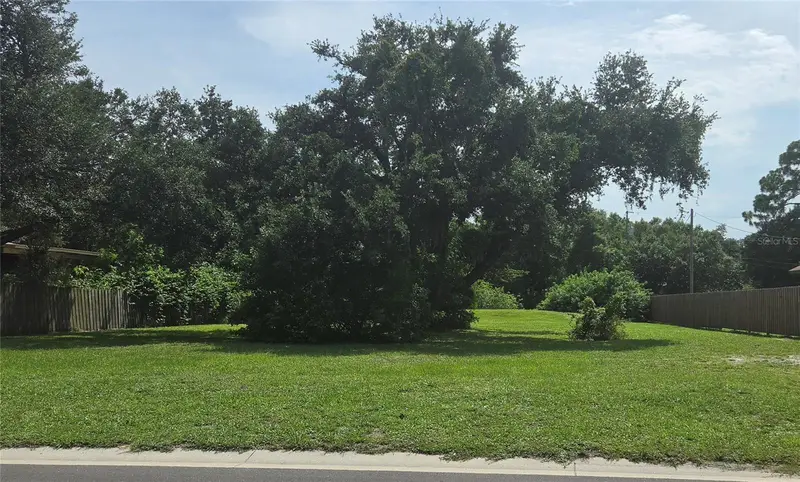
$220,000
2232 Seaboard Ave
Venice, FL 34293
0.41 acres
Venice Groves Rep
MLS ID #A4703048, PREFERRED SHORE LLC.
Listing provided by Stellar MLS
$274,900
521 W Venice Ave #21
Venice, FL 34285
2 bd · 2 ba · 952 sqft
Palm Terrace
MLS ID #D6149297, RE/MAX PALM REALTY OF VENICE.
Listing provided by Stellar MLS
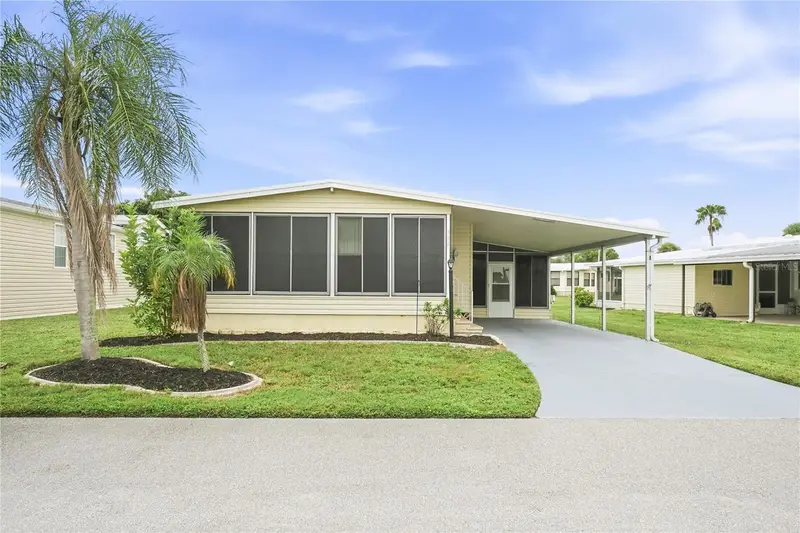
$129,900
142 Duchess Ave
Nokomis, FL 34275
2 bd · 2 ba · 1,079 sqft
Kings Gate Club Mhp
MLS ID #R4912214, PROVIDENCE PROPERTY MANAGEMENT LLC.
Listing provided by Stellar MLS

Listings courtesy of Stellar MLS as distributed by MLS GRID
IDX information is provided exclusively for consumers’ personal, non-commercial use and may not be used for any purpose other than to identify prospective properties consumers may be interested in purchasing.
Based on information submitted to the MLS GRID as of October 23, 2026 at 9:08 AM ET. All data is obtained from various sources and may not have been verified by broker or MLS GRID. Supplied Open House Information is subject to change without notice. All information should be independently reviewed and verified for accuracy. Properties may or may not be listed by the office/agent presenting the information.
All or a portion of the multiple listing information is provided by Stellar MLS, from a copyrighted compilation of listings. The compilation of listings and each individual listing are © 2026 Stellar MLS. All rights reserved.
Ryan Solberg, Broker · MaxLife Realty LLC · FL License #BK3354351 · Equal Housing Opportunity · Full disclaimer · DMCA