
$364,900
29714 Highway 42Umatilla, FL 32784
Listing updated: October 6, 2026 at 5:11 PM ET
Listing courtesy of Rlw Realty · Logan Wilson · MLS #G5115693 · Active · 352-771-2560Property type
Year built
Lot size
Price / sq ft
HOA dues
Days on market
Flood zone
About this home
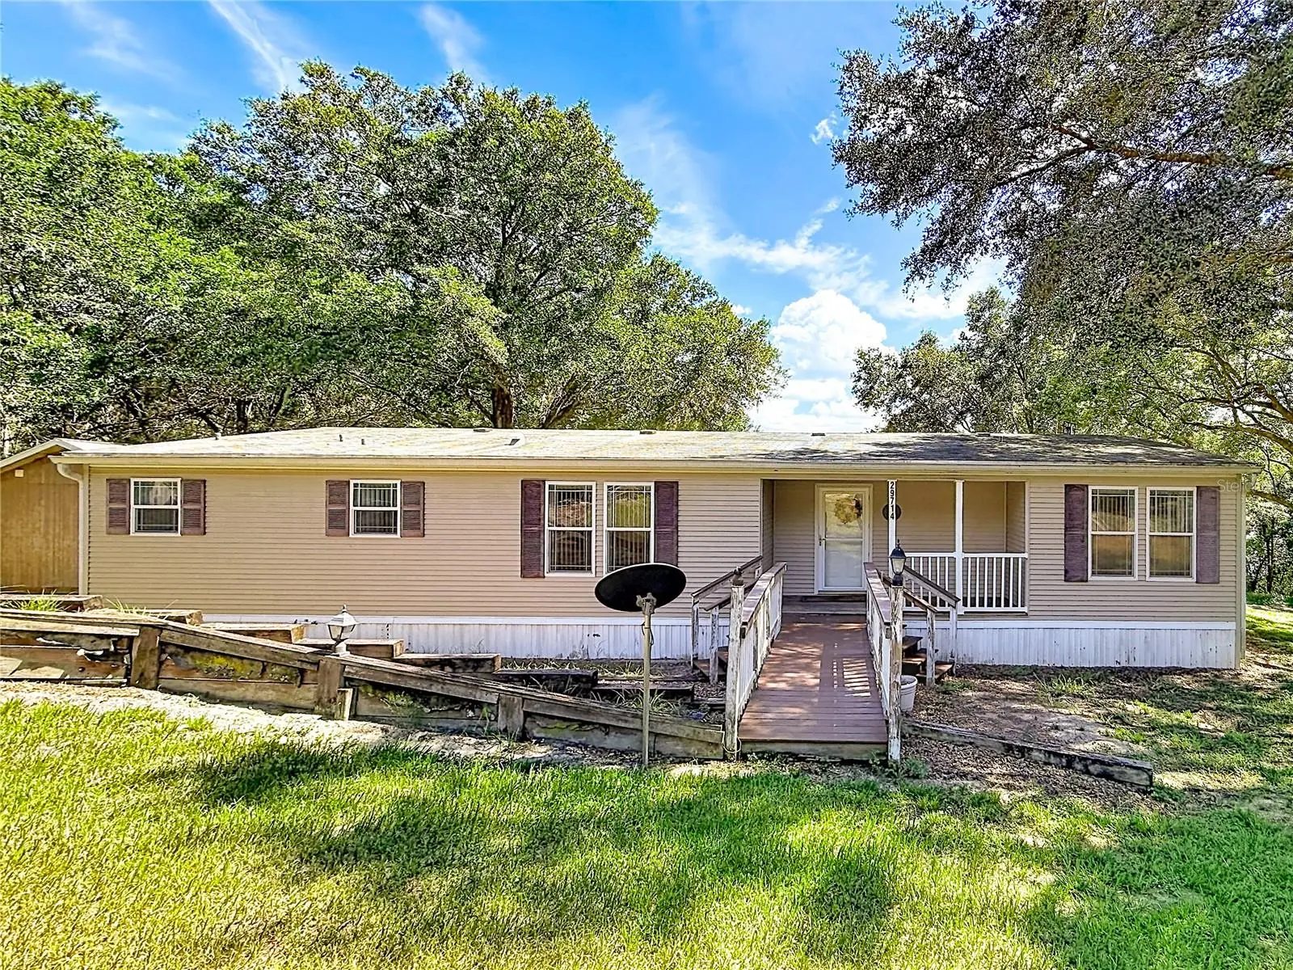
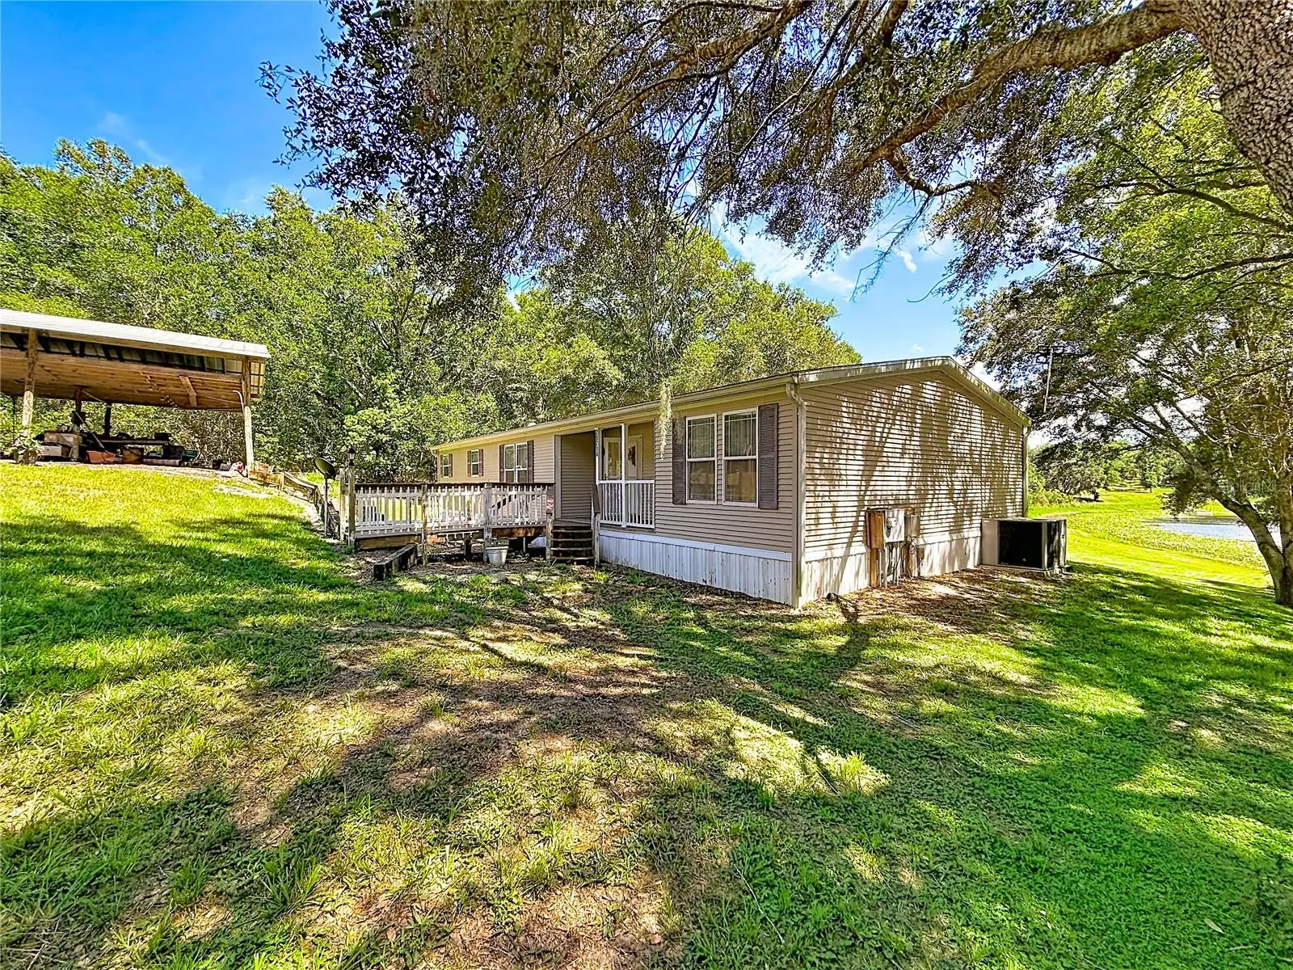
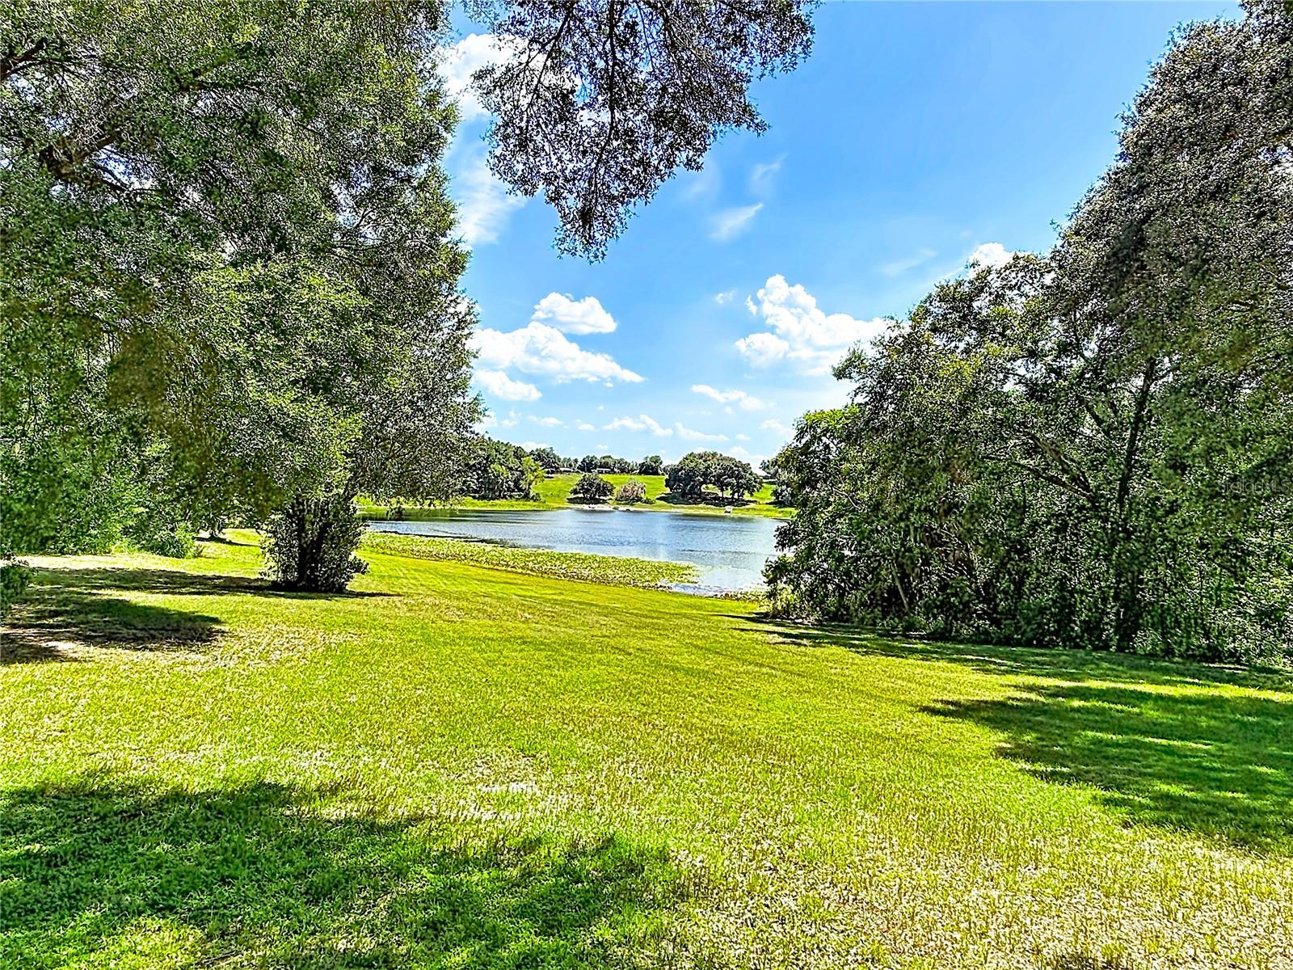
Private 4.38-acre setting under mature oaks, with about 145 ft of frontage on a roughly 12-acre pond, just outside Umatilla. The property is zoned A1 and allows horses, with board fencing, an RV hookup and a long tree-lined drive. The 2008 manufactured home has 3 bedrooms, 2 baths, 1,730 sq ft and a split floor plan. A covered front porch with a wooden ramp leads to an open living and dining area, where sliding glass doors look across the back yard to the water. The eat-in kitchen has ample cabinets and a full appliance package, including a washer, a dryer and a separate freezer. The primary suite has a large walk-in closet and an oversized shower with a built-in bench, and there is a dedicated laundry room. Out back, a wide deck overlooks a lawn that slopes down to the water's edge. About 3 acres are uplands. Flood zone A, so buyers should get an insurance quote early. Quick access to SR 19 and CR 42, close to dining and shopping in Umatilla.
Estimated monthly payment
Estimate only. Taxes use the listing's reported amount where available; insurance is a Florida-average estimate. Your actual payment will vary — run a full calculation or talk to a lender.
Price & listing history69 days on market
- Status: ActiveJul 29, 2026
- Listed$394,900Jul 29, 2026
- Price reduced$364,900
Property Documents
Documents the listing agent has made public for this property. Free to view and download.
Facts & features
- Property type
- Residential
- Sub type
- Manufactured Home
- Status
- Active
- Days on market
- 69
- Cumulative DOM
- 221
- Subdivision
- Metes And Bounds Legal
- County
- Marion
- Year built
- 2008
- Living area
- 1,730 sq ft
- Price/sq ft
- $211
- Building area
- 1,736 sq ft (Public Records)
- Lot size
- 190,793 sq ft
- Lot category
- 2 to less than 5
- Flood zone
- A (12083C0960D)
- Annual taxes
- $1,799 (2025)
- Parcel #
- 51262-000-01
- Zoning
- A1
- MLS #
- G5115693
Ask about this home
Have a question? Ask the broker directly.
Ryan Solberg answers personally — no call center, no spam. Your question goes straight to him.
Interior Details
- Bedrooms
- 3
- Full bathrooms
- 2
- Flooring
- Carpet, Luxury Vinyl
- Appliances
- Dryer, Electric Water Heater, Freezer, Ice Maker, Range, Range Hood, Refrigerator, Washer
- Interior features
- Ceiling Fans(s), Eat-in Kitchen, High Ceilings, Living Room/Dining Room Combo, Open Floorplan, Primary Bedroom Main Floor, Split Bedroom, Thermostat, Walk-In Closet(s), Window Treatments
- Laundry
- Laundry Room
- Stories / Levels
- One
- Direction faces
- North
Heating & Cooling
- Heating
- Central, Electric
- Cooling
- Central Air
HOA & Financial
- Total monthly fees
- None
- Total annual fees
- None
- CDD
- No
- Homestead exemption
- Yes
- Min lease term
- No Minimum
- Listing terms
- Cash, Conventional, FHA, VA Loan
- Ownership
- Fee Simple
- Available for lease
- Yes
- Lease restrictions
- No
Exterior & Construction
- Exterior features
- Private Entrance, RV Hookup, Storage
- Construction materials
- Vinyl Siding
- Roof
- Shingle
- Foundation
- Other
- Waterfront
- Yes
- Water access
- Yes
- Water view
- Yes
- Road surface
- Asphalt
Utilities
- Sewer
- Septic Tank
- Water source
- Well
- Utilities
- Cable Available, Electricity Available, Electricity Connected, Public
Schools
Letter grades: Florida DOE 2024–25 school grades (Orange, Seminole, Lake, Osceola, Brevard). Assigned schools from the listing agent — verify enrollment with the district.
Room Details
| Room | Level | Dimensions |
|---|---|---|
| Primary Bedroom | First | 14x14 |
| Bedroom 2 | First | 14x11 |
| Bathroom 3 | First | 14x10 |
| Kitchen | First | 14x9 |
| Utility Room | First | 9x8 |
| Living Room | First | 13x11 |
Listing Details
- Listing date
- 2026-07-29
- On market date
- 2026-07-29
- Original list price
- $394,900
- Occupant type
- Vacant
- MLS area
- 32784 - Umatilla / Dona Vista
- Listing AOR
- Lake and Sumter
- Status changed
- 2026-07-29
- Tax legal description
- SEC 36 TWP 17 RGE 26 COM AT SE COR OF SE 1/4 OF NW 1/4 OF SE 1/4 N 01-27-42 W ALONG THE EAST LINE OF THE NW 1/4 OF SE 1/4 1244.05 FT TO THE SLY ROW OF SR 42 TH NWLY ALONG SAID ROW THROUGH A CURVE BEING CONCAVE SLY SAID CURVE HAVING A RADIUS OF 2819.9 5 FT A CENTRAL ANGLE OF 3-20-17 AND AN ARC DISTANCE OF 164.29 FT TH DEPARTING FROM SAID ROW S 01-24-42 E 1313.43 FT TO THE SOUTH LINE OF AFOREMENTIONED SE 1/4 OF NW 1/4 OF SE 1/4 TH N 88-38-36 E 149.92 FT TO THE POB
Flood risk
FEMA Special Flood Hazard Area (1% annual-chance / “100-year” floodplain). Flood insurance is generally required by mortgage lenders.
Source: FEMA flood zone reported on the listing. Confirm current designation at FEMA Flood Map Service Center.
Location
Directions
HWY 19 NORTH TO UMATILLA TURN LEFT ONTO HWY 42 HOME IS ON THE LEFT JUST PAST LAKEVIEW TERRACE RETIREMENT COMMUNITY
More homes like this
$225,000
1080 Duck Box Rd
Umatilla, FL 32784
1.41 acres
MLS ID #G5112762, RLW REALTY.
Listing provided by Stellar MLS
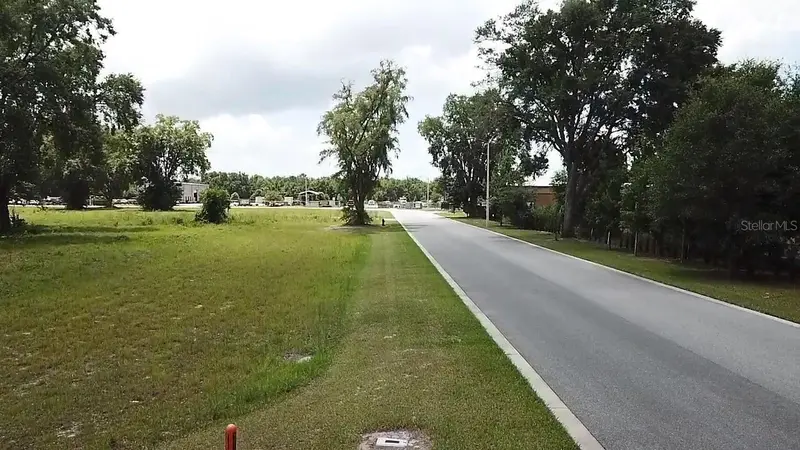
$400,000
1020 Duck Box Rd
Umatilla, FL 32784
2.55 acres
MLS ID #G5112903, RLW REALTY.
Listing provided by Stellar MLS
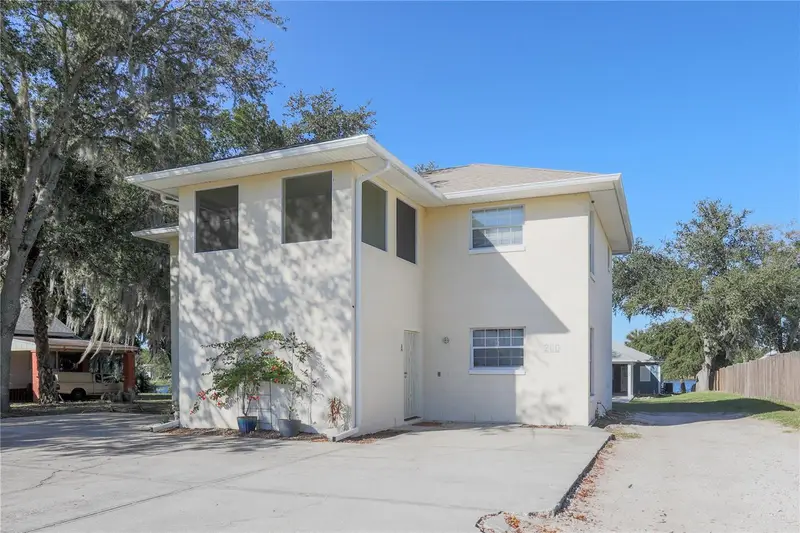
$415,000
260 S Central Ave
Umatilla, FL 32784
4 bd · 4 ba · 2,160 sqft
Mitchenors Add
MLS ID #G5111096, RLW REALTY.
Listing provided by Stellar MLS
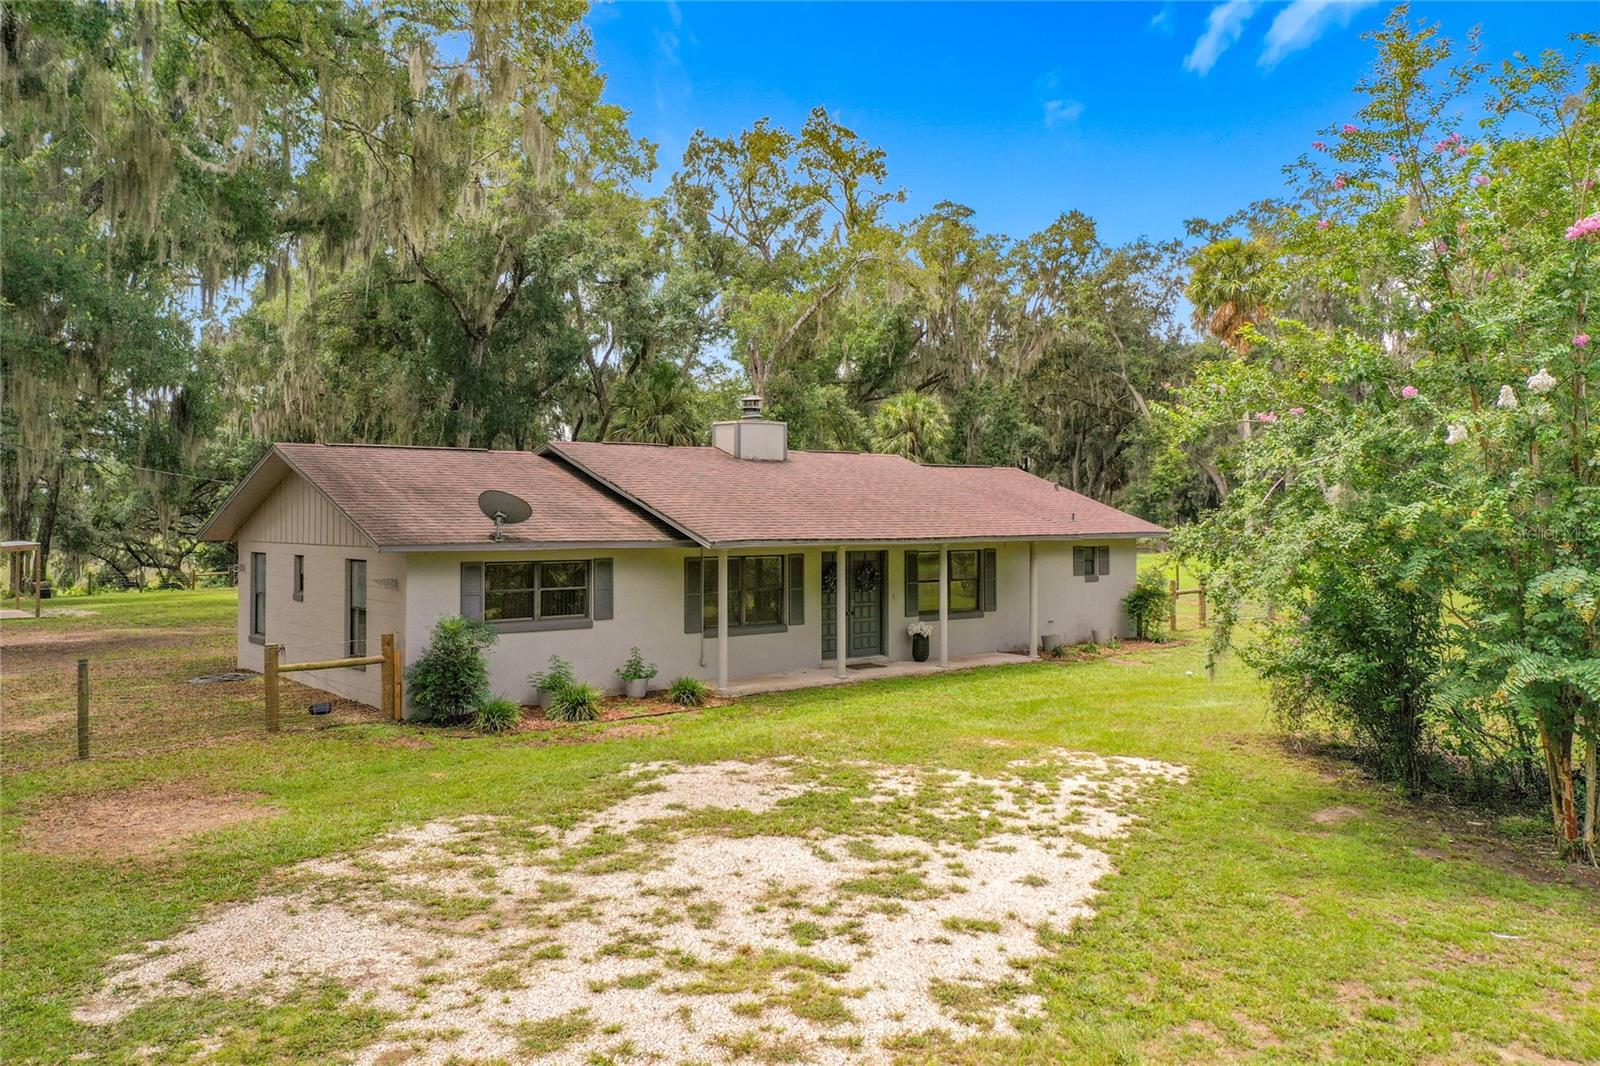
$394,000
26586 Se Highway 42
Umatilla, FL 32784
3 bd · 2 ba · 1,624 sqft
Metes And Bounds
MLS ID #G5116274, RLW REALTY.
Listing provided by Stellar MLS

Listings courtesy of Stellar MLS as distributed by MLS GRID
IDX information is provided exclusively for consumers’ personal, non-commercial use and may not be used for any purpose other than to identify prospective properties consumers may be interested in purchasing.
Based on information submitted to the MLS GRID as of October 6, 2026 at 5:11 PM ET. All data is obtained from various sources and may not have been verified by broker or MLS GRID. Supplied Open House Information is subject to change without notice. All information should be independently reviewed and verified for accuracy. Properties may or may not be listed by the office/agent presenting the information.
All or a portion of the multiple listing information is provided by Stellar MLS, from a copyrighted compilation of listings. The compilation of listings and each individual listing are © 2026 Stellar MLS. All rights reserved.
Ryan Solberg, Broker · MaxLife Realty LLC · FL License #BK3354351 · Equal Housing Opportunity · Full disclaimer · DMCA