

$549,900
2680 County Road 2006Bunnell, FL 32110
Listing updated: October 8, 2026 at 7:09 AM ET
Listing courtesy of Clarion Group, Inc. · Penelope Buckles · MLS #FC320282 · Active · 386-225-4785Property type
Year built
Lot size
Price / sq ft
HOA dues
Days on market
Flood zone
About this home
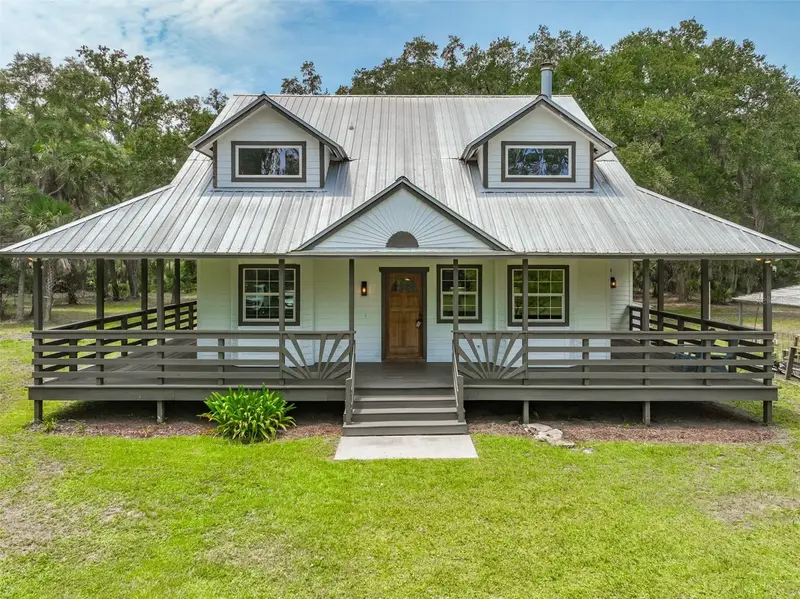
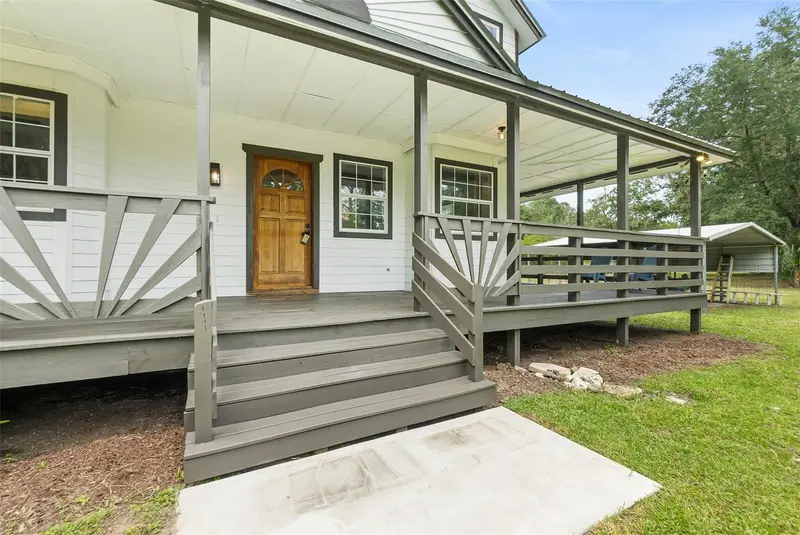
Room to Roam, Space to Dream—Country Living on 5 Acres Escape to the peaceful countryside and experience the timeless charm of Old Florida living on this picturesque 5-acre property in St. Johns Park. Surrounded by majestic, mature oak trees, this inviting two-story home offers the perfect blend of privacy and character. Inside, the home features 3 bedrooms, 1 full bathroom, and 1 half bathroom and a ¾ bath in the laundry room, with a spacious open-concept kitchen and living area with open high ceilings, that creates a warm and welcoming atmosphere for everyday living and entertaining. The upstairs half bath offers the opportunity to be completed with a tub or shower, creating a primary ensuite (buyer to verify feasibility and permitting). The laundry includes a shower, toilet, and utility sink, providing the perfect place to clean up after outdoor activities. The tile flooring throughout the home provides easy maintenance, while solid wood interior doors and trim add warmth and timeless craftsmanship. A beautifully handcrafted wooden staircase serves as a focal point leading to the primary suite. On cooler evenings, gather around the cozy wood-burning fireplace, or relax year-round on the inviting wraparound porch while enjoying peaceful views of the surrounding countryside and majestic oak canopy. The owned water softener, washer and dryer conveys with the home. The exterior is finished with durable Hardie Board siding, engineered for long-lasting performance, resistance to harsh weather conditions, and low-maintenance living as well as welll as some new Anderson windows. Whether you envision an outdoor entertaining area, gardening space, workshop, hobby room, or chicken coop, the screened building is ready to accommodate your needs. Zoned Agriculture, the five-acre property offers ample room for horses, livestock, gardens, recreational vehicles, and all the benefits of a rural lifestyle. Whether you're looking to establish a small farm, enjoy equestrian activities, or simply appreciate the privacy and beauty of wide-open spaces beneath towering oak trees, this property provides the flexibility to make it your own. If you've been searching for a peaceful country retreat that combines Old Florida charm, recreational opportunities this exceptionally beautiful property is ready to welcome you home. Buyer to verify all measurements, dimensions, zoning, and information deemed important. All of this is located just 13 miles from shopping, restaurants, medical facilities, and the hospital. Outdoor enthusiasts will love the property's convenient access to some of the area's best recreational opportunities. Bull Creek Fish Camp is just 1.5 miles away and offers a public boat ramp, freshwater fishing, dock fishing, a campground, and a new waterfront restaurant scheduled to open later this year. Nearby Pellicer Landing features another public boat ramp, fishing, hiking trails, a community center, and an equestrian arena, making it easy to enjoy Florida's natural beauty year-round. Select photos have been virtually staged to help buyers visualize the potential use, scale, and furniture placement of the rooms. Virtual staging includes furnishings and décor only; permanent features of the home have not been altered. Please refer to the unstaged photos for the property’s current condition.
Estimated monthly payment
Estimate only. Taxes use the listing's reported amount where available; insurance is a Florida-average estimate. Your actual payment will vary — run a full calculation or talk to a lender.
Price & listing history71 days on market
- Status: ActiveJul 29, 2026
- Listed$599,000Jul 29, 2026
- Price reduced$549,900
Facts & features
- Property type
- Residential
- Sub type
- Single Family Residence
- Status
- Active
- Days on market
- 71
- Subdivision
- St. John'S Park
- County
- Flagler
- Year built
- 1998
- Living area
- 1,657 sq ft
- Price/sq ft
- $332
- Building area
- 2,720 sq ft (Public Records)
- Lot size
- 218,671 sq ft
- Lot category
- 5 to less than 10
- Flood zone
- X (12035C0195E)
- Annual taxes
- $4,607 (2025)
- Parcel #
- 30-12-29-5550-00140-0011
- Zoning
- AC
- MLS #
- FC320282
Ask about this home
Have a question? Ask the broker directly.
Ryan Solberg answers personally — no call center, no spam. Your question goes straight to him.
Interior Details
- Bedrooms
- 3
- Full bathrooms
- 1
- Half bathrooms
- 2
- Flooring
- Tile, Wood
- Appliances
- Dryer, Electric Water Heater, Washer, Water Filtration System
- Interior features
- Eat-in Kitchen, High Ceilings, Kitchen/Family Room Combo, Open Floorplan, Solid Wood Cabinets
- Laundry
- Inside
- Stories / Levels
- Two
- Direction faces
- Southeast
- Fireplace
- Yes
Heating & Cooling
- Heating
- Central, Electric
- Cooling
- Central Air
Parking
- Garage spaces
- 0
- Attached garage
- No
- Carport
- Yes
HOA & Financial
- Total monthly fees
- None
- Total annual fees
- None
- CDD
- No
- Min lease term
- No Minimum
- Listing terms
- Cash, Conventional, FHA, VA Loan
- Ownership
- Fee Simple
- Available for lease
- Yes
- Lease restrictions
- No
Exterior & Construction
- Exterior features
- Other
- Construction materials
- HardiPlank Type, Wood Siding
- Roof
- Metal
- Foundation
- Crawlspace
- Road surface
- Dirt, Paved
Utilities
- Sewer
- Septic Tank
- Water source
- Well
- Utilities
- Cable Available, Electricity Connected, Other, Phone Available
Community
- Pets allowed
- Yes
Room Details
| Room | Level | Dimensions |
|---|---|---|
| Bathroom 1 | First | |
| Bedroom 1 | First | 11x13 |
| Bedroom 2 | First | 11x12.5 |
| Primary Bedroom | Second | 11x23 |
| Bathroom 2 | Second | 11x13 |
| Living Room | First | 19x19.9 |
| Kitchen | First | 12x10.3 |
Listing Details
- Listing date
- 2026-07-28
- On market date
- 2026-07-29
- Original list price
- $599,000
- Occupant type
- Vacant
- MLS area
- 32110 - Bunnell
- Listing AOR
- Flagler
- Status changed
- 2026-07-29
- Tax legal description
- 5.02 ACRES THAT PORTION OF N1/2 OF E1/2 TRACT 1 BLOCK 14 AS DES IN OR 406 PG 549 659.75' ALONG ULHORN STREET
Flood risk
Minimal-risk area outside the mapped floodplain. Flood insurance is optional and typically low-cost.
Source: FEMA flood zone reported on the listing. Confirm current designation at FEMA Flood Map Service Center.
Location
Directions
From Bunnell Take SR100 to CR305. Turn left onto CR305, turn right onto CR2006 West. Home will be down a long driveway on the right side of road.
More homes like this
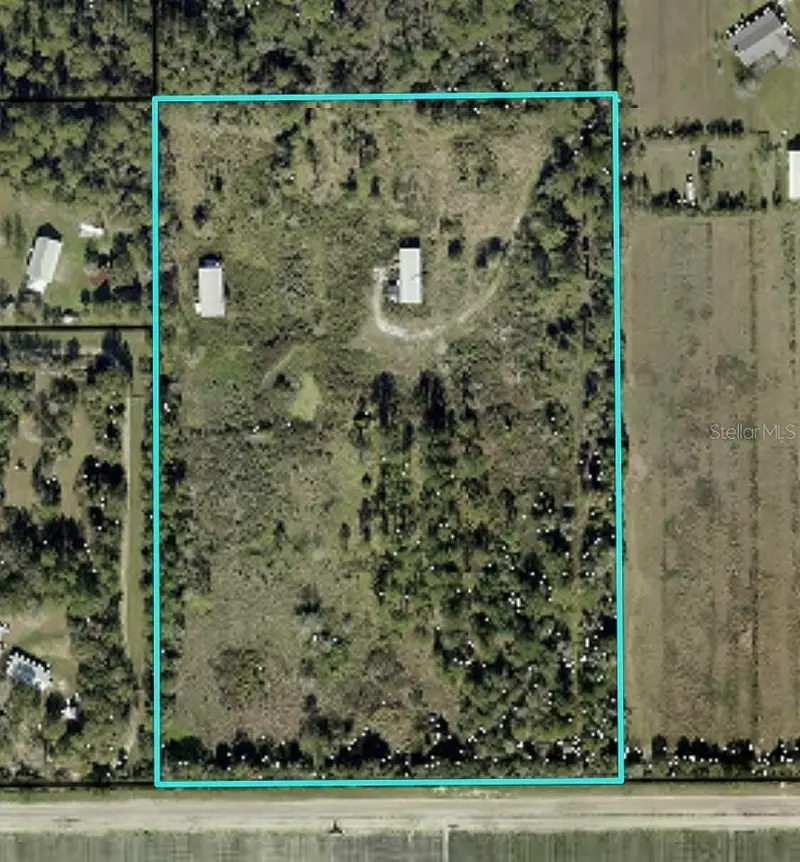
$549,000
3368 Forest Park St
Bunnell, FL 32110
15 acres
St Johns Dev Co Sub
MLS ID #FC321880, FLAGLER REALTY PROFESSIONALS LLC.
Listing provided by Stellar MLS
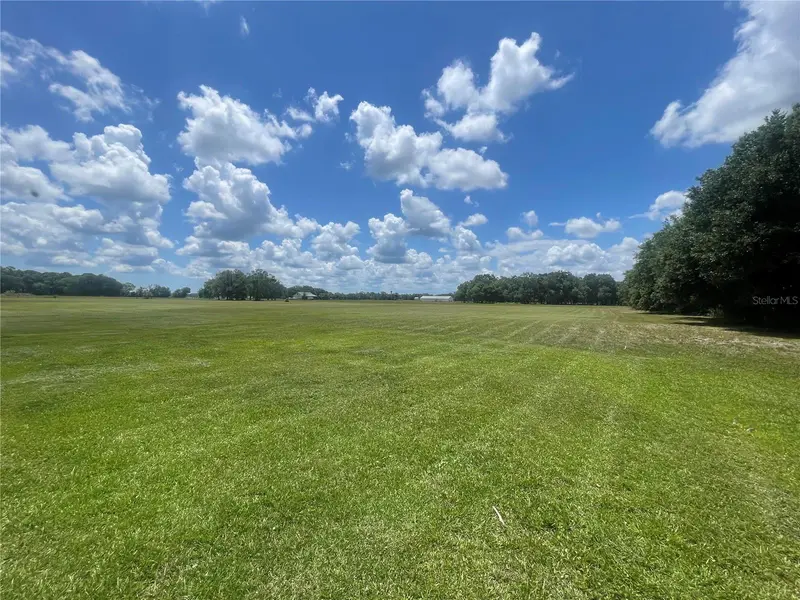
$350,000
N/A
Bunnell, FL 32110
5.9 acres
Daytona North
MLS ID #FC321060, FLAGLER REALTY PROFESSIONALS LLC.
Listing provided by Stellar MLS
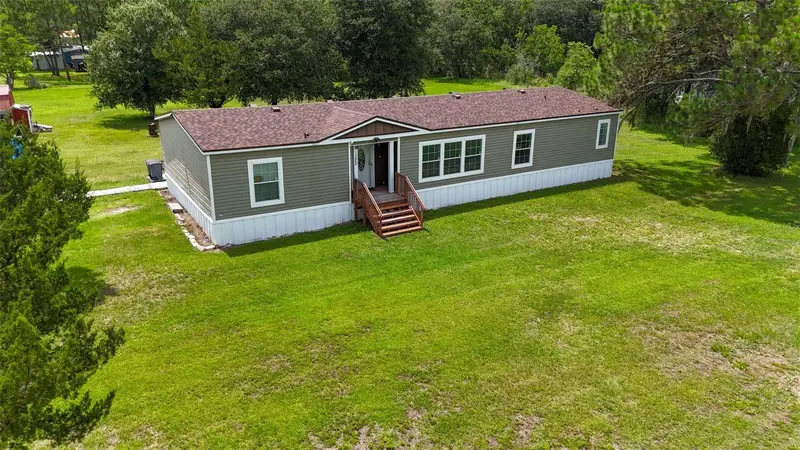
$365,000
1322 Forest Park St
Bunnell, FL 32110
4 bd · 2 ba · 2,089 sqft
Daytona North
MLS ID #FC319591, TRADEMARK REALTY GROUP LLC.
Listing provided by Stellar MLS
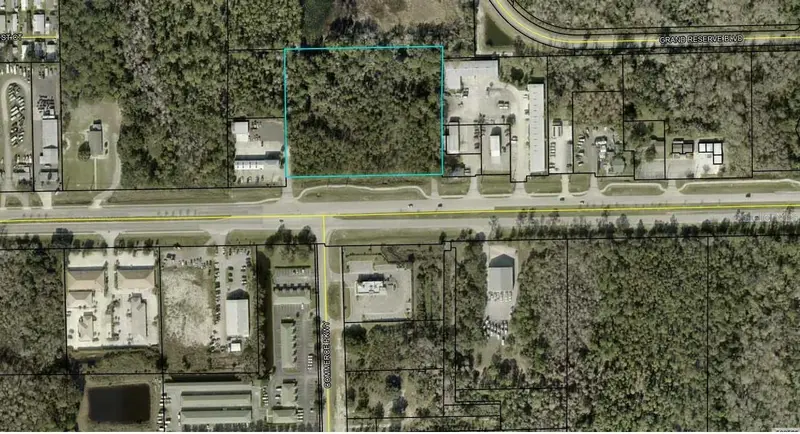
$675,000
Sr 100
Bunnell, FL 32110
5.44 acres
MLS ID #FC301516, ONE SOTHEBYS INTERNATIONAL REALTY.
Listing provided by Stellar MLS

Listings courtesy of Stellar MLS as distributed by MLS GRID
IDX information is provided exclusively for consumers’ personal, non-commercial use and may not be used for any purpose other than to identify prospective properties consumers may be interested in purchasing.
Based on information submitted to the MLS GRID as of October 8, 2026 at 7:09 AM ET. All data is obtained from various sources and may not have been verified by broker or MLS GRID. Supplied Open House Information is subject to change without notice. All information should be independently reviewed and verified for accuracy. Properties may or may not be listed by the office/agent presenting the information.
All or a portion of the multiple listing information is provided by Stellar MLS, from a copyrighted compilation of listings. The compilation of listings and each individual listing are © 2026 Stellar MLS. All rights reserved.
Ryan Solberg, Broker · MaxLife Realty LLC · FL License #BK3354351 · Equal Housing Opportunity · Full disclaimer · DMCA