

$1,047,000
9374 Wickham WayOrlando, FL 32836
Listing updated: October 5, 2026 at 4:36 PM ET
Listing courtesy of La Rosa Realty Premier Llc · Noor Masri, PA · MLS #O6429041 · Active · 407-401-9076Property type
Year built
Lot size
Price / sq ft
HOA dues
Days on market
Garage spaces
Flood zone
About this home
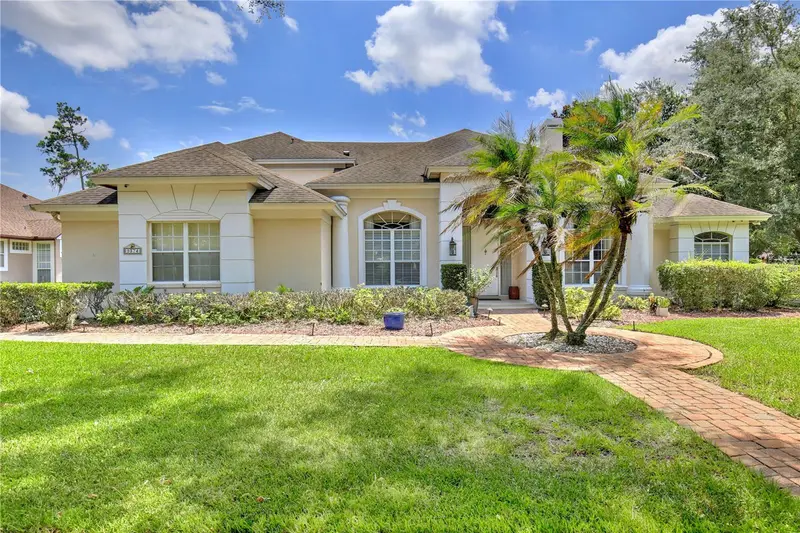
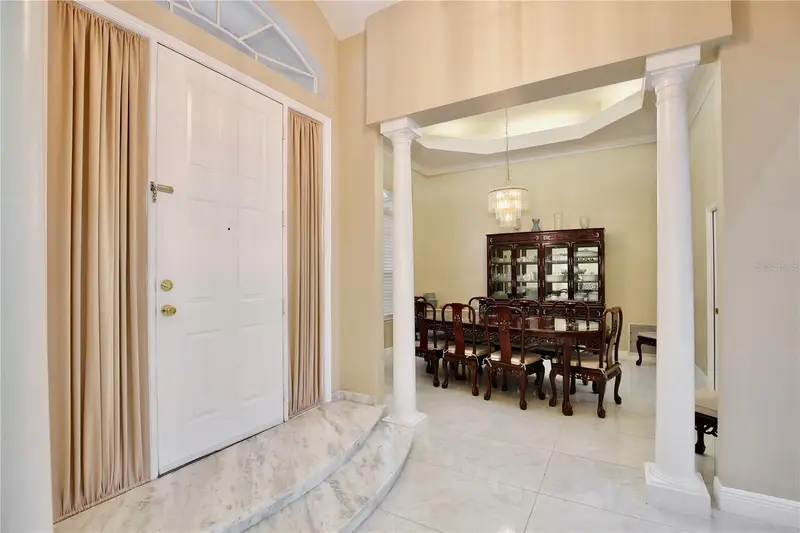
**Seller will contribute up to $10,000 toward the Buyer’s closing costs and prepaid expenses with an accepted full-price offer. **BRISTOL PARK** Luxury Pool Home on a Rare ½-Acre Lot in Dr. Phillips, Orlando! Privacy, space, and an exceptional location come together in this stunning Bristol Park residence. Situated on a rare ½-acre homesite with peaceful wooded views, this impressive 7-bedroom, 5-bathroom home with office/flex space delivers the perfect blend of luxury, comfort, and functionality. Featuring solid BLOCK construction, updated flooring, renovated bathrooms, and an ideal indoor-outdoor living design, this home is perfect for families, entertainers, and those seeking multi-generational living. From the moment you arrive, the beautifully landscaped lot, paver driveway, and side-entry three-car garage create impressive curb appeal. Step inside to a grand foyer leading to elegant formal living and dining areas with decorative columns, tray ceilings with accent lighting, and beautiful chandeliers. The open-concept layout features soaring ceilings, abundant natural light, tile flooring, a stunning stone accent wall with fireplace, and expansive sliding glass doors showcasing the private backyard oasis. The gourmet kitchen is designed for entertaining with shaker-style cabinetry, granite countertops, stainless steel appliances, built-in oven and microwave, and ample pantry storage. The spacious first-floor primary suite provides a private retreat with a large walk-in closet, direct pool access, and a spa-inspired bathroom featuring dual vanities, a jetted soaking tub, and a walk-in shower with bench seating. A separate first-floor guest suite with a private full bathroom, garage access, and convenient connection to the laundry room and kitchen provides the perfect space for an in-law suite, guests, or a private office area. Additional first-floor bedrooms feature generous walk-in closets, while the second floor includes a versatile loft, two bedrooms, and a Jack-and-Jill bathroom. Enjoy year-round Florida living in your private backyard paradise featuring a screened-in pool and spa, covered lanai, bar-top seating, and serene wooded views. Bristol Park residents enjoy community amenities including basketball and pickleball courts. Ideally located in Dr. Phillips near top-rated schools, Bay Meadows Elementary, Restaurant Row, Walt Disney World, Universal Orlando Resort, Orlando International Airport, and major highways including I-4, this exceptional Orlando luxury home combines location, lifestyle, and convenience. Schedule your private showing today!
Estimated monthly payment
Estimate only. Taxes use the listing's reported amount where available; insurance is a Florida-average estimate. Your actual payment will vary — run a full calculation or talk to a lender.
Price & listing history68 days on market
- Status: ActiveJul 29, 2026
- Listed$1,075,000Jul 29, 2026
- Price reduced$1,047,000
Facts & features
- Property type
- Residential
- Sub type
- Single Family Residence
- Status
- Active
- Days on market
- 68
- Subdivision
- Bristol Park Ph 02
- County
- Orange
- Year built
- 1993
- Living area
- 3,608 sq ft
- Price/sq ft
- $290
- Building area
- 4,757 sq ft (Public Records)
- Lot size
- 14,633 sq ft
- Lot category
- 1/4 to less than 1/2
- Flood zone
- X (12095C0395F)
- Garage
- 3 spaces
- Pool
- Private pool
- Annual taxes
- $11,312 (2025)
- Parcel #
- 03-24-28-0906-00-810
- Zoning
- R-1AA
- MLS #
- O6429041
Ask about this home
Have a question? Ask the broker directly.
Ryan Solberg answers personally — no call center, no spam. Your question goes straight to him.
Interior Details
- Bedrooms
- 7
- Full bathrooms
- 5
- Flooring
- Ceramic Tile
- Appliances
- Cooktop, Disposal, Microwave, Refrigerator
- Interior features
- Ceiling Fans(s), High Ceilings, Open Floorplan, Primary Bedroom Main Floor, Walk-In Closet(s)
- Laundry
- Laundry Room
- Stories / Levels
- Two
- Direction faces
- West
- Fireplace
- Yes
Heating & Cooling
- Heating
- Central
- Cooling
- Central Air
Parking
- Garage spaces
- 3
- Attached garage
- Yes
HOA & Financial
- HOA fee
- $338 / Semi-Annually
- Monthly HOA
- $56/mo
- Total monthly fees
- $56/mo
- Total annual fees
- $675
- HOA name
- Artemis Lifestyles
- CDD
- No
- Homestead exemption
- Yes
- Min lease term
- 8-12 Months
- Ownership
- Fee Simple
- Available for lease
- Yes
- Lease restrictions
- Yes
- Additional lease restrictions
- Buyer(s) to verify all lease restrictions/terms with the HOA, city, county and/or local municipalities.
- Approval process
- Buyer to verify lease restrictions with HOA and county
Exterior & Construction
- Exterior features
- None
- Construction materials
- Block
- Roof
- Shingle
- Foundation
- Block
- Pool
- Private pool
- Road surface
- Paved
Utilities
- Sewer
- Public Sewer
- Water source
- Public
- Utilities
- Other
Community
- Pets allowed
- Yes
Schools
Letter grades: Florida DOE 2024–25 school grades (Orange, Seminole, Lake, Osceola, Brevard). Assigned schools from the listing agent — verify enrollment with the district.
Room Details
| Room | Level | Dimensions |
|---|---|---|
| Living Room | First | 13x13 |
| Dining Room | First | 13x13 |
| Family Room | First | 162x26 |
| Kitchen | First | 18x11 |
| Primary Bedroom | First | 18x15 |
| Bedroom 1 | First | 12x12 |
| Bedroom 2 | First | 12x12 |
| Bedroom 3 | First | 12x12 |
| Bedroom 4 | First | 10x9 |
| Bedroom 5 | Second | 14x13 |
| Additional Bedroom | Second | 12x13 |
Listing Details
- Listing date
- 2026-07-27
- On market date
- 2026-07-29
- Original list price
- $1,075,000
- Occupant type
- Owner
- MLS area
- 32836 - Orlando/Dr. Phillips/Bay Vista
- Listing AOR
- Osceola
- Status changed
- 2026-07-29
- Tax legal description
- BRISTOL PARK PHASE 2 26/148 LOT 81
Flood risk
Minimal-risk area outside the mapped floodplain. Flood insurance is optional and typically low-cost.
Source: FEMA flood zone reported on the listing. Confirm current designation at FEMA Flood Map Service Center.
Location
Directions
From I-4 West to exit 74A onto SR-482, Sand Lake Rd. toward International Drive. Turn right onto W. Sand Lake Rd. toward Universal Studios, City Walk. Turn left onto S. Apopka-Vineland Rd. Turn right onto Bristol Park Dr. Turn right onto Wickham Way. House is on the right on the corner of Bristol Park Drive and Wickham Way.
More homes like this
$645,000
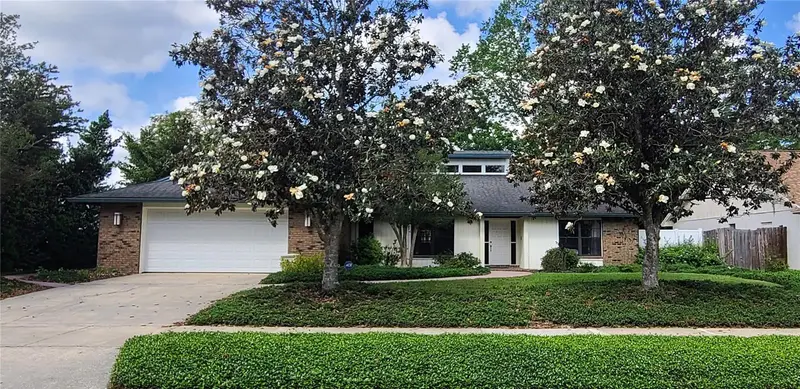
6659 Hidden Beach Cir
Orlando, FL 32819
3 bd · 2 ba · 2,459 sqft
Hidden Beach
MLS ID #S5159317, JC INTERNATIONAL REALTY GROUP,.
Listing provided by Stellar MLS
$1,285,000
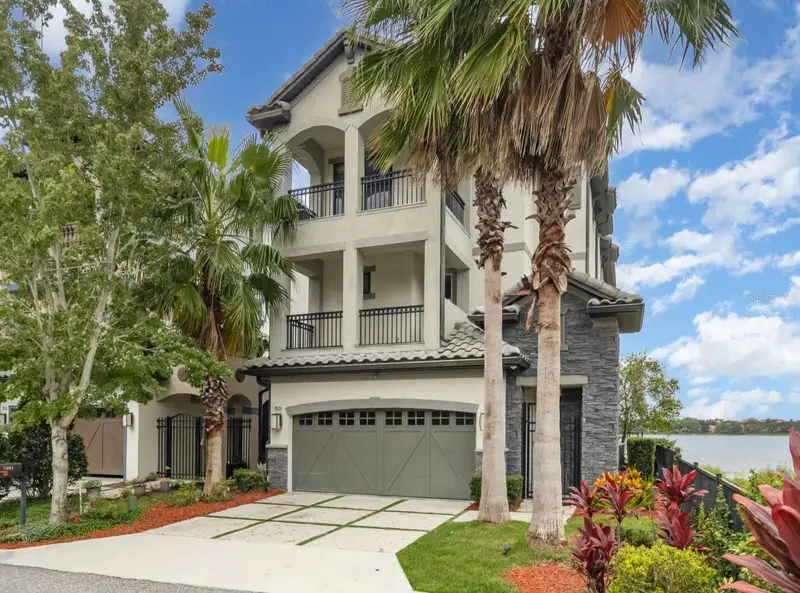
7601 Toscana Blvd
Orlando, FL 32819
6 bd · 6 ba · 4,252 sqft
Lakeside/Toscana
MLS ID #O6349292, MARK SPAIN REAL ESTATE.
Listing provided by Stellar MLS
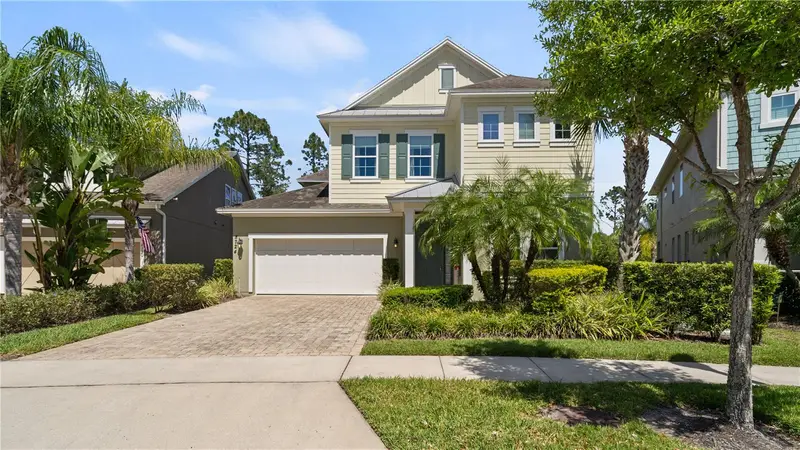
$800,000
8724 Peachtree Park Ct
Windermere, FL 34786
4 bd · 4 ba · 3,315 sqft
Peachtree Park
MLS ID #S5135795, VESTI LLC.
Listing provided by Stellar MLS
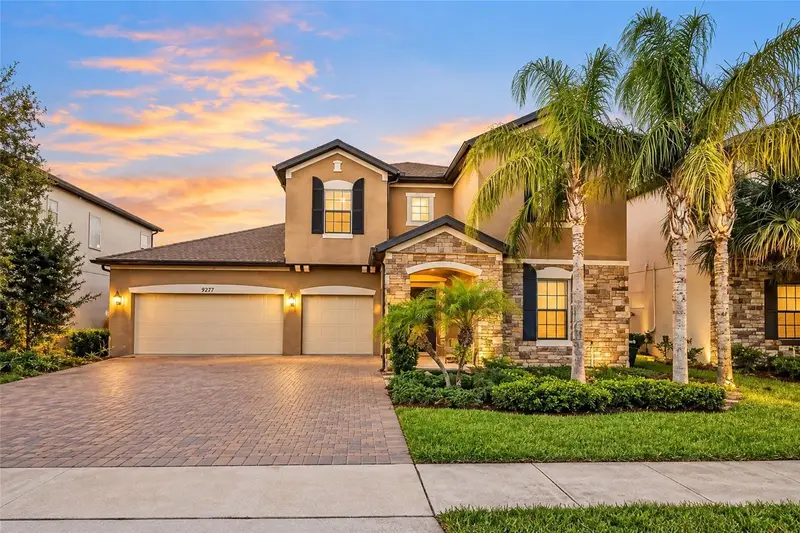
$980,000
9277 Royal Estates Blvd
Orlando, FL 32836
5 bd · 4 ba · 3,241 sqft
Royal Legacy Estates
MLS ID #O6440999, EMPIRE NETWORK REALTY.
Listing provided by Stellar MLS

Listings courtesy of Stellar MLS as distributed by MLS GRID
IDX information is provided exclusively for consumers’ personal, non-commercial use and may not be used for any purpose other than to identify prospective properties consumers may be interested in purchasing.
Based on information submitted to the MLS GRID as of October 5, 2026 at 4:36 PM ET. All data is obtained from various sources and may not have been verified by broker or MLS GRID. Supplied Open House Information is subject to change without notice. All information should be independently reviewed and verified for accuracy. Properties may or may not be listed by the office/agent presenting the information.
All or a portion of the multiple listing information is provided by Stellar MLS, from a copyrighted compilation of listings. The compilation of listings and each individual listing are © 2026 Stellar MLS. All rights reserved.
Ryan Solberg, Broker · MaxLife Realty LLC · FL License #BK3354351 · Equal Housing Opportunity · Full disclaimer · DMCA