

$299,900
3294 38th LaneOcala, FL 34479
Listing updated: October 13, 2026 at 4:12 PM ET
Listing courtesy of Marcillo Real Estate Llc · Nidia Uribe Montoya · MLS #OM729384 · Active · 954-297-3636Property type
Year built
Lot size
Price / sq ft
HOA dues
Days on market
Garage spaces
Flood zone
About this home
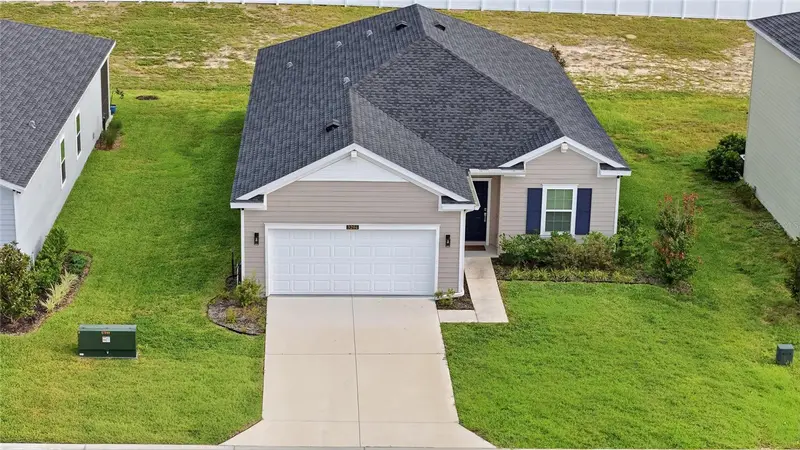
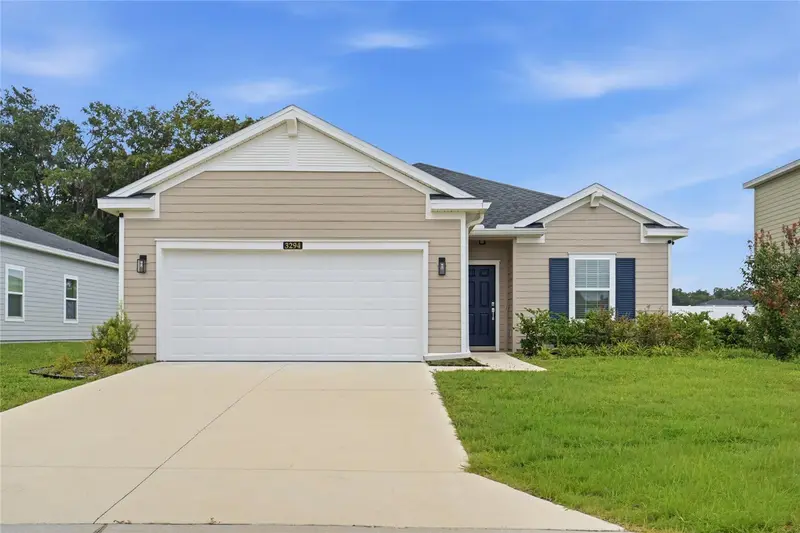
Your Private Sanctuary Awaits in Millwood Estates! Why wait months for new construction when you can move right into this immaculate, nearly-new Halle floor plan (built in 2024)? Offering approximately 1,755 sq ft of thoughtfully designed living space, this home features 3 bedrooms, 2 bathrooms, and a dedicated den/office, striking the ideal balance between elegance and everyday functionality. What truly sets this home apart is its rare and privileged setting. Nestled in the peaceful center of the community—away from the hustle and bustle of entrance traffic—this premium lot features no rear neighbors and serene views of open farmland, delivering exceptional privacy and tranquility. Features That Will Make You Fall in Love: Seamless Flow: An open-concept layout designed effortlessly for daily living and entertaining family and friends. Outdoor Relaxation: Unwind year-round on your screened-in lanai while soaking in the absolute privacy of your backyard. Upgrades Throughout: Enjoy convenience and luxury touches, including an epoxy-coated garage floor, ceiling fans in every room, and a walk-in tub in the primary suite. Move-In Ready: Skip the delays and headaches of building new; this home is meticulously maintained and ready to welcome you. A rare opportunity combining unmatched location, privacy, and modern comfort. Schedule your private tour today before it’s gone!
Estimated monthly payment
Estimate only. Taxes use the listing's reported amount where available; insurance is a Florida-average estimate. Your actual payment will vary — run a full calculation or talk to a lender.
Price & listing history76 days on market
- Status: ActiveJul 29, 2026
- Listed$299,900Jul 29, 2026
- Price increased$299,900
Property Documents
Documents the listing agent has made public for this property. Free to view and download.
Facts & features
- Property type
- Residential
- Sub type
- Single Family Residence
- Status
- Active
- Days on market
- 76
- Subdivision
- Millwood Estates
- County
- Marion
- Year built
- 2024
- Living area
- 1,755 sq ft
- Price/sq ft
- $171
- Building area
- 2,422 sq ft (Public Records)
- Lot size
- 6,534 sq ft
- Lot category
- 0 to less than 1/4
- Flood zone
- X (12083C0530E)
- Garage
- 4 spaces
- Annual taxes
- $4,552 (2025)
- Parcel #
- 15841-02-021
- Zoning
- PUD
- MLS #
- OM729384
Ask about this home
Have a question? Ask the broker directly.
Ryan Solberg answers personally — no call center, no spam. Your question goes straight to him.
Interior Details
- Bedrooms
- 3
- Full bathrooms
- 2
- Flooring
- Carpet, Ceramic Tile, Epoxy
- Appliances
- Convection Oven, Dishwasher, Disposal, Electric Water Heater, Ice Maker, Microwave, Refrigerator, Trash Compactor
- Interior features
- Ceiling Fans(s), High Ceilings, Kitchen/Family Room Combo, Living Room/Dining Room Combo, Walk-In Closet(s)
- Laundry
- Inside
- Stories / Levels
- One
- Direction faces
- Northeast
- New construction
- Yes
Heating & Cooling
- Heating
- Central
- Cooling
- Central Air
Parking
- Garage spaces
- 4
- Attached garage
- Yes
HOA & Financial
- HOA fee
- $44 / Monthly
- Monthly HOA
- $44/mo
- Total monthly fees
- $44/mo
- Total annual fees
- $530
- HOA name
- Artemis/Everett Mitchell
- CDD
- No
- Min lease term
- 6 Months
- Listing terms
- Cash, Conventional, FHA, Other, VA Loan
- Ownership
- Fee Simple
- Available for lease
- Yes
- Lease restrictions
- No
Exterior & Construction
- Construction materials
- Cement Siding, Frame
- Roof
- Shingle
- Foundation
- Slab
- Road surface
- Paved
Utilities
- Sewer
- Public Sewer
- Water source
- Public
- Utilities
- Public
Community
- Pets allowed
- Cats OK, Dogs OK
Schools
Letter grades: Florida DOE 2024–25 school grades (Orange, Seminole, Lake, Osceola, Brevard). Assigned schools from the listing agent — verify enrollment with the district.
Room Details
| Room | Level | Dimensions |
|---|---|---|
| Primary Bedroom | First | 13x15 |
| Bedroom 2 | First | 12x11 |
| Bedroom 3 | First | 12x11 |
| Studio | First | 11x11 |
| Family Room | First | |
| Dining Room | First | |
| Kitchen | First | |
| Balcony/Porch/Lanai | First |
Listing Details
- Listing date
- 2026-07-28
- On market date
- 2026-07-29
- Original list price
- $299,900
- Occupant type
- Owner
- MLS area
- 34479 - Ocala
- Listing AOR
- Osceola
- Home warranty
- Yes
- Status changed
- 2026-07-29
- Tax legal description
- SEC 34 TWP 14 RGE 22 PLAT BOOK 015 PAGE 121 MILLWOOD ESTATES LOT 21
Flood risk
Minimal-risk area outside the mapped floodplain. Flood insurance is optional and typically low-cost.
Source: FEMA flood zone reported on the listing. Confirm current designation at FEMA Flood Map Service Center.
Location
Directions
From I-75, take Exit 352 and head east on SR-40 (Silver Springs Boulevard) toward Silver Springs. Continue on SR-40, then turn left onto NE 36th Avenue. Follow NE 36th Avenue and turn right onto NE 38th Line. Continue along NE 38th line to house #3294, which will be located within the neighborhood.
More homes like this
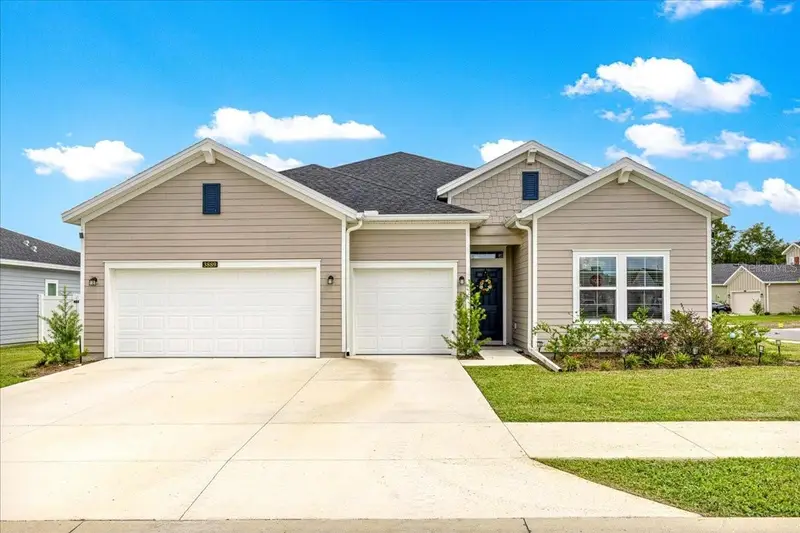
$354,000
3889 Ne 33rd Ter
Ocala, FL 34479
4 bd · 3 ba · 2,292 sqft
Millwood Estates
MLS ID #OM729560, RE/MAX ALLSTARS REALTY.
Listing provided by Stellar MLS
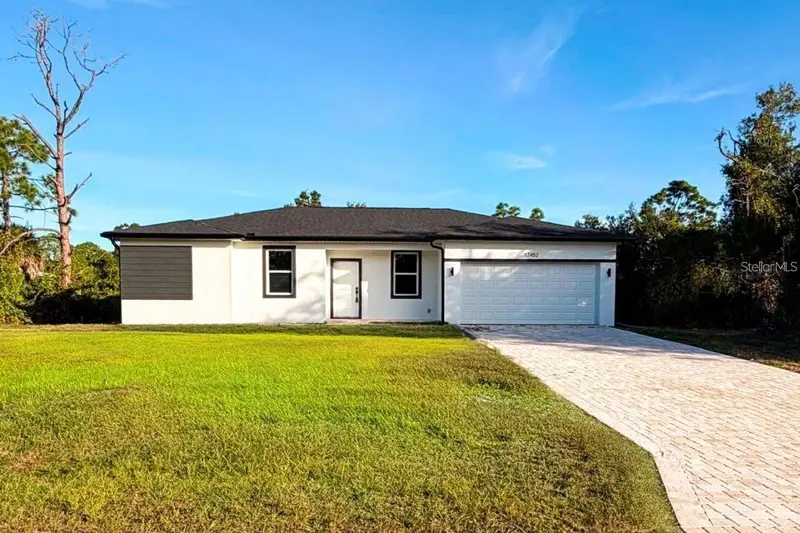
$299,997
74 Spring Loop
Ocala, FL 34472
4 bd · 2 ba · 1,636 sqft
Silver Spgs Shores Un 16
MLS ID #S5158739, ADAN INVESTMENTS REAL ESTATE GROUP, PLLC.
Listing provided by Stellar MLS
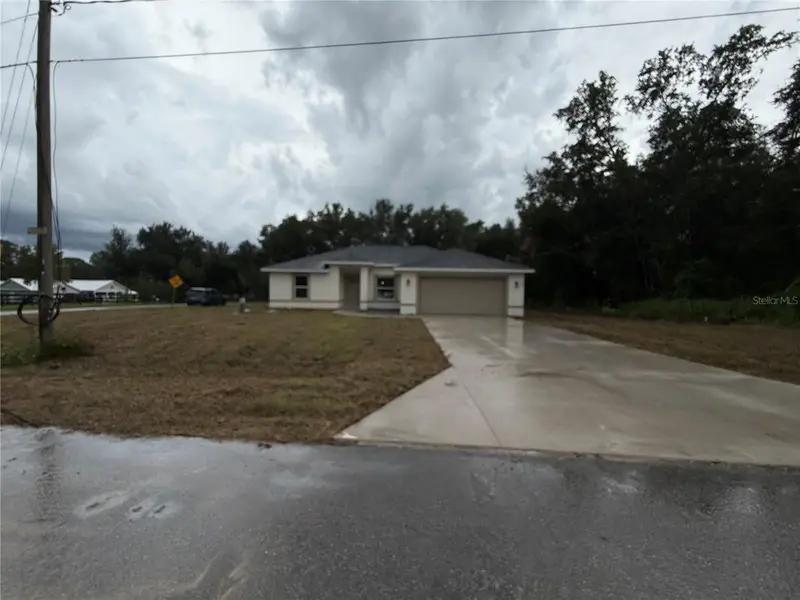
$239,900
68 Locust Run Radl
Ocala, FL 34472
3 bd · 2 ba · 1,380 sqft
Silver Springs Shores Unit 34
MLS ID #OM733653, OCALA HOMES AND FARMS.
Listing provided by Stellar MLS
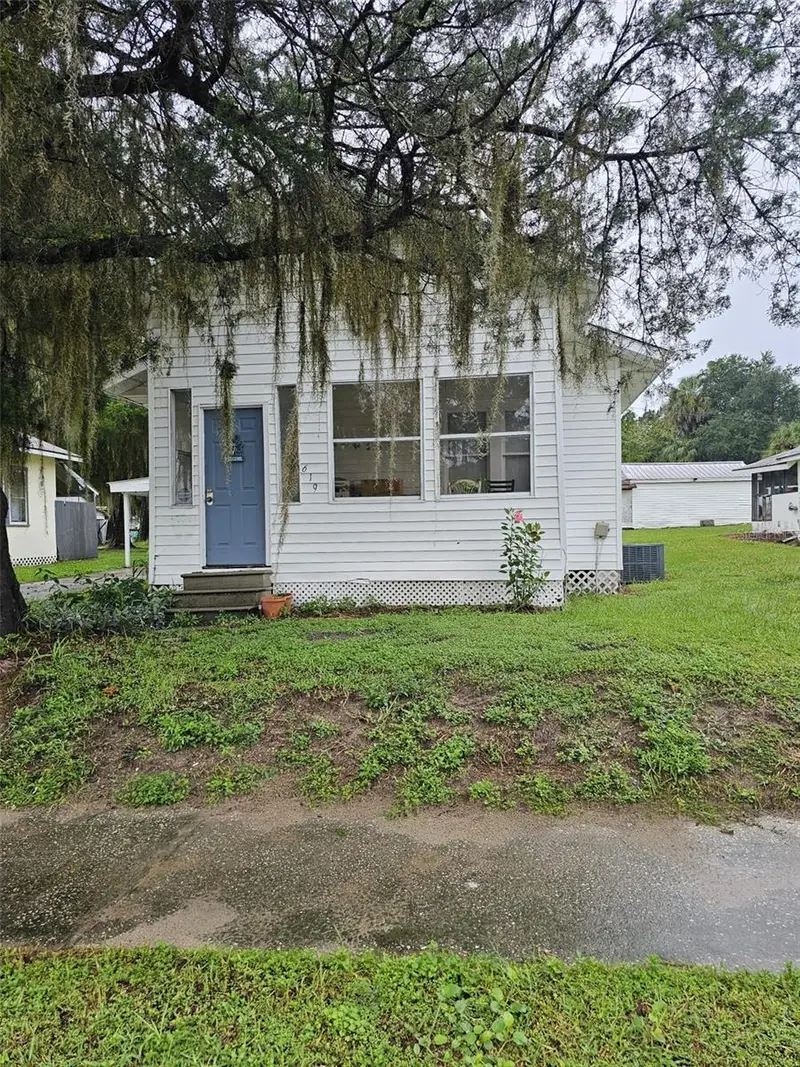
$170,000
619 Ne 8th Ave
Ocala, FL 34470
2 bd · 1 ba · 708 sqft
Smith & Daugherty Add
MLS ID #OM733831, PLATINUM HOMES AND LAND REALTY.
Listing provided by Stellar MLS

Listings courtesy of Stellar MLS as distributed by MLS GRID
IDX information is provided exclusively for consumers’ personal, non-commercial use and may not be used for any purpose other than to identify prospective properties consumers may be interested in purchasing.
Based on information submitted to the MLS GRID as of October 13, 2026 at 4:12 PM ET. All data is obtained from various sources and may not have been verified by broker or MLS GRID. Supplied Open House Information is subject to change without notice. All information should be independently reviewed and verified for accuracy. Properties may or may not be listed by the office/agent presenting the information.
All or a portion of the multiple listing information is provided by Stellar MLS, from a copyrighted compilation of listings. The compilation of listings and each individual listing are © 2026 Stellar MLS. All rights reserved.
Ryan Solberg, Broker · MaxLife Realty LLC · FL License #BK3354351 · Equal Housing Opportunity · Full disclaimer · DMCA