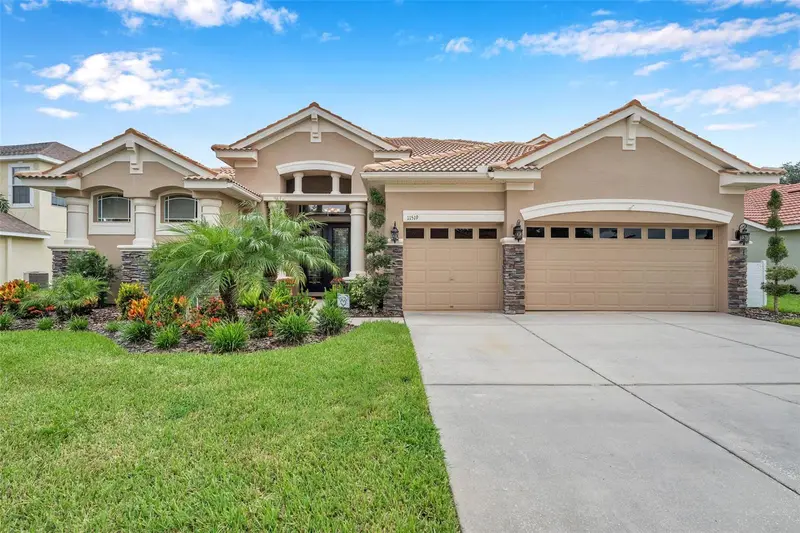
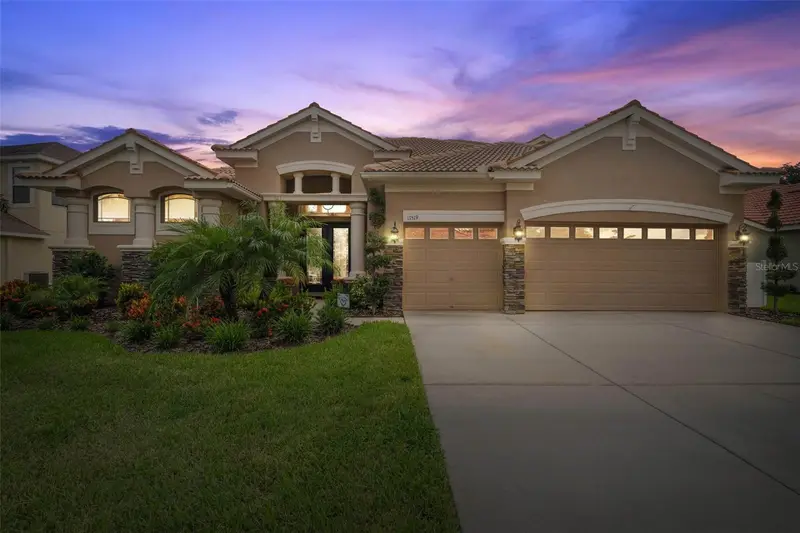

$650,000
11519 Belle Haven DriveNew Port Richey, FL 34654
Listing updated: October 4, 2026 at 2:05 PM ET
Listing courtesy of Dalton Wade Inc · Julchen Zamora · MLS #TB8533732 · Active · 888-668-8283Property type
Year built
Lot size
Price / sq ft
HOA dues
Days on market
Garage spaces
Flood zone
About this home
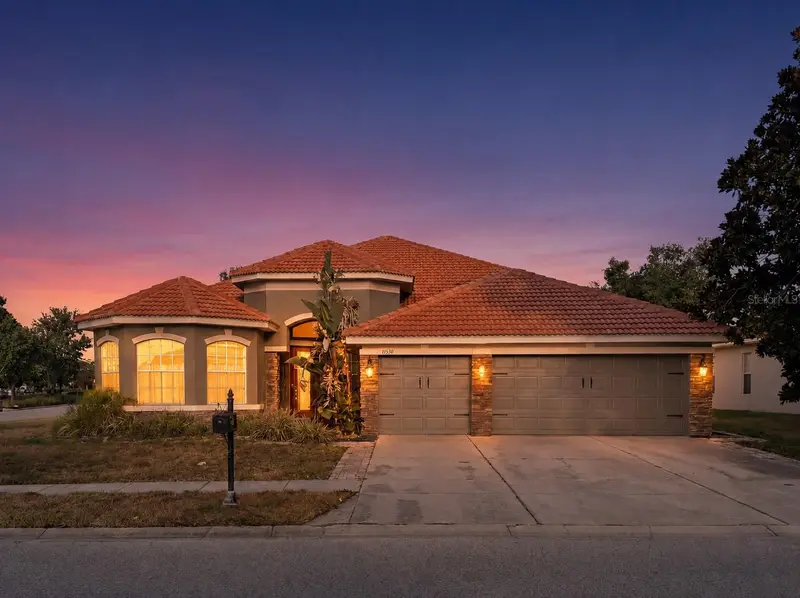
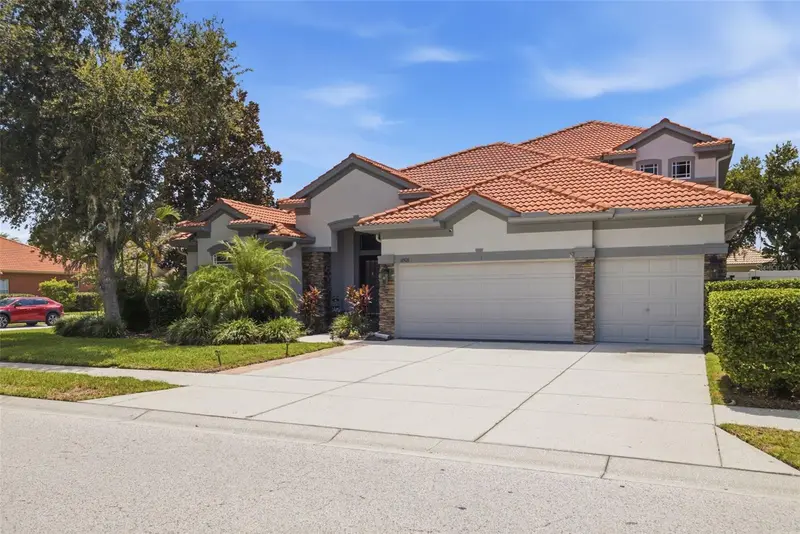
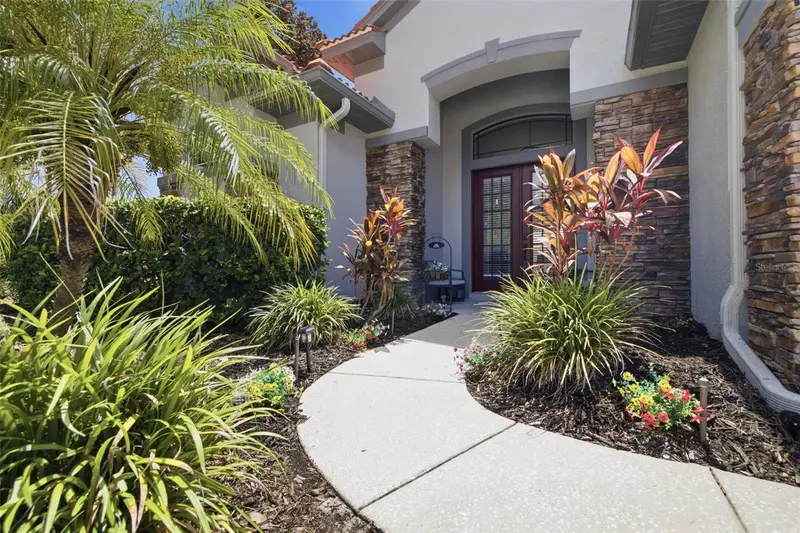
SPACIOUS 5-BEDROOM HOME WITH OFFICE, LOFT, 3-CAR GARAGE, PRIVATE SPA & CONSERVATION VIEWS! Welcome to 11519 Belle Haven Drive, a beautifully appointed Spanish Mediterranean-style home offering 3,609 square feet of thoughtfully designed living space in the gated community of Waters Edge. This impressive Barrington model offers the space and flexibility today's buyers are looking for, with 5 bedrooms, 3 full bathrooms, a dedicated office, and an upstairs loft. The generous layout provides multiple living and entertaining areas while maintaining a comfortable flow throughout the home. Architectural details add character and elegance, including Mediterranean tile roofing, stacked-stone accents, double entry doors, tray ceilings, crown molding, arched doorways, and 7-inch baseboards. The spacious kitchen features 42-inch cherry cabinetry and custom organizers, providing abundant storage and functionality. New kitchen appliances including refrigerator, induction cooktop, microwave, and dishwasher. The home's thoughtful floor plan offers plenty of room for everyday living, guests, entertaining, and working from home. Outside, enjoy the privacy of a premium conservation lot with tranquil natural views and your own private spa—a perfect place to unwind at the end of the day or enjoy Florida's beautiful weather. Additional features include a 3-car garage, newer HVAC system, newer water heater, fresh interior and exterior paint, hurricane-grade sliding doors, and a spacious driveway. Located in the desirable gated Waters Edge community, residents enjoy an extensive array of amenities including a clubhouse, community pool and children's splash zone, fitness center, tennis, pickleball, basketball, playground, and a beautiful 70-acre lake with a pier and boat ramp. With over 3,600 square feet, 5 bedrooms plus an office and loft, a 3-car garage, private spa, and peaceful conservation setting, this home offers an exceptional amount of space and flexibility in one of Waters Edge's sought-after neighborhoods. Come see the space, character, and lifestyle this home has to offer.
Estimated monthly payment
Estimate only. Taxes use the listing's reported amount where available; insurance is a Florida-average estimate. Your actual payment will vary — run a full calculation or talk to a lender.
Price & listing history54 days on market
- Status: ActiveAug 11, 2026
- Listed$650,000Aug 11, 2026
Facts & features
- Property type
- Residential
- Sub type
- Single Family Residence
- Status
- Active
- Days on market
- 54
- Subdivision
- Waters Edge 02
- County
- Pasco
- Year built
- 2006
- Living area
- 3,609 sq ft
- Price/sq ft
- $180
- Building area
- 4,447 sq ft (Public Records)
- Lot size
- 9,095 sq ft
- Lot category
- 0 to less than 1/4
- Flood zone
- X (12101C0211F)
- Garage
- 3 spaces
- Annual taxes
- $8,351 (2025)
- Parcel #
- 17-25-20-004.0-000.00-429.0
- Zoning
- MPUD
- MLS #
- TB8533732
Ask about this home
Have a question? Ask the broker directly.
Ryan Solberg answers personally — no call center, no spam. Your question goes straight to him.
Interior Details
- Bedrooms
- 5
- Full bathrooms
- 3
- Flooring
- Carpet, Ceramic Tile
- Appliances
- Built-In Oven, Convection Oven, Cooktop, Dishwasher, Disposal, Dryer, Electric Water Heater, Exhaust Fan, Microwave, Range, Range Hood, Refrigerator, Washer, Water Softener
- Interior features
- Built-in Features, Cathedral Ceiling(s), Ceiling Fans(s), Chair Rail, Coffered Ceiling(s), Crown Molding, Dry Bar, Eat-in Kitchen, High Ceilings, Kitchen/Family Room Combo, L Dining, Living Room/Dining Room Combo, Open Floorplan, Other, Primary Bedroom Main Floor, Solid Surface Counters, Solid Wood Cabinets, Split Bedroom, Stone Counters, Thermostat, Tray Ceiling(s), Vaulted Ceiling(s), Walk-In Closet(s), Window Treatments
- Laundry
- Inside, Laundry Room, Washer Hookup
- Stories / Levels
- Two
- Direction faces
- South
Heating & Cooling
- Heating
- Central, Electric
- Cooling
- Central Air, Zoned
Parking
- Garage spaces
- 3
- Attached garage
- Yes
- Parking features
- Covered, Garage Door Opener, Ground Level
HOA & Financial
- HOA fee
- $30 / Annually
- Monthly HOA
- $3/mo
- Total monthly fees
- $172/mo
- Total annual fees
- $2,060
- HOA name
- Rocco Iervasi
- CDD
- Yes
- Homestead exemption
- Yes
- Min lease term
- 7 Months
- Listing terms
- Cash, Conventional, FHA, VA Loan
- Ownership
- Fee Simple
- Available for lease
- Yes
- Lease restrictions
- Yes
- Additional lease restrictions
- Please get in touch with Lisa Tipton, Clubhouse Manager, for all the details regarding the lease application and approval process. (727)856-8900 Approval is only required for tenants.
- Approval process
- Please contact Lisa Tipton, Clubhouse Manager, for all the details regarding the lease application and approval process. (727)856-8900
Exterior & Construction
- Exterior features
- Garden, Lighting, Outdoor Grill, Private Mailbox, Private Yard, Sidewalk
- Construction materials
- Block, Other, Stone, Stucco
- Roof
- Tile
- Foundation
- Block, Brick/Mortar, Other, Slab
- Water access
- Yes
- Water view
- Yes
- Road surface
- Asphalt, Paved
Utilities
- Sewer
- Public Sewer
- Water source
- Public
- Utilities
- BB/HS Internet Available, Cable Connected, Electricity Connected, Fire Hydrant, Phone Available, Sewer Connected, Sprinkler Recycled, Underground Utilities, Water Connected
Community
- Pets allowed
- Yes
Schools
Letter grades: Florida DOE 2024–25 school grades (Orange, Seminole, Lake, Osceola, Brevard). Assigned schools from the listing agent — verify enrollment with the district.
Room Details
| Room | Level | Dimensions |
|---|---|---|
| Kitchen | First | 10x11 |
| Family Room | First | 20x17 |
| Living Room | First | 19.5x16 |
| Dining Room | First | 12x11.5 |
| Dinette | First | 10x9 |
| Foyer | First | 10x6 |
| Primary Bedroom | First | 20x14 |
| Bedroom 2 | First | 14x12.5 |
| Bedroom 3 | Second | 13.5x13.5 |
| Bedroom 4 | Second | 16x14 |
| Bedroom 5 | Second | 12x11.5 |
| Office | First | 12x12.5 |
| Primary Bathroom | First | 14x12 |
| Bathroom 2 | First | 8x5 |
| Bathroom 3 | Second | 10x5 |
Listing Details
- Listing date
- 2026-07-29
- On market date
- 2026-08-11
- Original list price
- $650,000
- Occupant type
- Owner
- MLS area
- 34654 - New Port Richey
- Listing AOR
- Suncoast Tampa
- Status changed
- 2026-08-11
- Tax legal description
- WATERS EDGE TWO PB 52 PG 085 LOT 429
Flood risk
Minimal-risk area outside the mapped floodplain. Flood insurance is optional and typically low-cost.
Source: FEMA flood zone reported on the listing. Confirm current designation at FEMA Flood Map Service Center.
Location
Directions
From U-19, turn right into River Ridge, turn left into Moon Lake, and turn into the community of Waters Edge at the traffic light onto Belle Haven Dr. Gate code is required. 11519 Belle Haven Dr will be on your right.
More homes like this
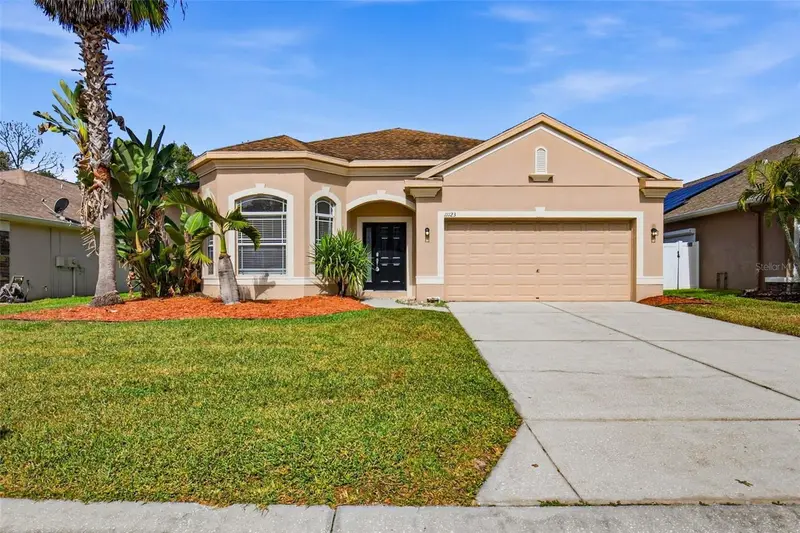
$459,900
11123 Oyster Bay Cir
New Port Richey, FL 34654
4 bd · 3 ba · 2,916 sqft
Waters Edge 02
MLS ID #O6446493, MAINSTAY BROKERAGE LLC.
Listing provided by Stellar MLS
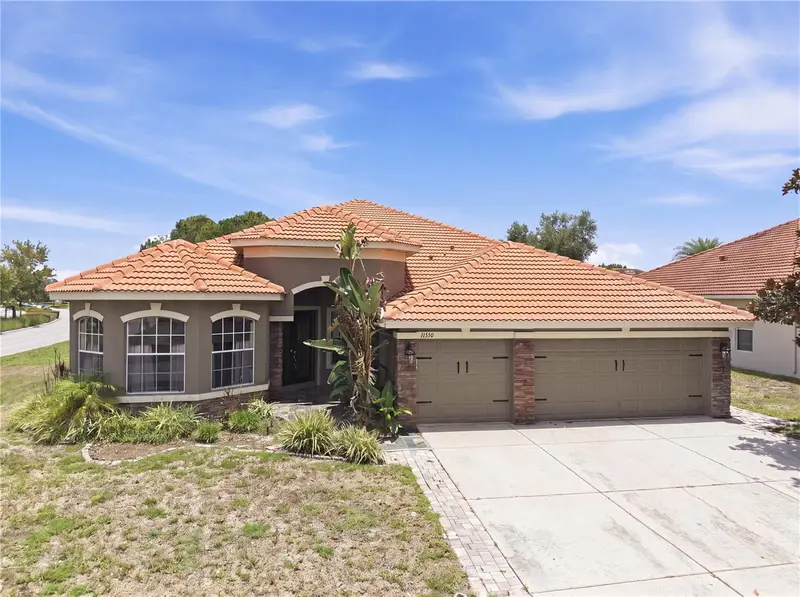
$540,000
11530 Oyster Bay Cir
New Port Richey, FL 34654
4 bd · 3 ba · 3,114 sqft
Waters Edge 02
MLS ID #TB8519885, FUTURE HOME REALTY INC.
Listing provided by Stellar MLS
$699,999
11508 Oyster Bay Cir
New Port Richey, FL 34654
5 bd · 4 ba · 3,612 sqft
Waters Edge 02
MLS ID #TB8527308, KELLER WILLIAMS ST PETE REALTY.
Listing provided by Stellar MLS

Listings courtesy of Stellar MLS as distributed by MLS GRID
IDX information is provided exclusively for consumers’ personal, non-commercial use and may not be used for any purpose other than to identify prospective properties consumers may be interested in purchasing.
Based on information submitted to the MLS GRID as of October 4, 2026 at 2:05 PM ET. All data is obtained from various sources and may not have been verified by broker or MLS GRID. Supplied Open House Information is subject to change without notice. All information should be independently reviewed and verified for accuracy. Properties may or may not be listed by the office/agent presenting the information.
All or a portion of the multiple listing information is provided by Stellar MLS, from a copyrighted compilation of listings. The compilation of listings and each individual listing are © 2026 Stellar MLS. All rights reserved.
Ryan Solberg, Broker · MaxLife Realty LLC · FL License #BK3354351 · Equal Housing Opportunity · Full disclaimer · DMCA