

$557,900
660 SundanceWimauma, FL 33598
Listing updated: October 11, 2026 at 3:05 PM ET
Listing courtesy of Hanly Associates Realty · Spencer Hanly · MLS #A4701384 · Active · 941-374-0976Property type
Year built
Lot size
Price / sq ft
HOA dues
Days on market
Flood zone
About this home
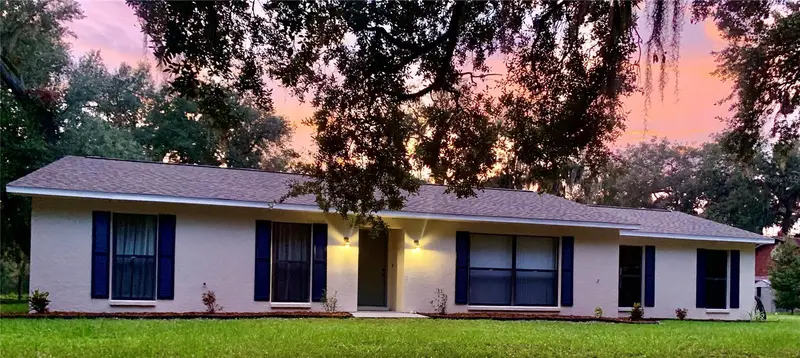
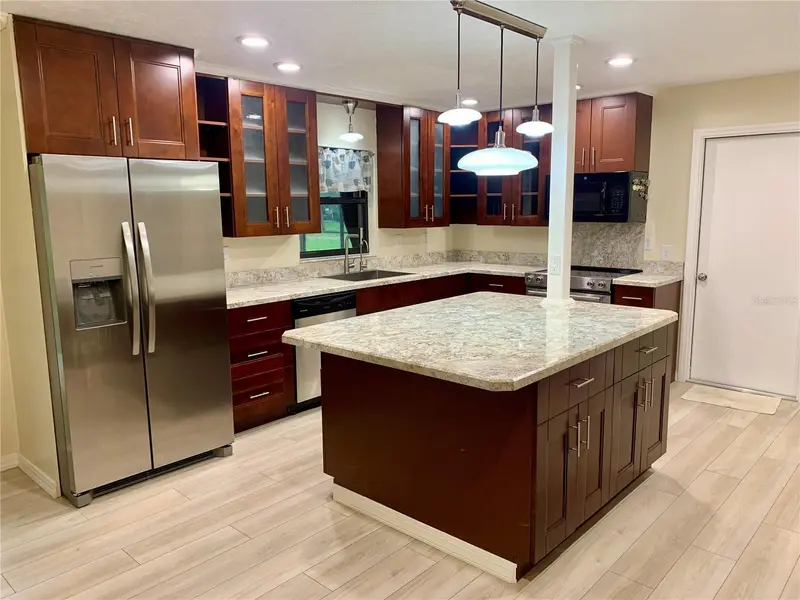
Experience the perfect blend of modern comfort, outdoor living, and peaceful country charm. Nestled on a quiet dead-end street with a spacious front yard shaded by majestic oak trees, this ranch-style 3-bedroom, 2-bath home offers the perfect blend of comfort, charm, and modern updates. Thoughtfully enhanced with today's buyer in mind, this home features a new roof (2026), new electrical panel (2025), and a heated and cooled screened swimming pool and spa installed in 2022, complete with color-changing LED lighting that creates a spectacular evening ambiance. These impressive improvements provide both peace of mind and the perfect setting for enjoying Florida's outdoor lifestyle year-round. Step inside to find a freshly painted interior (2026), an inviting living room with expansive front windows that fill the space with natural light while framing peaceful views of the majestic oaks, and a cozy electric fireplace featuring remote-controlled color-changing flames with optional heat. The thoughtfully designed kitchen is centered around an oversized island that's perfect for entertaining, baking, crafts, family gatherings, or everyday living. A stylish dry bar connects the kitchen and dining area, making hosting friends and family effortless. The screened lanai, complete with an outdoor TV, creates an exceptional indoor-outdoor living experience. Whether you're relaxing on the sun deck, enjoying a refreshing swim, or unwinding in the heated spa on a cool evening, this space is designed for year-round Florida living. The original two-car garage presents an incredible opportunity to create a stunning indoor-outdoor family room, game room, or entertainment space with direct access to the lanai, increasing the home's living area to over 2,000 square feet. If preferred, it can also be converted back into a traditional two-car garage. Outside, you'll find even more room to enjoy with a carport, RV parking with 30-amp and 120-volt hookups, a storage shed for lawn equipment, and plenty of space to expand. Whether you envision adding a workshop, creating your own backyard oasis, or building a barn for horses, the possibilities are endless. As an added bonus, the rear of the property provides direct access to Little Manatee River State Park, where you can enjoy miles of scenic hiking and horseback riding trails right from your own backyard. If you've been searching for a property that offers privacy, thoughtful updates, room to grow, and the opportunity to enjoy the very best of Florida living, this exceptional home is ready to welcome you.
Estimated monthly payment
Estimate only. Taxes use the listing's reported amount where available; insurance is a Florida-average estimate. Your actual payment will vary — run a full calculation or talk to a lender.
Price & listing history71 days on market
- Status: ActiveAug 2, 2026
- Listed$557,900Aug 1, 2026
- Price increased$557,900
Property Documents
Documents the listing agent has made public for this property. Free to view and download.
Facts & features
- Property type
- Residential
- Sub type
- Single Family Residence
- Status
- Active
- Days on market
- 71
- Subdivision
- Unplatted
- County
- Hillsborough
- Year built
- 1992
- Living area
- 1,472 sq ft
- Price/sq ft
- $379
- Building area
- 2,538 sq ft (Public Records)
- Lot size
- 87,120 sq ft
- Lot category
- 2 to less than 5
- Flood zone
- x
- Pool
- Private pool
- Annual taxes
- $5,236 (2025)
- Parcel #
- U-27-32-19-ZZZ-000001-81560.0
- Zoning
- PD
- MLS #
- A4701384
Ask about this home
Have a question? Ask the broker directly.
Ryan Solberg answers personally — no call center, no spam. Your question goes straight to him.
Interior Details
- Bedrooms
- 3
- Full bathrooms
- 2
- Flooring
- Luxury Vinyl, Tile
- Appliances
- Convection Oven, Dishwasher, Dryer, Electric Water Heater, Exhaust Fan, Microwave, Refrigerator, Washer, Water Filtration System, Water Purifier, Water Softener
- Interior features
- Ceiling Fans(s), Dry Bar, Eat-in Kitchen, Primary Bedroom Main Floor, Solid Wood Cabinets, Thermostat
- Laundry
- Electric Dryer Hookup, Gas Dryer Hookup, Inside
- Stories / Levels
- One
- Direction faces
- East
- Fireplace
- Yes
Heating & Cooling
- Heating
- Central, Electric
- Cooling
- Central Air
Parking
- Attached garage
- No
- Parking features
- Covered, RV Access/Parking
- Carport
- Yes
HOA & Financial
- Total monthly fees
- None
- Total annual fees
- None
- CDD
- No
- Homestead exemption
- Yes
- Min lease term
- 1 Week
- Listing terms
- Cash, Conventional
- Ownership
- Fee Simple
- Available for lease
- Yes
- Lease restrictions
- No
Exterior & Construction
- Exterior features
- RV Hookup, Storage
- Construction materials
- Block
- Roof
- Shingle
- Foundation
- Slab
- Pool
- Private pool
- Road surface
- Paved
Utilities
- Sewer
- Septic Tank
- Water source
- Private, Well
- Utilities
- BB/HS Internet Available, Cable Available, Electricity Connected
Community
- Pets allowed
- Cats OK, Dogs OK
Schools
Letter grades: Florida DOE 2024–25 school grades (Orange, Seminole, Lake, Osceola, Brevard). Assigned schools from the listing agent — verify enrollment with the district.
Room Details
| Room | Level | Dimensions |
|---|---|---|
| Kitchen | First | 15x14 |
| Dining Room | First | 15x10 |
| Living Room | First | 14x20 |
| Primary Bedroom | First | 12x14 |
| Primary Bathroom | First | 5x9 |
| Bathroom 2 | First | 6x8 |
| Bedroom 2 | First | 12x13 |
| Bedroom 1 | First | 10x14 |
Listing Details
- Listing date
- 2026-08-01
- On market date
- 2026-08-01
- Original list price
- $557,900
- Occupant type
- Vacant
- MLS area
- 33598 - Wimauma
- Listing AOR
- Sarasota - Manatee
- Status changed
- 2026-08-02
- Tax legal description
- COMM AT SW COR OF SE 1/4 OF SE 1/4 RUN N 00 DEG 05 MIN 26 SEC W 200 FT FOR A POB CONT N 00 DEG 05 MIN 26 SEC W 100 FT N 86 DEG 05 MIN 24 SEC E 708.96 FT TO A PC ON WLY R/W OF SUNDANCE TRAILTHN 150 FT ALG CRV CONCAVE TO EAST W/RAD OF 940.77 FT C/A 09 DEG 08 MIN 08 SEC 150 FT THN N 89 DEG 57 MIN 17 SEC W 690.27 FT TO THE POB
Flood risk
Minimal-risk area outside the mapped floodplain. Flood insurance is optional and typically low-cost.
Source: FEMA flood zone reported on the listing. Confirm current designation at FEMA Flood Map Service Center.
Location
Directions
from 301 turn on Lightfoot Rd., right on to Sundance Trail, house will be on left From 41 turn on Valroy Rd., take a right onto Butch Cassidy Trail, Left on Timberlee Rd., right on Lightfoot Rd and left on Sundance Trail, house is on the left.
More homes like this


$14,900
Lakeside Dr
Brandon, FL 33510
0.09 acres
Unplatted
MLS ID #TB8502859, MCBRIDE KELLY & ASSOCIATES.
Listing provided by Stellar MLS


$55,000
0 Muddy Water Trl
Thonotosassa, FL 33592
1.56 acres
Unplatted
MLS ID #TB8494444, MIHARA & ASSOCIATES INC..
Listing provided by Stellar MLS


$69,999
Canal
Ruskin, FL 33570
0.29 acres
Unplatted
MLS ID #TB8453038, KELLER WILLIAMS SOUTH SHORE.
Listing provided by Stellar MLS


$75,000
1115 Canal St
Ruskin, FL 33570
0.27 acres
Unplatted
MLS ID #TB8411180, LPT REALTY, LLC.
Listing provided by Stellar MLS

Listings courtesy of Stellar MLS as distributed by MLS GRID
IDX information is provided exclusively for consumers’ personal, non-commercial use and may not be used for any purpose other than to identify prospective properties consumers may be interested in purchasing.
Based on information submitted to the MLS GRID as of October 11, 2026 at 3:05 PM ET. All data is obtained from various sources and may not have been verified by broker or MLS GRID. Supplied Open House Information is subject to change without notice. All information should be independently reviewed and verified for accuracy. Properties may or may not be listed by the office/agent presenting the information.
All or a portion of the multiple listing information is provided by Stellar MLS, from a copyrighted compilation of listings. The compilation of listings and each individual listing are © 2026 Stellar MLS. All rights reserved.
Ryan Solberg, Broker · MaxLife Realty LLC · FL License #BK3354351 · Equal Housing Opportunity · Full disclaimer · DMCA