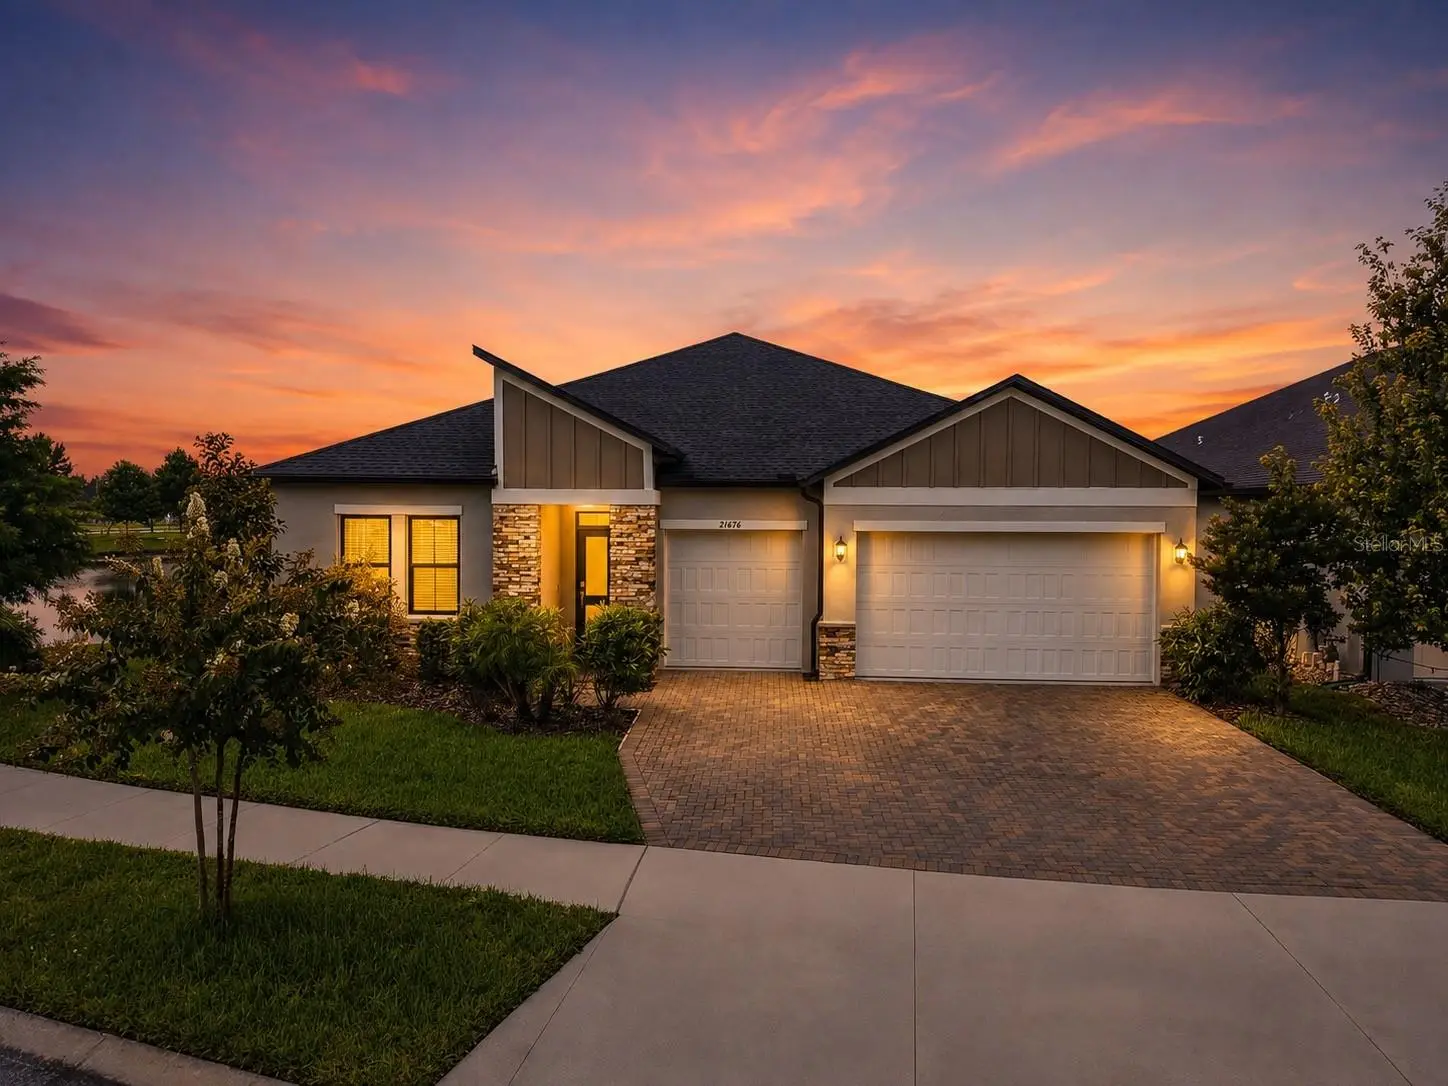

$549,000
21676 Snowy Orchid Terrace
Land O Lakes, FL 34637
Listing updated: August 11, 2026 at 10:25 AM ET
Listing courtesy of Lpt Realty, Llc · Marissa Verbel · MLS #TB8533590 · Active · 877-366-2213Property type
Year built
Lot size
Price / sq ft
HOA dues
Days on market
Garage spaces
Flood zone
About this home
Welcome to this beautifully appointed single-story home offering the perfect blend of elegance, comfort, and modern design. From the moment you arrive, you'll appreciate the striking curb appeal featuring a sophisticated combination of stone, stucco, and siding that creates a timeless first impression. Inside, soaring 12-foot tray ceilings with crown molding and an open-concept layout create a bright, spacious atmosphere. Wood-look tile flooring flows throughout the main living areas, while a built-in beverage station with a wine refrigerator adds the perfect touch for entertaining. The chef-inspired kitchen is truly the heart of the home, showcasing an oversized island with a deep sink, gorgeous quartz countertops, upgraded cabinetry, built-in wall oven and microwave, gas cooktop with stainless steel vent hood, abundant cabinet space, a dedicated food prep area, and a spacious walk-in pantry. The adjoining dining area is filled with natural light and offers the ideal setting for everyday meals or special gatherings. The private owner's suite overlooks the peaceful pond and serves as a relaxing retreat, complete with dual vanities, a freestanding soaking tub, a frameless glass walk-in shower, and a generous walk-in closet. The thoughtfully designed split floor plan offers three additional spacious bedrooms. Two share a well-appointed full bath, while the third enjoys its own private en-suite bath, making it ideal for guests or multigenerational living. A built-in office nook provides the perfect workspace for remote work or homework, while the laundry room offers additional storage for everyday convenience. Additional highlights include a three-car garage with overhead storage, abundant natural light throughout, and a desirable location in one of Land O' Lakes' most sought-after gated communities. Enjoy beautiful pond views, quality upgrades throughout, and a floor plan designed for both everyday living and effortless entertaining.
Estimated monthly payment
Estimate only. Taxes use the listing's reported amount where available; insurance is a Florida-average estimate. Your actual payment will vary — run a full calculation or talk to a lender.
Price & listing history5 days on market
- Status: ActiveAug 6, 2026
- Listed$549,000Aug 6, 2026
- Price increased$549,000
Facts & features
- Property type
- Residential
- Sub type
- Single Family Residence
- Status
- Active
- Days on market
- 5
- Subdivision
- Connerton Village 2 Prcl 208
- County
- Pasco
- Year built
- 2023
- Living area
- 2,453 sq ft
- Price/sq ft
- $224
- Building area
- 3,333 sq ft (Public Records)
- Lot size
- 7,776 sq ft
- Lot category
- 0 to less than 1/4
- Flood zone
- X (12101C0240F)
- Garage
- 3 spaces
- Annual taxes
- $9,065 (2025)
- Parcel #
- 18-25-24-018.0-065.00-001.0
- Zoning
- MPUD
- MLS #
- TB8533590
Ask about this home
Have a question? Ask the broker directly.
Ryan Solberg answers personally — no call center, no spam. Your question goes straight to him.
Interior Details
- Bedrooms
- 4
- Full bathrooms
- 3
- Flooring
- Carpet, Ceramic Tile
- Appliances
- Bar Fridge, Built-In Oven, Cooktop, Dishwasher, Disposal, Dryer, Electric Water Heater, Microwave, Range Hood, Refrigerator, Washer
- Interior features
- Ceiling Fans(s), Eat-in Kitchen, High Ceilings, Kitchen/Family Room Combo, Open Floorplan, Primary Bedroom Main Floor
- Laundry
- Electric Dryer Hookup, Washer Hookup
- Stories / Levels
- One
- Direction faces
- North
Heating & Cooling
- Heating
- Central
- Cooling
- Central Air
Parking
- Garage spaces
- 3
- Attached garage
- Yes
- Parking features
- Driveway, Garage Door Opener
HOA & Financial
- HOA fee
- $96 / Monthly
- Monthly HOA
- $96/mo
- Total monthly fees
- $96/mo
- Total annual fees
- $1,152
- HOA name
- Shawnee Kaiser
- CDD
- Yes
- Homestead exemption
- Yes
- Min lease term
- No Minimum
- Listing terms
- Cash, Conventional, FHA, USDA Loan, VA Loan
- Ownership
- Fee Simple
- Available for lease
- Yes
- Lease restrictions
- No
- Additional lease restrictions
- Buyer to verify all lease restrictions with HOA.
Exterior & Construction
- Exterior features
- Rain Gutters, Sliding Doors
- Construction materials
- Stucco
- Roof
- Shingle
- Foundation
- Slab
- Water view
- Yes
- Road surface
- Asphalt
Utilities
- Sewer
- Public Sewer
- Water source
- Private
- Utilities
- Cable Available, Electricity Available, Public, Sprinkler Meter, Water Available
Community
- Pets allowed
- Cats OK, Dogs OK
Schools
Letter grades: Florida DOE 2024–25 school grades (Orange, Seminole, Lake, Osceola, Brevard). Assigned schools from the listing agent — verify enrollment with the district.
Room Details
| Room | Level | Dimensions |
|---|---|---|
| Kitchen | First | 13x16 |
| Dining Room | First | 12x10 |
| Living Room | First | 16x20 |
| Primary Bedroom | First | 18x13 |
| Bathroom 1 | First | 11x15 |
| Bedroom 1 | First | 14x11 |
| Bathroom 2 | First | 8x5 |
| Laundry | First | 6x11 |
| Bedroom 2 | First | 13x13 |
| Bathroom 3 | First | 9x5 |
| Bedroom 3 | First | 13x10 |
| Balcony/Porch/Lanai | First | 10x6 |
Listing Details
- Listing date
- 2026-08-06
- On market date
- 2026-08-06
- Original list price
- $549,000
- Occupant type
- Owner
- MLS area
- 34637 - Land O Lakes
- Listing AOR
- Orlando Regional
- Status changed
- 2026-08-06
- Tax legal description
- CONNERTON VILLAGE TWO PARCEL 208 PB 83 PG 081 BLOCK 65 LOT 1
Flood risk
Minimal-risk area outside the mapped floodplain. Flood insurance is optional and typically low-cost.
Source: FEMA flood zone reported on the listing. Confirm current designation at FEMA Flood Map Service Center.
Location
Directions
From I-75: Exit 279 (SR 54), west on SR 54, right on US 41, right on Pleasant Plains Pkwy (Connerton), left on Blue Mist Pkwy, left on Connerton Blvd, left on Flourish Dr, left on Snowy Orchid Ter. Home on left.
More homes like this
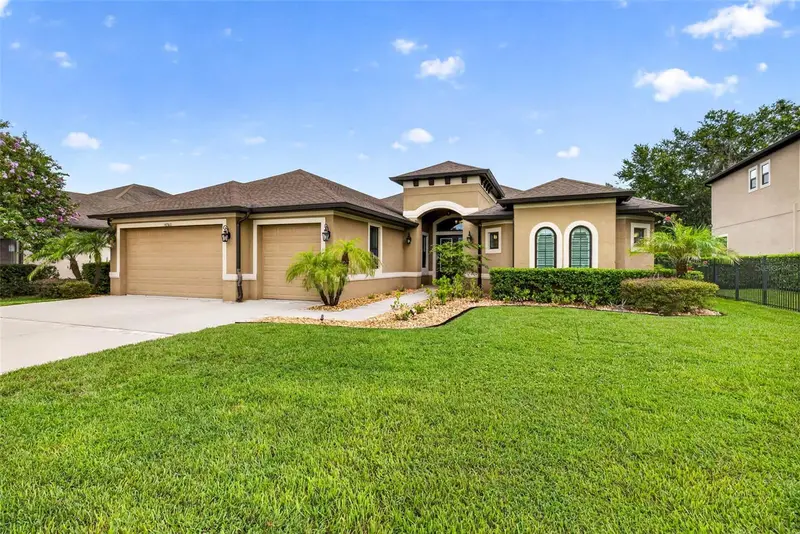
$750,000
4760 Lago Vista Cir
Land O Lakes, FL 34639
4 bd · 3 ba · 2,948 sqft
Lago Del Rey
MLS ID #TB8542154, KELLER WILLIAMS TAMPA PROPERTIES.
Listing provided by Stellar MLS
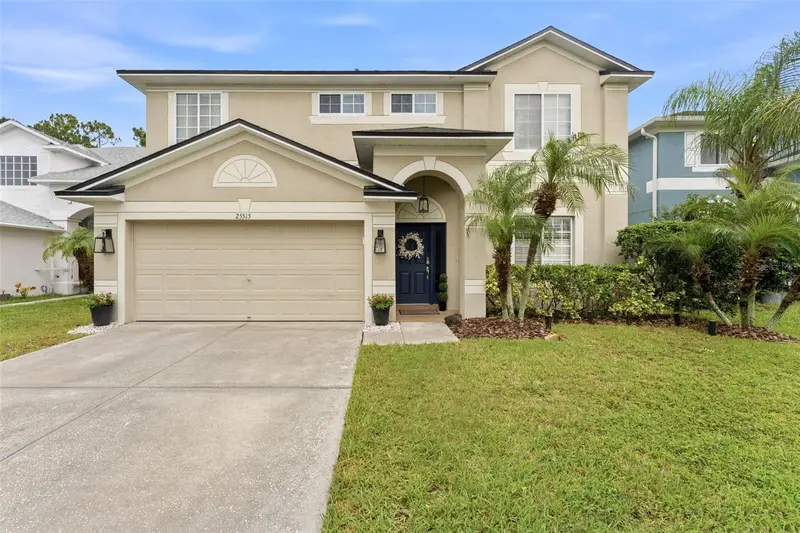
$399,000
25515 Bruford Blvd
Land O Lakes, FL 34639
3 bd · 3 ba · 2,366 sqft
Grand Oaks Ph 02 Unit 03 & 05
MLS ID #TB8533983, AGILE GROUP REALTY.
Listing provided by Stellar MLS
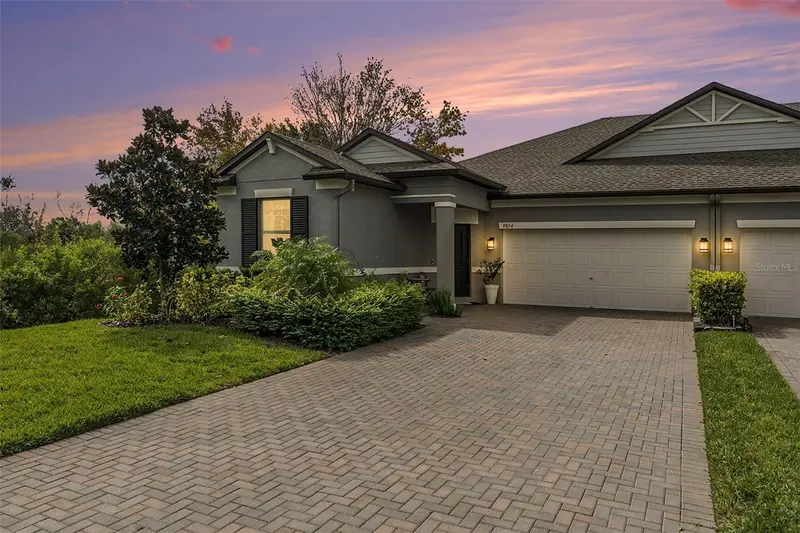
$359,000
9854 Red Bay Loop
Land O Lakes, FL 34637
3 bd · 2 ba · 1,968 sqft
Connerton
MLS ID #TB8554300, CHARLES RUTENBERG REALTY INC.
Listing provided by Stellar MLS
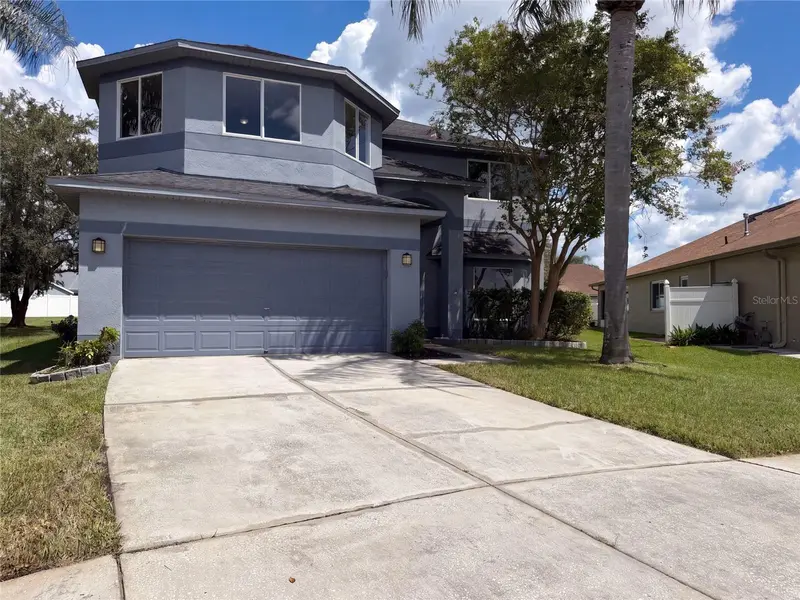
$445,000
4920 Trinidad Dr
Land O Lakes, FL 34639
6 bd · 3 ba · 3,060 sqft
Grand Oaks Ph 02
MLS ID #O6442994, OPENDOOR BROKERAGE LLC.
Listing provided by Stellar MLS

Listings courtesy of Stellar MLS as distributed by MLS GRID
IDX information is provided exclusively for consumers’ personal, non-commercial use and may not be used for any purpose other than to identify prospective properties consumers may be interested in purchasing.
Based on information submitted to the MLS GRID as of August 11, 2026 at 10:25 AM ET. All data is obtained from various sources and may not have been verified by broker or MLS GRID. Supplied Open House Information is subject to change without notice. All information should be independently reviewed and verified for accuracy. Properties may or may not be listed by the office/agent presenting the information.
All or a portion of the multiple listing information is provided by Stellar MLS, from a copyrighted compilation of listings. The compilation of listings and each individual listing are © 2026 Stellar MLS. All rights reserved.
Ryan Solberg, Broker · MaxLife Realty LLC · FL License #BK3354351 · Equal Housing Opportunity · Full disclaimer · DMCA