
$579,900
9966 Hidden Dunes LaneOrlando, FL 32832
Listing updated: September 27, 2026 at 9:41 PM ET
Listing courtesy of Coldwell Banker Realty · Vannessa Leboss · MLS #O6428875 · Active · 407-647-1211Property type
Year built
Lot size
Price / sq ft
HOA dues
Days on market
Garage spaces
Flood zone
About this home
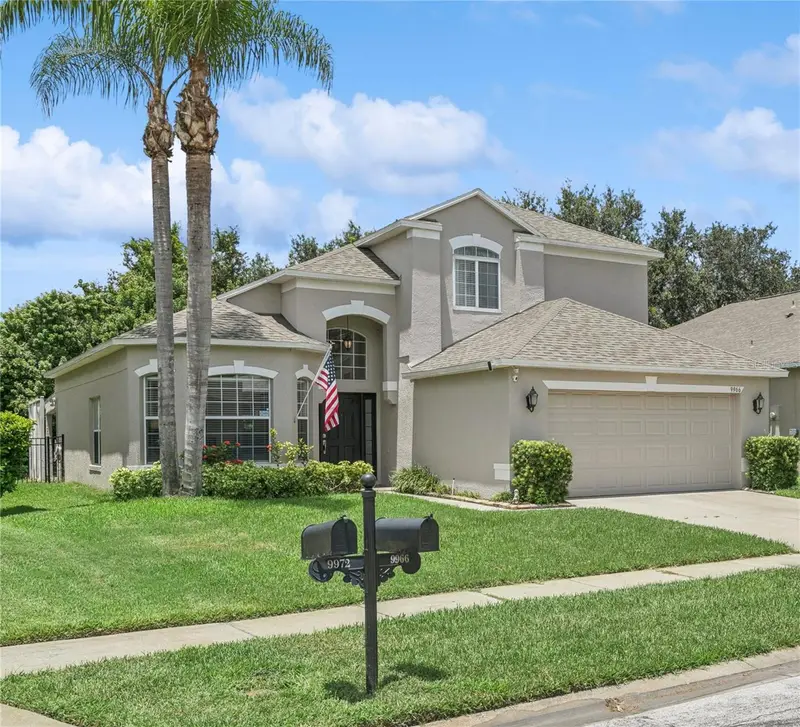
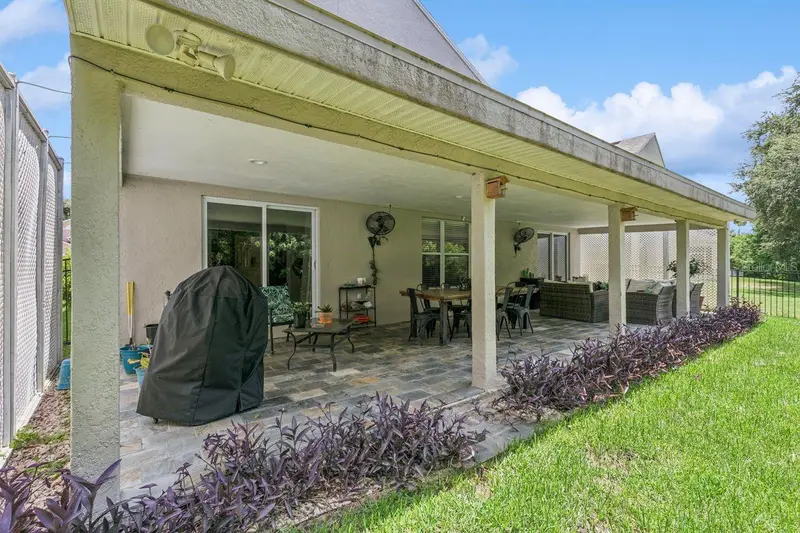
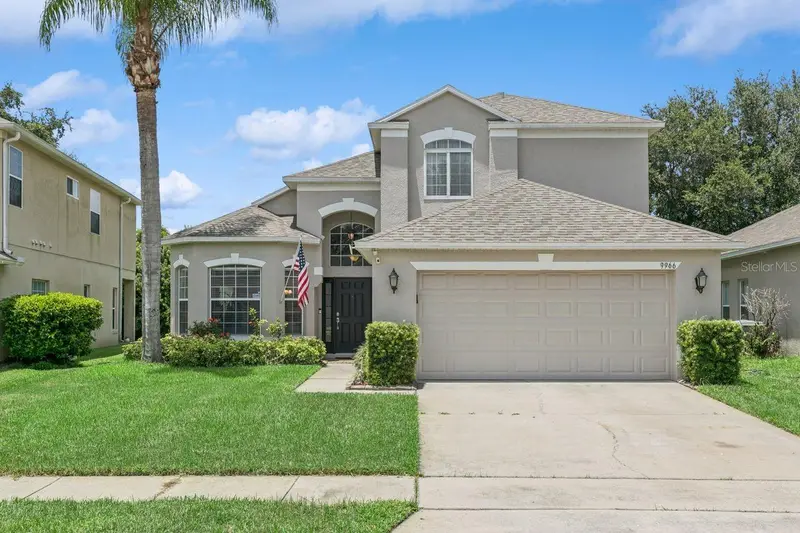
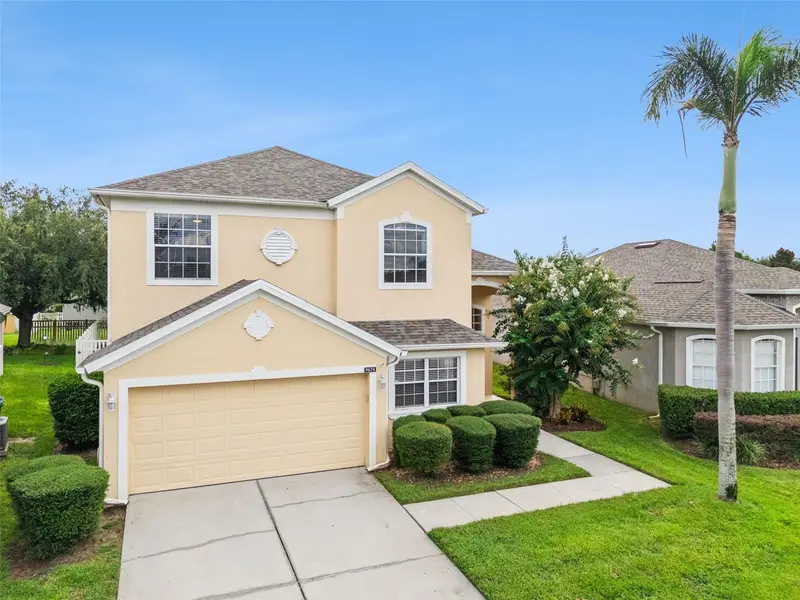
NEW PRICE + BUYER INCENTIVE! Now offered at $579,000, PLUS the seller is offering up to $5,000 toward buyer closing costs, prepaid expenses or an interest-rate buydown with an acceptable offer. Put the seller credit to work reducing your upfront costs or potentially lowering your mortgage rate and monthly payment. Why take on the cost and hassle of major updates after closing? At 9966 Hidden Dunes Lane, many of the big-ticket improvements are already done, including a 2021 ROOF, newer A/C, updated appliances, 2023 fence and 2025 garage door, giving the next owner the opportunity to move in and simply enjoy the home. Set on a premium conservation homesite with NO REAR NEIGHBORS, this beautifully maintained 4-bedroom, 2.5-bath home offers more than 2,500 square feet, a first-floor primary suite, spacious loft and one of the most impressive outdoor living spaces in the neighborhood. Step outside to an expansive covered patio spanning nearly the entire length of the home, creating an incredible extension of the living space for entertaining, dining or simply relaxing while enjoying peaceful conservation views. The fully fenced backyard offers privacy, mature landscaping and a setting that is increasingly difficult to find. Inside, soaring ceilings and abundant natural light enhance the open layout connecting the living, dining, kitchen and family rooms. A grand staircase with solid oak treads provides a striking focal point. The first-floor primary suite features a tray ceiling, two walk-in closets, an updated en-suite bath with dual vanities, garden tub and walk-in shower, plus a versatile adjoining flex space ideal for a home office, fitness area or reading retreat with direct access to the covered patio. Upstairs are three additional bedrooms, a full bath and a spacious loft offering flexible space for guests, work, hobbies or a second living area. Engineered hardwood flooring extends throughout the second level. Beyond its beautiful setting, this home offers something especially valuable in today's market: major improvements already completed. In addition to the 2021 roof and newer A/C, the home features updated appliances, a 2023 fence, 2025 garage door, Ring doorbell and security cameras, allowing buyers to focus on making the home their own rather than immediately budgeting for major projects. Located in the gated golf community of North Shore at Lake Hart, residents enjoy an 18-hole golf course, clubhouse, community pool, fitness center, tennis and basketball courts, playgrounds, sports fields, walking trails, fishing dock, dog park and beautifully maintained green spaces. Conveniently located near Lake Nona, Medical City, Orlando International Airport, shopping, dining and SR 417 and SR 528. Updated. Private. Move-in ready. Conservation views. Exceptional outdoor living. Schedule your showing and see the difference for yourself. 3-D TOUR AVAILABLE — see Virtual Tour Links.
Estimated monthly payment
Estimate only. Taxes use the listing's reported amount where available; insurance is a Florida-average estimate. Your actual payment will vary — run a full calculation or talk to a lender.
Price & listing history57 days on market
- Status: ActiveAug 1, 2026
- Listed$590,000Aug 1, 2026
- Price reduced$579,900
Property Documents
Documents the listing agent has made public for this property. Free to view and download.
Facts & features
- Property type
- Residential
- Sub type
- Single Family Residence
- Status
- Active
- Days on market
- 57
- Subdivision
- Northshore/Lk Hart Prcl 07-Ph 02
- County
- Orange
- Year built
- 2003
- Living area
- 2,553 sq ft
- Price/sq ft
- $227
- Building area
- 3,492 sq ft (Public Records)
- Lot size
- 7,246 sq ft
- Lot category
- 0 to less than 1/4
- Flood zone
- X (12095C0465G)
- Garage
- 2 spaces
- Annual taxes
- $3,500 (2025)
- Parcel #
- 16-24-31-5135-02-330
- Zoning
- P-D
- MLS #
- O6428875
Ask about this home
Have a question? Ask the broker directly.
Ryan Solberg answers personally — no call center, no spam. Your question goes straight to him.
Interior Details
- Bedrooms
- 4
- Full bathrooms
- 2
- Half bathrooms
- 1
- Flooring
- Tile, Wood
- Appliances
- Bar Fridge, Dishwasher, Microwave, Range, Refrigerator
- Interior features
- Cathedral Ceiling(s), Ceiling Fans(s), Eat-in Kitchen, Kitchen/Family Room Combo, Living Room/Dining Room Combo, Open Floorplan, Primary Bedroom Main Floor, Tray Ceiling(s), Walk-In Closet(s), Window Treatments
- Laundry
- Laundry Room
- Stories / Levels
- Two
- Direction faces
- East
Heating & Cooling
- Heating
- Central
- Cooling
- Central Air
Parking
- Garage spaces
- 2
- Attached garage
- Yes
HOA & Financial
- HOA fee
- $194 / Monthly
- Monthly HOA
- $194/mo
- Total monthly fees
- $194/mo
- Total annual fees
- $2,328
- HOA name
- Laurie Bihailo:Access Management
- CDD
- No
- Homestead exemption
- Yes
- Min lease term
- 8-12 Months
- Listing terms
- Cash, Conventional, FHA, VA Loan
- Ownership
- Fee Simple
- Available for lease
- Yes
- Lease restrictions
- Yes
- Additional lease restrictions
- Buyer should verify with association home rental rules for community
Exterior & Construction
- Exterior features
- Garden, Sidewalk
- Construction materials
- Block, Concrete, Stucco
- Roof
- Shingle
- Foundation
- Slab
- Road surface
- Paved
Utilities
- Sewer
- Public Sewer
- Water source
- Public
- Utilities
- BB/HS Internet Available, Cable Available, Electricity Connected, Public, Water Connected
Community
- Pets allowed
- Yes
Schools
Letter grades: Florida DOE 2024–25 school grades (Orange, Seminole, Lake, Osceola, Brevard). Assigned schools from the listing agent — verify enrollment with the district.
Room Details
| Room | Level | Dimensions |
|---|---|---|
| Living Room | First | 14x13 |
| Dining Room | First | 12x11 |
| Family Room | First | 17x14 |
| Kitchen | First | 13x11 |
| Bedroom 2 | Second | 12x11 |
| Bedroom 3 | Second | 11x10 |
| Bedroom 4 | Second | 10x10 |
| Primary Bedroom | First | 22x13 |
| Loft | Second | 13.9x13.6 |
Listing Details
- Listing date
- 2026-08-01
- On market date
- 2026-08-01
- Original list price
- $590,000
- Occupant type
- Owner
- MLS area
- 32832 - Orlando/Moss Park/Lake Mary Jane
- Listing AOR
- Orlando Regional
- Status changed
- 2026-08-01
- Tax legal description
- NORTH SHORE AT LAKE HART PARCEL 7 PH 2 51/119 LOT 233
Flood risk
Minimal-risk area outside the mapped floodplain. Flood insurance is optional and typically low-cost.
Source: FEMA flood zone reported on the listing. Confirm current designation at FEMA Flood Map Service Center.
Location
Directions
South on Florida Turnpike to FL-417 (exit 14). Go North on 417 to Narcoossee Rd (exit 22). Turn south onto Narcoosee Road and make an immediate left at Kirby Smith Rd. Turn left onto N. Shore Golf Club Blvd. Turn left onto Autumn Creek Lane, use gate code and go through security gate and turn left onto Hidden Dunes Lane. Home is on the left side.
More homes like this
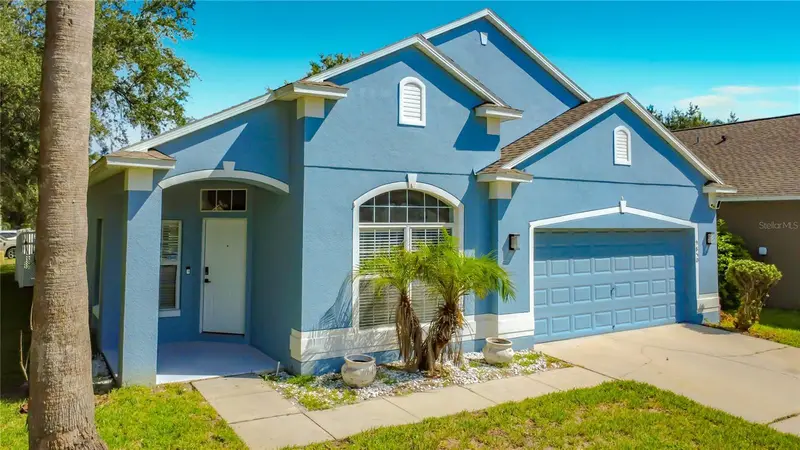
$520,000
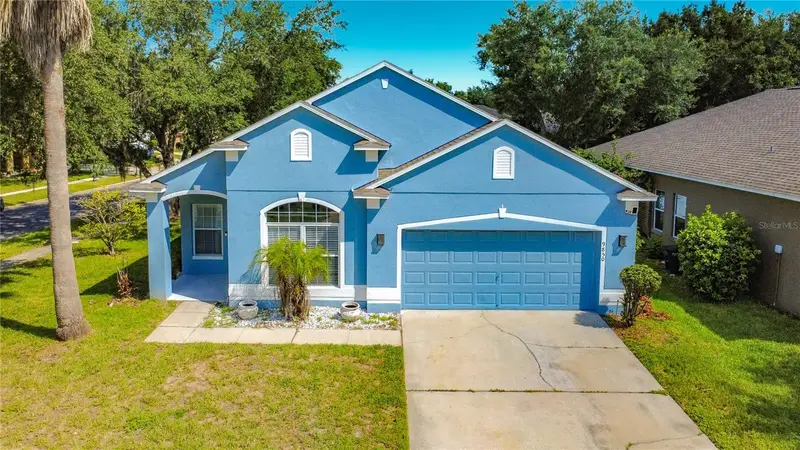
9850 Hidden Dunes Ln
Orlando, FL 32832
4 bd · 2 ba · 2,000 sqft
Northshore/Lk Hart Prcl 07-Ph 02
MLS ID #O6431577, A2Z REALTY GROUP.
Listing provided by Stellar MLS
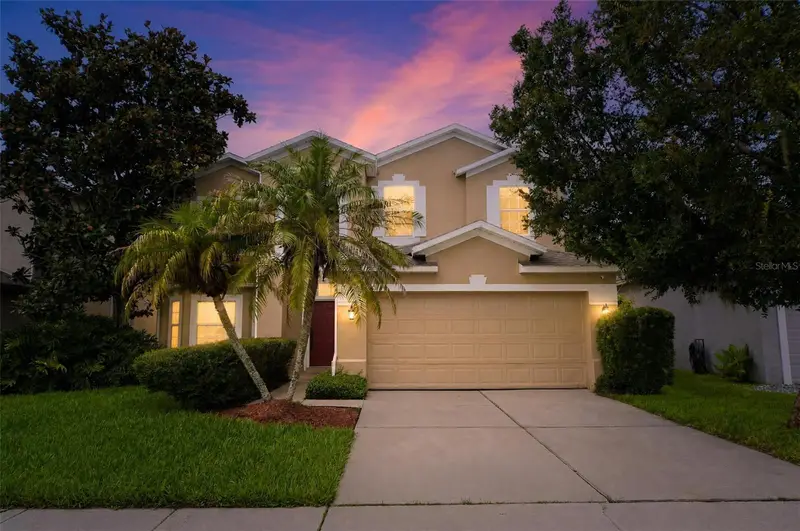
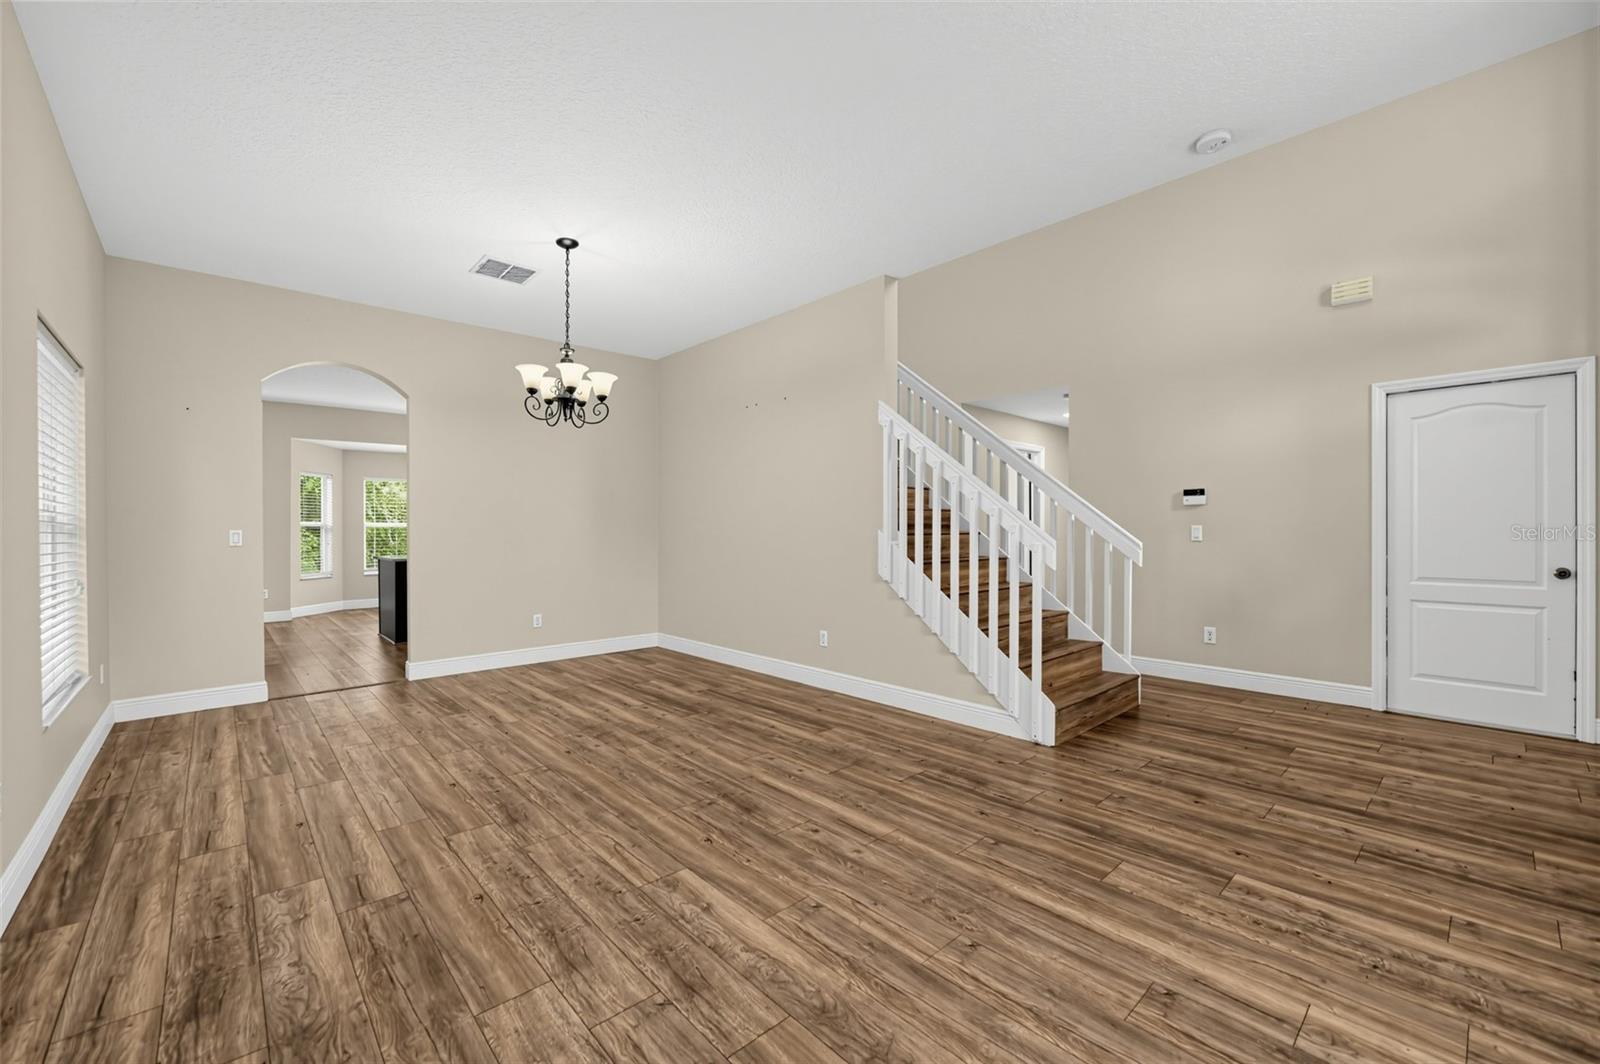
$539,900
10106 Hidden Dunes Ln
Orlando, FL 32832
4 bd · 3 ba · 2,883 sqft
Northshore/Lk Hart Prcl 07-Ph 02
MLS ID #TB8547545, OFFERPAD BROKERAGE FL, LLC.
Listing provided by Stellar MLS
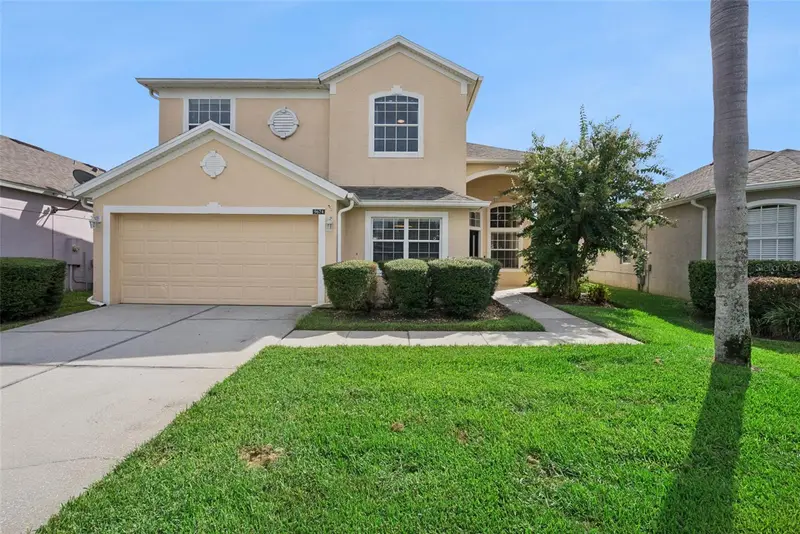
$619,000
9674 Pacific Pines Ct
Orlando, FL 32832
4 bd · 3 ba · 2,619 sqft
Northshore/Lk Hart Prcl 07-Ph 02
MLS ID #O6440651, LPT REALTY, LLC.
Listing provided by Stellar MLS

Listings courtesy of Stellar MLS as distributed by MLS GRID
IDX information is provided exclusively for consumers’ personal, non-commercial use and may not be used for any purpose other than to identify prospective properties consumers may be interested in purchasing.
Based on information submitted to the MLS GRID as of September 27, 2026 at 9:41 PM ET. All data is obtained from various sources and may not have been verified by broker or MLS GRID. Supplied Open House Information is subject to change without notice. All information should be independently reviewed and verified for accuracy. Properties may or may not be listed by the office/agent presenting the information.
All or a portion of the multiple listing information is provided by Stellar MLS, from a copyrighted compilation of listings. The compilation of listings and each individual listing are © 2026 Stellar MLS. All rights reserved.
Ryan Solberg, Broker · MaxLife Realty LLC · FL License #BK3354351 · Equal Housing Opportunity · Full disclaimer · DMCA