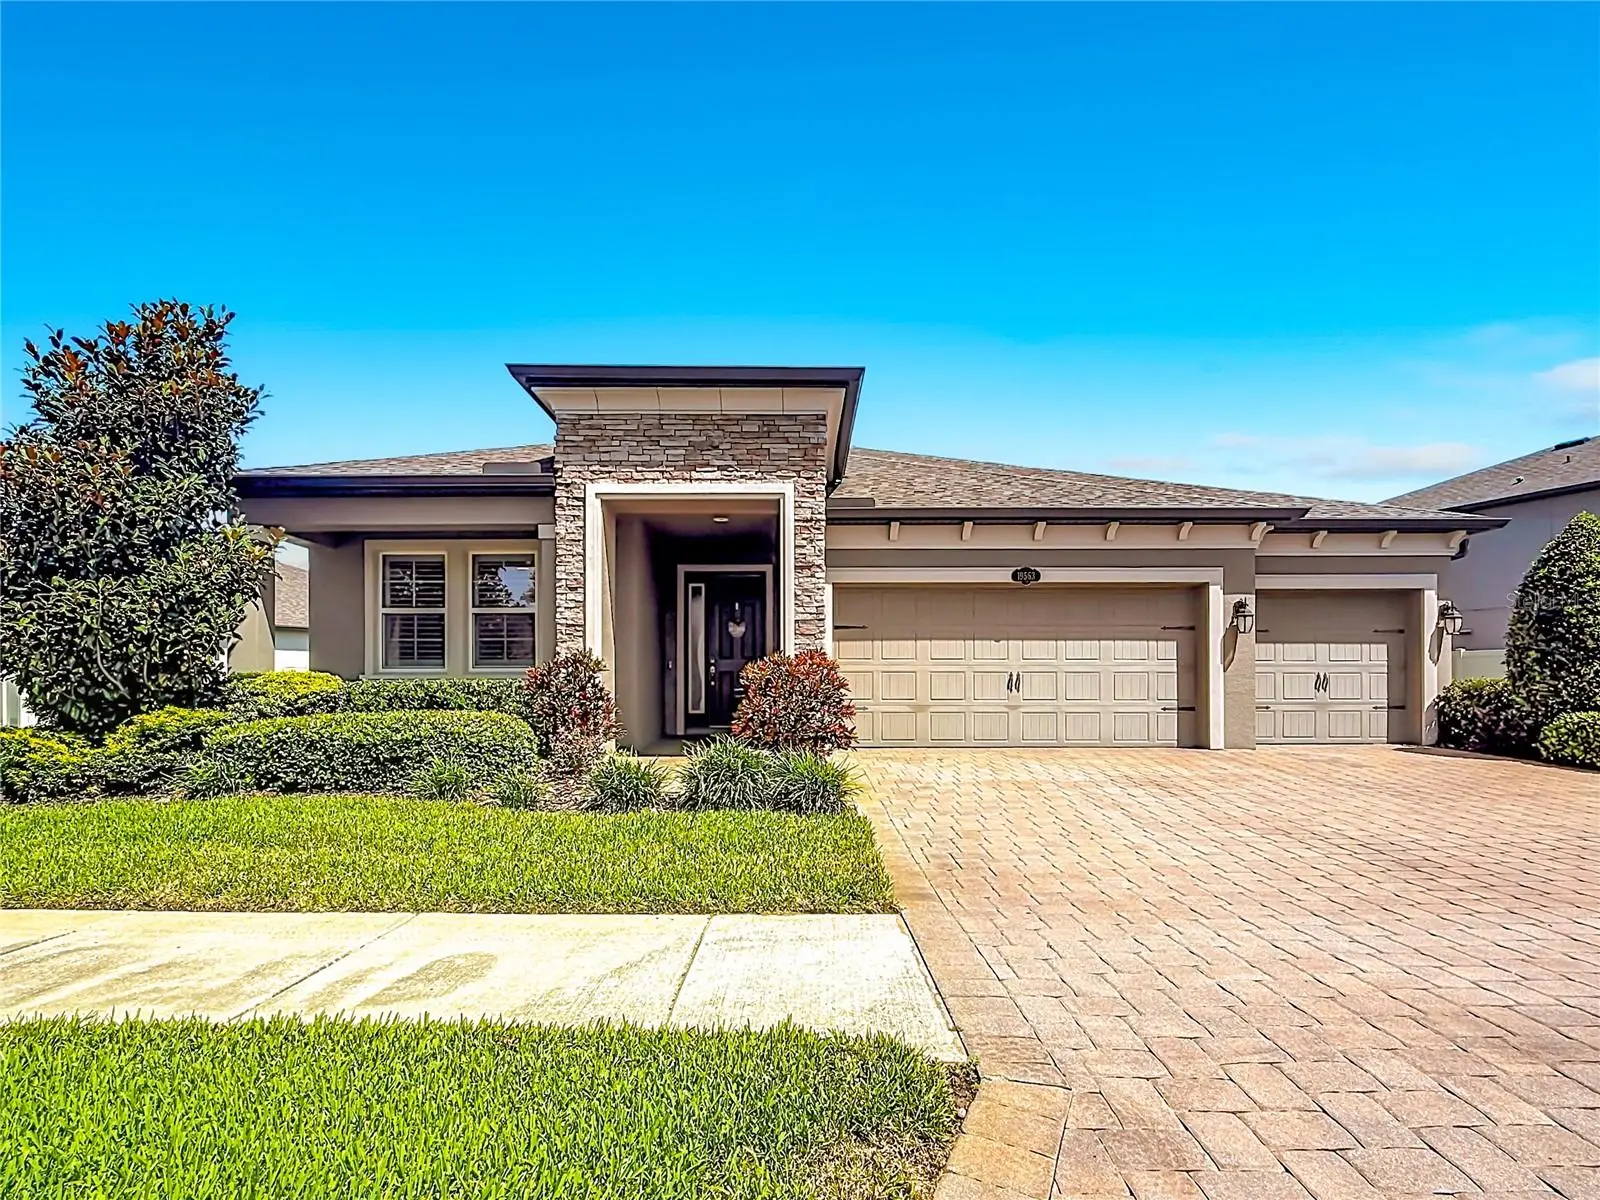

$720,000
19563 Leonard Road
Lutz, FL 33558
Listing updated: September 18, 2026 at 2:48 PM ET
Listing courtesy of Pineywoods Realty Llc · John Howell · MLS #TB8533533 · Active · 813-225-1890Property type
Year built
Lot size
Price / sq ft
HOA dues
Days on market
Garage spaces
Flood zone
About this home
NEW $15,000 PRICE ADJUSTMENT!! Here’s a rare opportunity to own a like-new 4-bedroom 3-bath waterfront home with pool and 3-car garage, meticulously maintained in move-in condition with no pets, with the upgrades and options you’ve dreamed of but seldom find. Built in late 2019 by M/I Homes, this ever-popular Corina III model includes neutral colors and flooring with tray ceilings and deluxe crown molding in the Entry Foyer and Great Room. The Gourmet Kitchen features a spacious pantry, built-in oven, microwave, cooktop, decorator hood, and abundant kitchen cabinetry with stylish quartzite countertops. For informal dining, the Kitchen Island seats 3, with room for an eat-in Dinette overlooking the Lanai just beyond. The Gourmet Kitchen flows into the Great Room and Formal Dining area, with abundant space for the party or holiday hostess. From the Great Room, open the triple-glass sliders to savor the extra-large Lanai, screened pool with waterfall, and the serenity of the lake and woods just beyond. The Primary Suite features a deluxe Ensuite Bath with dual vanities, a large walk-in shower with wall and ceiling shower heads, and spacious walk-in closet. One bedroom (or nursery or office) with full bath is nearby while 2 other bedrooms and bath are located elsewhere in this split-plan. ATTN: WI-FI TECHNOLOGY fans: Enjoy “Cat-6” Wi-Fi, with 3 prewired Ethernet “drops” AND a state-of-the-art “Smart Home” Control System including a Smart Home Controller, Entryway Dimmer, Thermostat, Video Doorbell, Electronic Lockset, Wireless Security Panel and 2 Sensors. Simply put, this home offers the ultimate in Wi-Fi Quality and Electronic Security, Convenience and Control, from the Front and Garage Doors to the Pool Light and Pump, and everywhere in between—all from your cellphone, anywhere, any time. Add top-rated public schools, shopping, dining and major roadways nearby, and you’ve found the home you’ve been waiting for!
Estimated monthly payment
Estimate only. Taxes use the listing's reported amount where available; insurance is a Florida-average estimate. Your actual payment will vary — run a full calculation or talk to a lender.
Price & listing history50 days on market
- Status: ActiveJul 30, 2026
- Listed$749,000Jul 30, 2026
- Price reduced$720,000
Property Documents
Documents the listing agent has made public for this property. Free to view and download.
Facts & features
- Property type
- Residential
- Sub type
- Single Family Residence
- Status
- Active
- Days on market
- 50
- Subdivision
- Morsani Ph 2
- County
- Pasco
- Year built
- 2019
- Living area
- 2,550 sq ft
- Price/sq ft
- $282
- Building area
- 3,690 sq ft (Public Records)
- Lot size
- 11,249 sq ft
- Lot category
- 1/4 to less than 1/2
- Flood zone
- X (12101C0411F)
- Garage
- 3 spaces
- Pool
- Private pool
- Annual taxes
- $9,909 (2025)
- Parcel #
- 18-26-34-0100-01400-0080
- Zoning
- MPUD
- MLS #
- TB8533533
Ask about this home
Have a question? Ask the broker directly.
Ryan Solberg answers personally — no call center, no spam. Your question goes straight to him.
Interior Details
- Bedrooms
- 4
- Full bathrooms
- 3
- Flooring
- Carpet, Ceramic Tile, Epoxy, Tile
- Appliances
- Built-In Oven, Cooktop, Dishwasher, Electric Water Heater, Microwave, Range Hood, Washer, Water Softener
- Interior features
- Built-in Features, Ceiling Fans(s), Coffered Ceiling(s), Crown Molding, Eat-in Kitchen, High Ceilings, Kitchen/Family Room Combo, Open Floorplan, Smart Home, Solid Surface Counters, Split Bedroom, Thermostat, Tray Ceiling(s), Walk-In Closet(s)
- Laundry
- Electric Dryer Hookup, Inside, Laundry Room
- Stories / Levels
- One
- Direction faces
- Southeast
Heating & Cooling
- Heating
- Central, Electric, Heat Pump
- Cooling
- Central Air
Parking
- Garage spaces
- 3
- Attached garage
- Yes
HOA & Financial
- HOA fee
- $113 / Annually
- Monthly HOA
- $9/mo
- Total monthly fees
- $9/mo
- Total annual fees
- $113
- HOA name
- Angela Del Castillo
- CDD
- Yes
- Min lease term
- 1-2 Years
- Listing terms
- Cash, Conventional, FHA, VA Loan
- Ownership
- Fee Simple
- Available for lease
- Yes
- Lease restrictions
- Yes
- Additional lease restrictions
- Written lease requiring home to be used solely for private single-family residence for tenant and family. Provide signed copy of lease to HOA within 10 days after signing. Abide by Governing Documents.
Exterior & Construction
- Construction materials
- Block, Stone, Stucco
- Roof
- Shingle
- Foundation
- Slab
- Pool
- Private pool
- Waterfront
- Yes
- Water access
- Yes
- Water view
- Yes
- Road surface
- Concrete, Paved
Utilities
- Sewer
- Public Sewer
- Water source
- Public
- Utilities
- Cable Connected, Electricity Connected, Public, Sewer Connected, Underground Utilities, Water Connected
Community
- Pets allowed
- Cats OK, Dogs OK, Number Limit
Schools
Letter grades: Florida DOE 2024–25 school grades (Orange, Seminole, Lake, Osceola, Brevard). Assigned schools from the listing agent — verify enrollment with the district.
Room Details
| Room | Level | Dimensions |
|---|---|---|
| Kitchen | First | 12x24 |
| Family Room | First | 17x18 |
| Utility Room | First | 6x10 |
| Bedroom 4 | First | 10x12 |
| Bathroom 3 | First | 6x10 |
| Bedroom 3 | First | 12x12 |
| Bathroom 2 | First | 6x8 |
| Bedroom 2 | First | 11x12 |
| Primary Bathroom | First | 12x17 |
| Primary Bedroom | First | 16x17 |
| Balcony/Porch/Lanai | First | 12x32 |
| Foyer | First | 7x22 |
| Dining Room | First | 10x14 |
Listing Details
- Listing date
- 2026-07-28
- On market date
- 2026-07-30
- Original list price
- $749,000
- Occupant type
- Owner
- MLS area
- 33558 - Lutz
- Listing AOR
- Suncoast Tampa
- Status changed
- 2026-07-30
- Tax legal description
- MORSANI PHASE 2 PB 77 PG 096 BLOCK 14 LOT 8
Flood risk
Minimal-risk area outside the mapped floodplain. Flood insurance is optional and typically low-cost.
Source: FEMA flood zone reported on the listing. Confirm current designation at FEMA Flood Map Service Center.
Location
Directions
From State Rt 54, turn South on Sunlake Blvd, then Left on Long Lake Ranch Blvd (straight thru 2 roundabouts), then Right on Breynia Dr, then Left on Leonard Rd. Follow Leonard Rd to your destination on your left.
More homes like this
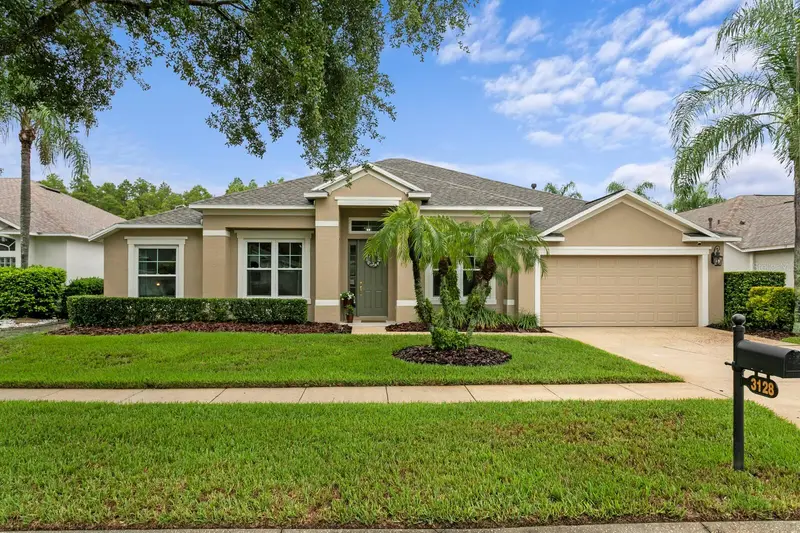
$589,990
3128 Ashmonte Dr
Land O Lakes, FL 34638
4 bd · 3 ba · 2,613 sqft
Oakstead Prcl 06 Unit 01 Prcl 07
MLS ID #TB8546487, FLORIDA EXECUTIVE REALTY.
Listing provided by Stellar MLS
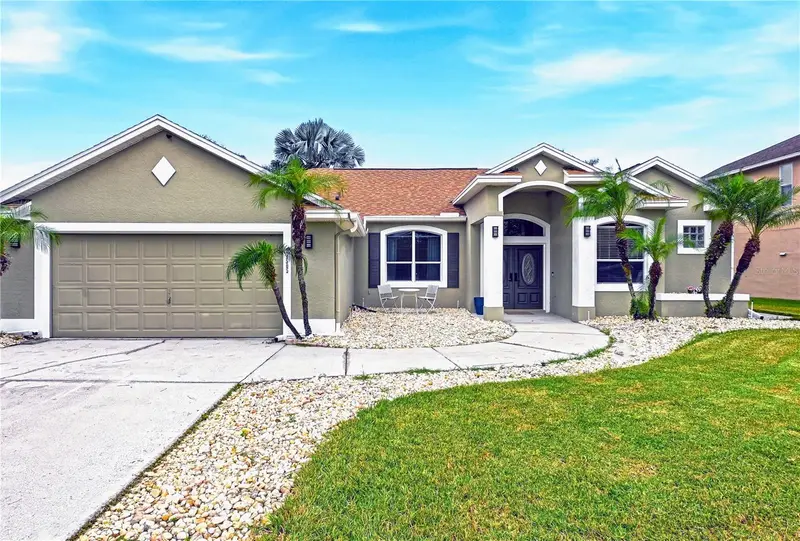
$599,900
4505 Bloomsbury Ct
Tampa, FL 33624
4 bd · 2 ba · 2,110 sqft
Northdale Golf Clb Sec D Un 3
MLS ID #TB8554243, MIHARA & ASSOCIATES INC..
Listing provided by Stellar MLS
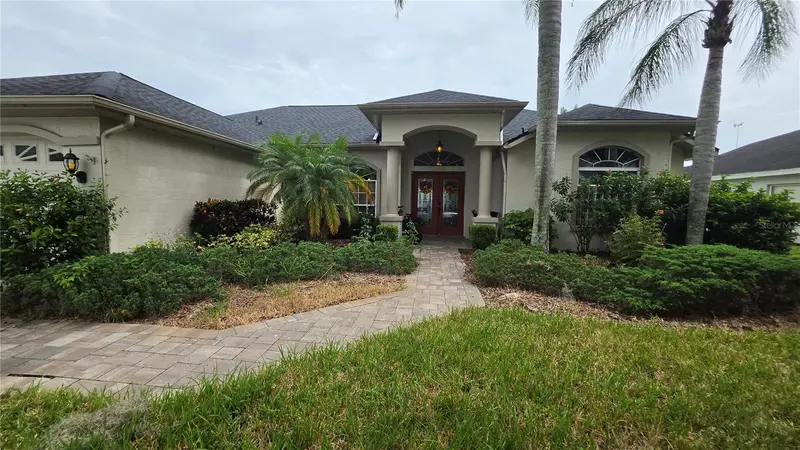
$565,000
1813 Audubon Trl
Lutz, FL 33549
3 bd · 3 ba · 2,199 sqft
Willow Bend
MLS ID #TB8554574, KELLER WILLIAMS SUBURBAN TAMPA.
Listing provided by Stellar MLS
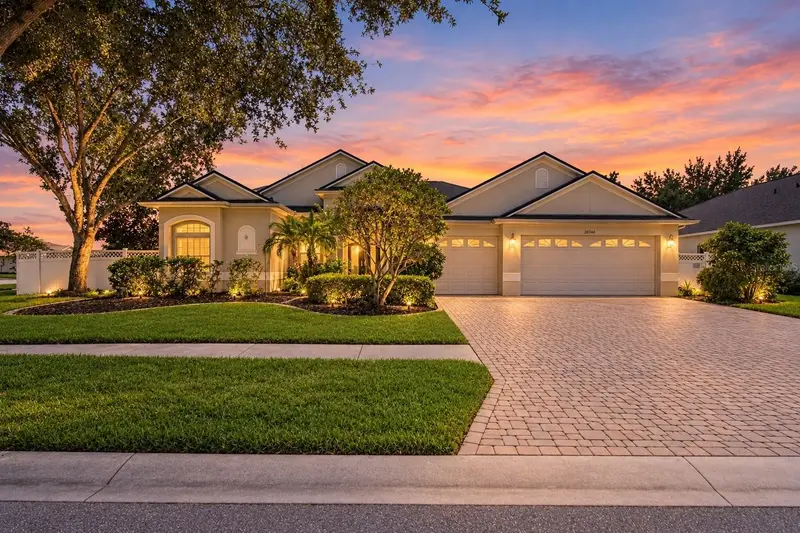
$569,900
20746 Auburn Leaf Trl
Land O Lakes, FL 34638
4 bd · 4 ba · 3,181 sqft
Lake Talia Ph 02
MLS ID #TB8553079, FUTURE HOME REALTY INC.
Listing provided by Stellar MLS

Listings courtesy of Stellar MLS as distributed by MLS GRID
IDX information is provided exclusively for consumers’ personal, non-commercial use and may not be used for any purpose other than to identify prospective properties consumers may be interested in purchasing.
Based on information submitted to the MLS GRID as of September 18, 2026 at 2:48 PM ET. All data is obtained from various sources and may not have been verified by broker or MLS GRID. Supplied Open House Information is subject to change without notice. All information should be independently reviewed and verified for accuracy. Properties may or may not be listed by the office/agent presenting the information.
All or a portion of the multiple listing information is provided by Stellar MLS, from a copyrighted compilation of listings. The compilation of listings and each individual listing are © 2026 Stellar MLS. All rights reserved.
Ryan Solberg, Broker · MaxLife Realty LLC · FL License #BK3354351 · Equal Housing Opportunity · Full disclaimer · DMCA