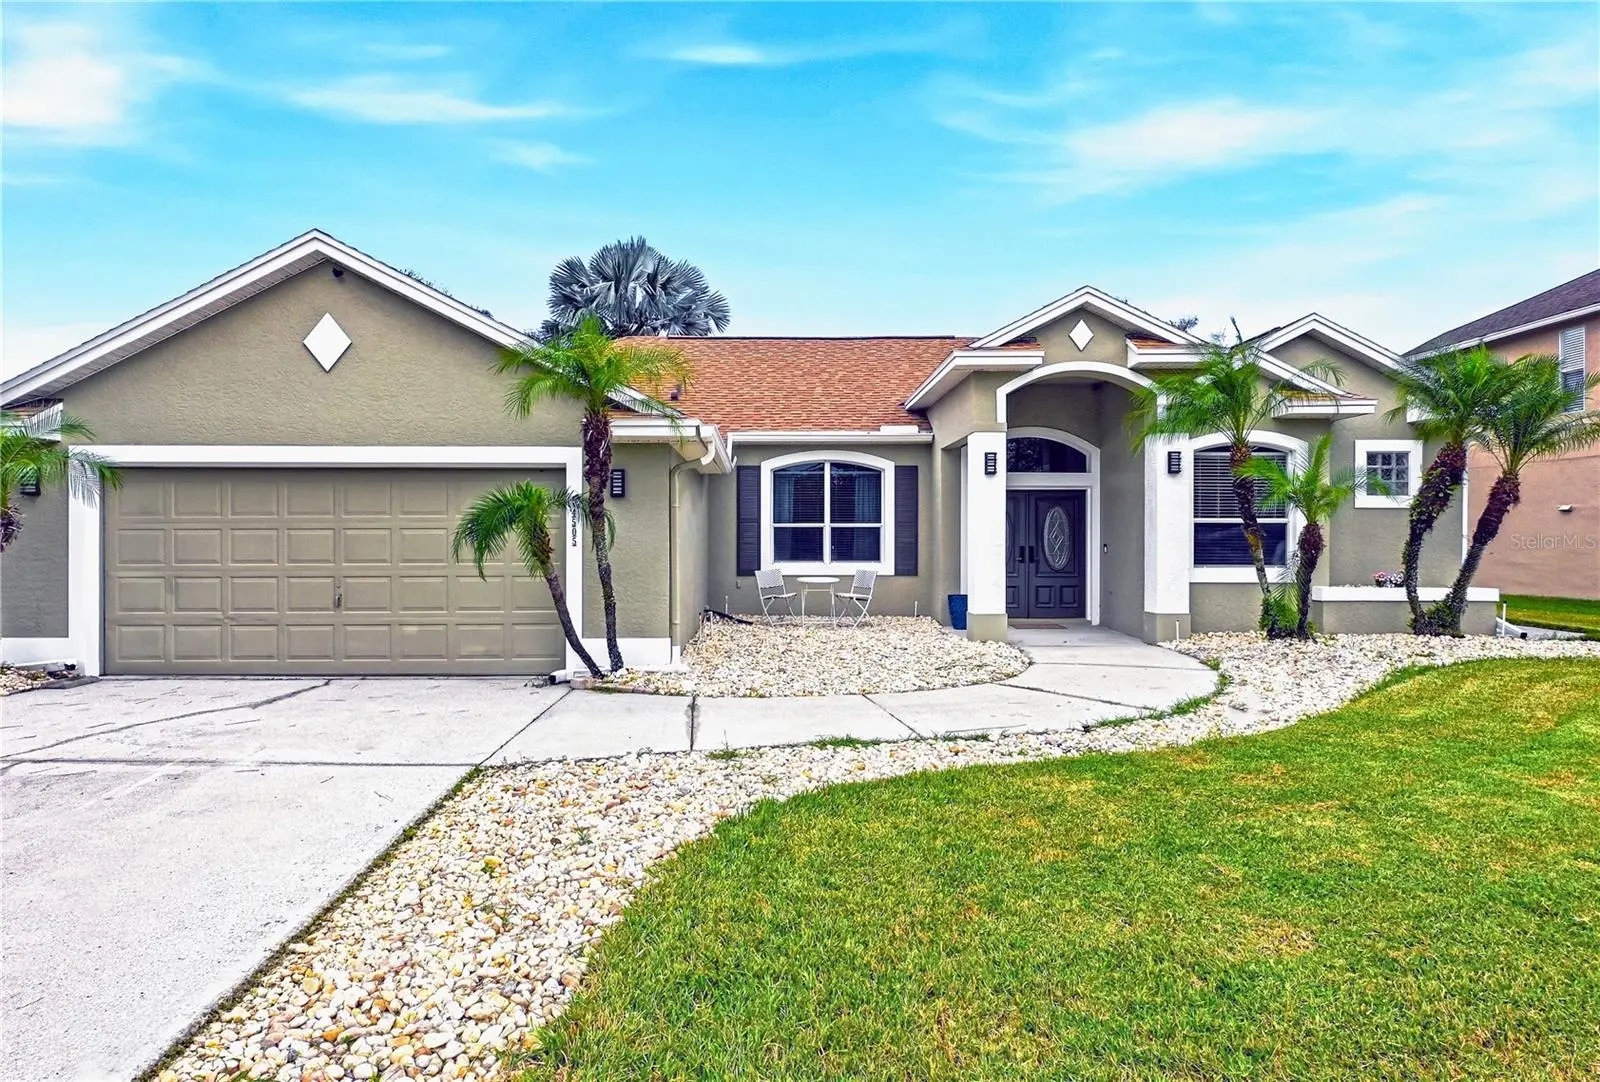

$599,900
4505 Bloomsbury Court
Tampa, FL 33624
Listing updated: October 2, 2026 at 5:56 PM ET
Listing courtesy of Mihara & Associates Inc. · Amy Hauser, MBA · MLS #TB8554243 · Active · 813-960-2300Property type
Year built
Lot size
Price / sq ft
HOA dues
Days on market
Garage spaces
Flood zone
About this home
A RARE FIND WITH GOLF, WATER & RESORT-STYLE LIVING! Some homes simply check the boxes. This one makes you stop and say, “WOW.” Tucked at the end of a peaceful cul-de-sac in Northdale Golf Club, this beautifully upgraded pool home delivers an extraordinary combination of sweeping golf course views, tranquil water views, a sparkling saltwater pool, designer upgrades, and exceptional indoor-outdoor living. And with the golf course and pond directly beyond the fenced backyard, the setting is truly special. From the moment you arrive, the difference is evident. Inside, NEW luxury vinyl flooring, a NEW designer kitchen with custom cabinetry and quartz countertops, an LED fireplace, and stylish designer touches create a sophisticated yet welcoming atmosphere. Architectural details including graceful archways, rounded corners, recessed lighting, and smooth ceilings add an elegant finish throughout the 2,110-square-foot home. The designer kitchen is the showpiece, combining custom cabinetry, beautiful quartz countertops, and a dramatic LED fireplace to create a space that is as impressive for entertaining as it is comfortable for everyday living. The private primary suite feels like your own retreat. Wake up to beautiful surroundings, step directly onto the lanai from the bedroom, and enjoy dual closets—including a walk-in closet with custom built-ins. The BRAND-NEW renovated ensuite bath brings a spa-like feel with a gorgeous new shower and soaking tub. Natural light pours into the café area through tall angled windows overlooking the pool. The adjacent dining area connects effortlessly to the outdoors through French doors, while the family room features dramatic curved windows and oversized sliding glass doors opening to the lanai and pool. This is Florida living done right. Need flexibility? The dedicated office/playroom can easily adapt to your lifestyle—home office, creative studio, play space, or private retreat. And outside is where this home truly comes alive. Imagine morning coffee overlooking the golf course, afternoons floating in your saltwater pool, and evenings gathered around the lanai as the sun fades over the greens. The free-form pool features a relaxing sun shelf and bubblers, surrounded by an expansive paver deck and screened enclosure for effortless year-round enjoyment. Beyond the pool, two gated entries lead into the fully fenced backyard, where the views open dramatically toward the golf course and peaceful pond. It feels private, serene, and surprisingly secluded—yet you're still close to everything Northdale has to offer. And for today's lifestyle, the 2-car garage comes equipped with a 50-amp, 240V industrial-grade NEMA 14-50 outlet, making the home EV-ready. Golf. Water. Pool. Privacy. Designer upgrades. Cul-de-sac location. Homes offering this combination rarely come along—and when they do, they don't stay hidden for long. Come see why this one is truly special.
Estimated monthly payment
Estimate only. Taxes use the listing's reported amount where available; insurance is a Florida-average estimate. Your actual payment will vary — run a full calculation or talk to a lender.
Price & listing history0 days on market
- Status: ActiveOct 2, 2026
- Listed$599,900Oct 2, 2026
- Price increased$599,900
Facts & features
- Property type
- Residential
- Sub type
- Single Family Residence
- Status
- Active
- Days on market
- 0
- Subdivision
- Northdale Golf Clb Sec D Un 3
- County
- Hillsborough
- Year built
- 2001
- Living area
- 2,110 sq ft
- Price/sq ft
- $284
- Building area
- 2,961 sq ft (Public Records)
- Lot size
- 8,800 sq ft
- Lot category
- 0 to less than 1/4
- Flood zone
- X (12057C0182H)
- Garage
- 2 spaces
- Pool
- Private pool
- Annual taxes
- $4,911 (2025)
- Parcel #
- U-29-27-18-0P9-000003-00033.0
- Zoning
- PD
- MLS #
- TB8554243
Ask about this home
Have a question? Ask the broker directly.
Ryan Solberg answers personally — no call center, no spam. Your question goes straight to him.
Interior Details
- Bedrooms
- 4
- Full bathrooms
- 2
- Flooring
- Carpet, Ceramic Tile, Luxury Vinyl
- Appliances
- Dishwasher, Range
- Interior features
- Built-in Features, Eat-in Kitchen, Kitchen/Family Room Combo, Open Floorplan
- Laundry
- Inside, Laundry Room
- Stories / Levels
- One
- Direction faces
- Southeast
- Fireplace
- Yes
Heating & Cooling
- Heating
- Central, Electric
- Cooling
- Central Air
Parking
- Garage spaces
- 2
- Attached garage
- Yes
HOA & Financial
- Total monthly fees
- $0/mo
- Total annual fees
- $0
- CDD
- No
- Homestead exemption
- Yes
- Min lease term
- 1-2 Years
- Listing terms
- Cash, Conventional, VA Loan
- Ownership
- Fee Simple
- Available for lease
- Yes
- Lease restrictions
- No
Exterior & Construction
- Exterior features
- Lighting, Private Mailbox, Rain Gutters, Sidewalk
- Construction materials
- Block, Stucco
- Roof
- Shingle
- Foundation
- Slab
- Pool
- Private pool
- Road surface
- Paved
Utilities
- Sewer
- Public Sewer
- Water source
- Public
- Utilities
- Cable Available, Electricity Connected, Public, Water Connected
Schools
Letter grades: Florida DOE 2024–25 school grades (Orange, Seminole, Lake, Osceola, Brevard). Assigned schools from the listing agent — verify enrollment with the district.
Room Details
| Room | Level | Dimensions |
|---|---|---|
| Kitchen | First | 12x12 |
| Living Room | First | 16x12 |
| Dining Room | First | 14x12 |
| Family Room | First | 16x14 |
| Primary Bedroom | First | 20x12 |
| Bedroom 2 | First | 13.7x12 |
| Bedroom 3 | First | 12x11 |
| Office | First | 12x7.6 |
Listing Details
- Listing date
- 2026-10-02
- On market date
- 2026-10-02
- Original list price
- $599,900
- Occupant type
- Vacant
- MLS area
- 33624 - Tampa / Northdale
- Listing AOR
- Suncoast Tampa
- Status changed
- 2026-10-02
- Tax legal description
- NORTHDALE GOLF CLUB SECTION D UNIT 3 LOT 33 BLOCK 3
Flood risk
Minimal-risk area outside the mapped floodplain. Flood insurance is optional and typically low-cost.
Source: FEMA flood zone reported on the listing. Confirm current designation at FEMA Flood Map Service Center.
Location
Directions
Northdale to We course to Bloomsbury
More homes like this
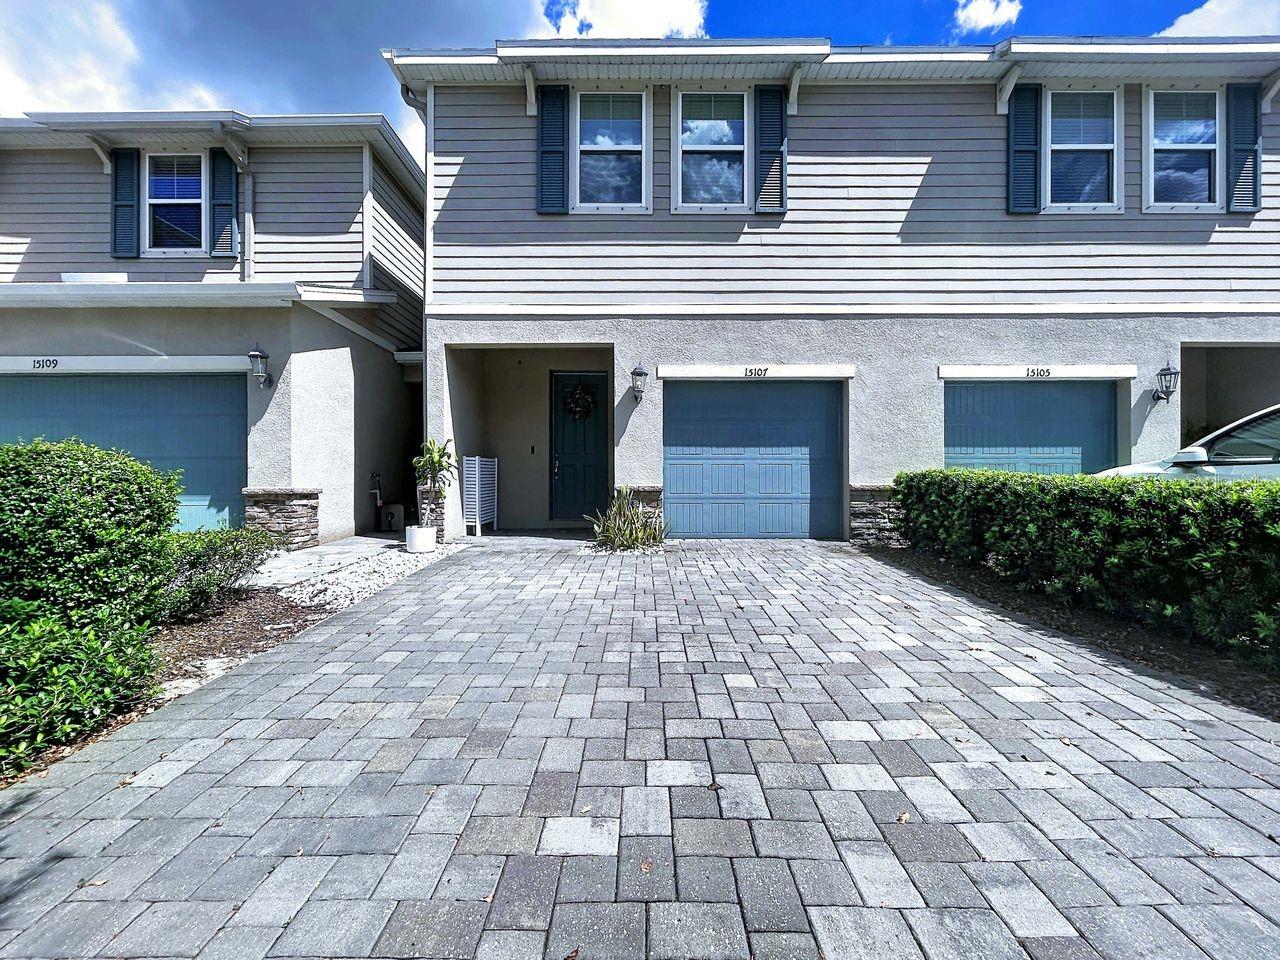
$379,900
15107 Abby Birch Pl
Tampa, FL 33613
3 bd · 3 ba · 1,540 sqft
Bearss Lndg Ph 2
MLS ID #TB8551876, DIVINE REALTY AND ASSOCIATES LLC.
Listing provided by Stellar MLS
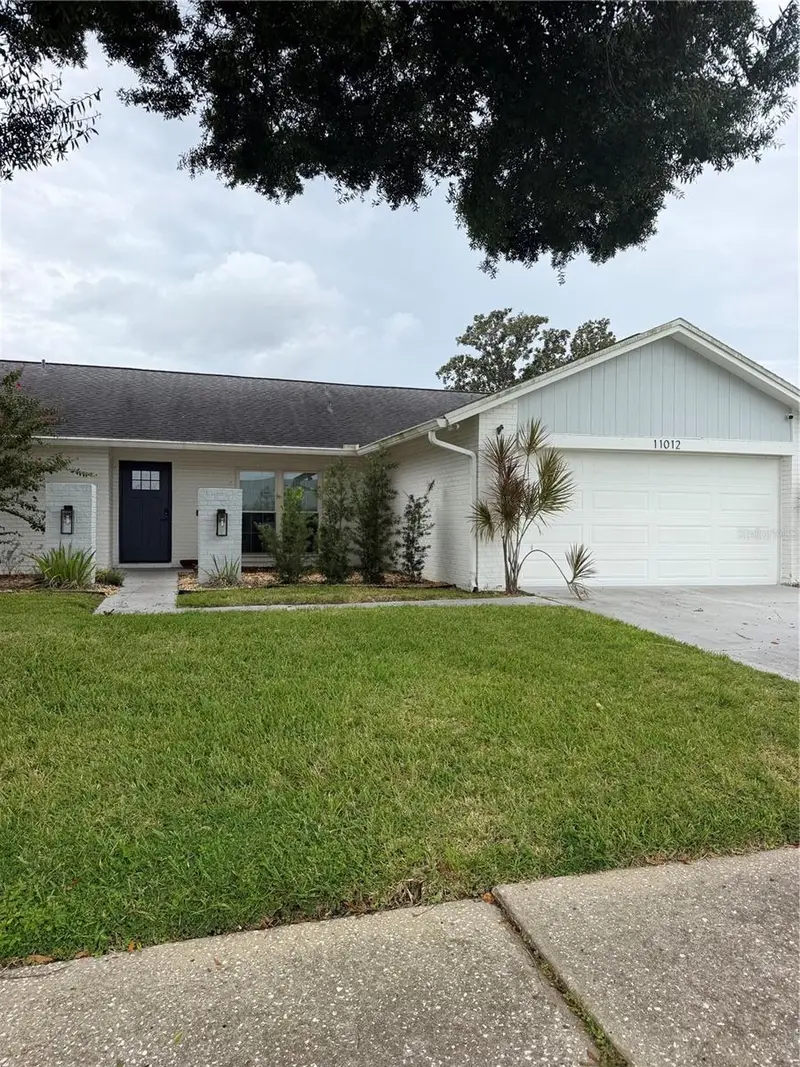
$450,000
11012 Ashbourne Cir
Tampa, FL 33624
3 bd · 2 ba · 1,482 sqft
Wingate Village Unit 3
MLS ID #TB8554351, RE/MAX COLLECTIVE.
Listing provided by Stellar MLS
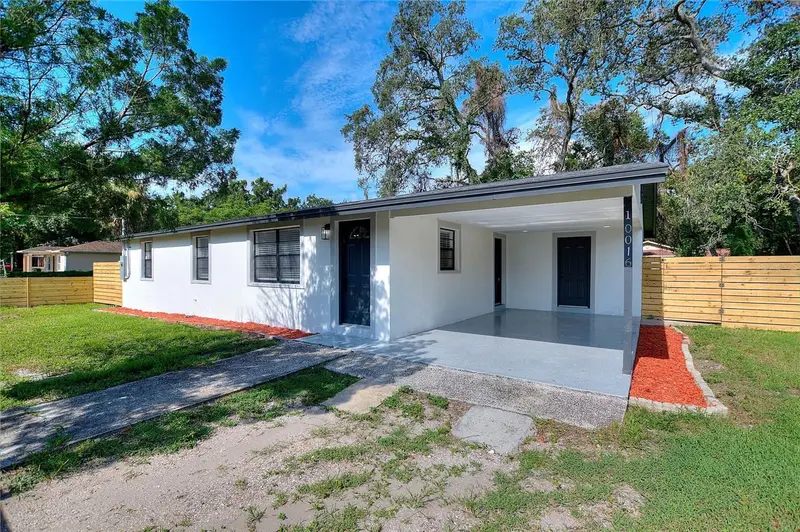
$369,000
10020 N 10th St
Tampa, FL 33612
3 bd · 2 ba · 1,176 sqft
Castle Heights Map
MLS ID #TB8551392, LPT REALTY, LLC.
Listing provided by Stellar MLS

$699,990
4803 Ehrlich Rd #B
Tampa, FL 33624
3 bd · 3 ba · 2,980 sqft
Unplatted
MLS ID #TB8547752, LPT REALTY, LLC.
Listing provided by Stellar MLS

Listings courtesy of Stellar MLS as distributed by MLS GRID
IDX information is provided exclusively for consumers’ personal, non-commercial use and may not be used for any purpose other than to identify prospective properties consumers may be interested in purchasing.
Based on information submitted to the MLS GRID as of October 2, 2026 at 5:56 PM ET. All data is obtained from various sources and may not have been verified by broker or MLS GRID. Supplied Open House Information is subject to change without notice. All information should be independently reviewed and verified for accuracy. Properties may or may not be listed by the office/agent presenting the information.
All or a portion of the multiple listing information is provided by Stellar MLS, from a copyrighted compilation of listings. The compilation of listings and each individual listing are © 2026 Stellar MLS. All rights reserved.
Ryan Solberg, Broker · MaxLife Realty LLC · FL License #BK3354351 · Equal Housing Opportunity · Full disclaimer · DMCA