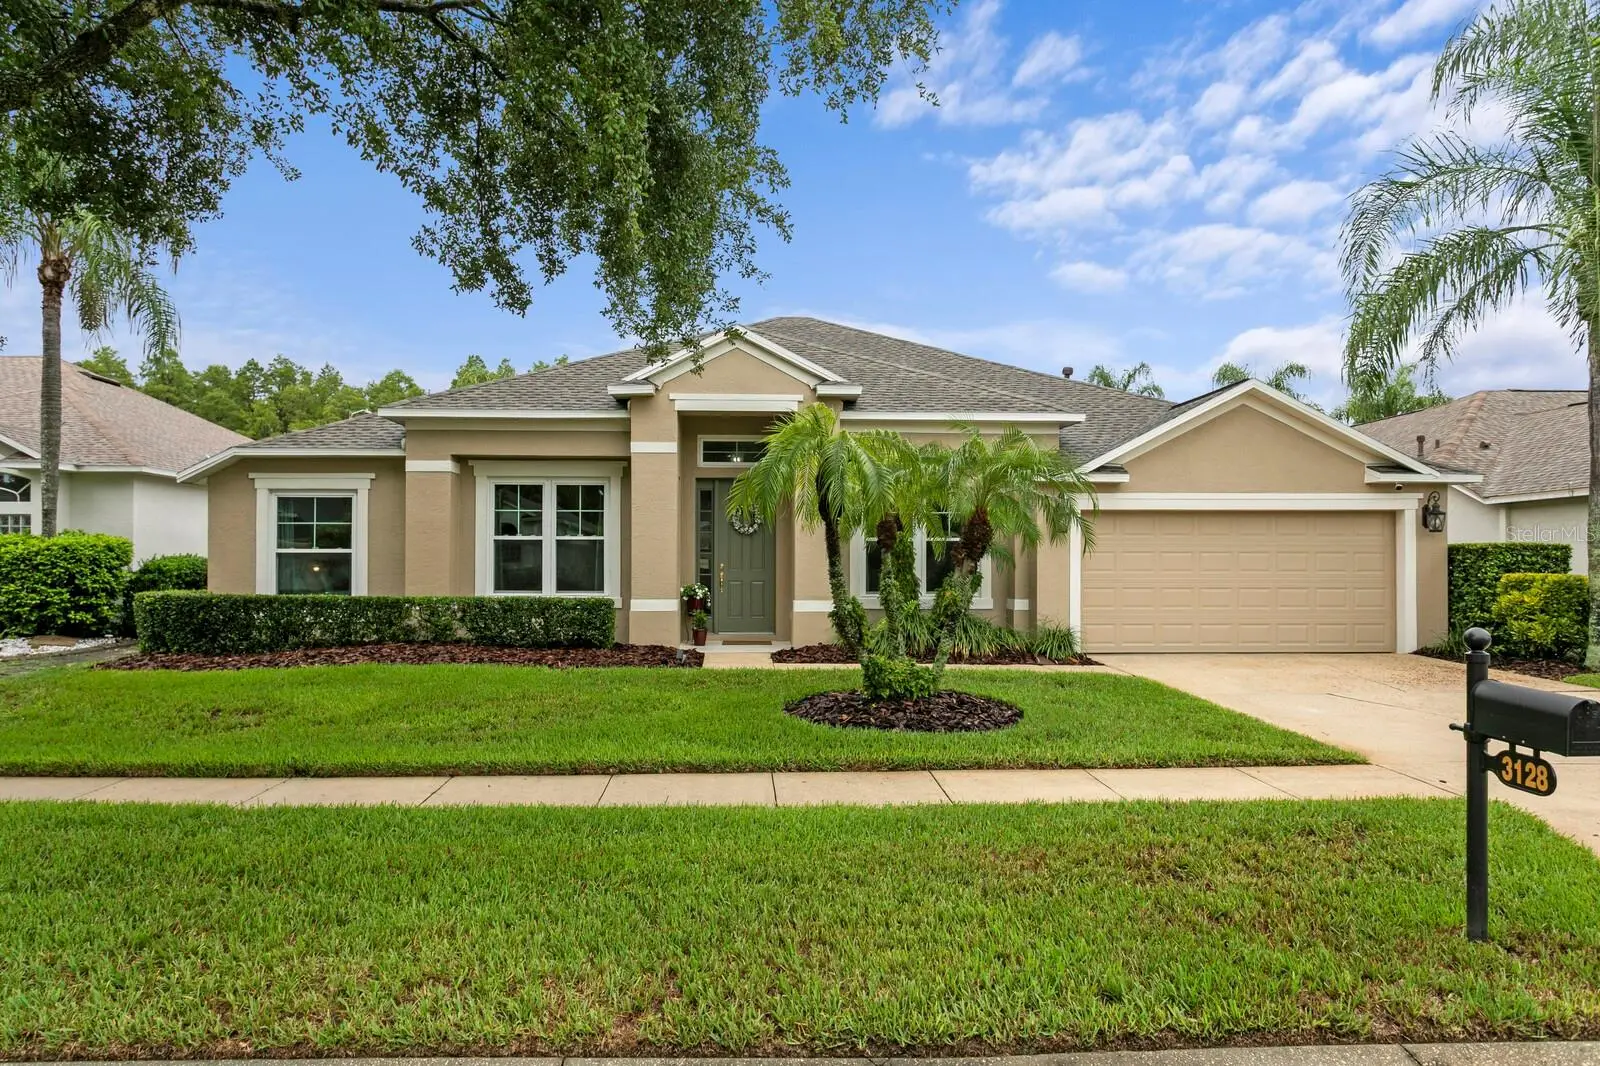

$589,990
3128 Ashmonte Drive
Land O Lakes, FL 34638
Listing updated: October 2, 2026 at 6:35 PM ET
Listing courtesy of Florida Executive Realty · Wendy Ross · MLS #TB8546487 · Active · 813-324-2440Property type
Year built
Lot size
Price / sq ft
HOA dues
Days on market
Garage spaces
Flood zone
About this home
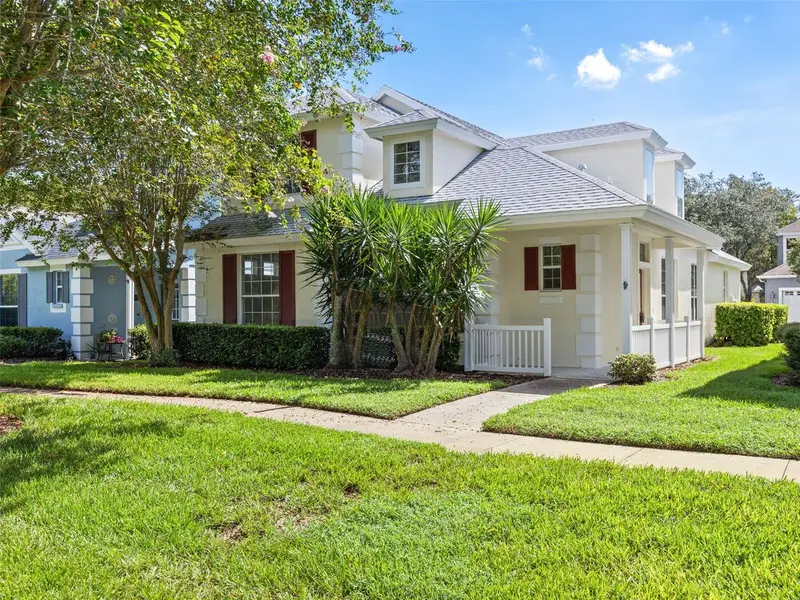
Nearly $145,000 in documented improvements, most completed in 2025, set this 4-bedroom, 3-bath pool home apart in the GATED, amenity-rich community of Oakstead. The big-ticket items are done: roof (2025), garage door and remote (2025), double-pane windows and sliding glass doors (2021), and attic insulation (2025). The HVAC system received a full ductwork overhaul in 2025, including supply and return lines, supply and return-air plenums, in-place coil cleaning, and a blower pull and clean, plus a HALO-LED whole-home air purification system. Inside, just over 2,600 square feet of single-story living offers a split floor plan, volume ceilings, conservation views, and an office/flex room with French doors. In 2025 the entire home received porcelain plank tile, including every bedroom, closet, and the pantry, along with 5½-inch baseboards and interior paint on all walls, closets, doors, and casings. The kitchen features quartz countertops, a Kraus 16-gauge stainless undermount sink, a Moen MotionSense hands-free faucet, and a disposal (all 2025). The Whirlpool stainless appliance package includes a French-door refrigerator, a 5-burner built-in gas cooktop, a convection oven, a convection microwave, and a dishwasher with a third rack (2024). The primary bath was fully remodeled in 2025 with a 60" freestanding soaking tub, polished 12" x 24" porcelain shower tile, a heavy-glass shower enclosure, a quartz counter with undermount sinks, a Kohler chair-height toilet, and Moen Genta fixtures throughout. The guest bath and pool bath were also updated with quartz counters, Kohler chair-height toilets, and Moen Genta faucets. Outside, the pool and waterfall spa are surrounded by a pavered lanai, and the pool is already plumbed for a gas heater. The exterior was painted in 2025, including the trim and front door, and a Sentricon termite system is in place. Pool pump and pool light just installed (October, 2026). Oakstead amenities include a clubhouse, fitness center, resort-style pool with splash pad, tennis and basketball courts, playgrounds, and walking trails, all just off State Road 54 near the Suncoast Parkway. A full itemized improvement list is available! This is the easy ONE-STORY 3-way split floorplan house on the edges of a quiet cul de sac you will want to call home!
Estimated monthly payment
Estimate only. Taxes use the listing's reported amount where available; insurance is a Florida-average estimate. Your actual payment will vary — run a full calculation or talk to a lender.
Price & listing history15 days on market
- Status: ActiveSep 26, 2026
- Listed$609,900Sep 10, 2026
- Price reduced$589,990
Property Documents
Documents the listing agent has made public for this property. Free to view and download.
- New AttachmentPDFView / Download ↓
- New AttachmentPDFView / Download ↓
- New AttachmentPDFView / Download ↓
- New AttachmentPDFView / Download ↓
- New AttachmentPDFView / Download ↓
- New AttachmentPDFView / Download ↓
- New AttachmentPDFView / Download ↓
- New AttachmentPDFView / Download ↓
- New AttachmentPDFView / Download ↓
- New AttachmentPDFView / Download ↓
- New AttachmentPDFView / Download ↓
- New AttachmentPDFView / Download ↓
- WindowWarrantyPDFView / Download ↓
Facts & features
- Property type
- Residential
- Sub type
- Single Family Residence
- Status
- Active
- Days on market
- 15
- Subdivision
- Oakstead Prcl 06 Unit 01 Prcl 07
- County
- Pasco
- Year built
- 2003
- Living area
- 2,613 sq ft
- Price/sq ft
- $226
- Building area
- 3,268 sq ft (Public Records)
- Lot size
- 8,753 sq ft
- Lot category
- 0 to less than 1/4
- Flood zone
- X* (12101C0403F)
- Garage
- 2 spaces
- Pool
- Private pool
- Annual taxes
- $5,356 (2025)
- Parcel #
- 18-26-22-003.0-015.00-036.0
- Zoning
- MPUD
- MLS #
- TB8546487
Ask about this home
Have a question? Ask the broker directly.
Ryan Solberg answers personally — no call center, no spam. Your question goes straight to him.
Interior Details
- Bedrooms
- 4
- Full bathrooms
- 3
- Flooring
- Tile
- Appliances
- Dishwasher, Disposal, Dryer, Microwave, Range, Refrigerator, Washer
- Interior features
- Ceiling Fans(s), Eat-in Kitchen, High Ceilings, Solid Wood Cabinets, Split Bedroom, Stone Counters, Walk-In Closet(s), Window Treatments
- Laundry
- Inside
- Stories / Levels
- One
- Direction faces
- Northwest
Heating & Cooling
- Heating
- Natural Gas
- Cooling
- Central Air
Parking
- Garage spaces
- 2
- Attached garage
- Yes
- Parking features
- Driveway, Garage Door Opener
HOA & Financial
- HOA fee
- $70 / Annually
- Monthly HOA
- $6/mo
- Total monthly fees
- $6/mo
- Total annual fees
- $70
- HOA name
- Rebekah Anderson
- CDD
- Yes
- Homestead exemption
- Yes
- Min lease term
- 1-2 Years
- Listing terms
- Cash, Conventional, FHA, VA Loan
- Ownership
- Fee Simple
- Available for lease
- Yes
- Lease restrictions
- Yes
- Additional lease restrictions
- Please verify with HOA
- Approval process
- Please verify with HOA
Exterior & Construction
- Exterior features
- Rain Gutters, Sidewalk
- Construction materials
- Block, Stucco
- Roof
- Shingle
- Foundation
- Slab
- Pool
- Private pool
- Road surface
- Paved
Utilities
- Sewer
- Public Sewer
- Water source
- Public
- Utilities
- Public
Community
- Pets allowed
- Yes
Schools
Letter grades: Florida DOE 2024–25 school grades (Orange, Seminole, Lake, Osceola, Brevard). Assigned schools from the listing agent — verify enrollment with the district.
Room Details
| Room | Level | Dimensions |
|---|---|---|
| Primary Bedroom | First | 16x15 |
| Kitchen | First | |
| Living Room | First | 11x15 |
| Office | First | |
| Dining Room | First | 11x13 |
| Bedroom 2 | First | 10x15 |
| Bedroom 3 | First | 11x12 |
| Bedroom 4 | First | 12x16 |
Listing Details
- Listing date
- 2026-09-10
- On market date
- 2026-09-10
- Original list price
- $609,900
- Occupant type
- Owner
- MLS area
- 34638 - Land O Lakes
- Listing AOR
- Suncoast Tampa
- Status changed
- 2026-09-26
- Tax legal description
- OAKSTEAD PARCEL 6 UNIT 1 AND PARCEL 7 PB 41 PG 099 BLOCK 15 LOT 36
Flood risk
See FEMA for this zone’s designation and insurance requirements.
Source: FEMA flood zone reported on the listing. Confirm current designation at FEMA Flood Map Service Center.
Location
Directions
SR 54 to north on Oakstead Blvd. Pass clubhouse, then left into gated Village of Ashmonte. Continue on Ashmonte Dr. to 3128 Ashmonte Dr.
More homes like this
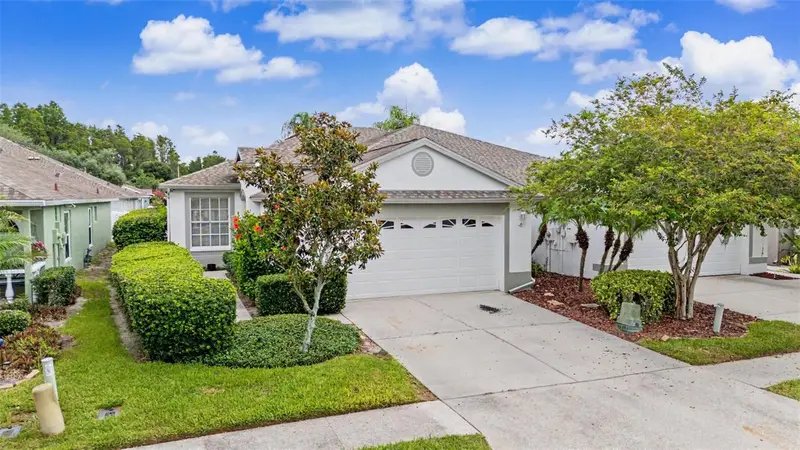
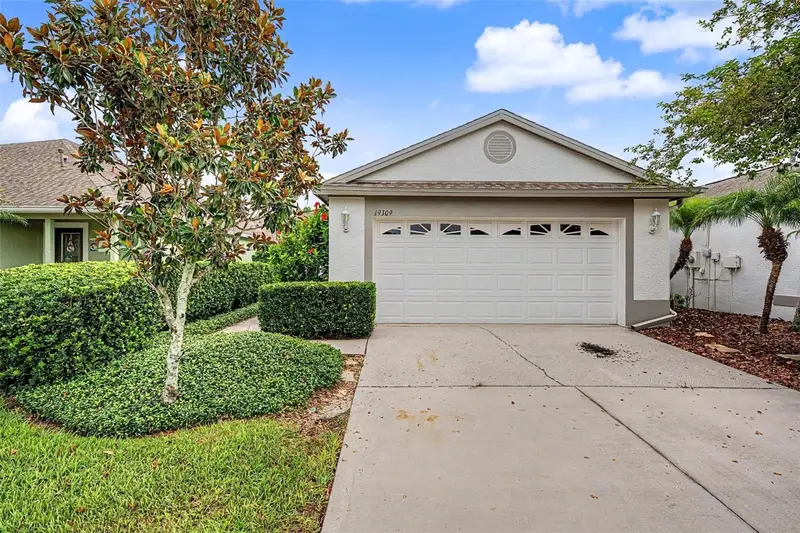
$309,000
19309 Weymouth Dr
Land O Lakes, FL 34638
2 bd · 2 ba · 1,431 sqft
Oakstead Prcl 06 Unit 01 Prcl 07
MLS ID #TB8509760, KELLER WILLIAMS TAMPA PROP..
Listing provided by Stellar MLS
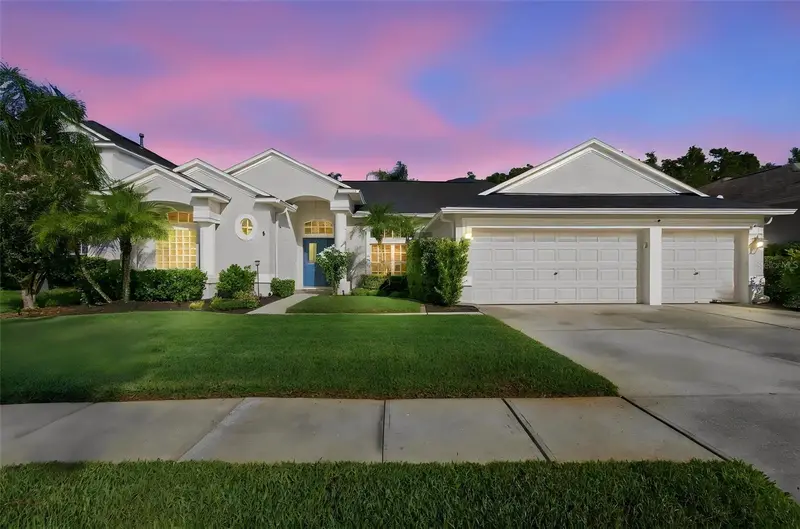
$699,900
3125 Ashmonte Dr
Land O Lakes, FL 34638
4 bd · 4 ba · 3,095 sqft
Oakstead Prcl 06 Unit 01 Prcl 07
MLS ID #W7889475, BHHS FLORIDA PROPERTIES GROUP.
Listing provided by Stellar MLS
$600,000
23182 Scaglione Dr
Lutz, FL 33549
4 bd · 4 ba · 2,838 sqft
Willow Reserve
MLS ID #TB8552841, REAL BROKER, LLC.
Listing provided by Stellar MLS
$485,000
17912 Havenview Ln
Lutz, FL 33558
3 bd · 3 ba · 2,235 sqft
Reflections Ph 1
MLS ID #TB8546680, DENNIS REALTY & INV. CORP..
Listing provided by Stellar MLS

Listings courtesy of Stellar MLS as distributed by MLS GRID
IDX information is provided exclusively for consumers’ personal, non-commercial use and may not be used for any purpose other than to identify prospective properties consumers may be interested in purchasing.
Based on information submitted to the MLS GRID as of October 2, 2026 at 6:35 PM ET. All data is obtained from various sources and may not have been verified by broker or MLS GRID. Supplied Open House Information is subject to change without notice. All information should be independently reviewed and verified for accuracy. Properties may or may not be listed by the office/agent presenting the information.
All or a portion of the multiple listing information is provided by Stellar MLS, from a copyrighted compilation of listings. The compilation of listings and each individual listing are © 2026 Stellar MLS. All rights reserved.
Ryan Solberg, Broker · MaxLife Realty LLC · FL License #BK3354351 · Equal Housing Opportunity · Full disclaimer · DMCA