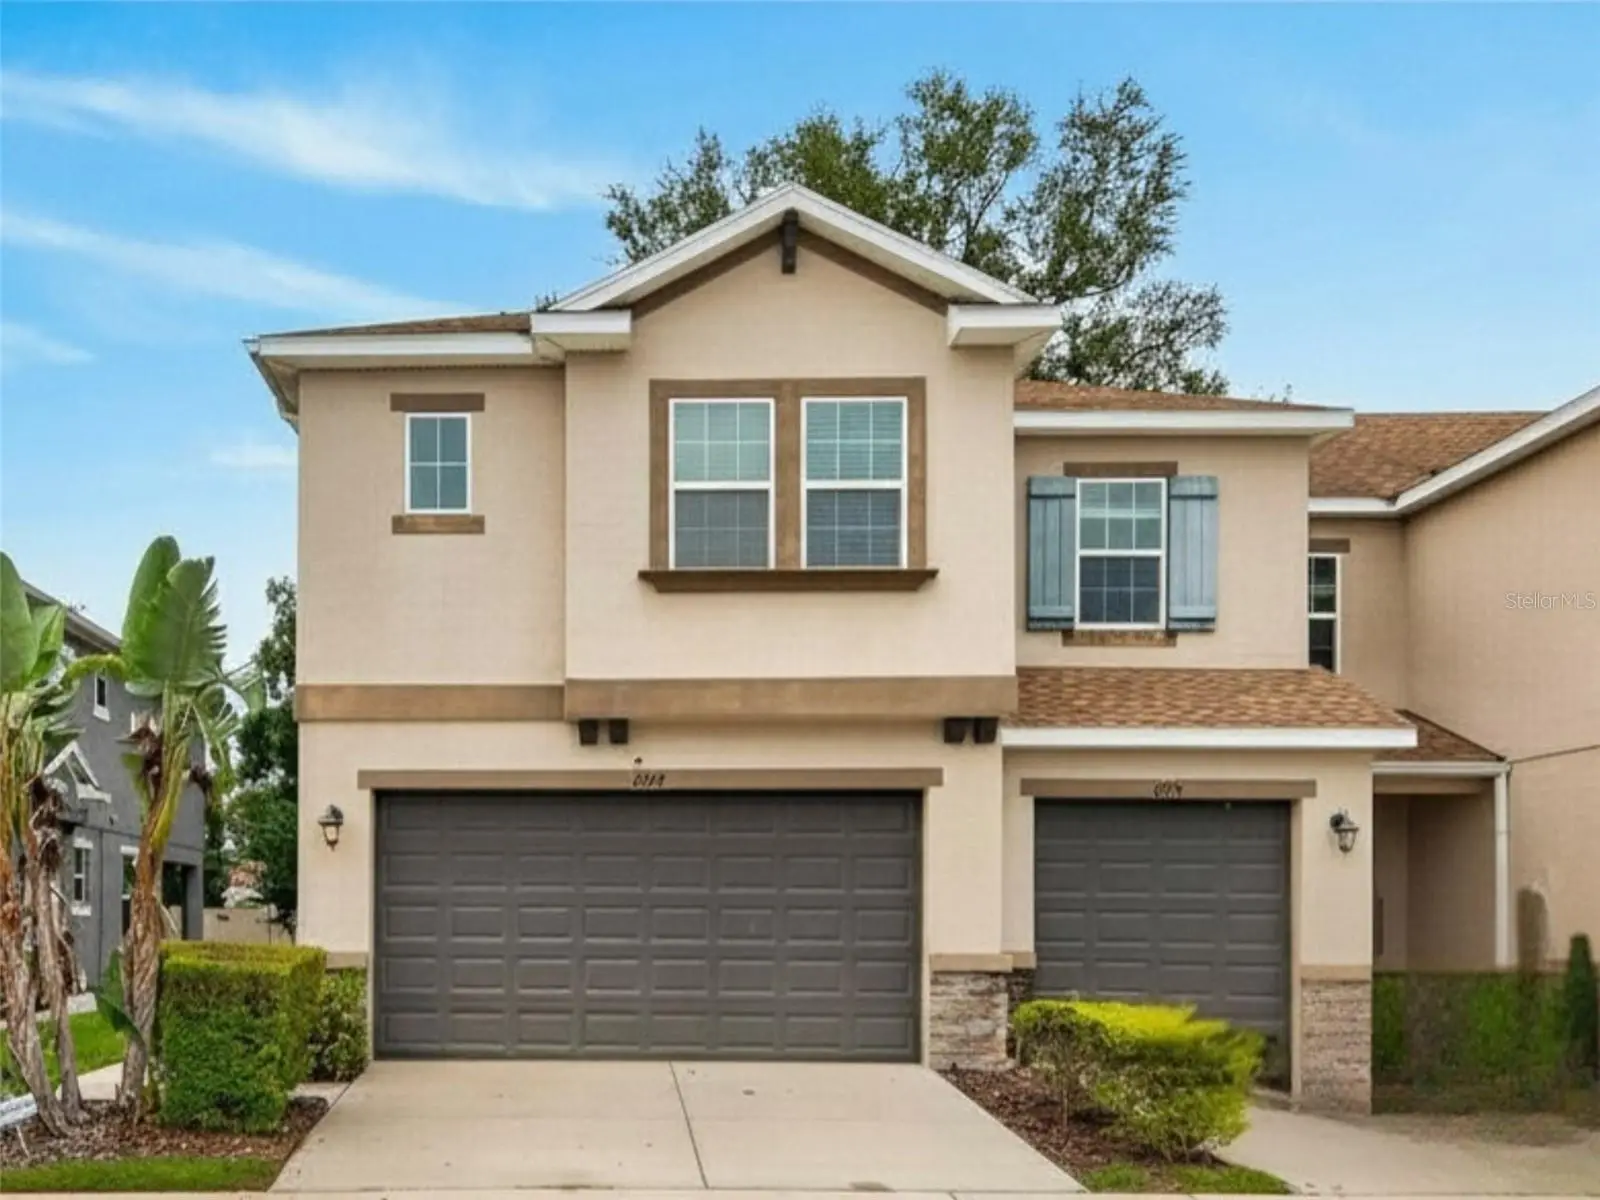



$349,999
6717 Citrus Creek Lane
Tampa, FL 33625
Listing updated: August 28, 2026 at 11:43 AM ET
Listing courtesy of Quicksilver Real Estate Group · Erica Antonakos · MLS #TB8533511 · Active · 813-288-0300Property type
Year built
Lot size
Price / sq ft
HOA dues
Days on market
Garage spaces
Flood zone
About this home
Short Sale. Positioned on a prime end lot in Citrus Park, this 2017-built, 3-bedroom, 2.5-bath townhome offers 1,852 square feet of functional living space directly across from the community pool and pond. The main level features light wood-look ceramic tile throughout the open-concept floor plan. The kitchen centers around an expansive quartz island with an integrated central sink, dark brown cabinetry, and clear sightlines across the dining and living spaces. Upstairs, a generous central loft creates an ideal secondary living area, home office, or playroom. All three bedrooms and two full bathrooms sit on the second level for maximum privacy, along with a dedicated laundry room that includes an updated 2020 washer and dryer. As an end unit, the home provides extra windows for natural light and features a wrapped, fully screened patio along the back and side of the home. The patio opens to a green space with rear property line fencing. Parking and storage are anchored by an attached two-car garage. Located in Bridge Haven, the monthly HOA of $356 includes high-speed internet, cable, and exterior maintenance, with no CDD fees. Minutes from the Veterans Expressway, Citrus Park Town Center, and easy commutes to Tampa International Airport and Downtown Tampa.
Estimated monthly payment
Estimate only. Taxes use the listing's reported amount where available; insurance is a Florida-average estimate. Your actual payment will vary — run a full calculation or talk to a lender.
Price & listing history29 days on market
- Status: ActiveJul 30, 2026
- Listed$399,999Jul 30, 2026
- Price reduced$349,999
Facts & features
- Property type
- Residential
- Sub type
- Townhouse
- Status
- Active
- Days on market
- 29
- Subdivision
- Bridge Haven Ph 1
- County
- Hillsborough
- Year built
- 2017
- Living area
- 1,852 sq ft
- Price/sq ft
- $189
- Building area
- 2,332 sq ft (Public Records)
- Lot size
- 3,088 sq ft
- Lot category
- 0 to less than 1/4
- Flood zone
- X (12057C0179H)
- Garage
- 2 spaces
- Annual taxes
- $6,569 (2025)
- Parcel #
- U-12-28-17-A6Q-000000-00016.0
- Zoning
- PD
- MLS #
- TB8533511
Ask about this home
Have a question? Ask the broker directly.
Ryan Solberg answers personally — no call center, no spam. Your question goes straight to him.
Interior Details
- Bedrooms
- 3
- Full bathrooms
- 2
- Half bathrooms
- 1
- Flooring
- Carpet, Tile
- Appliances
- Dishwasher, Disposal, Dryer, Electric Water Heater, Microwave, Range, Refrigerator, Washer
- Interior features
- Ceiling Fans(s), Eat-in Kitchen, Kitchen/Family Room Combo, PrimaryBedroom Upstairs, Solid Surface Counters, Solid Wood Cabinets, Thermostat, Walk-In Closet(s)
- Laundry
- Electric Dryer Hookup, Laundry Room, Upper Level, Washer Hookup
- Stories / Levels
- Two
- Direction faces
- South
Heating & Cooling
- Heating
- Central, Electric
- Cooling
- Central Air
Parking
- Garage spaces
- 2
- Attached garage
- Yes
HOA & Financial
- HOA fee
- $382 / Monthly
- Monthly HOA
- $382/mo
- Total monthly fees
- $382/mo
- Total annual fees
- $4,584
- HOA name
- Mike Castro/New Guage
- CDD
- No
- Min lease term
- 7 Months
- Listing terms
- Cash, Conventional, FHA, VA Loan
- Ownership
- Fee Simple
- Available for lease
- Yes
- Lease restrictions
- Yes
- Additional lease restrictions
- The community also maintains a rental cap, with rentals limited to 10% of the total homes.
- Approval process
- Prior written approval from the association is required before entering into any lease agreement. Prospective tenants must complete the association's application, pay an applicable application fee, and may be subject to an interview and background check.
Exterior & Construction
- Exterior features
- Hurricane Shutters, Rain Gutters, Sidewalk
- Construction materials
- Block, Concrete, Metal Frame, Stucco, Frame
- Roof
- Shingle
- Foundation
- Slab
- Road surface
- Asphalt, Paved
Utilities
- Sewer
- Public Sewer
- Water source
- Public
- Utilities
- Electricity Connected, Sewer Connected, Underground Utilities, Water Connected
Community
- Pets allowed
- Number Limit, Yes
Schools
Letter grades: Florida DOE 2024–25 school grades (Orange, Seminole, Lake, Osceola, Brevard). Assigned schools from the listing agent — verify enrollment with the district.
Room Details
| Room | Level | Dimensions |
|---|---|---|
| Kitchen | Second | 19x16 |
| Living Room | Second | 18x13 |
| Loft | Second | 15x13 |
| Primary Bedroom | Second | 19x13 |
| Primary Bathroom | Second | 16x12 |
| Bedroom 2 | Second | 10x12 |
| Bathroom 2 | Second | 11x13 |
| Bedroom 3 | Second | 11x12 |
| Bathroom 3 | First |
Listing Details
- Listing date
- 2026-07-28
- On market date
- 2026-07-30
- Original list price
- $399,999
- Occupant type
- Owner
- Special conditions
- Short Sale
- MLS area
- 33625 - Tampa / Carrollwood
- Listing AOR
- Suncoast Tampa
- Status changed
- 2026-07-30
- Tax legal description
- BRIDGE HAVEN PHASE 1 LOT 16
Flood risk
Minimal-risk area outside the mapped floodplain. Flood insurance is optional and typically low-cost.
Source: FEMA flood zone reported on the listing. Confirm current designation at FEMA Flood Map Service Center.
Location
Directions
Take Gunn Hwy to Olive Jones Rd, make a right, then turn right onto Cirus Creek Ln; the home will be on your right-hand side.
More homes like this
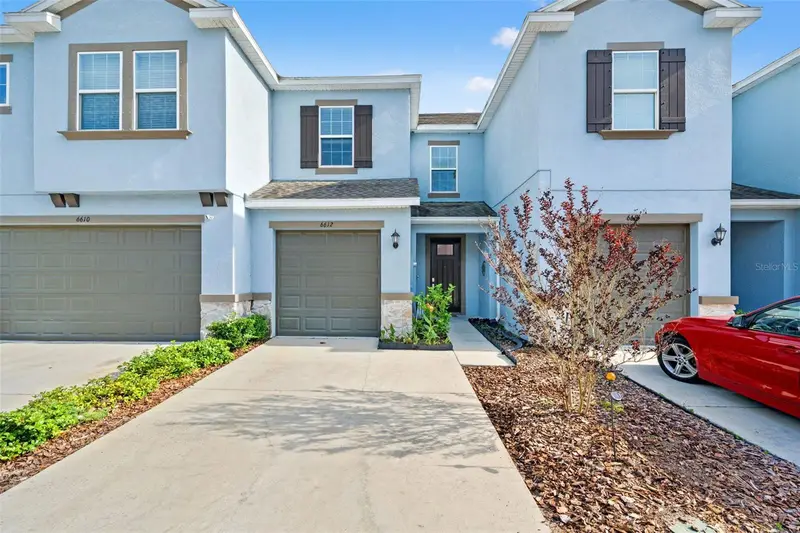
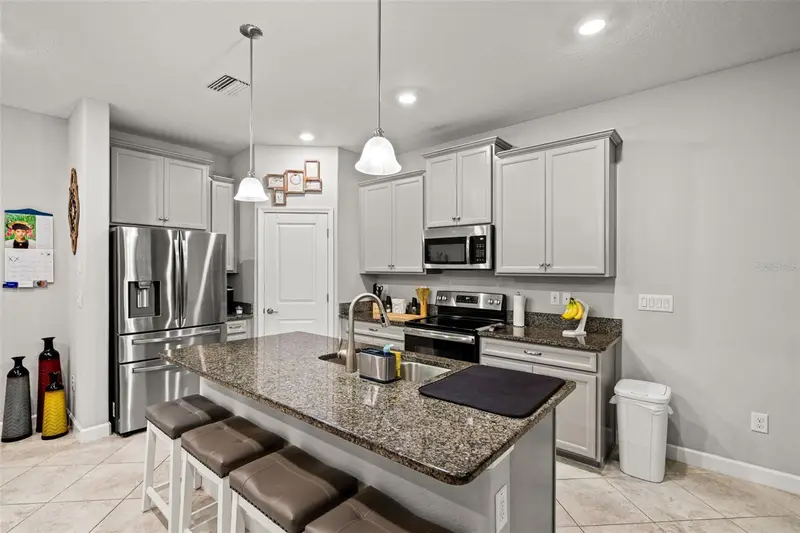
$362,000
6612 Citrus Creek Ln
Tampa, FL 33625
3 bd · 3 ba · 1,597 sqft
Bridge Haven Ph 1
MLS ID #TB8508365, INSTA REAL ESTATE SOLUTIONS.
Listing provided by Stellar MLS
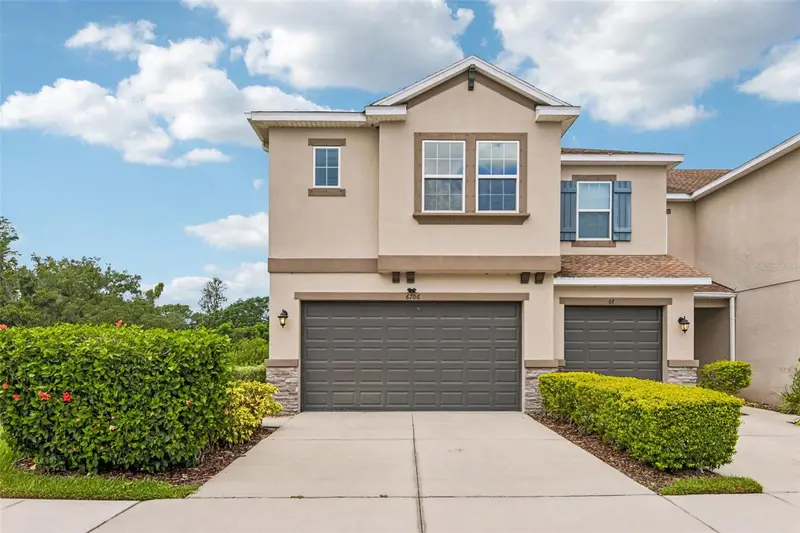
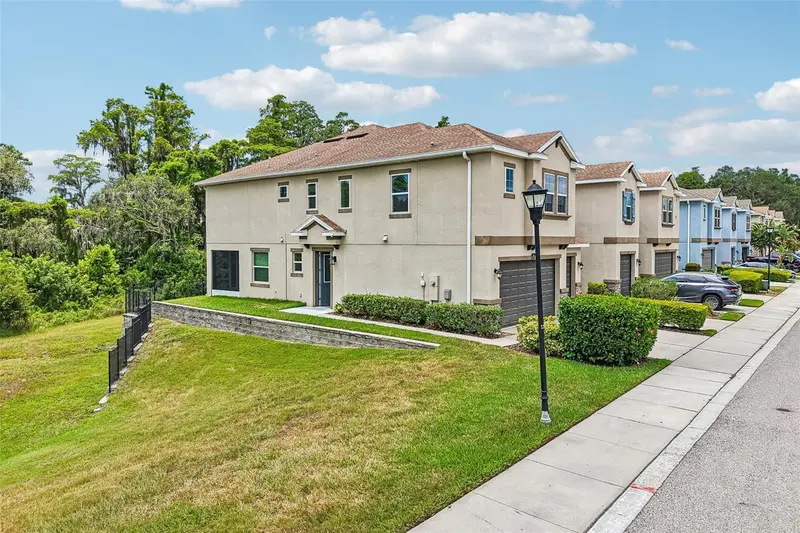
$400,000
6706 Rocky Park St
Tampa, FL 33625
3 bd · 3 ba · 1,852 sqft
Bridge Haven Ph 1
MLS ID #TB8522748, REDFIN CORPORATION.
Listing provided by Stellar MLS
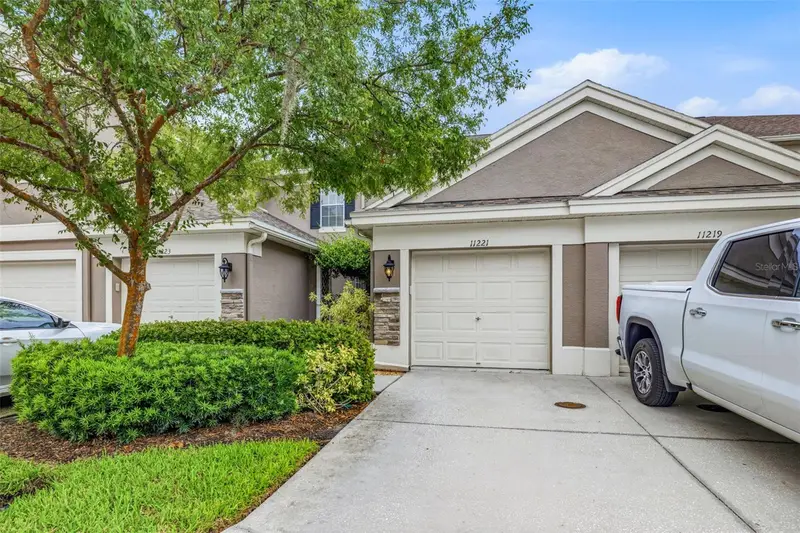
$309,000
11221 Windsor Place Cir
Tampa, FL 33626
2 bd · 3 ba · 1,272 sqft
Windsor Place At Citrus Park P
MLS ID #TB8535432, COASTAL PIONEER REALTY.
Listing provided by Stellar MLS
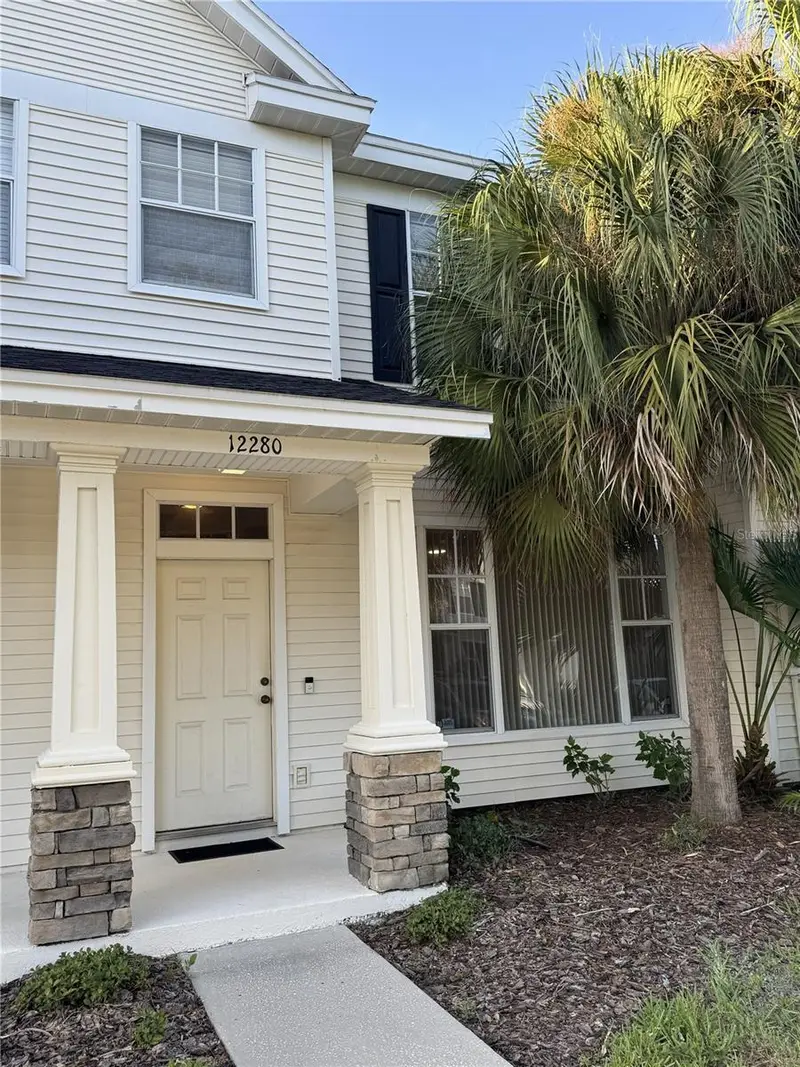
$219,900
12280 Country White Cir
Tampa, FL 33635
2 bd · 2 ba · 1,146 sqft
Country Chase
MLS ID #TB8540145, RED 1 REALTY LLC.
Listing provided by Stellar MLS

Listings courtesy of Stellar MLS as distributed by MLS GRID
IDX information is provided exclusively for consumers’ personal, non-commercial use and may not be used for any purpose other than to identify prospective properties consumers may be interested in purchasing.
Based on information submitted to the MLS GRID as of August 28, 2026 at 11:43 AM ET. All data is obtained from various sources and may not have been verified by broker or MLS GRID. Supplied Open House Information is subject to change without notice. All information should be independently reviewed and verified for accuracy. Properties may or may not be listed by the office/agent presenting the information.
All or a portion of the multiple listing information is provided by Stellar MLS, from a copyrighted compilation of listings. The compilation of listings and each individual listing are © 2026 Stellar MLS. All rights reserved.
Ryan Solberg, Broker · MaxLife Realty LLC · FL License #BK3354351 · Equal Housing Opportunity · Full disclaimer · DMCA