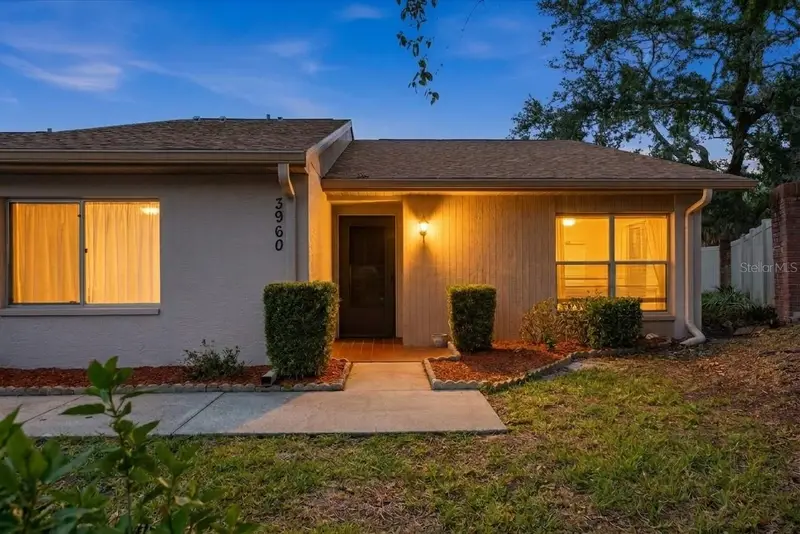



$119,000
3960 Sailmaker LaneHoliday, FL 34691
Listing updated: October 8, 2026 at 10:11 AM ET
Listing courtesy of Palm Paradise Realty Group · Catalina Cooper · MLS #TB8533456 · Active · 239-955-7256Property type
Year built
Lot size
Price / sq ft
HOA dues
Days on market
Flood zone
About this home
Welcome home to Holiday Lake Villas, a sought after 55+ community in Holiday, Florida. This spacious one level end unit villa offers 2 bedrooms, 2 full bathrooms and approximately 1,318 square feet of comfortable Florida living. The bright and open living area features vaulted ceilings and plenty of natural light. The kitchen offers abundant cabinet space and overlooks the living room, making the space feel open and connected. The primary suite includes a walk in closet and private bathroom with dual vanities, while the second bedroom offers plenty of space for guests or a home office. Enjoy the enclosed Florida room, perfect for relaxing, hobbies or additional flexible living space. Other highlights include interior laundry with washer and dryer included, a new A/C system installed in 2026 and a newer water heater. Holiday Lake Villas offers a community pool, clubhouse and gathering areas. Conveniently located near shopping, dining, medical facilities, historic Tarpon Springs, the Sponge Docks, parks and Gulf Coast beaches. This end unit offers generous living space, a functional floor plan and an excellent opportunity to make it your own. Offered as is for the seller's convenience.
Estimated monthly payment
Estimate only. Taxes use the listing's reported amount where available; insurance is a Florida-average estimate. Your actual payment will vary — run a full calculation or talk to a lender.
Price & listing history68 days on market
- Status: ActiveAug 1, 2026
- Listed$124,900Aug 1, 2026
- Price reduced$119,000
Property Documents
Documents the listing agent has made public for this property. Free to view and download.
Facts & features
- Property type
- Residential
- Sub type
- Condominium
- Status
- Active
- Days on market
- 68
- Subdivision
- Holiday Lake Villas Condo
- County
- Pasco
- Year built
- 1994
- Living area
- 1,318 sq ft
- Price/sq ft
- $90
- Building area
- 1,542 sq ft (Public Records)
- Lot size
- 1,544 sq ft
- Flood zone
- X500 (12101C0361G)
- Annual taxes
- $616 (2025)
- Parcel #
- 36-26-15-075A-02500-0010
- Zoning
- MF1
- MLS #
- TB8533456
Ask about this home
Have a question? Ask the broker directly.
Ryan Solberg answers personally — no call center, no spam. Your question goes straight to him.
Interior Details
- Bedrooms
- 2
- Full bathrooms
- 2
- Flooring
- Carpet, Ceramic Tile, Laminate
- Appliances
- Dishwasher, Dryer, Range, Refrigerator, Washer
- Interior features
- Cathedral Ceiling(s), Ceiling Fans(s), Eat-in Kitchen, High Ceilings, Living Room/Dining Room Combo, Primary Bedroom Main Floor, Vaulted Ceiling(s), Walk-In Closet(s)
- Laundry
- Inside
- Stories / Levels
- One
- Direction faces
- North
Heating & Cooling
- Heating
- Central
- Cooling
- Central Air
Parking
- Attached garage
- No
- Parking features
- Guest
- Carport
- Yes
HOA & Financial
- Total monthly fees
- $613/mo
- Total annual fees
- $7,356
- HOA name
- Melissa Courey
- CDD
- No
- Homestead exemption
- Yes
- Min lease term
- No Minimum
- Listing terms
- Cash, Conventional
- Ownership
- Condominium
- Available for lease
- Yes
- Lease restrictions
- Yes
- Additional lease restrictions
- Verify with association
- Approval process
- Verify with Association
Exterior & Construction
- Exterior features
- Sidewalk
- Construction materials
- Block, Stucco
- Roof
- Shingle
- Foundation
- Slab
- Road surface
- Paved
Utilities
- Sewer
- Public Sewer
- Water source
- Public
- Utilities
- Cable Connected, Electricity Connected
Community
- Pets allowed
- Yes
- Senior community
- Yes
Room Details
| Room | Level | Dimensions |
|---|---|---|
| Living Room | First | |
| Dining Room | First | |
| Kitchen | First | |
| Primary Bedroom | First | |
| Primary Bathroom | First | |
| Bedroom 2 | First | |
| Bathroom 2 | First | |
| Balcony/Porch/Lanai | First |
Listing Details
- Listing date
- 2026-08-01
- On market date
- 2026-08-01
- Original list price
- $124,900
- Occupant type
- Vacant
- MLS area
- 34691 - Holiday/Tarpon Springs
- Listing AOR
- Suncoast Tampa
- Status changed
- 2026-08-01
- Tax legal description
- HOLIDAY LAKE VILLAS A CONDOMINIUM PHASE II AMENDED PLAT CB 4 PG 88-91 BLDG 25 UNIT 1 AND COMMON ELEMENTS OR 3355 PG 1350 OR 8689 PG 1906
Flood risk
Moderate-risk area (0.2% annual-chance / “500-year” floodplain). Flood insurance is recommended but usually not required.
Source: FEMA flood zone reported on the listing. Confirm current designation at FEMA Flood Map Service Center.
Location
Directions
US 19 heading North, left on Louis. Follow to entrance to Holiday Lake Villas. First Left . End Unit
More homes like this
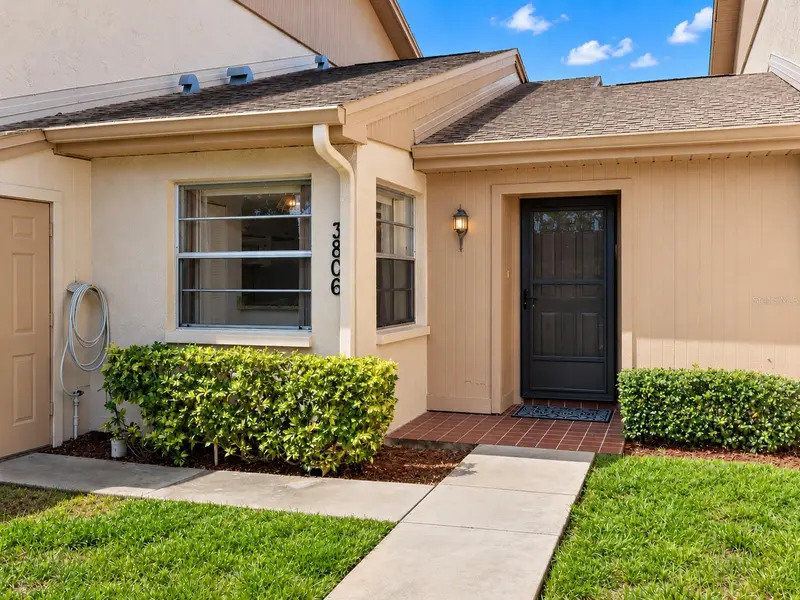
$114,900
3806 Staysail Ln
Holiday, FL 34691
1 bd · 1 ba · 880 sqft
Holiday Lake Villas Condo
MLS ID #TB8531528, REALTY EXPERTS ASSOCIATES.
Listing provided by Stellar MLS

$115,000
1034 Bowsprit Ln
Holiday, FL 34691
2 bd · 2 ba · 1,114 sqft
Holiday Lake Villas Condo
MLS ID #TB8326966, RE/MAX ELITE REALTY.
Listing provided by Stellar MLS
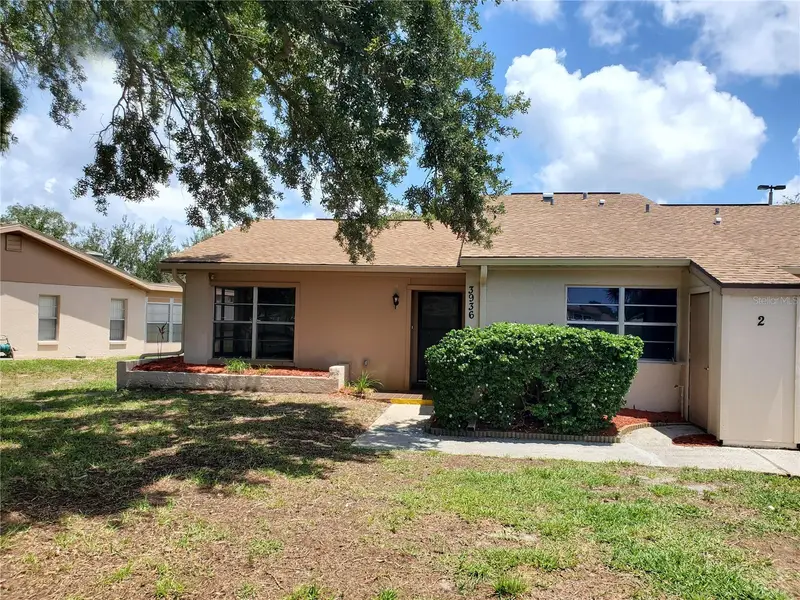
$130,000
3936 Sailmaker Ln
Holiday, FL 34691
2 bd · 2 ba · 1,318 sqft
Holiday Lake Villas Condo
MLS ID #TB8544808, BHHS FLORIDA PROPERTIES GROUP.
Listing provided by Stellar MLS
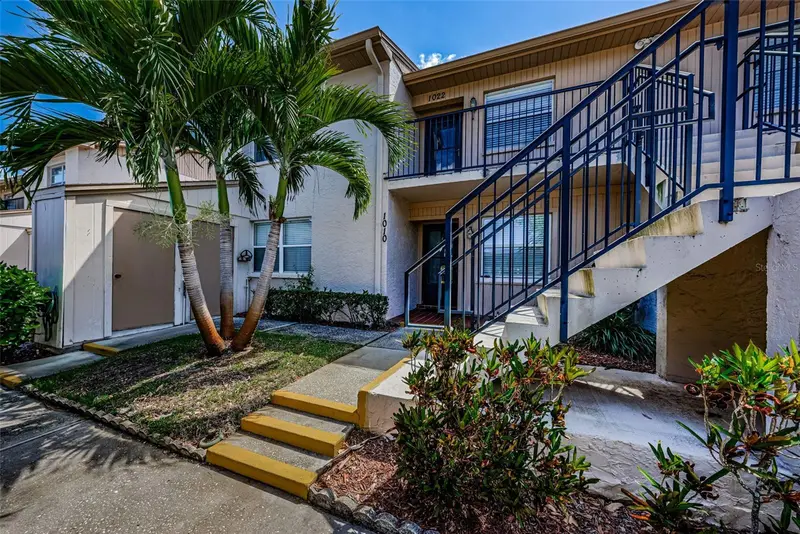
$175,000
1022 Bowsprit Ln #1022
Holiday, FL 34691
2 bd · 2 ba · 1,114 sqft
Holiday Lake Villas Condo
MLS ID #TB8554815, BAY TO SHORE PROPERTY MANAGEMENT AND LEASING LLC.
Listing provided by Stellar MLS

Listings courtesy of Stellar MLS as distributed by MLS GRID
IDX information is provided exclusively for consumers’ personal, non-commercial use and may not be used for any purpose other than to identify prospective properties consumers may be interested in purchasing.
Based on information submitted to the MLS GRID as of October 8, 2026 at 10:11 AM ET. All data is obtained from various sources and may not have been verified by broker or MLS GRID. Supplied Open House Information is subject to change without notice. All information should be independently reviewed and verified for accuracy. Properties may or may not be listed by the office/agent presenting the information.
All or a portion of the multiple listing information is provided by Stellar MLS, from a copyrighted compilation of listings. The compilation of listings and each individual listing are © 2026 Stellar MLS. All rights reserved.
Ryan Solberg, Broker · MaxLife Realty LLC · FL License #BK3354351 · Equal Housing Opportunity · Full disclaimer · DMCA