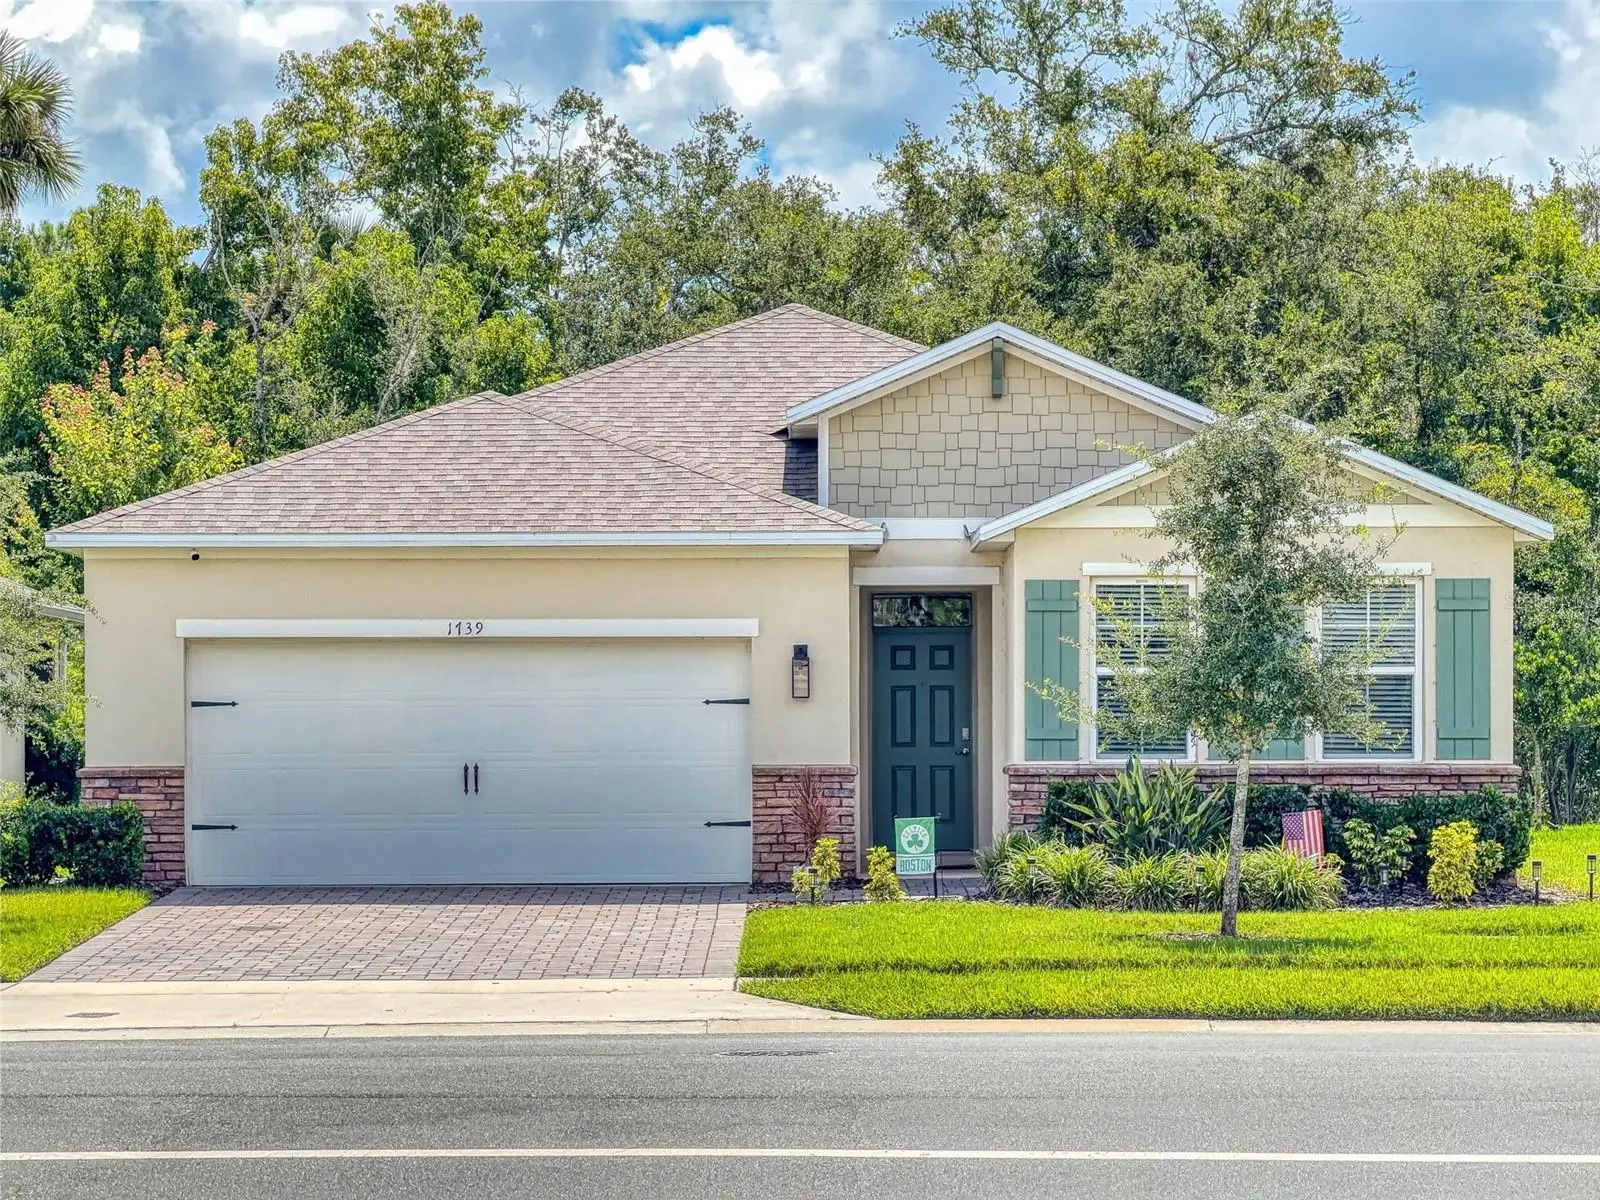

$384,900
1739 Red Rock RoadNew Smyrna Beach, FL 32168
Listing updated: September 17, 2026 at 2:31 PM ET
Listing courtesy of Beach Life Realty · Michael Scott · MLS #V4950442 · Active · 386-626-7355Property type
Year built
Lot size
Price / sq ft
HOA dues
Days on market
Garage spaces
Flood zone
About this home
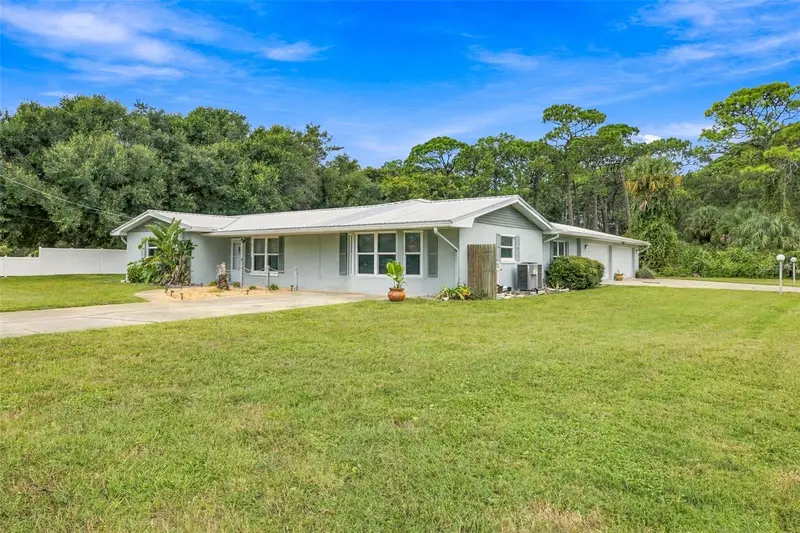
WELCOME TO THE POPULAR BRISTOL MODEL OFFERED IN TURN KEY CONDITION, WITH NUMEROUS UPGRADES TO HELP YOU ENJOY THE FLORIDA LIFESTYLE! LOCATED IN OAK LEAF PRESERVE WHERE YOUR HOA FEES INCLUDE YOUR LAWN MAINTENANCE, GATED ACCESS AND A BEAUTIFUL COMMUNITY POOL! THIS 3 BED 2 BATH 2 CAR GARAGE HOME FEATURES CONCRETE BLOCK CONSTRUCTION, WITH A FENCED REAR YARD ADJACENT TO THE CONSERVATION AREA, IS READY FOR YOU! OFFERING AN OPEN MODERN FLOORPLAN WITH LOTS OF AMBIENT LIGHT, HIGH CEILINGS WITH TEXTURED FINISH, 18 IN CERAMIC TILE IN ALL TRAFFIC AREAS AND LUXURY PLANK FLOORING IN ALL BEDROOMS. THE OPEN KITCHEN / DINING & LIVING ROOM FLOORPLAN PROVIDES A LARGE KITCHEN ISLAND WITH GRANITE COUNTER TOPS, A WALK IN PANTRY, STAINLESS STEELE APPLIANCES, MATCHING AFTERMARKET PLUMBING FIXTURES, RECESSED LIGHTING, AND TILED BACK SPLASH, ALL ADJACENT TO THE OPEN DINING AREA FEATURING WAINSCOTING DECOR AND THE INVITING LIVING ROOM WITH ELECTRIC FIREPLACE FOR AMBIENCE. THIS SPLIT FLOORPLAN HOME HAS ENERGY EFFICIENT WINDOWS WITH WINDOW TREATMENTS THROUGH OUT. A LARGE PRIMARY BEDRROOM WITH EN SUITE PRIMARY BATH AREA CONTAINS A WALK IN CLOSET COMPLETE WITH CUSTOM BUILT IN CLOSET ORGANIZER, THE PRIMARY BATH PROVIDES DUAL SINKS ON A LARGE ELEVATED VANITY WITH GRANITE COUNTERTOP, LARGE WALK IN SHOWER AND PRIVATE WATER CLOSET. THE GUEST BEDROOMS OFFER CEILING FANS, BUILT IN CLOSETS, AND LUXURY PLANK FLOORING FOR BEAUTY AND ALLERGEN REDUCTION. AN INDOOR LAUNDRY ROOM PROVIDES CONVENIENCE AND ADDITIONAL CABINET STORAGE. THE REAR PATIO IS SCREENED FOR THE ENJOYMENT OF FLORIDA'S OUTDOOR PLEASURES. ADDITIONAL UPGRADES ALSO INCLUDE SMART HOME SYSTEM, DEDICATATE SECURITY SYSTEM, ELECTRONIC DOOR LOCKS, WATER FILTRATION SYSTEM, GARAGE DOOR OPENER, PAVERED DRIVEWAY AND EASY STORE HURRICANE SHUTTERS, FULL YARD IRRIGATION SYSTEM WITH RECLAIMED WATER, ARE JUST SOME OF THE UPGRADES THAT ARE READY FOR YOU TO ENJOY TODAY! SEE THIS GREAT HOME TODAY!
Estimated monthly payment
Estimate only. Taxes use the listing's reported amount where available; insurance is a Florida-average estimate. Your actual payment will vary — run a full calculation or talk to a lender.
Price & listing history50 days on market
- Status: ActiveJul 29, 2026
- Listed$405,000Jul 29, 2026
- Price reduced$384,900
Facts & features
- Property type
- Residential
- Sub type
- Single Family Residence
- Status
- Active
- Days on market
- 50
- Subdivision
- Oak Leaf Preserve Ph 1
- County
- Volusia
- Year built
- 2022
- Living area
- 1,722 sq ft
- Price/sq ft
- $224
- Building area
- 2,328 sq ft (Public Records)
- Lot size
- 6,026 sq ft
- Lot category
- 0 to less than 1/4
- Flood zone
- X500 (12127C0700J)
- Garage
- 2 spaces
- Annual taxes
- $4,613 (2025)
- Parcel #
- 7353-01-00-0400
- Zoning
- R1
- MLS #
- V4950442
Ask about this home
Have a question? Ask the broker directly.
Ryan Solberg answers personally — no call center, no spam. Your question goes straight to him.
Interior Details
- Bedrooms
- 3
- Full bathrooms
- 2
- Flooring
- Ceramic Tile, Luxury Vinyl
- Appliances
- Dishwasher, Dryer, Electric Water Heater, Microwave, Range, Refrigerator, Washer, Water Filtration System, Water Purifier
- Interior features
- Ceiling Fans(s), High Ceilings, Kitchen/Family Room Combo, Living Room/Dining Room Combo, Open Floorplan, Smart Home, Solid Surface Counters, Split Bedroom, Walk-In Closet(s), Window Treatments
- Laundry
- Inside, Laundry Room
- Stories / Levels
- One
- Direction faces
- North
- Fireplace
- Yes
Heating & Cooling
- Heating
- Electric, Heat Pump
- Cooling
- Central Air
Parking
- Garage spaces
- 2
- Attached garage
- Yes
- Parking features
- Driveway, Garage Door Opener, Ground Level
HOA & Financial
- HOA fee
- $260 / Monthly
- Monthly HOA
- $260/mo
- Total monthly fees
- $260/mo
- Total annual fees
- $3,120
- HOA name
- ACCESS MANAGEMENT DANYELL PINO
- CDD
- No
- Homestead exemption
- Yes
- Min lease term
- 7 Months
- Listing terms
- Cash, Conventional, FHA, VA Loan
- Ownership
- Fee Simple
- Available for lease
- Yes
- Lease restrictions
- Yes
- Additional lease restrictions
- VERIFY ALL LEASE QUESTIONS WITH HOA
Exterior & Construction
- Exterior features
- Sidewalk
- Construction materials
- Block, Stucco
- Roof
- Shingle
- Foundation
- Slab
- Road surface
- Paved
Utilities
- Sewer
- Public Sewer
- Water source
- See Remarks
- Utilities
- BB/HS Internet Available, Cable Available, Electricity Connected, Fire Hydrant, Sewer Connected, Sprinkler Recycled, Underground Utilities, Water Connected
Community
- Pets allowed
- Yes
Schools
Letter grades: Florida DOE 2024–25 school grades (Orange, Seminole, Lake, Osceola, Brevard). Assigned schools from the listing agent — verify enrollment with the district.
Room Details
| Room | Level | Dimensions |
|---|---|---|
| Primary Bedroom | First | 15x13 |
| Bedroom 2 | First | 12x11 |
| Bedroom 3 | First | 12x10 |
| Primary Bathroom | First | 12x9 |
| Bathroom 2 | Second | 8x5 |
| Utility Room | First | 7x6 |
| Balcony/Porch/Lanai | First | 14x10 |
| Living Room | First | 15x14 |
| Dinette | First | 12x11 |
| Foyer | First | 11x5 |
| Kitchen | First | 14x11 |
Listing Details
- Listing date
- 2026-07-28
- On market date
- 2026-07-29
- Original list price
- $405,000
- Occupant type
- Owner
- MLS area
- 32168 - New Smyrna Beach
- Listing AOR
- West Volusia
- Status changed
- 2026-07-29
- Tax legal description
- 53 & 44-17-33 LOT 40 OAK LEAF PRESERVE PHASE 1 MB 61 PGS 189-196 PER OR 7981 PG 1912 PER OR 8317 PG 3724
Flood risk
Moderate-risk area (0.2% annual-chance / “500-year” floodplain). Flood insurance is recommended but usually not required.
Source: FEMA flood zone reported on the listing. Confirm current designation at FEMA Flood Map Service Center.
Location
Directions
HIGHWAY 44 TO S. GLENCOE RD TO OLD MISSION ROAD TO VISTA OAKS TO LEFT ON RED ROCK PROCEED TO GATE 4 TH HOUSE ON RIGHT NO SIGN. GATE CODE IS IN SHOWING TIME
More homes like this
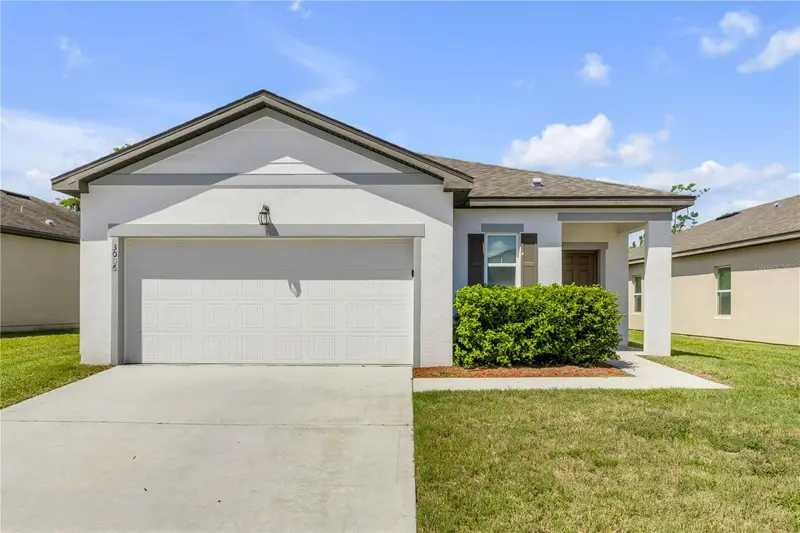
$325,000
3006 Neverland Dr
New Smyrna Beach, FL 32168
3 bd · 2 ba · 1,522 sqft
Coastal Woods Un B1
MLS ID #V4951139, LOCAL LIVING REALTY GROUP.
Listing provided by Stellar MLS
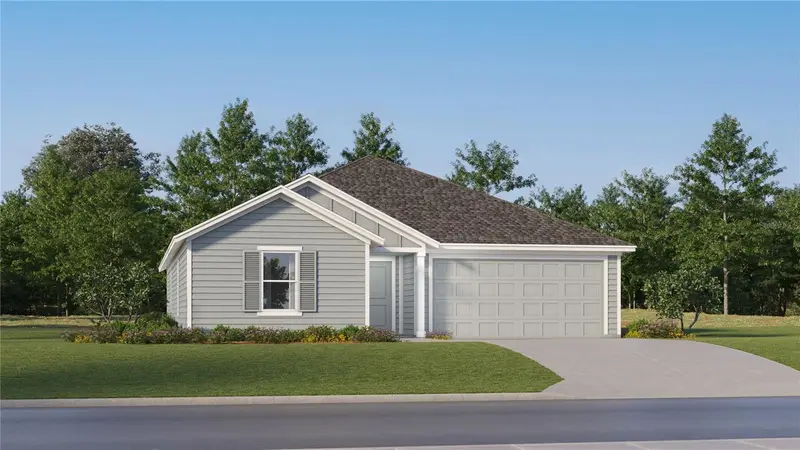
$319,490
6117 Swamp Bay Dr
Edgewater, FL 32141
4 bd · 2 ba · 1,985 sqft
Parks At Edgewater 50s
MLS ID #O6448507, LENNAR REALTY.
Listing provided by Stellar MLS
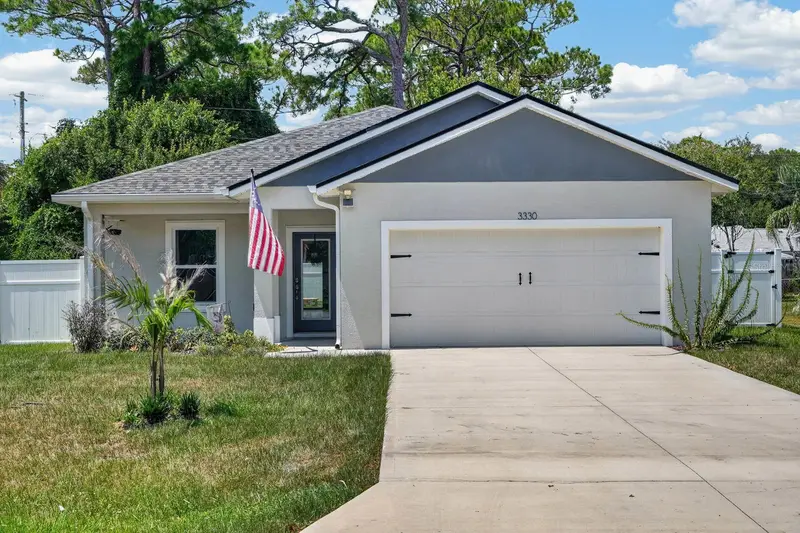
$389,900
3330 Willow Oak Dr
Edgewater, FL 32141
3 bd · 2 ba · 1,724 sqft
Florida Shores 01
MLS ID #V4950816, RE/MAX ADVANTAGE.
Listing provided by Stellar MLS
$525,000
107 N Cory Dr
Edgewater, FL 32141
3 bd · 3 ba · 2,136 sqft
Cory Estates
MLS ID #NS1089404, OCEAN PROPERTIES & MANAGEMENT.
Listing provided by Stellar MLS

Listings courtesy of Stellar MLS as distributed by MLS GRID
IDX information is provided exclusively for consumers’ personal, non-commercial use and may not be used for any purpose other than to identify prospective properties consumers may be interested in purchasing.
Based on information submitted to the MLS GRID as of September 17, 2026 at 2:31 PM ET. All data is obtained from various sources and may not have been verified by broker or MLS GRID. Supplied Open House Information is subject to change without notice. All information should be independently reviewed and verified for accuracy. Properties may or may not be listed by the office/agent presenting the information.
All or a portion of the multiple listing information is provided by Stellar MLS, from a copyrighted compilation of listings. The compilation of listings and each individual listing are © 2026 Stellar MLS. All rights reserved.
Ryan Solberg, Broker · MaxLife Realty LLC · FL License #BK3354351 · Equal Housing Opportunity · Full disclaimer · DMCA