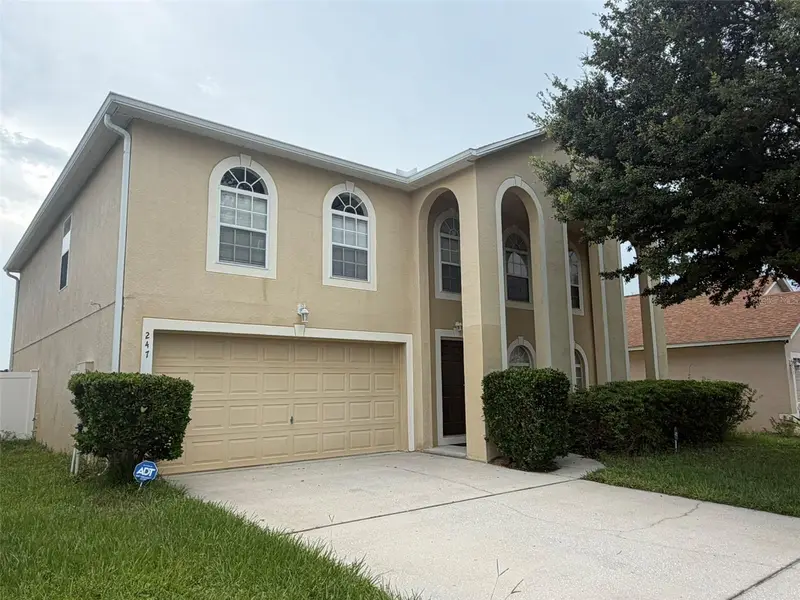
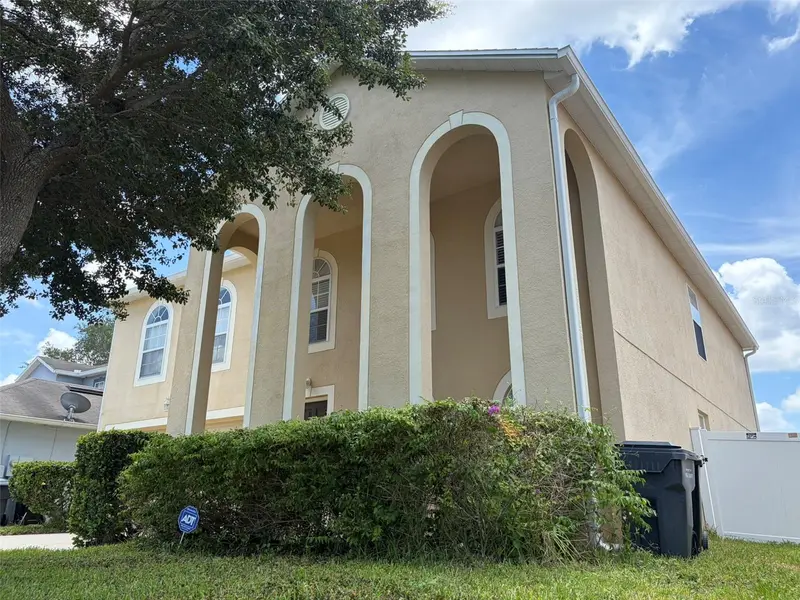


$409,900
247 Blake AvenueDavenport, FL 33897
Listing updated: October 13, 2026 at 11:14 AM ET
Listing courtesy of A- Frame Realty, Llc · Yetzaira Atacan · MLS #O6428800 · Active · 407-969-2480Property type
Year built
Lot size
Price / sq ft
HOA dues
Days on market
Garage spaces
Flood zone
About this home
Welcome to this beautifully maintained two-story home in the Centre at Legacy Park, offering 3,014 square feet of thoughtfully designed living space. Featuring four generously sized bedrooms, three and a half bathrooms, and a two-car garage, this home offers comfort, thoughtful design, generous living space, and abundant storage. From the moment you step inside, you'll appreciate the durable tile flooring throughout the first floor, creating a stylish and low-maintenance living space. A welcoming formal living and dining area provides the perfect setting for entertaining, while the spacious family room flows seamlessly into the heart of the home—a beautifully designed kitchen with center island, abundant cabinetry, walk-in pantry, and casual dining area. Upstairs, the second floor offers newly installed carpet throughout, including the stairways, adding warmth and comfort to the bedrooms and versatile loft. The loft provides endless possibilities as a second living area, media room, playroom, or home office. The oversized primary suite offers room for a sitting area. The ensuite bathroom features dual walk-in closets, dual vanities, a relaxing garden tub, and separate shower. One of the generously sized secondary bedrooms features its own private ensuite bathroom and walk-in closet, providing flexibility for a variety of living arrangements. Step outside to the fully fenced backyard, where pavers installed in 2025 create the perfect setting for outdoor dining, entertaining, or simply relaxing in your own private retreat. OCTOBER 2026 UPDATES: The home now features a new water heater, new dishwasher, and new carpet installed throughout the entire second floor and stairways. NEW PHOTOS WILL BE UPDATED SOON TO REFLECT THESE RECENT IMPROVEMENTS. Additional highlights include a new roof installed in 2022, long driveway, low HOA fees, and no CDD fees. Perfectly positioned to enjoy the best of Central Florida, this home offers convenient access to major highways, shopping centers, grocery stores, restaurants, banks, and Disney theme parks, plus many popular area attractions. Residents also enjoy a nearby community playground and picnic area. If you're looking for a home that combines spacious living, thoughtful design, valuable updates, and an exceptional location, this one is ready to welcome its next owners. Schedule your private showing today and experience everything this wonderful home has to offer.
Estimated monthly payment
Estimate only. Taxes use the listing's reported amount where available; insurance is a Florida-average estimate. Your actual payment will vary — run a full calculation or talk to a lender.
Price & listing history76 days on market
- Status: ActiveJul 29, 2026
- Listed$424,900Jul 29, 2026
- Price reduced$409,900
Facts & features
- Property type
- Residential
- Sub type
- Single Family Residence
- Status
- Active
- Days on market
- 76
- Subdivision
- Poitras Estates
- County
- Polk
- Year built
- 2006
- Living area
- 3,014 sq ft
- Price/sq ft
- $136
- Building area
- 3,542 sq ft (Public Records)
- Lot size
- 5,201 sq ft
- Lot category
- 0 to less than 1/4
- Flood zone
- X (12105C0100G)
- Garage
- 2 spaces
- Annual taxes
- $2,469 (2025)
- Parcel #
- 26-25-11-486254-000650
- Zoning
- RESI
- MLS #
- O6428800
Ask about this home
Have a question? Ask the broker directly.
Ryan Solberg answers personally — no call center, no spam. Your question goes straight to him.
Interior Details
- Bedrooms
- 4
- Full bathrooms
- 3
- Half bathrooms
- 1
- Flooring
- Carpet, Tile
- Appliances
- Dishwasher, Disposal, Dryer, Electric Water Heater, Range, Range Hood, Refrigerator, Washer
- Interior features
- Ceiling Fans(s), Kitchen/Family Room Combo, Living Room/Dining Room Combo, Open Floorplan, PrimaryBedroom Upstairs, Walk-In Closet(s)
- Laundry
- Electric Dryer Hookup, Inside, Laundry Closet, Washer Hookup
- Stories / Levels
- Two
- Direction faces
- East
Heating & Cooling
- Heating
- Central, Electric
- Cooling
- Central Air
Parking
- Garage spaces
- 2
- Attached garage
- Yes
- Parking features
- Driveway, Garage Door Opener
HOA & Financial
- HOA fee
- $60 / Monthly
- Monthly HOA
- $60/mo
- Total monthly fees
- $60/mo
- Total annual fees
- $720
- HOA name
- Poitras Estates/Tracie Black
- CDD
- No
- Homestead exemption
- Yes
- Min lease term
- 6 Months
- Listing terms
- Cash, Conventional, FHA, USDA Loan, VA Loan
- Ownership
- Fee Simple
- Available for lease
- Yes
- Lease restrictions
- Yes
- Additional lease restrictions
- Contact HOA
- Approval process
- Contact HOA
Exterior & Construction
- Exterior features
- Rain Gutters
- Construction materials
- Block, Stucco, Frame
- Roof
- Shingle
- Foundation
- Slab
- Road surface
- Asphalt
Utilities
- Sewer
- Public Sewer
- Water source
- Public
- Utilities
- BB/HS Internet Available, Cable Available, Electricity Connected, Public, Sewer Connected, Water Connected
Community
- Pets allowed
- Yes
Schools
Letter grades: Florida DOE 2024–25 school grades (Orange, Seminole, Lake, Osceola, Brevard). Assigned schools from the listing agent — verify enrollment with the district.
Room Details
| Room | Level | Dimensions |
|---|---|---|
| Family Room | First | 22x21 |
| Kitchen | First | 12x17 |
| Living Room | First | 21x17 |
| Primary Bedroom | Second | 21x18 |
| Bedroom 2 | Second | 16x12 |
| Bedroom 3 | Second | 14x10 |
| Bedroom 4 | Second | 10x11 |
| Loft | Second | 14x12 |
Listing Details
- Listing date
- 2026-07-28
- On market date
- 2026-07-29
- Original list price
- $424,900
- Occupant type
- Vacant
- MLS area
- 33897 - Davenport
- Listing AOR
- Orlando Regional
- Home warranty
- Yes
- Status changed
- 2026-07-29
- Tax legal description
- POITRAS ESTATES PLAT BOOK 129 PG 21 LOT 65
Flood risk
Minimal-risk area outside the mapped floodplain. Flood insurance is optional and typically low-cost.
Source: FEMA flood zone reported on the listing. Confirm current designation at FEMA Flood Map Service Center.
Location
Directions
Take I-4 West to Exit 55 for US-27, head north on US-27, turn right onto Legacy Park Blvd, and right onto Jefferson Blvd which becomes Blake Ave, house on the left.
More homes like this
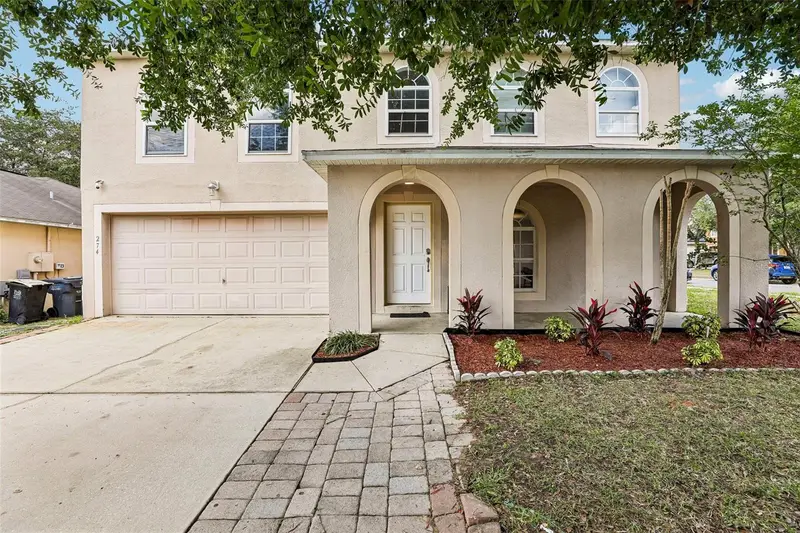
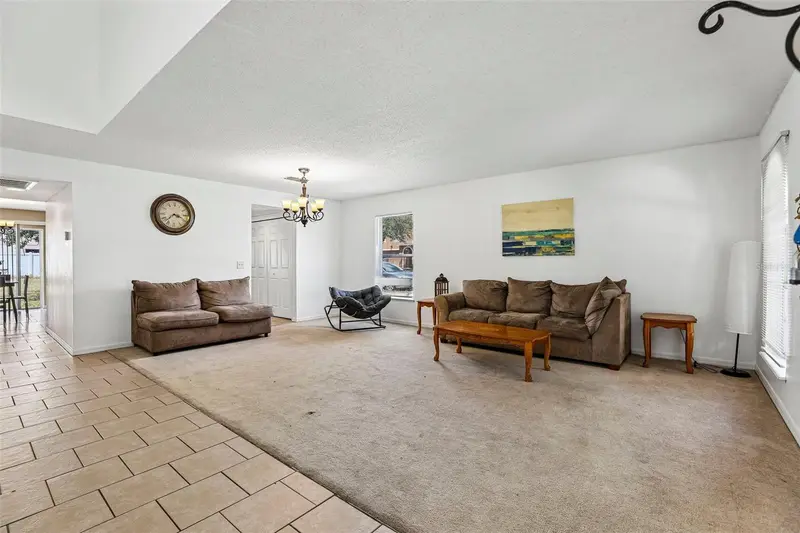
$385,000
274 Jocelyn Dr
Davenport, FL 33897
4 bd · 4 ba · 3,014 sqft
Poitras Estates
MLS ID #O6402861, REDFIN CORPORATION.
Listing provided by Stellar MLS
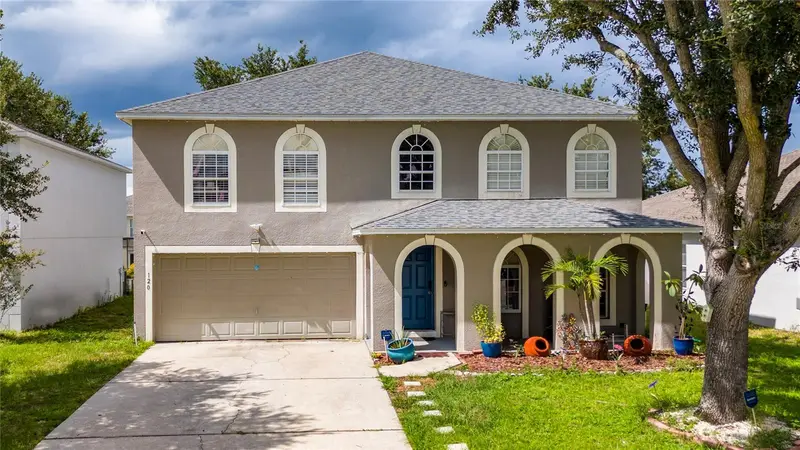
$444,900
120 Samuel St
Davenport, FL 33897
4 bd · 4 ba · 3,014 sqft
Poitras Estates
MLS ID #O6442842, LPT REALTY, LLC.
Listing provided by Stellar MLS
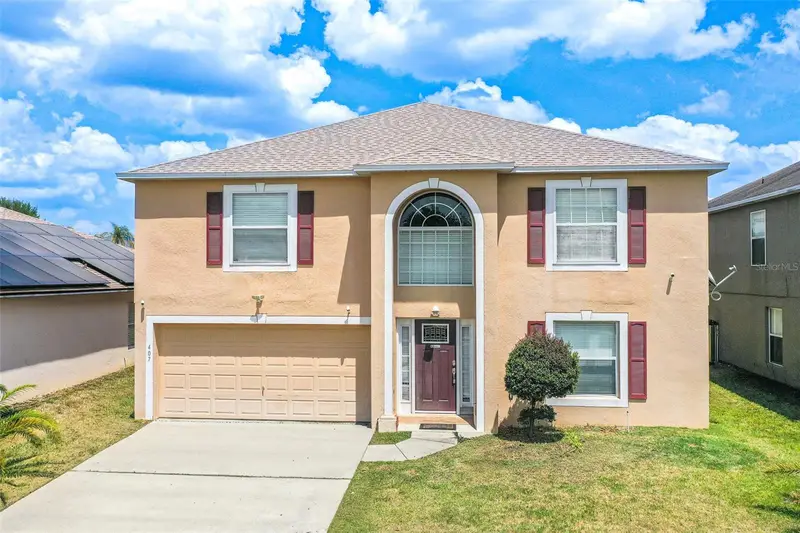
$499,990
407 Samuel St
Davenport, FL 33897
5 bd · 4 ba · 3,014 sqft
Poitras Estates
MLS ID #L4961846, KELLER WILLIAMS REALTY SMART 1.
Listing provided by Stellar MLS

Listings courtesy of Stellar MLS as distributed by MLS GRID
IDX information is provided exclusively for consumers’ personal, non-commercial use and may not be used for any purpose other than to identify prospective properties consumers may be interested in purchasing.
Based on information submitted to the MLS GRID as of October 13, 2026 at 11:14 AM ET. All data is obtained from various sources and may not have been verified by broker or MLS GRID. Supplied Open House Information is subject to change without notice. All information should be independently reviewed and verified for accuracy. Properties may or may not be listed by the office/agent presenting the information.
All or a portion of the multiple listing information is provided by Stellar MLS, from a copyrighted compilation of listings. The compilation of listings and each individual listing are © 2026 Stellar MLS. All rights reserved.
Ryan Solberg, Broker · MaxLife Realty LLC · FL License #BK3354351 · Equal Housing Opportunity · Full disclaimer · DMCA