
$265,000
1215 Panama Place
The Villages, FL 32159
Listing updated: August 13, 2026 at 3:34 PM ET
Listing courtesy of Florida Fine Homes Realty, Llc · Jill Buckley · MLS #G5115642 · Active · 352-446-8886Property type
Year built
Lot size
Price / sq ft
HOA dues
Days on market
Flood zone
About this home
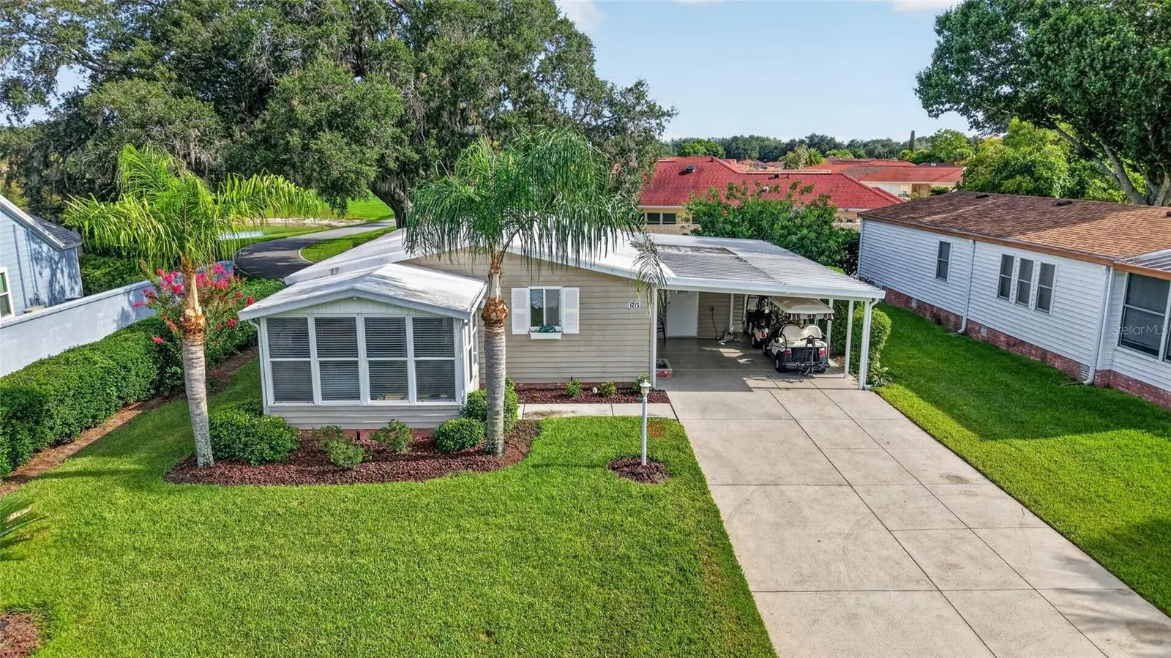
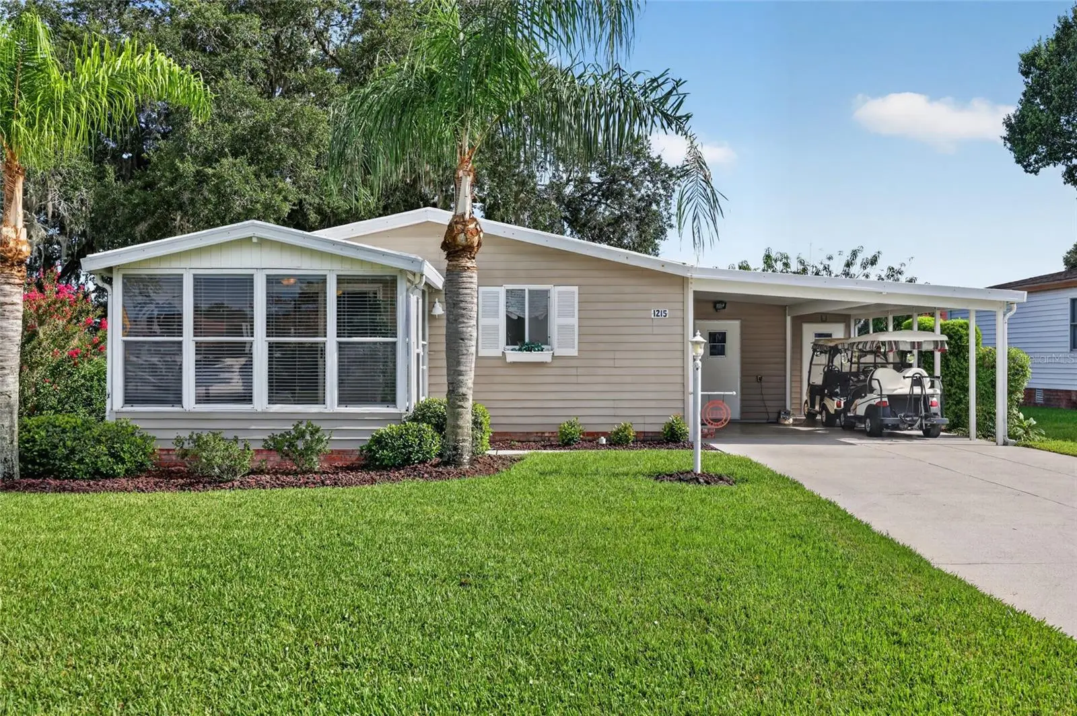
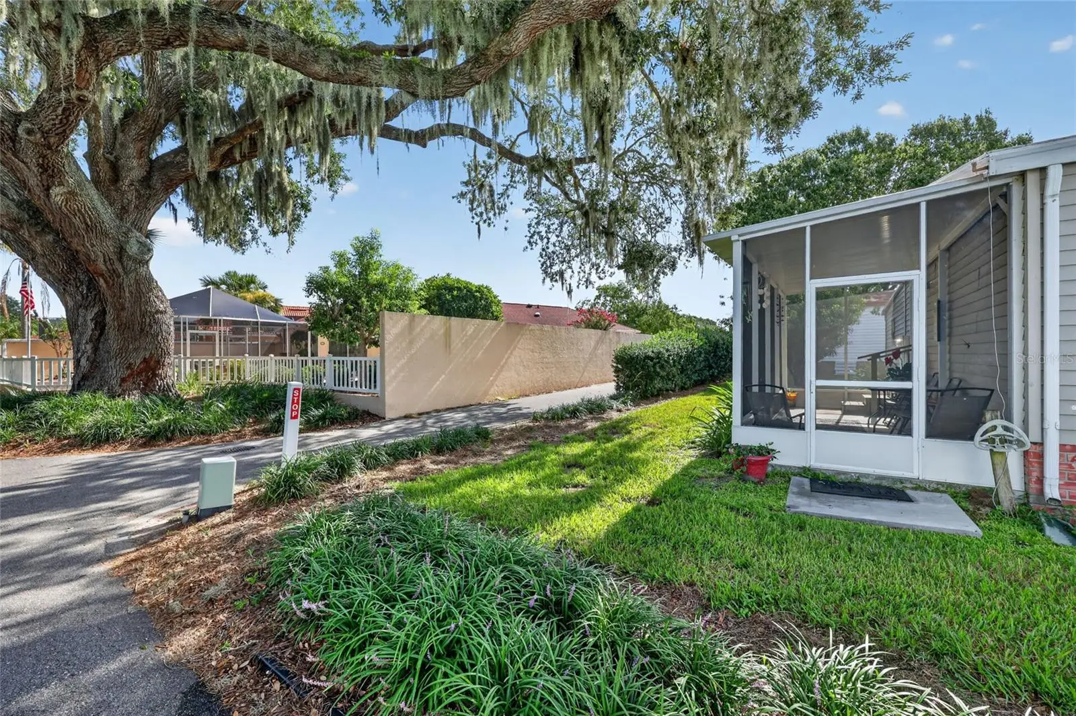
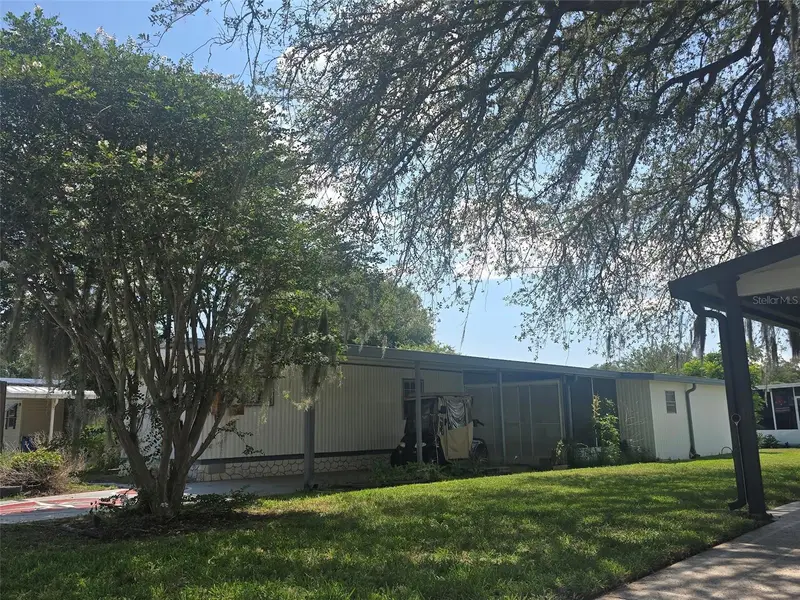
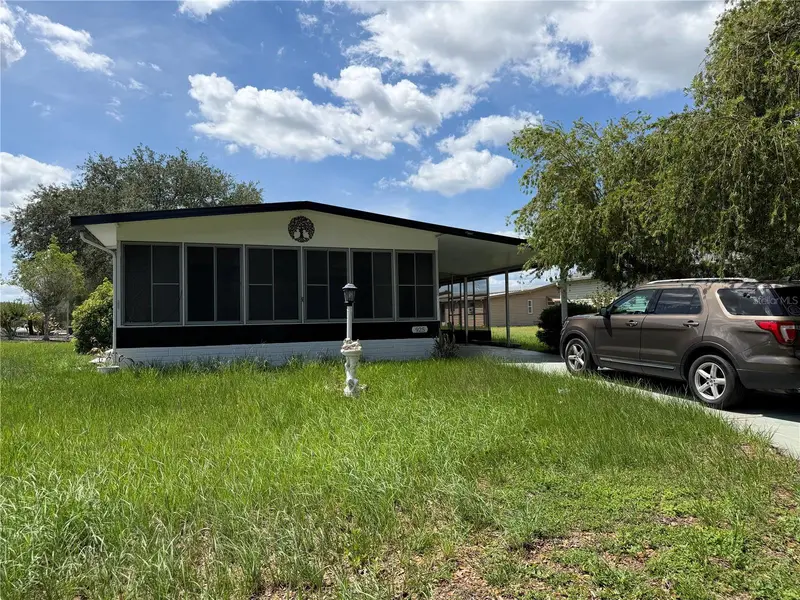
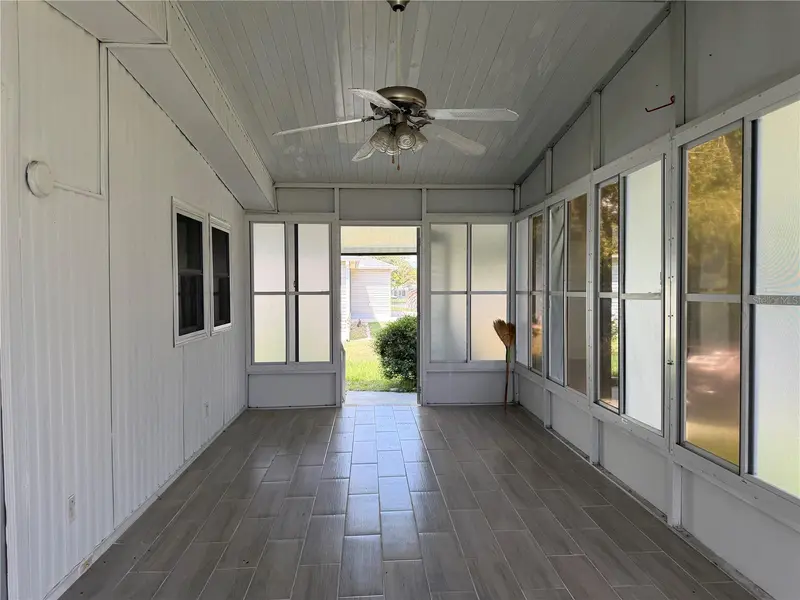
Wake up every morning to breathtaking WATER and Championship GOLF COURSE VIEWS of HACIENDA HOLE 6, Sitting on your rear Covered and Screened in Patio, in this beautifully maintained TURNKEY home, perfectly positioned along the MULTI-MODAL PATH and just a .4M golf cart ride/walk to SPANISH SPRINGS TOWN SQUARE™, where you'll enjoy nightly live entertainment, dining, shopping, and all that The Villages™ lifestyle has to offer. VAULTED CEILINGS and LUXURY VINYL PLANK flooring throughout the main living areas, this inviting home offers an semi-open layout designed for easy Florida living. The updated kitchen features warm wood cabinetry, an island, and direct access to the expanded covered carport, while the spacious living room is highlighted by an electric fireplace and opens to a glass-enclosed front lanai—perfect for year-round relaxation. The guest bedroom includes a convenient MURPHY BED and private access to the rear screened lanai. The primary suite offers a private half bath. Hurricane shutters provide added peace of mind. Outside, you'll appreciate the decorative painted driveway and walkways, EXPANDED parking for multiple vehicles and golf carts, mature landscaping with rock-mulch beds, irrigation system, and a generous storage and separate laundry areas. Best of all, everything conveys, including the furnishings, household items, shed contents, and a 2-seat electric GOLF CART—making this an incredible move-in-ready opportunity to start enjoying The Villages lifestyle from day one! View the video attached to listing! GREAT RENTAL POTENTIAL!!!! NO BOND!!! NO MAINTENANCE FEE!!
Estimated monthly payment
Estimate only. Taxes use the listing's reported amount where available; insurance is a Florida-average estimate. Your actual payment will vary — run a full calculation or talk to a lender.
Price & listing history6 days on market
- Status: ActiveAug 8, 2026
- Listed$265,000Aug 7, 2026
- Price increased$265,000
Facts & features
- Property type
- Residential
- Sub type
- Manufactured Home
- Status
- Active
- Days on market
- 6
- Subdivision
- The Villages
- County
- Lake
- Year built
- 1989
- Living area
- 1,056 sq ft
- Price/sq ft
- $251
- Building area
- 1,836 sq ft (Public Records)
- Lot size
- 6,022 sq ft
- Lot category
- 0 to less than 1/4
- Flood zone
- X (12069C0165E)
- Annual taxes
- $3,154 (2025)
- Parcel #
- 06-18-24-0396-000-48600
- Zoning
- MX-8
- MLS #
- G5115642
Ask about this home
Have a question? Ask the broker directly.
Ryan Solberg answers personally — no call center, no spam. Your question goes straight to him.
Interior Details
- Bedrooms
- 2
- Full bathrooms
- 1
- Half bathrooms
- 1
- Flooring
- Carpet, Luxury Vinyl, Vinyl
- Appliances
- Convection Oven, Dishwasher, Disposal, Dryer, Electric Water Heater, Exhaust Fan, Microwave, Refrigerator, Washer
- Interior features
- Ceiling Fans(s), Eat-in Kitchen, Primary Bedroom Main Floor, Solid Wood Cabinets, Thermostat, Vaulted Ceiling(s), Window Treatments
- Laundry
- Electric Dryer Hookup, Laundry Room, Outside, Washer Hookup
- Stories / Levels
- One
- Direction faces
- West
- Fireplace
- Yes
Heating & Cooling
- Heating
- Electric
- Cooling
- Central Air
Parking
- Parking features
- Covered, Driveway, Golf Cart Parking, Oversized
- Carport
- Yes
HOA & Financial
- Total monthly fees
- $204/mo
- Total annual fees
- $2,448
- CDD
- No
- Min lease term
- 1-7 Days
- Listing terms
- Cash, Conventional, VA Loan
- Ownership
- Fee Simple
- Available for lease
- Yes
- Lease restrictions
- Yes
- Additional lease restrictions
- SEE DEED RESTRICTIONS
- Approval process
- SEE DEED RESTRICTIONS
Exterior & Construction
- Exterior features
- Awning(s), Rain Gutters, Storage
- Construction materials
- Vinyl Siding
- Roof
- Membrane, Metal
- Foundation
- Crawlspace, Pillar/Post/Pier
- Water view
- Yes
- Road surface
- Paved
Utilities
- Sewer
- Public Sewer
- Water source
- Public
- Utilities
- Cable Connected, Electricity Connected, Phone Available, Sewer Connected, Underground Utilities, Water Connected
Community
- Pets allowed
- Cats OK, Dogs OK
- Senior community
- Yes
Room Details
| Room | Level | Dimensions |
|---|---|---|
| Kitchen | First | 8x12 |
| Dining Room | First | 10x10 |
| Living Room | First | 18x12 |
| Florida Room | First | 10x11 |
| Primary Bedroom | First | 14x12 |
| Primary Bathroom | First | 4x3 |
| Bedroom 2 | First | 10x11 |
| Bathroom 2 | First | 5x9 |
| Balcony/Porch/Lanai | First | 20x7 |
| Laundry | First | 5x9 |
| Workshop | First | 11x16 |
Listing Details
- Listing date
- 2026-08-07
- On market date
- 2026-08-07
- Original list price
- $265,000
- Occupant type
- Owner
- MLS area
- 32159 - Lady Lake (The Villages)
- Listing AOR
- Lake and Sumter
- Status changed
- 2026-08-08
- Tax legal description
- LADY LAKE ORANGE BLOSSOM GARDENS UNIT 14 LOT 4860 PB 30 PGS 45-50 ORB 4956 PG 10 ORB 5454 PG 881
Flood risk
Minimal-risk area outside the mapped floodplain. Flood insurance is optional and typically low-cost.
Source: FEMA flood zone reported on the listing. Confirm current designation at FEMA Flood Map Service Center.
Location
Directions
MORSE BLVD NORTH TO RIO GRANDE AVE.LEFT ON DEL MAR DR. LEFT ONTO PANAMA PL. HOME ON RIGHT.
More homes like this
$125,000
730 Royal Palm Ave
Lady Lake, FL 32159
2 bd · 1 ba · 672 sqft
The Villages
MLS ID #OM727623, RE/MAX PREMIER REALTY LADY LK.
Listing provided by Stellar MLS
$150,000
925 Beechwood Ave
Lady Lake, FL 32159
2 bd · 2 ba · 960 sqft
The Villages
MLS ID #O6417785, ALLIANCE REAL ESTATE GROUP.
Listing provided by Stellar MLS


$155,000
721 Sharon Dr
Lady Lake, FL 32159
2 bd · 2 ba · 768 sqft
The Villages
MLS ID #G5114417, REALTY EXECUTIVES IN THE VILLAGES.
Listing provided by Stellar MLS


$170,000
1809 Daffodil Ln
Lady Lake, FL 32159
2 bd · 1 ba · 936 sqft
The Villages
MLS ID #G5111623, RE/MAX PREMIER REALTY.
Listing provided by Stellar MLS

Listings courtesy of Stellar MLS as distributed by MLS GRID
IDX information is provided exclusively for consumers’ personal, non-commercial use and may not be used for any purpose other than to identify prospective properties consumers may be interested in purchasing.
Based on information submitted to the MLS GRID as of August 13, 2026 at 3:34 PM ET. All data is obtained from various sources and may not have been verified by broker or MLS GRID. Supplied Open House Information is subject to change without notice. All information should be independently reviewed and verified for accuracy. Properties may or may not be listed by the office/agent presenting the information.
All or a portion of the multiple listing information is provided by Stellar MLS, from a copyrighted compilation of listings. The compilation of listings and each individual listing are © 2026 Stellar MLS. All rights reserved.
Ryan Solberg, Broker · MaxLife Realty LLC · FL License #BK3354351 · Equal Housing Opportunity · Full disclaimer · DMCA