
$315,000
852 Tennyson Mill CircleTampa, FL 33619
Listing updated: September 27, 2026 at 5:41 PM ET
Listing courtesy of Charles Rutenberg Realty Inc · Rose Murtha · MLS #TB8533427 · Active · 727-538-9200Property type
Year built
Lot size
Price / sq ft
HOA dues
Days on market
Garage spaces
Flood zone
About this home
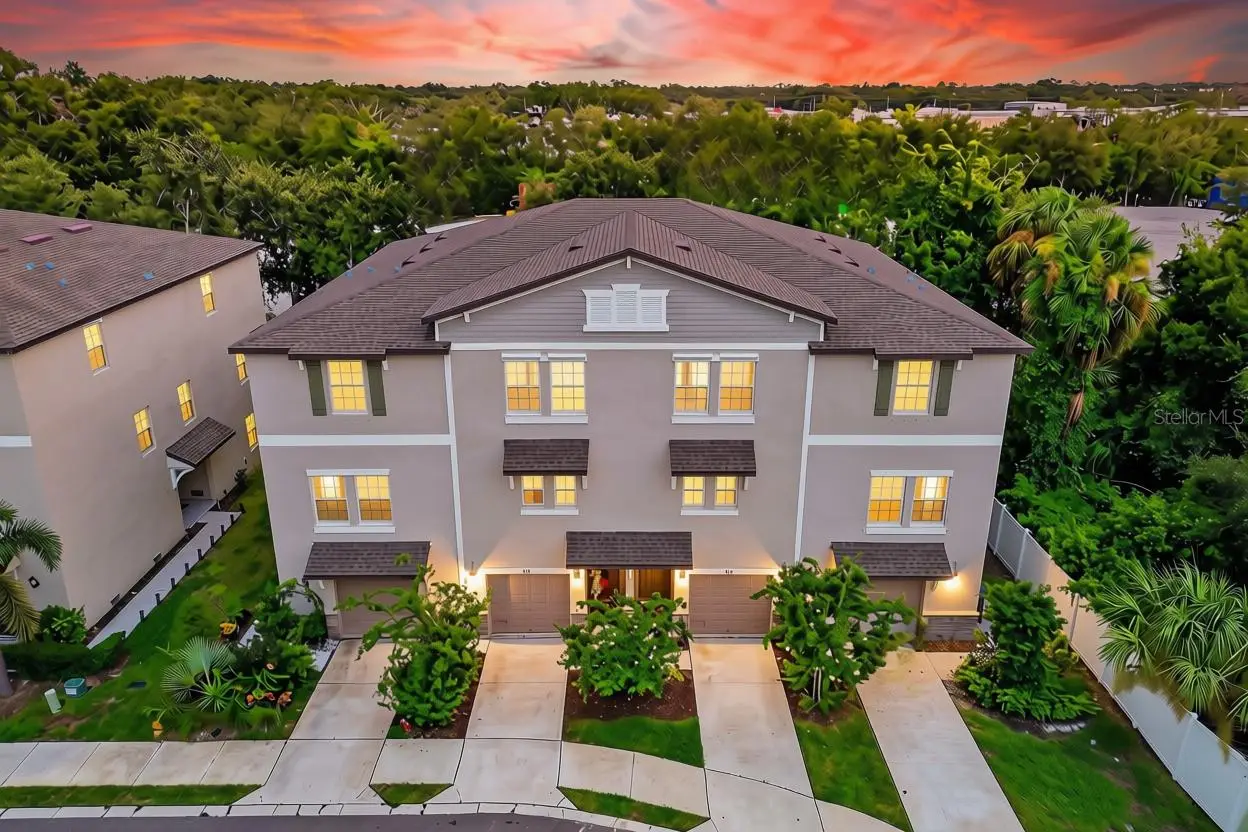
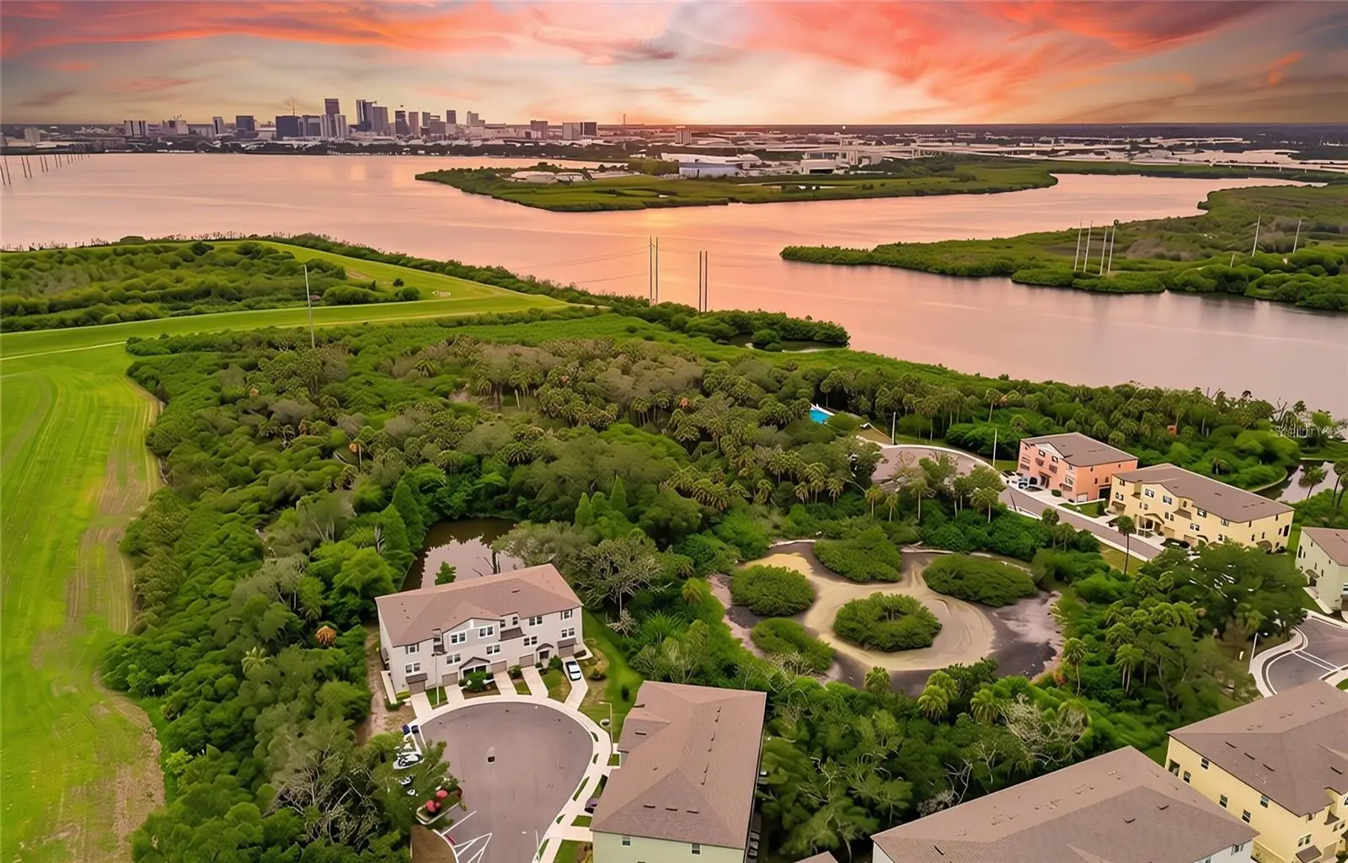
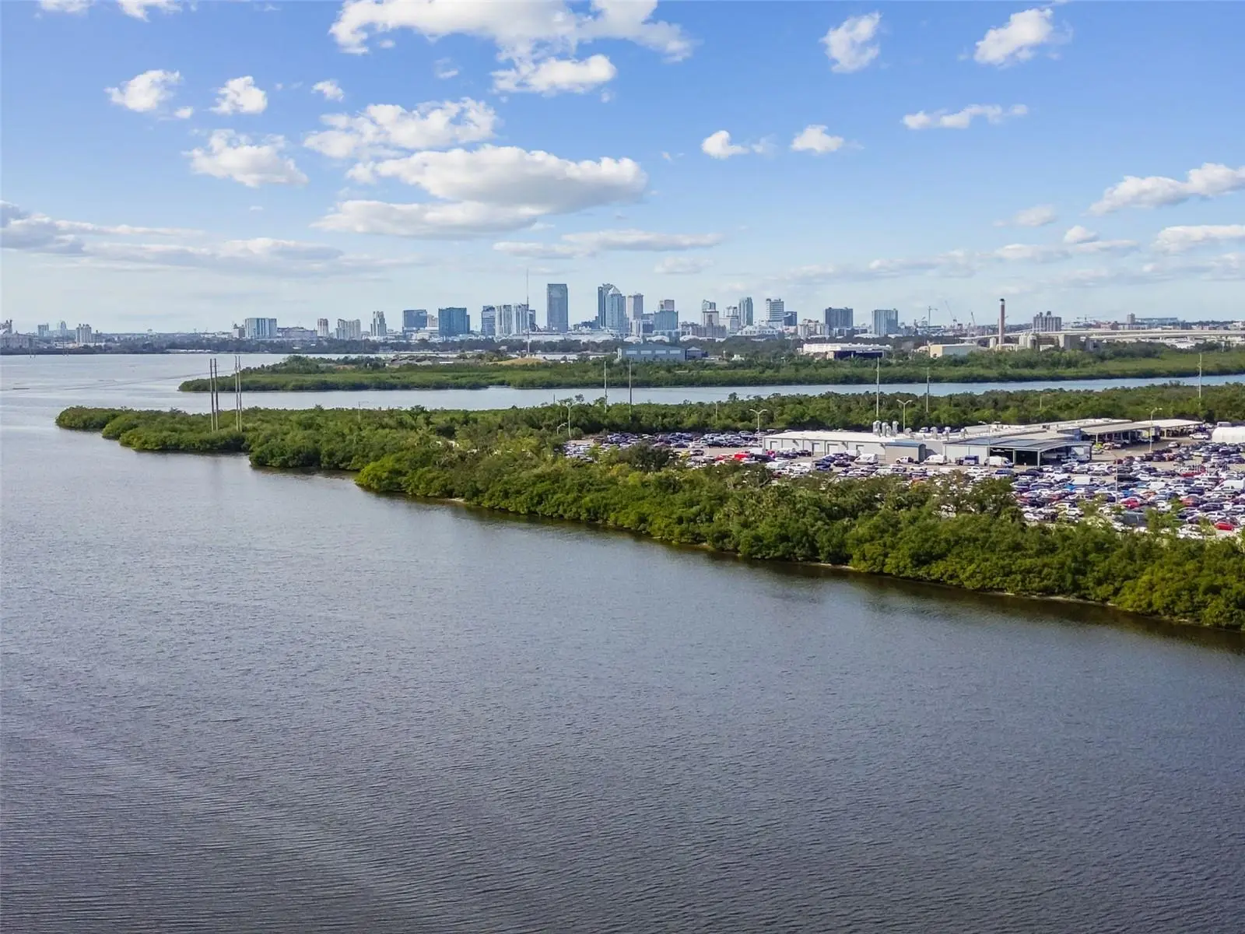
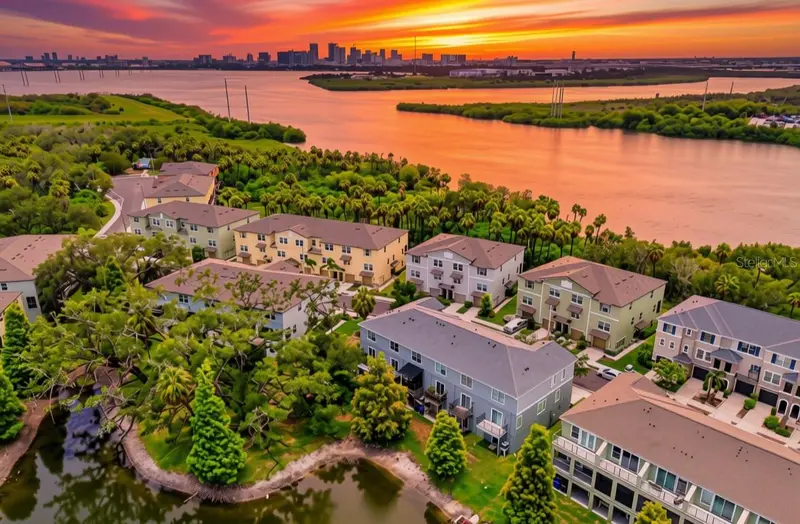
~ QUALIFIES FOR $5,000 CASH BACK AT CLOSING ~ 2023-CONSTRUCTION ~ NO FLOODING ~ 2-CAR GARAGE ~ GATED WATERFRONT COMMUNITY ~ $350 HOA ~ Welcome to 852 Tennyson Mill Circle, a beautifully updated 2-bedroom, 2.5-bath townhome offering modern design, low-maintenance living, and an incredible location just **10 MINUTES FROM DOWNTOWN TAMPA**. Built in 2023 and situated in a gated waterfront community overlooking McKay Bay, this move-in-ready home delivers exceptional value for buyers seeking a modern Tampa lifestyle without the downtown price tag. Beautifully manicured landscaping creates inviting curb appeal as you approach this impressive three-story townhome. Inside, you'll find a freshly painted interior, modern finishes, and a thoughtfully designed floor plan. The first floor features an oversized two-car garage with plenty of additional space for storage, a home gym, workshop, or hobby area. The second floor offers the heart of the home with a spacious open-concept living, dining, and kitchen area designed for both everyday living and entertaining. The chef-inspired kitchen features shaker-style cabinetry, granite countertops, stainless steel appliances, and a large center island with ample workspace and seating. A private balcony creates the perfect setting to relax with your morning coffee or unwind after a long day. A convenient half bath completes this level. Upstairs, brand-new premium carpeting adds comfort and style throughout the third floor. The spacious primary suite features a walk-in closet and private en-suite bathroom, while the second bedroom offers excellent flexibility for guests, a home office, or additional living space. A second full bathroom and dedicated laundry room provide added convenience. The lifestyle continues outside your front door. This gated Tampa waterfront community offers residents access to a private dock overlooking McKay Bay, kayak launch, and community pool. Even better, the low **$350/month HOA fee** includes water, sewer, trash, internet, cable, roof maintenance, landscaping, and more—making this an ideal option for buyers looking for convenient, low-maintenance homeownership. The location is hard to beat, with quick access to Downtown Tampa, Ybor City, Channelside, Tampa International Airport, major highways, shopping, restaurants, entertainment, and waterfront destinations. Whether you're searching for a primary residence, a low-maintenance Tampa home, or a townhome close to downtown, 852 Tennyson Mill Circle checks all the boxes. With a 2023 build, modern updates, no flooding, oversized two-car garage, low HOA, and waterfront community amenities, this is a great opportunity to enjoy the best of Tampa living. All that's left to do is move in and start enjoying your new waterfront lifestyle!
Estimated monthly payment
Estimate only. Taxes use the listing's reported amount where available; insurance is a Florida-average estimate. Your actual payment will vary — run a full calculation or talk to a lender.
Price & listing history58 days on market
- Status: ActiveJul 31, 2026
- Listed$335,000Jul 31, 2026
- Price reduced$315,000
Property Documents
Documents the listing agent has made public for this property. Free to view and download.
Facts & features
- Property type
- Residential
- Sub type
- Townhouse
- Status
- Active
- Days on market
- 58
- Subdivision
- Palm River Twnhms Ph 2
- County
- Hillsborough
- Year built
- 2023
- Living area
- 1,733 sq ft
- Price/sq ft
- $182
- Building area
- 2,565 sq ft (Public Records)
- Lot size
- 825 sq ft
- Lot category
- 0 to less than 1/4
- Flood zone
- AE (12057C0359J)
- Garage
- 2 spaces
- Annual taxes
- $4,931 (2025)
- Parcel #
- U-21-29-19-90C-000049-00002.0
- Zoning
- PD
- MLS #
- TB8533427
Ask about this home
Have a question? Ask the broker directly.
Ryan Solberg answers personally — no call center, no spam. Your question goes straight to him.
Interior Details
- Bedrooms
- 2
- Full bathrooms
- 2
- Half bathrooms
- 1
- Flooring
- Carpet, Tile
- Appliances
- Dishwasher, Disposal, Dryer, Electric Water Heater, Microwave, Range, Refrigerator, Washer
- Interior features
- Ceiling Fans(s), Living Room/Dining Room Combo, Open Floorplan, Split Bedroom, Stone Counters, Thermostat
- Laundry
- Laundry Room
- Stories / Levels
- Three Or More
- Direction faces
- West
Heating & Cooling
- Heating
- Central
- Cooling
- Central Air
Parking
- Garage spaces
- 2
- Attached garage
- Yes
- Parking features
- Driveway, Guest, Tandem, Basement
HOA & Financial
- HOA fee
- $350 / Monthly
- Monthly HOA
- $350/mo
- Total monthly fees
- $350/mo
- Total annual fees
- $4,200
- HOA name
- Wise PM Latisha Taylor
- CDD
- No
- Homestead exemption
- Yes
- Min lease term
- 6 Months
- Listing terms
- Cash, Conventional, FHA, VA Loan
- Ownership
- Fee Simple
- Available for lease
- Yes
- Lease restrictions
- Yes
- Additional lease restrictions
- Verify with association
- Approval process
- Verify with association
Exterior & Construction
- Exterior features
- Balcony, Hurricane Shutters, Lighting, Sidewalk
- Construction materials
- Block
- Roof
- Shingle
- Foundation
- Slab
- Water access
- Yes
- Road surface
- Asphalt
Utilities
- Sewer
- Public Sewer
- Water source
- Public
- Utilities
- BB/HS Internet Available, Cable Available, Electricity Connected, Sewer Connected, Water Connected
Community
- Pets allowed
- Cats OK, Dogs OK, Yes
Room Details
| Room | Level | Dimensions |
|---|---|---|
| Living Room | Second | |
| Dining Room | Second | |
| Kitchen | Second | |
| Bathroom 1 | Second | |
| Primary Bedroom | Third | |
| Primary Bathroom | Third | |
| Bedroom 2 | Third | |
| Bathroom 3 | Third | |
| Laundry | Third |
Listing Details
- Listing date
- 2026-07-28
- On market date
- 2026-07-31
- Original list price
- $335,000
- Occupant type
- Owner
- MLS area
- 33619 - Tampa / Palm River / Progress Village
- Listing AOR
- Suncoast Tampa
- Status changed
- 2026-07-31
- Tax legal description
- PALM RIVER TOWNHOMES PHASE 2 LOT 2 BLOCK 49
Flood risk
FEMA Special Flood Hazard Area (1% annual-chance / “100-year” floodplain). Flood insurance is generally required by mortgage lenders.
Source: FEMA flood zone reported on the listing. Confirm current designation at FEMA Flood Map Service Center.
Location
Directions
From Highway 41, turn West on Palm River Road, turn left onto Tuscan Loon Dr, turn right onto Tennyson Mill Cir, the home will be at the end of the street on your left hand side.
More homes like this
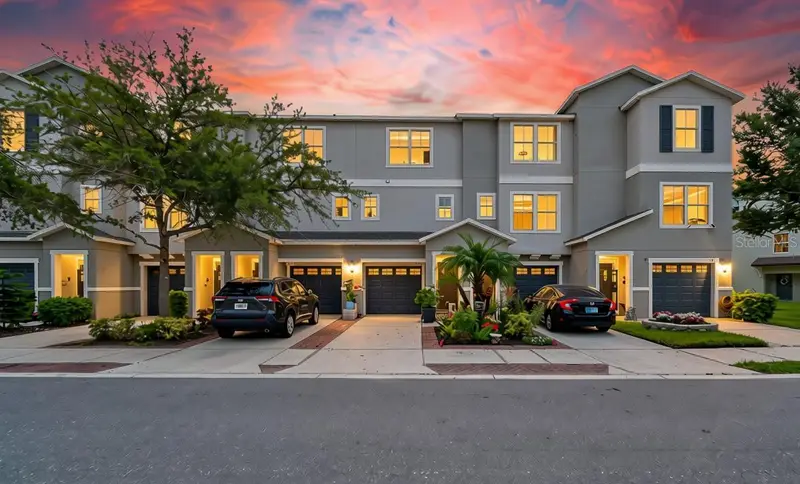
$260,000
4755 Tuscan Loon Dr
Tampa, FL 33619
2 bd · 3 ba · 1,200 sqft
Palm River Twnhms Ph 2
MLS ID #TB8529760, CHARLES RUTENBERG REALTY INC.
Listing provided by Stellar MLS
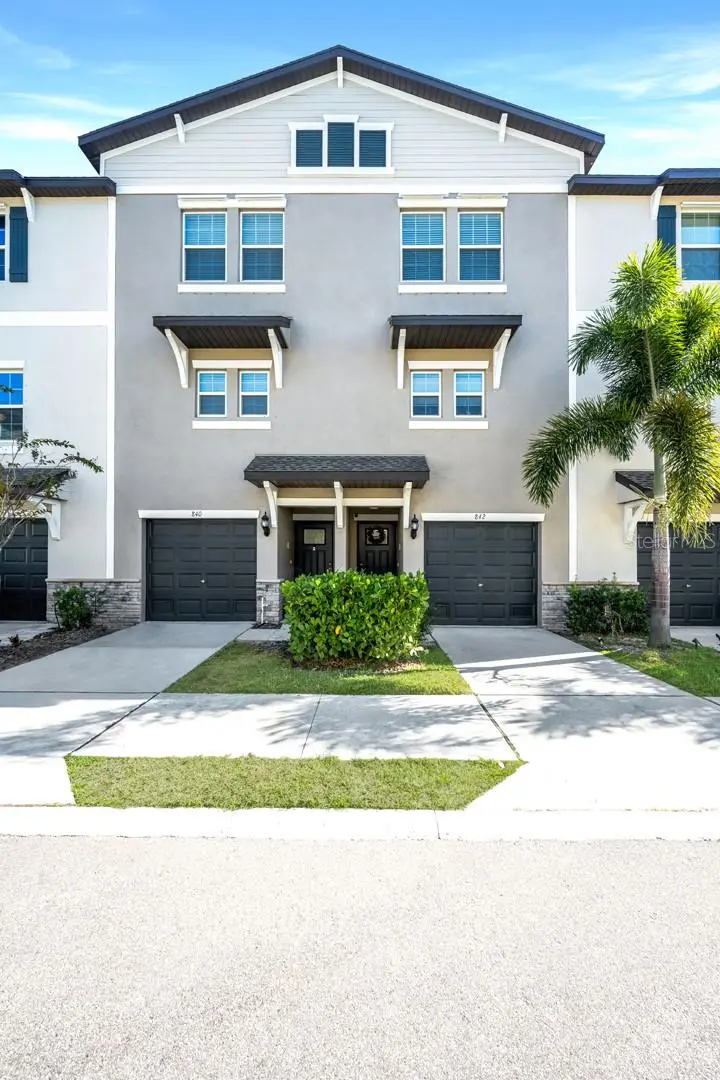
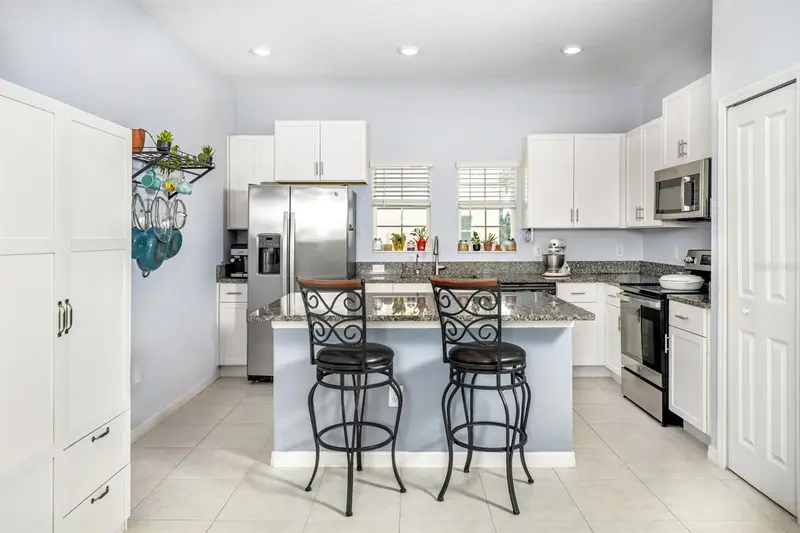
$300,000
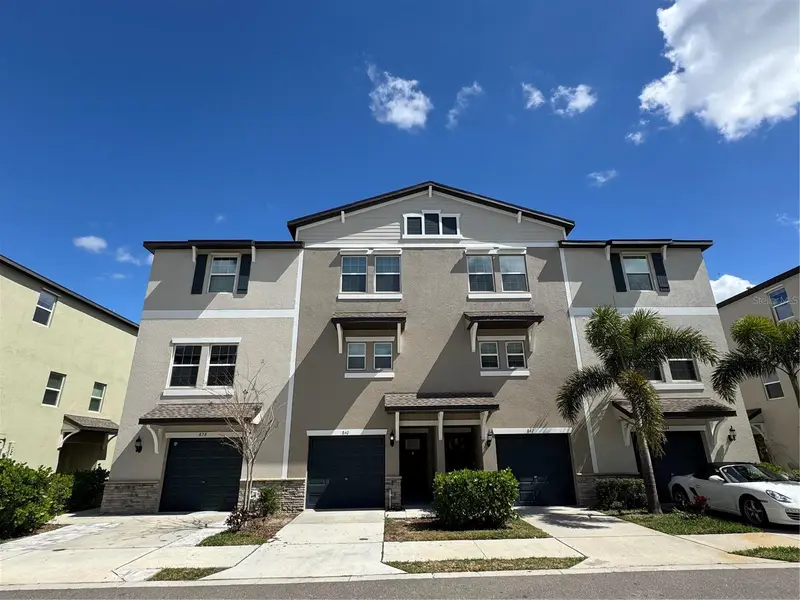
842 Tennyson Mill Cir
Tampa, FL 33619
2 bd · 3 ba · 1,733 sqft
Palm River Twnhms Ph 2
MLS ID #TB8460441, FLORIDA EXECUTIVE REALTY.
Listing provided by Stellar MLS
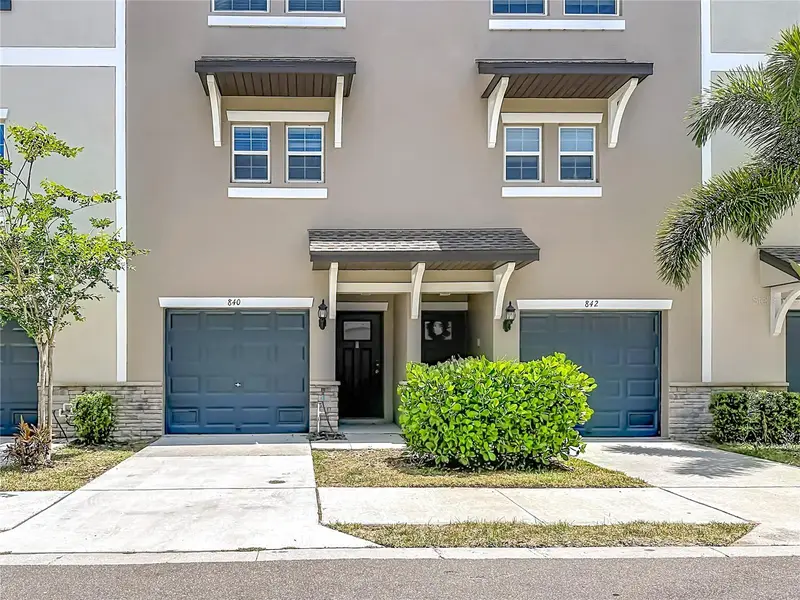
$333,000
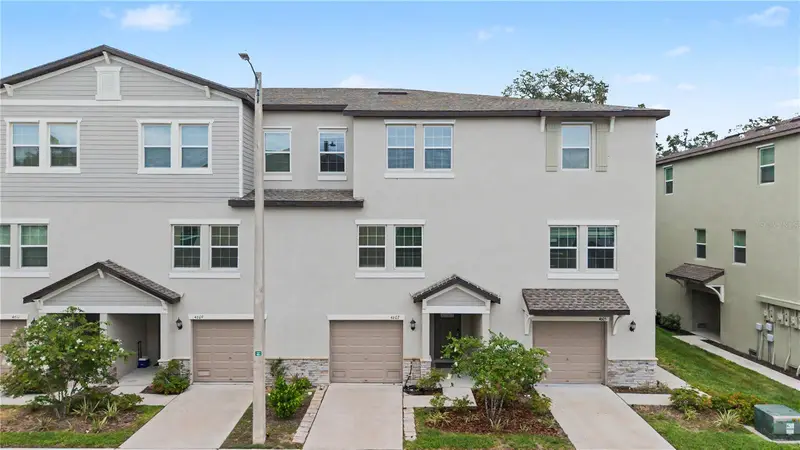
840 Tennyson Mill Cir
Tampa, FL 33619
2 bd · 3 ba · 1,733 sqft
Palm River Twnhms Ph 2
MLS ID #TB8482143, FUTURE HOME REALTY INC.
Listing provided by Stellar MLS
$350,000
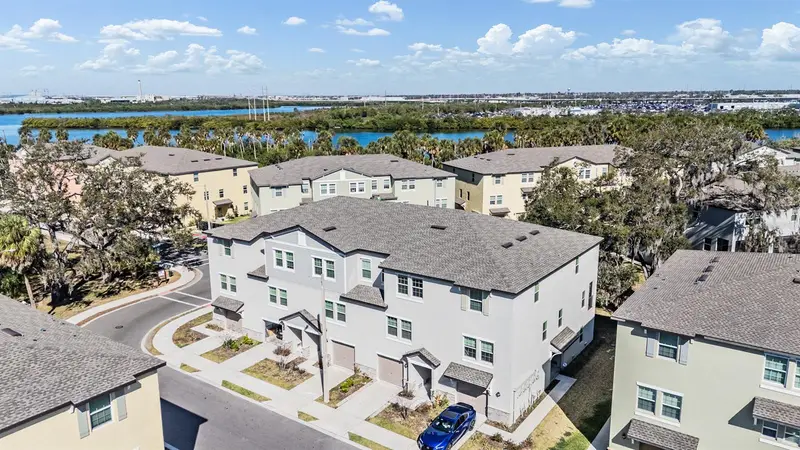
4607 Tuscan Loon Dr
Tampa, FL 33619
4 bd · 3 ba · 2,077 sqft
Palm River Twnhms Ph 2
MLS ID #TB8480312, FUTURE HOME REALTY INC.
Listing provided by Stellar MLS

Listings courtesy of Stellar MLS as distributed by MLS GRID
IDX information is provided exclusively for consumers’ personal, non-commercial use and may not be used for any purpose other than to identify prospective properties consumers may be interested in purchasing.
Based on information submitted to the MLS GRID as of September 27, 2026 at 5:41 PM ET. All data is obtained from various sources and may not have been verified by broker or MLS GRID. Supplied Open House Information is subject to change without notice. All information should be independently reviewed and verified for accuracy. Properties may or may not be listed by the office/agent presenting the information.
All or a portion of the multiple listing information is provided by Stellar MLS, from a copyrighted compilation of listings. The compilation of listings and each individual listing are © 2026 Stellar MLS. All rights reserved.
Ryan Solberg, Broker · MaxLife Realty LLC · FL License #BK3354351 · Equal Housing Opportunity · Full disclaimer · DMCA