

$1,799,000
7229 Pleasant Point RoadKeystone Heights, FL 32656
Listing updated: August 18, 2026 at 3:20 PM ET
Listing courtesy of Engel & Volkers Gainesville · Carrie Cason · MLS #GC542277 · Active · 352-672-6325Property type
Year built
Lot size
Price / sq ft
HOA dues
Days on market
Garage spaces
Flood zone
About this home
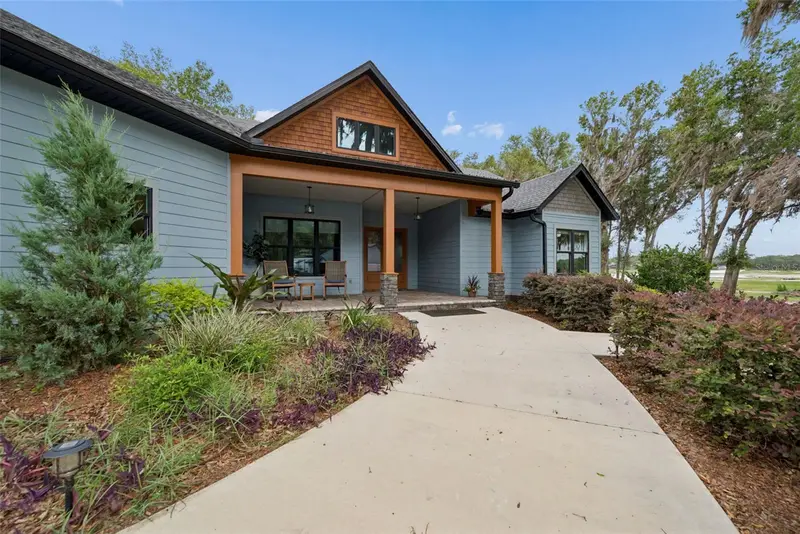
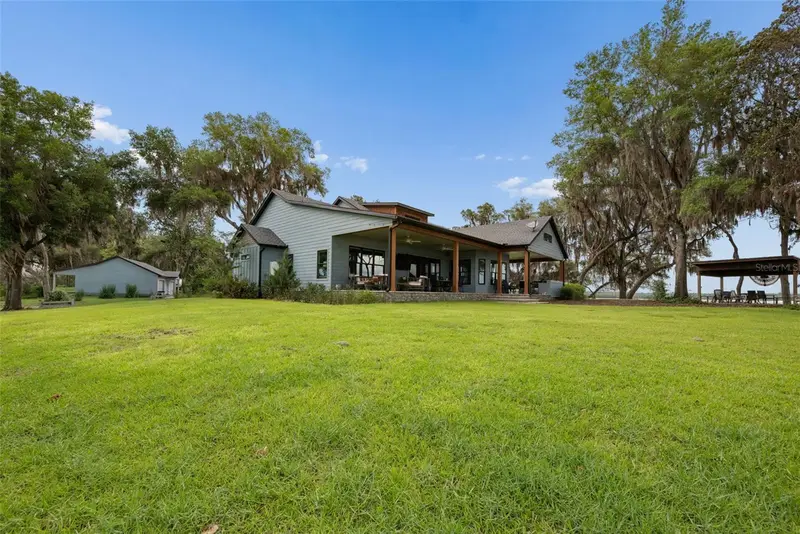
Custom built in 2023 and set on a secluded five-acre peninsula, this one-of-a-kind Gated Lake Brooklyn estate offers an extraordinary opportunity to own a private waterfront retreat where luxury, recreation, and unforgettable family memories come together. Surrounded by majestic live oaks draped in Spanish moss, the property captures the timeless beauty of Old Florida while showcasing exceptional craftsmanship and modern design in one of North Florida's most remarkable lakefront settings. Offering over 3,000 heated square feet of thoughtfully designed living space, the residence features soaring vaulted ceilings with exposed wood beams, wide-plank flooring, an open-concept design, and expansive windows that frame breathtaking lake views from nearly every room. At the heart of the home, the chef's kitchen flows seamlessly into the spacious great room before opening to a spectacular covered lanai complete with a full outdoor kitchen, multiple entertaining areas, and panoramic waterfront views. Whether enjoying coffee as the sun rises over the lake or gathering with friends and family at sunset, every space was thoughtfully designed to embrace the beauty of waterfront living. The flexible floor plan offers four bedrooms and four bathrooms, with every main-level bedroom featuring its own private en-suite bath. The luxurious primary suite is a true retreat, offering sweeping lake views, a spa-inspired bathroom, and two generous walk-in closets. A dedicated office provides the flexibility to serve as a fifth bedroom if desired. Upstairs, a private guest suite includes its own bedroom and full bathroom, along with an oversized bunk room that comfortably accommodates six beds, creating the perfect space for grandchildren, extended family, or unforgettable weekends at the lake. Designed with both recreation and versatility in mind, the property also includes two exceptional detached buildings. One oversized garage offers abundant space for boats, RVs, golf carts, side-by-sides, and all of your lake toys and recreational equipment. The second is a climate-controlled building complete with two garage bays, a full bathroom, workshop space, and a mini-split system, providing endless possibilities as a home gym, studio, office, workshop, or future guest casita for family and visitors. Floating Tommy Dock offers customazation for your waterfront needs. Whether you're searching for a primary residence or the ultimate second home, this exceptional property was built for making memories. Spend your days boating, fishing, paddleboarding, tubing, or skiing before gathering with family and friends to watch spectacular sunsets over the water. Set on a rare five-acre peninsula with water surrounding three sides, the home offers an ever-changing backdrop of breathtaking views, spectacular sunrises, and unforgettable sunsets. This is more than a lake house. It's a legacy property where generations of family and friends will gather, celebrate, and create memories for years to come. Conveniently located approximately 45 minutes from Jacksonville and an easy drive from Gainesville, this is a rare opportunity to own one of Lake Brooklyn's most exceptional waterfront estates.
Estimated monthly payment
Estimate only. Taxes use the listing's reported amount where available; insurance is a Florida-average estimate. Your actual payment will vary — run a full calculation or talk to a lender.
Price & listing history18 days on market
- Status: ActiveJul 31, 2026
- Listed$1,799,000Jul 31, 2026
Facts & features
- Property type
- Residential
- Sub type
- Single Family Residence
- Status
- Active
- Days on market
- 18
- Subdivision
- Na
- County
- Clay
- Year built
- 2023
- Living area
- 3,057 sq ft
- Price/sq ft
- $588
- Building area
- 5,247 sq ft (Owner)
- Lot size
- 217,800 sq ft
- Lot category
- 5 to less than 10
- Flood zone
- X* (12019C0345E)
- Garage
- 6 spaces
- Annual taxes
- $6,829 (2025)
- Parcel #
- 18-08-23-002058-000-00
- Zoning
- AR
- MLS #
- GC542277
Ask about this home
Have a question? Ask the broker directly.
Ryan Solberg answers personally — no call center, no spam. Your question goes straight to him.
Interior Details
- Bedrooms
- 4
- Full bathrooms
- 4
- Flooring
- Wood
- Appliances
- Convection Oven, Dishwasher, Disposal, Microwave, Range, Range Hood, Refrigerator
- Interior features
- Ceiling Fans(s), Other, Primary Bedroom Main Floor, Walk-In Closet(s)
- Laundry
- Inside, Laundry Room
- Stories / Levels
- Two
- Direction faces
- Northwest
- Fireplace
- Yes
Heating & Cooling
- Heating
- Central, Electric, Propane
- Cooling
- Central Air
Parking
- Garage spaces
- 6
- Attached garage
- Yes
- Parking features
- Bath In Garage, Boat, Covered, Garage Door Opener, Guest, Oversized, Parking Pad, Workshop in Garage
HOA & Financial
- Total monthly fees
- None
- Total annual fees
- None
- CDD
- No
- Homestead exemption
- Yes
- Min lease term
- No Minimum
- Listing terms
- Cash, Conventional, FHA, VA Loan
- Ownership
- Fee Simple
- Available for lease
- Yes
- Lease restrictions
- No
Exterior & Construction
- Exterior features
- Lighting, Other, Outdoor Grill, Outdoor Kitchen, Private Entrance, Sliding Doors, Storage
- Construction materials
- HardiPlank Type
- Roof
- Shingle
- Foundation
- Slab
- Waterfront
- Yes
- Water access
- Yes
- Water view
- Yes
- Road surface
- Dirt, Gravel
Utilities
- Sewer
- Septic Tank
- Water source
- Well
- Utilities
- BB/HS Internet Available, Electricity Available, Electricity Connected, Water Connected
Room Details
| Room | Level | Dimensions |
|---|---|---|
| Primary Bedroom | First | |
| Additional Bedroom | First | |
| Kitchen | First | |
| Family Room | First |
Listing Details
- Listing date
- 2026-07-30
- On market date
- 2026-07-31
- Original list price
- $1,799,000
- Occupant type
- Owner
- MLS area
- 32656 - Keystone Heights
- Listing AOR
- Gainesville-Alachua
- Status changed
- 2026-07-31
- Tax legal description
- PT OF E1/2 AS REC O R 1446 PG 1699,1502 PG 425 & 2196 PG 109
Flood risk
See FEMA for this zone’s designation and insurance requirements.
Source: FEMA flood zone reported on the listing. Confirm current designation at FEMA Flood Map Service Center.
Location
Directions
When traveling south on SR 100 in Keystone Heights, turn left onto SE 57th St. From there, travel on Immokalee Road until you reach Pleasant Point road. Property is at the end of Pleasant Point Road.
More homes like this
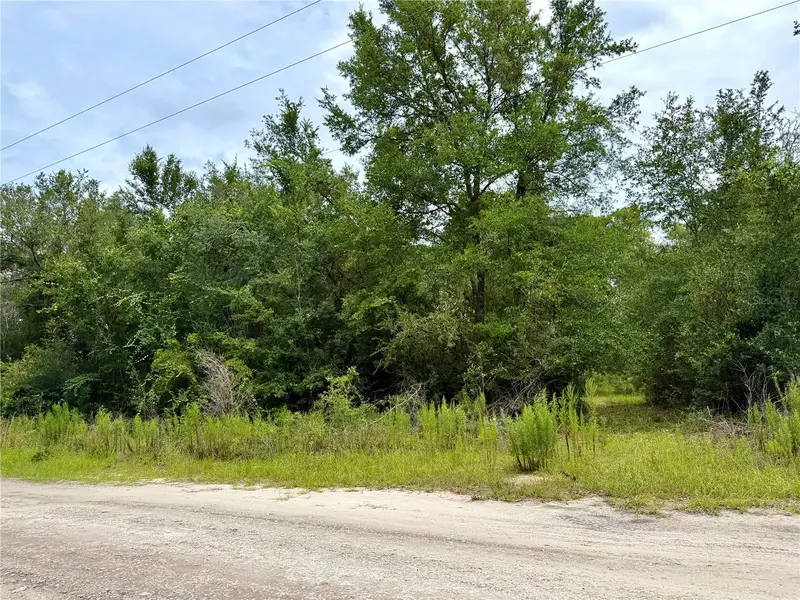
$25,000
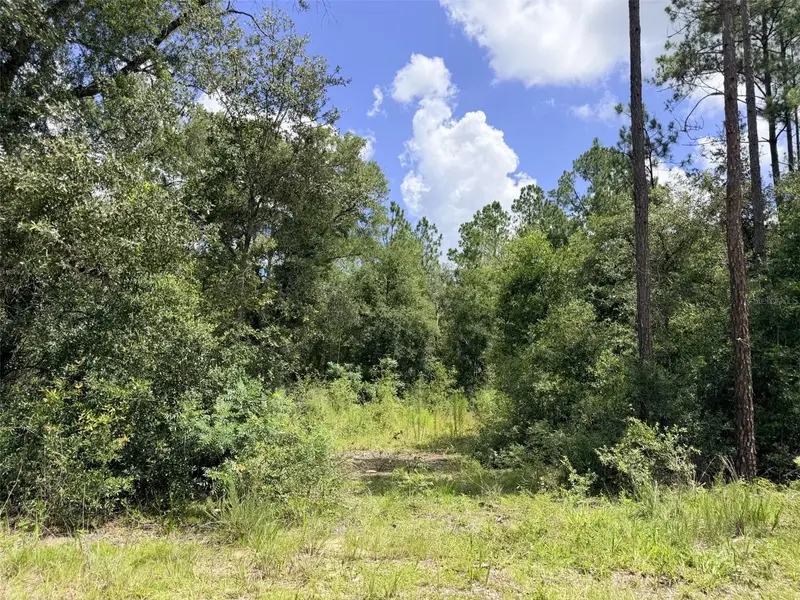
0 Ne 77 Pl
Bronson, FL 32621
1.25 acres
MLS ID #GC542231, JIM KING REALTY, INC..
Listing provided by Stellar MLS
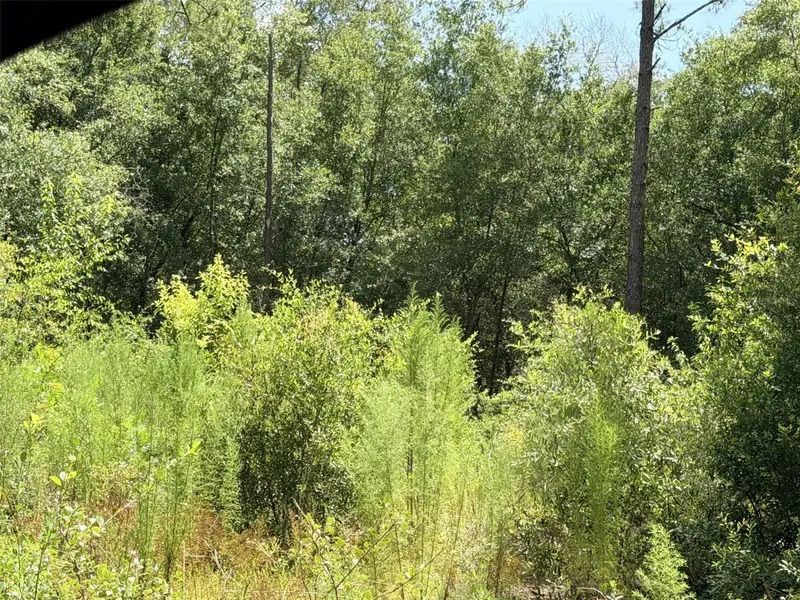
$50,000
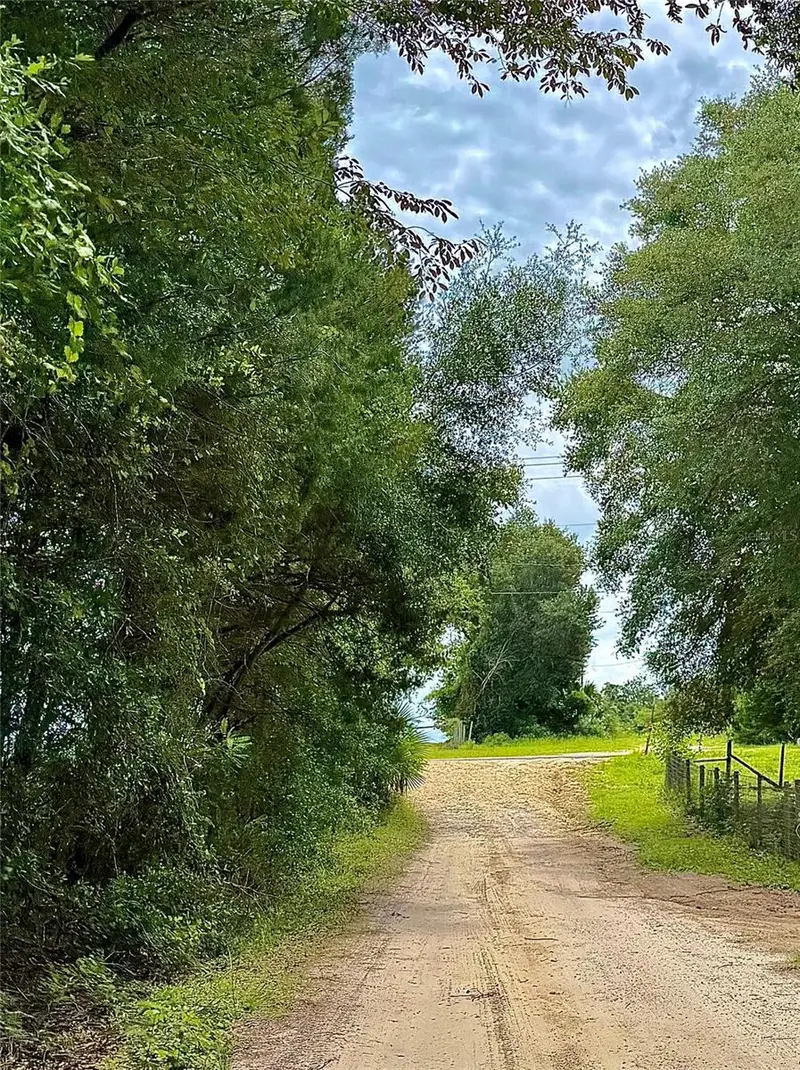
12790 Ne 78 Ter
Bronson, FL 32621
1.25 acres
MLS ID #GC541906, JABBAR & ASSOCIATES REALTY LLC.
Listing provided by Stellar MLS
$89,000
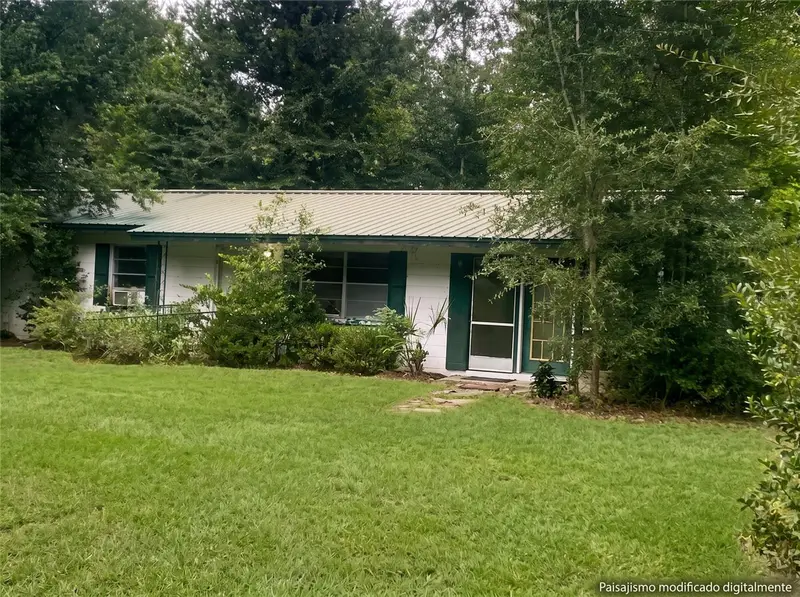
101 Ne Schoolhouse Ln
Mayo, FL 32066
3 bd · 1 ba · 1,056 sqft
MLS ID #K4903894, DC GLOBAL PARTNERS.
Listing provided by Stellar MLS
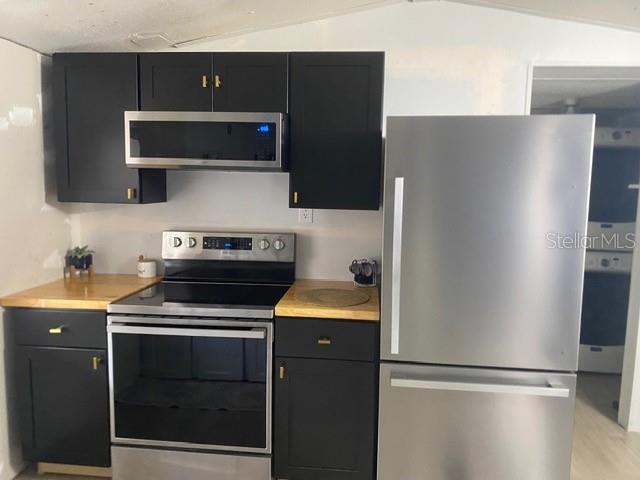
$100,000
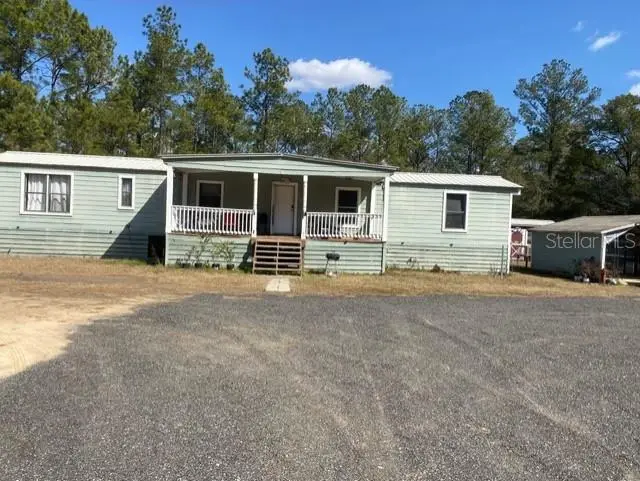
2789 Meridith Ln
Ponce De Leon, FL 32455
2 bd · 2 ba · 924 sqft
MLS ID #O6383060, ATLANTIC REAL ESTATE BROKERS L.
Listing provided by Stellar MLS

Listings courtesy of Stellar MLS as distributed by MLS GRID
IDX information is provided exclusively for consumers’ personal, non-commercial use and may not be used for any purpose other than to identify prospective properties consumers may be interested in purchasing.
Based on information submitted to the MLS GRID as of August 18, 2026 at 3:20 PM ET. All data is obtained from various sources and may not have been verified by broker or MLS GRID. Supplied Open House Information is subject to change without notice. All information should be independently reviewed and verified for accuracy. Properties may or may not be listed by the office/agent presenting the information.
All or a portion of the multiple listing information is provided by Stellar MLS, from a copyrighted compilation of listings. The compilation of listings and each individual listing are © 2026 Stellar MLS. All rights reserved.
Ryan Solberg, Broker · MaxLife Realty LLC · FL License #BK3354351 · Equal Housing Opportunity · Full disclaimer · DMCA