
$809,900
3107 Tidewatch Loop
New Smyrna Beach, FL 32169
Listing updated: August 12, 2026 at 3:20 PM ET
Listing courtesy of Keller Williams Realty At The Parks · Daniel Grieb · MLS #O6428763 · Active · 407-629-4420Property type
Year built
Price / sq ft
HOA dues
Days on market
Garage spaces
Flood zone
About this home
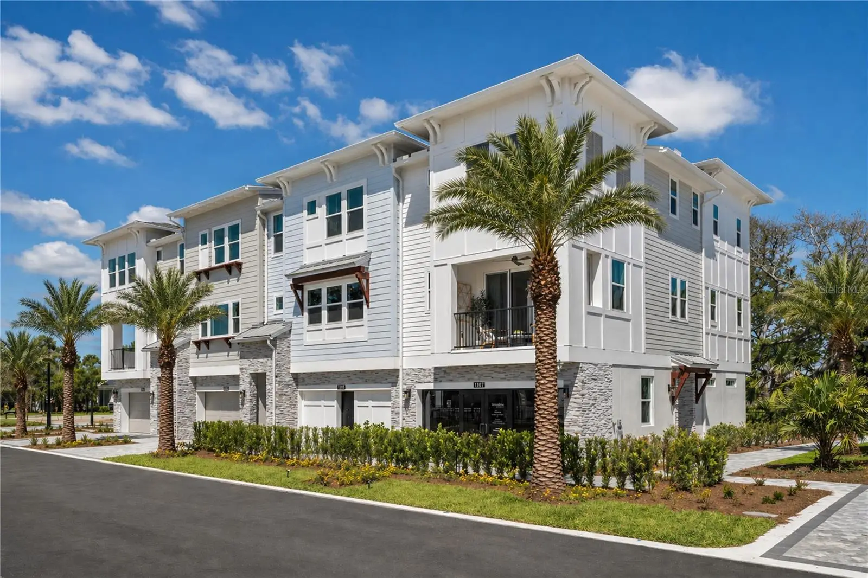
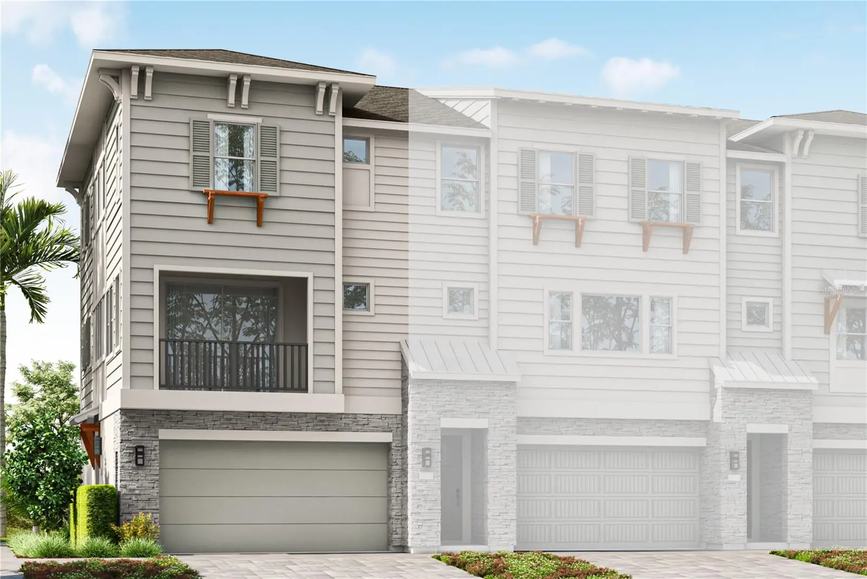
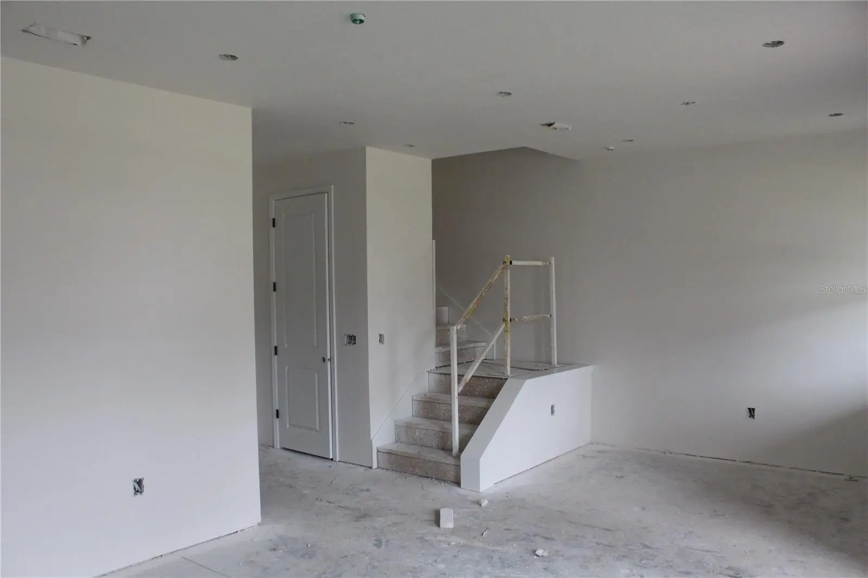
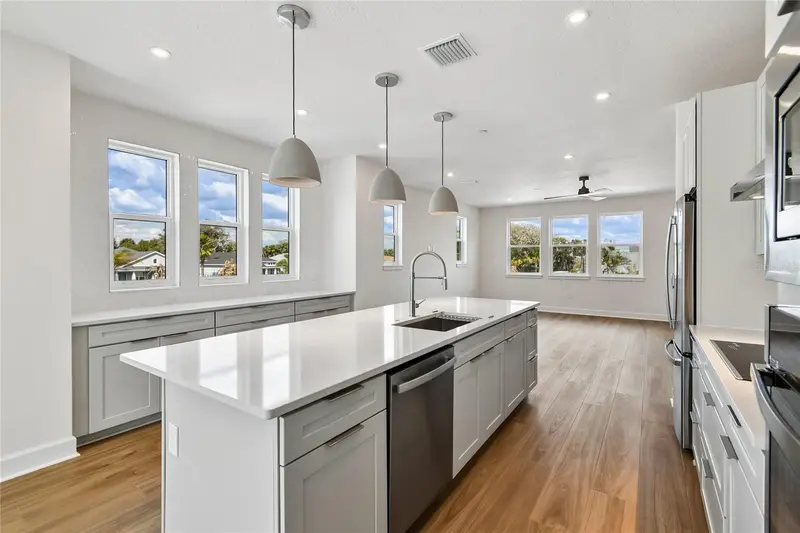
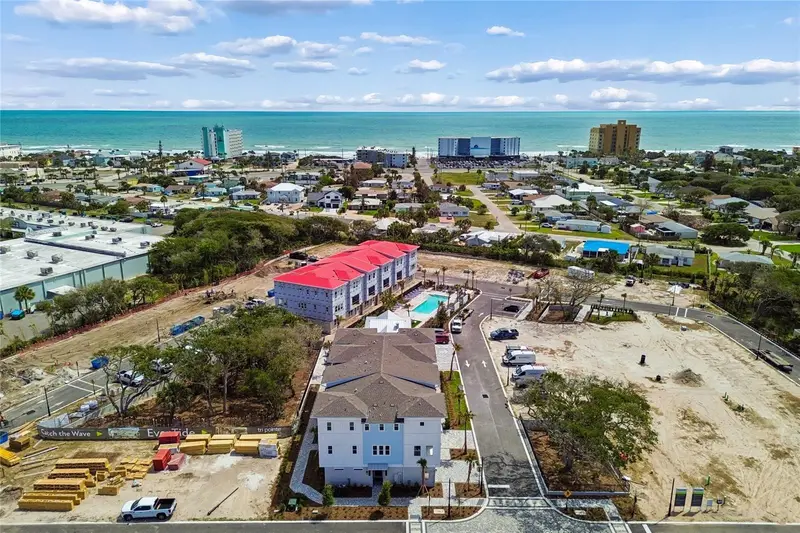
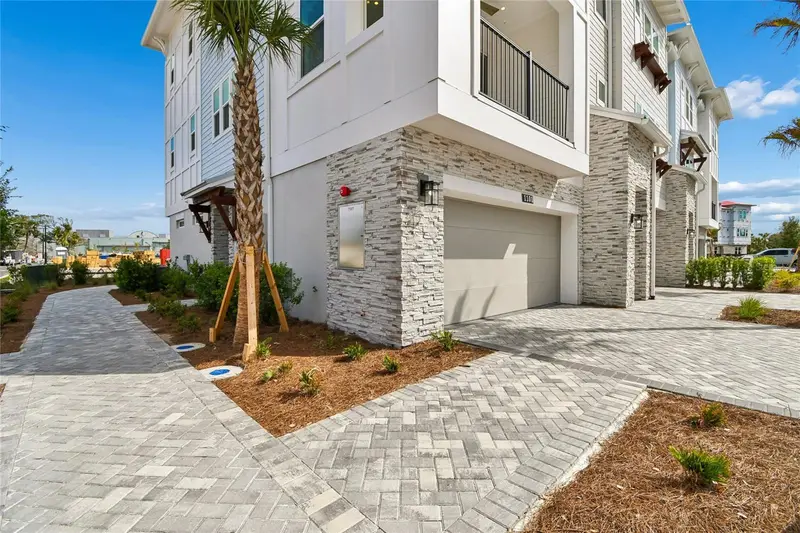
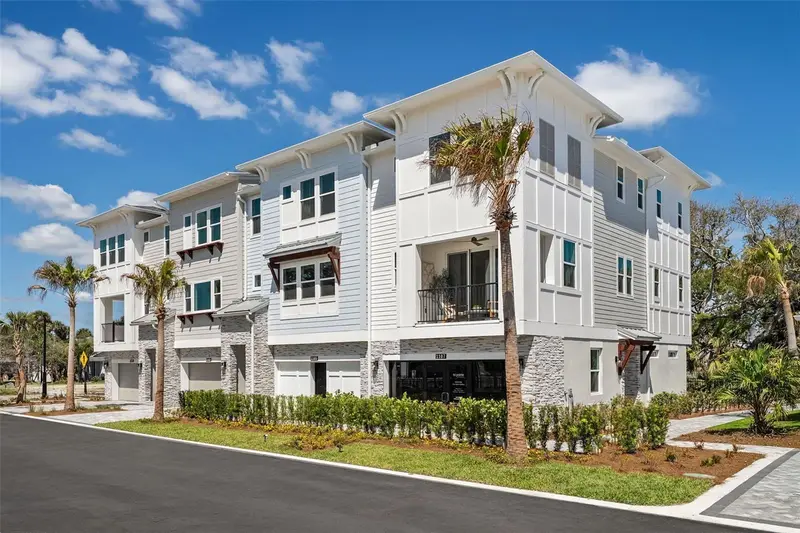
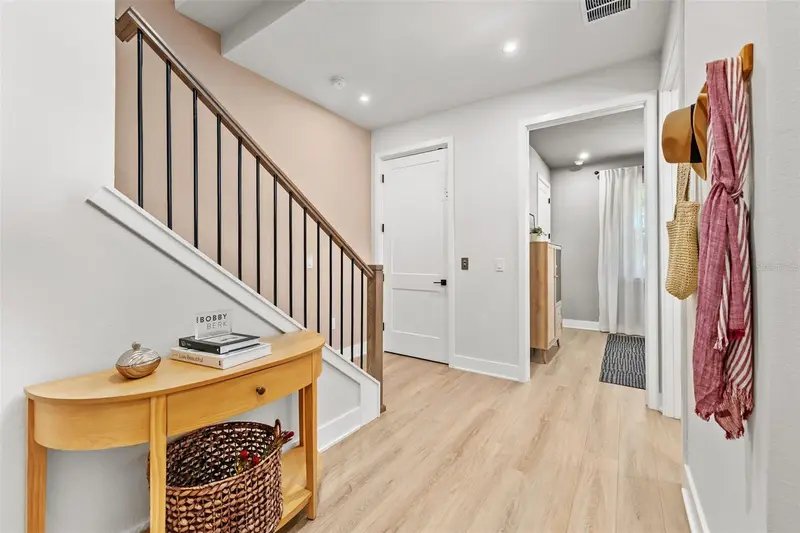
Under Construction. Welcome to this stunning townhouse in Eventide, the premier coastal community by Tri Pointe Homes in New Smyrna Beach. The property is currently under construction, and the photos showcase the furnished model unit. This three-story townhome embodies the perfect blend of modern comfort and effortless coastal living, ideally located just moments from the beautiful shores of New Smyrna Beach. Upon entry, you are greeted by a bright and inviting interior featuring soaring ceilings, spacious rooms, and expansive doorways that create an open and airy atmosphere. The thoughtfully designed kitchen is a chef’s delight, offering abundant cabinetry, generous counter space, and a convenient walk-in pantry. With a versatile floor plan designed to accommodate a variety of lifestyles, this home combines coastal charm with contemporary elegance. The first floor features a large game room with a full bath, making it ideal for entertaining. It also includes an exterior door leading to a small patio that connects to the rear lawn and sidewalk. The first-floor flex space can easily be transformed into a game room, fitness area, or additional private living space. The second level features an open-concept layout where the great room flows seamlessly to a private deck, highlighted by a twelve-foot sliding glass door overlooking the Indian River Lagoon—creating the ideal setting for entertaining or relaxing while enjoying the coastal breeze. The gourmet kitchen serves as the heart of the home, featuring a cooktop with a modern stainless steel hood, warm wood-tone cabinets with forty-two-inch uppers and crown molding, black hardware, three-centimeter quartz countertops, a decorative tile backsplash, and pendant lighting over the island. The third floor offers a peaceful retreat with a spacious primary suite featuring abundant natural light and a walk-in closet, along with two additional bedrooms, an extra walk-in closet, and a conveniently located laundry room. The primary bathroom includes quartz countertops, rectangular undermount sinks, a shower with a tile floor and three-by-twelve tile walls extending to the ceiling, a frameless shower enclosure, black faucets and hardware, and designer vanity lighting. Secondary bathrooms also feature quartz countertops, subway tile to the ceiling, and black faucets and hardware. Additional upgrades include raised, two-panel eight-foot interior doors throughout the home, nine-foot four-inch ceilings on the first floor, and nine-foot ceilings on the second and third floors. The home is finished with four-and-a-quarter-inch baseboards, black lever door hardware, upgraded warm-tone luxury vinyl plank flooring on the stairs, and tile flooring in the bathrooms. The bedrooms also feature luxury vinyl plank flooring. This is an incredible opportunity to create your ideal beachside retreat. Schedule your appointment today!
Estimated monthly payment
Estimate only. Taxes use the listing's reported amount where available; insurance is a Florida-average estimate. Your actual payment will vary — run a full calculation or talk to a lender.
Price & listing history7 days on market
- Status: ActiveAug 8, 2026
- Listed$745,900Aug 5, 2026
- Price increased$809,900
Property Documents
Documents the listing agent has made public for this property. Free to view and download.
Facts & features
- Property type
- Residential
- Sub type
- Townhouse
- Status
- Active
- Days on market
- 7
- Subdivision
- Eventide
- County
- Volusia
- Year built
- 2026
- Living area
- 2,558 sq ft
- Price/sq ft
- $317
- Building area
- 3,118 sq ft (Public Records)
- Lot size
- 0 sq ft
- Lot category
- Non-Applicable
- Flood zone
- X
- Garage
- 2 spaces
- Annual taxes
- $8,331 (2025)
- Parcel #
- 7416000000310-3107
- Zoning
- COMM
- MLS #
- O6428763
Ask about this home
Have a question? Ask the broker directly.
Ryan Solberg answers personally — no call center, no spam. Your question goes straight to him.
Interior Details
- Bedrooms
- 3
- Full bathrooms
- 3
- Half bathrooms
- 1
- Flooring
- Luxury Vinyl, Tile
- Appliances
- Built-In Oven, Convection Oven, Cooktop, Dishwasher, Disposal, Microwave, Range Hood
- Interior features
- Coffered Ceiling(s), Eat-in Kitchen, High Ceilings, Kitchen/Family Room Combo, Open Floorplan, PrimaryBedroom Upstairs, Stone Counters, Thermostat, Walk-In Closet(s)
- Laundry
- Inside
- Stories / Levels
- Three Or More
- Direction faces
- North
- New construction
- Yes
Heating & Cooling
- Heating
- Heat Pump
- Cooling
- Central Air
Parking
- Garage spaces
- 2
- Attached garage
- Yes
- Parking features
- Driveway, Garage Door Opener
HOA & Financial
- HOA fee
- $0 / Monthly
- Monthly HOA
- $0/mo
- Total monthly fees
- $731/mo
- Total annual fees
- $8,772
- HOA name
- Atmos Living Management Company
- CDD
- No
- Min lease term
- 1 Month
- Listing terms
- Cash, Conventional, FHA, VA Loan
- Ownership
- Fee Simple
- Available for lease
- Yes
- Lease restrictions
- Yes
- Additional lease restrictions
- Minimum lease term of 30 days per City of New Smyrna Beach
Exterior & Construction
- Exterior features
- Balcony, Private Entrance, Rain Gutters, Sidewalk
- Construction materials
- Block, HardiPlank Type, Stone
- Roof
- Shingle
- Foundation
- Block, Slab
- Road surface
- Asphalt
Utilities
- Sewer
- Public Sewer
- Water source
- Public
- Utilities
- Underground Utilities
Community
- Pets allowed
- Cats OK, Dogs OK, Yes
Schools
Letter grades: Florida DOE 2024–25 school grades (Orange, Seminole, Lake, Osceola, Brevard). Assigned schools from the listing agent — verify enrollment with the district.
Room Details
| Room | Level | Dimensions |
|---|---|---|
| Game Room | First | 23x19 |
| Great Room | Second | 17x19 |
| Dining Room | Second | 18x7 |
| Kitchen | First | 18x13 |
| Primary Bedroom | Third | 15x18 |
| Bedroom 2 | Third | 11.4x12.5 |
| Bedroom 3 | Third | 11x12.8 |
| Bathroom 3 | First | |
| Bathroom 4 | Second | |
| Bathroom 2 | Third |
Listing Details
- Listing date
- 2026-08-05
- On market date
- 2026-08-05
- Original list price
- $745,900
- Occupant type
- Vacant
- MLS area
- 32169 - New Smyrna Beach
- Listing AOR
- Orlando Regional
- Status changed
- 2026-08-08
- Tax legal description
- PHASE 4: A PORTION OF U.S. LOT 5, SECTION 16, TOWNSHIP 17 SOUTH, RANGE 34 EAST, VOLUSIA COUNTY, FLORIDA, BEING DESCRIBED AS FOLLOWS: COMMENCE AT THE SOUTHEAST CORNER OF BLOCK "28", J.Y. DETWILER'S SUBDIVISION, ACCORDING TO THE MAP OR PLAT THEREOF, RECORDED IN MAP BOOK 7, PAGE 85 OF THE PUBLIC RECORDS OF VOLUSIA COUNTY, FLORIDA...
Flood risk
Minimal-risk area outside the mapped floodplain. Flood insurance is optional and typically low-cost.
Source: FEMA flood zone reported on the listing. Confirm current designation at FEMA Flood Map Service Center.
Location
Directions
From 1073 Willa Springs Dr Unit 2601, Winter Springs, FL 32708, head southeast on Willa Springs Dr toward Tuskawilla Rd, then turn right onto Tuskawilla Rd and continue onto Red Bug Lake Rd. Merge onto FL-417 Toll N (Central Florida GreeneWay) toward I-4/Daytona Beach, then take I-4 E toward Daytona Beach. Continue on I-4 E and take Exit 114 toward FL-44/New Smyrna Beach/Deland. Turn right onto FL-44 E/W New York Ave and continue east toward New Smyrna Beach. Turn left onto S Atlantic Ave (A1A) and continue toward the EvenTide community. Follow the community roads to Tidewatch Loop and arrive at 3107 Tidewatch Loop, New Smyrna Beach, FL 32169. The approximate driving distance is 45–50 miles, with an estimated travel time of about 55 minutes to 1 hour and 10 minutes depending on traffic.
More homes like this
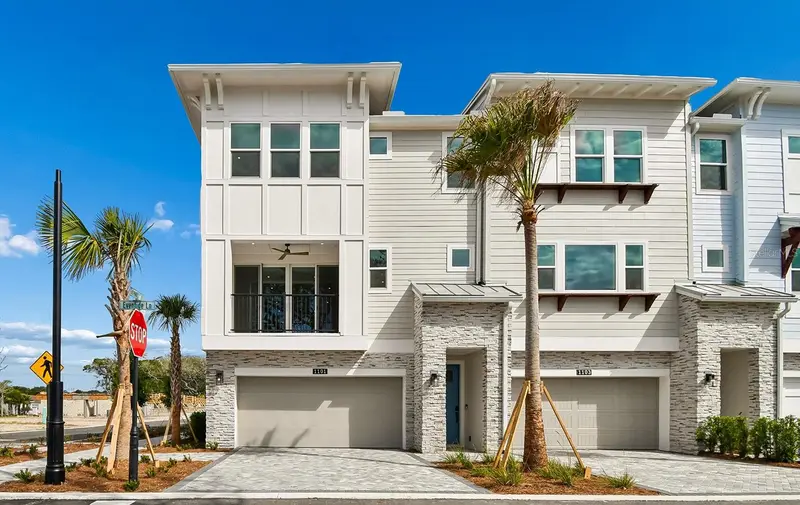
$699,900
4101 Tidewatch Loop
New Smyrna Beach, FL 32169
3 bd · 4 ba · 2,294 sqft
Eventide
MLS ID #O6431947, KELLY E. THOMAS.
Listing provided by Stellar MLS
$809,900
2101 Tidewatch Loop
New Smyrna Beach, FL 32169
3 bd · 4 ba · 2,294 sqft
Eventide
MLS ID #O6412491, KELLY E. THOMAS.
Listing provided by Stellar MLS
$866,900
2111 Tidewatch Loop
New Smyrna Beach, FL 32169
3 bd · 4 ba · 2,251 sqft
Eventide
MLS ID #O6404523, KELLY E. THOMAS.
Listing provided by Stellar MLS

Listings courtesy of Stellar MLS as distributed by MLS GRID
IDX information is provided exclusively for consumers’ personal, non-commercial use and may not be used for any purpose other than to identify prospective properties consumers may be interested in purchasing.
Based on information submitted to the MLS GRID as of August 12, 2026 at 3:20 PM ET. All data is obtained from various sources and may not have been verified by broker or MLS GRID. Supplied Open House Information is subject to change without notice. All information should be independently reviewed and verified for accuracy. Properties may or may not be listed by the office/agent presenting the information.
All or a portion of the multiple listing information is provided by Stellar MLS, from a copyrighted compilation of listings. The compilation of listings and each individual listing are © 2026 Stellar MLS. All rights reserved.
Ryan Solberg, Broker · MaxLife Realty LLC · FL License #BK3354351 · Equal Housing Opportunity · Full disclaimer · DMCA