
$320,000
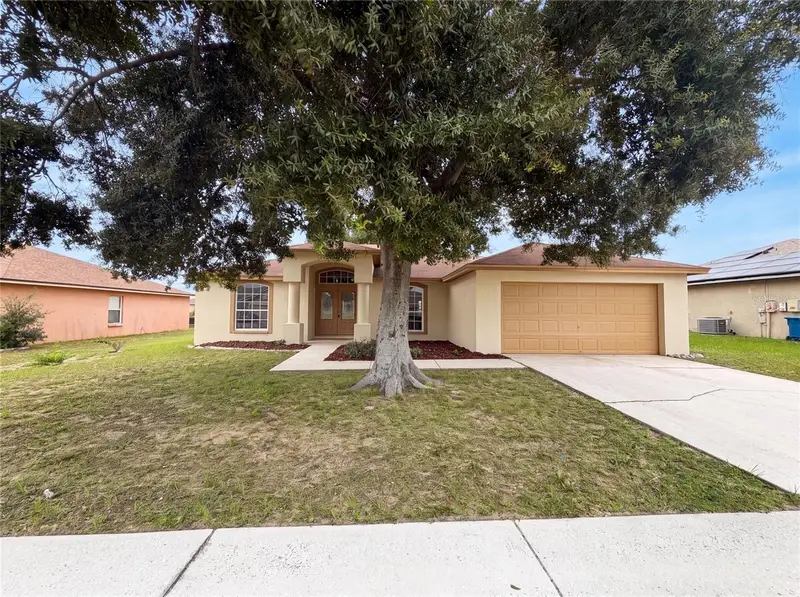
841 Brentwood Drive
Lake Wales, FL 33898
Listing updated: September 25, 2026 at 9:37 AM ET
Listing courtesy of F I Grey & Son Residential · Manny Pontoriero · MLS #W7888036 · Active · 727-495-2424Property type
Year built
Lot size
Price / sq ft
HOA dues
Days on market
Garage spaces
Flood zone
About this home
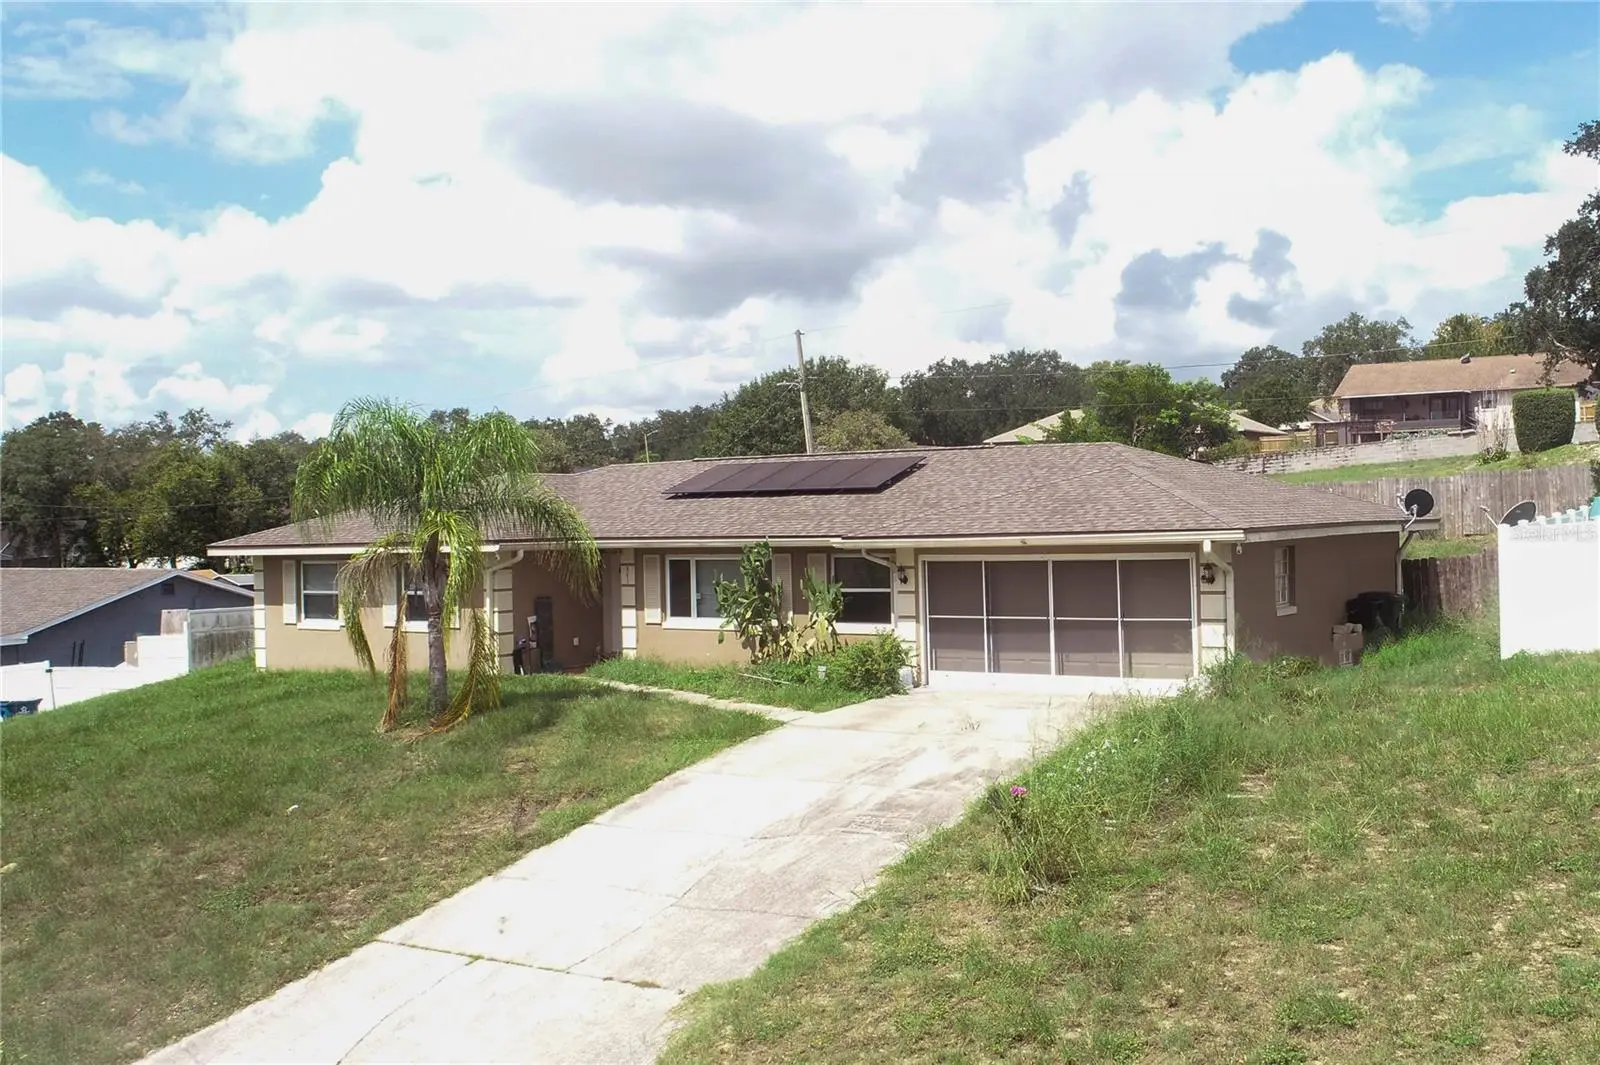
Beautifully Updated Pool Home with Solar Savings Near Bok Tower This well-maintained 3-bed, 2-bath home features a spacious 2-car garage and an impressive 34' x 47' screened-in pool enclosure, perfect for year-round Florida living. The sparkling 16' x 34' pool offers abundant space for swimming, entertaining, and relaxing outdoors. Inside, you’ll find an updated kitchen with rich solid wood cabinetry and granite countertops, complemented by tile flooring that flows through the kitchen, dining room, living room, and bathrooms. Both bathrooms have been tastefully upgraded with granite vanities and solid wood cabinets. Each bedroom includes a ceiling fan, with additional fans in the dining and living areas for added comfort. Energy efficiency is a standout feature: double-pane windows throughout, including the sliding door, and solar panels that keep the electric bill remarkably low—typically $35–$40 a month. Solar Panels are cost over $26 Thousand and will be paid in full by Sellers at closing. The oversized two-car garage includes a separate utility room with washer, dryer, and extra storage space. Conveniently located near major roads and just minutes from the iconic Bok Tower Gardens, this home offers comfort, efficiency, and an exceptional outdoor living experience. New Roof 2024, Solar 2023, A/C 2017, HWH 2005, Pool pump 2017.
Estimated monthly payment
Estimate only. Taxes use the listing's reported amount where available; insurance is a Florida-average estimate. Your actual payment will vary — run a full calculation or talk to a lender.
Price & listing history57 days on market
- Status: ActiveSep 25, 2026
- Listed$275,000Jul 29, 2026
- Price increased$320,000
Facts & features
- Property type
- Residential
- Sub type
- Single Family Residence
- Status
- Active
- Days on market
- 57
- Subdivision
- Woodland Hills
- County
- Polk
- Year built
- 1973
- Living area
- 1,588 sq ft
- Price/sq ft
- $202
- Building area
- 3,775 sq ft (Estimated)
- Lot size
- 10,346 sq ft
- Lot category
- 0 to less than 1/4
- Flood zone
- X (12105C0570G)
- Garage
- 2 spaces
- Pool
- Private pool
- Annual taxes
- $2,557 (2025)
- Parcel #
- 28-29-31-937690-001040
- Zoning
- R-1A
- MLS #
- W7888036
Ask about this home
Have a question? Ask the broker directly.
Ryan Solberg answers personally — no call center, no spam. Your question goes straight to him.
Interior Details
- Bedrooms
- 3
- Full bathrooms
- 2
- Flooring
- Carpet, Tile
- Appliances
- Dishwasher, Dryer, Electric Water Heater, Microwave, Range, Refrigerator, Washer
- Interior features
- Ceiling Fans(s), Solid Surface Counters, Solid Wood Cabinets
- Laundry
- In Garage, Laundry Room
- Stories / Levels
- One
- Direction faces
- East
Heating & Cooling
- Heating
- Central, Electric, Solar
- Cooling
- Central Air
Parking
- Garage spaces
- 2
- Attached garage
- Yes
HOA & Financial
- Total monthly fees
- $0/mo
- Total annual fees
- $0
- CDD
- No
- Homestead exemption
- Yes
- Min lease term
- No Minimum
- Listing terms
- Cash, FHA, VA Loan
- Ownership
- Fee Simple
- Available for lease
- Yes
- Lease restrictions
- No
- Additional lease restrictions
- NO HOA so no leasing restrictions
- Approval process
- No Approval
Exterior & Construction
- Exterior features
- Sidewalk
- Construction materials
- Block, Stucco
- Roof
- Shingle
- Foundation
- Slab
- Pool
- Private pool
- Road surface
- Asphalt
Utilities
- Sewer
- Public Sewer
- Water source
- Public
- Utilities
- BB/HS Internet Available, Cable Available, Electricity Connected, Public, Sewer Connected
Room Details
| Room | Level | Dimensions |
|---|---|---|
| Living Room | First | 13.5x16 |
| Kitchen | First | 13.5x12 |
| Dining Room | First | 12x23 |
| Primary Bedroom | First | 14x14 |
| Bedroom 2 | First | 10.5x13 |
| Bathroom 3 | First | 12x11 |
Listing Details
- Listing date
- 2026-07-28
- On market date
- 2026-07-29
- Original list price
- $275,000
- Occupant type
- Owner
- MLS area
- 33898 - Lake Wales
- Listing AOR
- West Pasco
- Status changed
- 2026-09-25
- Tax legal description
- WOODLAND HILLS UNIT 1 PB 43 PG 36 BLK A LOT 4
Flood risk
Minimal-risk area outside the mapped floodplain. Flood insurance is optional and typically low-cost.
Source: FEMA flood zone reported on the listing. Confirm current designation at FEMA Flood Map Service Center.
Location
Directions
From Burns Av. (17) turn onto Brentwood Drive.
More homes like this
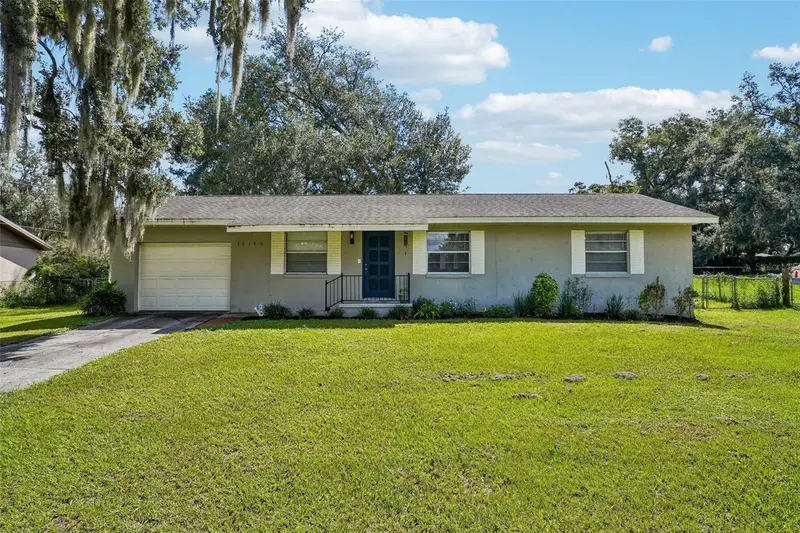
$250,000
36146 Hickory St
Fruitland Park, FL 34731
3 bd · 2 ba · 1,232 sqft
Woodland Hills
MLS ID #G5117176, COLDWELL BANKER VANGUARD LIFESTYLE REALTY.
Listing provided by Stellar MLS
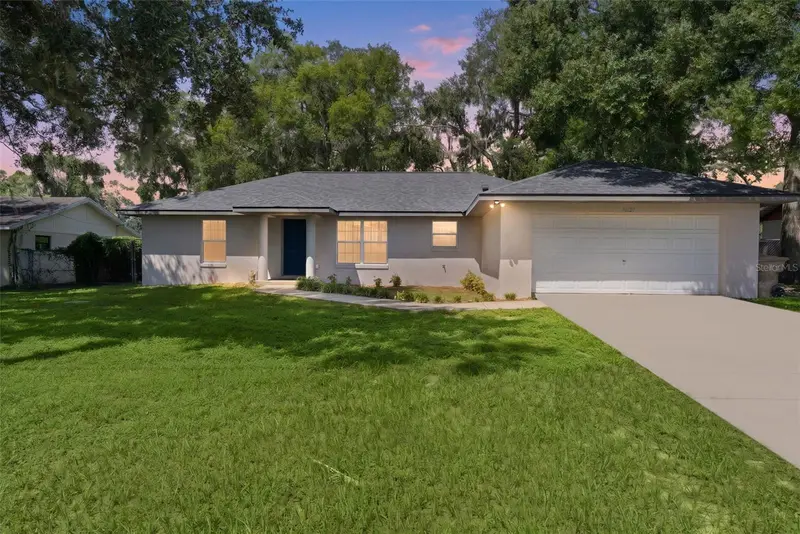
$289,900
36127 Pine Tree St
Fruitland Park, FL 34731
3 bd · 2 ba · 1,541 sqft
Woodland Hills
MLS ID #G5116924, ERA GRIZZARD REAL ESTATE.
Listing provided by Stellar MLS
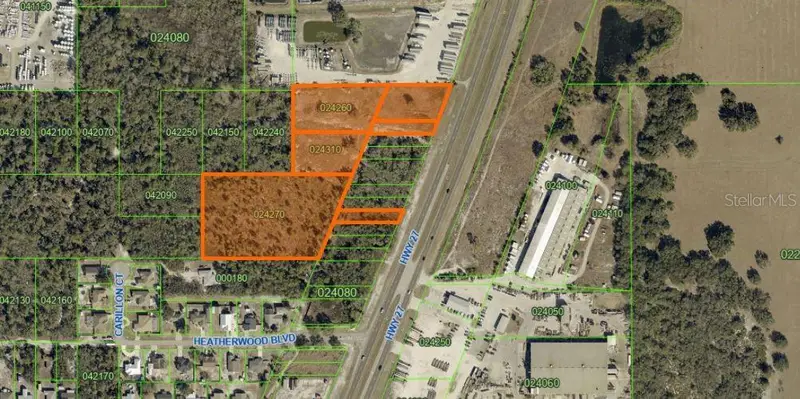
$425,000
Us-27
Lake Wales, FL 33859
8 acres
Central Lake Estates
MLS ID #P4940055, KELLER WILLIAMS REALTY SMART 1.
Listing provided by Stellar MLS
$250,000
1038 Highland Crest Cir
Lake Wales, FL 33853
3 bd · 2 ba · 1,863 sqft
Highland Crest Ph 02
MLS ID #O6429355, OPENDOOR BROKERAGE LLC.
Listing provided by Stellar MLS

Listings courtesy of Stellar MLS as distributed by MLS GRID
IDX information is provided exclusively for consumers’ personal, non-commercial use and may not be used for any purpose other than to identify prospective properties consumers may be interested in purchasing.
Based on information submitted to the MLS GRID as of September 25, 2026 at 9:37 AM ET. All data is obtained from various sources and may not have been verified by broker or MLS GRID. Supplied Open House Information is subject to change without notice. All information should be independently reviewed and verified for accuracy. Properties may or may not be listed by the office/agent presenting the information.
All or a portion of the multiple listing information is provided by Stellar MLS, from a copyrighted compilation of listings. The compilation of listings and each individual listing are © 2026 Stellar MLS. All rights reserved.
Ryan Solberg, Broker · MaxLife Realty LLC · FL License #BK3354351 · Equal Housing Opportunity · Full disclaimer · DMCA