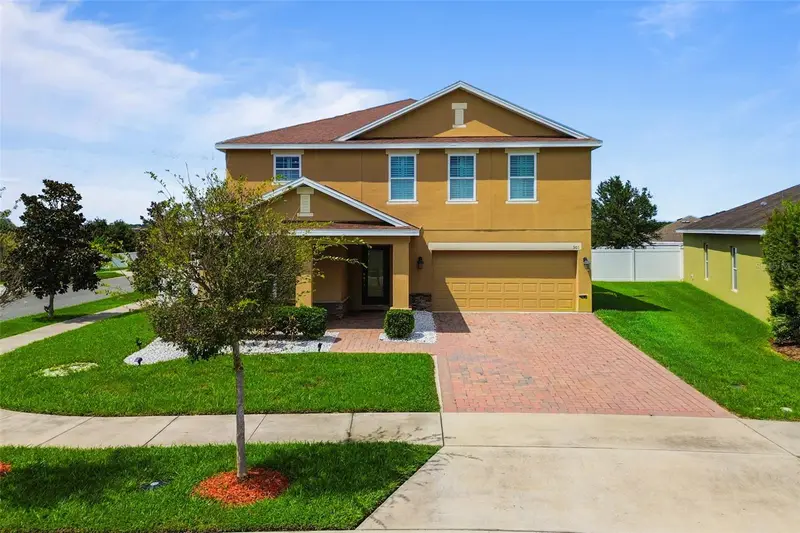

$520,000
301 Sparrow Hawk DriveGroveland, FL 34736
Listing updated: October 7, 2026 at 12:37 PM ET
Listing courtesy of Coldwell Banker Hubbard Hansen · Brandi Stewart · MLS #G5115634 · Active · 352-394-4031Property type
Year built
Lot size
Price / sq ft
HOA dues
Days on market
Garage spaces
Flood zone
About this home
Spacious Two-Story Home with Exceptional Space, Upgrades & Outdoor Living Welcome home to this beautifully maintained 3,238-square-foot two-story residence, situated on a desirable corner lot and offering an ideal blend of space, functionality, and thoughtful upgrades. With 4 spacious bedrooms plus a dedicated office, 2 full bathrooms and a convenient half bath, there is room for everyone to spread out and enjoy. The main level features welcoming formal living and dining areas and a well-appointed kitchen designed for both everyday living and entertaining. The kitchen showcases granite countertops, 42-inch custom cabinetry, stainless steel appliances, upgraded tile and stone accents, and an oversized breakfast bar with a decorative stone finish that provides ample prep space, seating, and storage. An additional designated dining space overlooks the backyard, while a built-in workspace and convenient drop station just off the oversized garage provide the organization and functionality today's homeowners appreciate. The main level also includes a private dedicated office, ideal for working from home, a playroom, or flexible space to fit your lifestyle. Tile flooring throughout the main level offers both style and easy maintenance. Upstairs, an oversized, light-filled loft provides a versatile second living area, playroom, media space, game room, or additional retreat. All four bedrooms are conveniently located upstairs, along with an upstairs utility room that makes laundry day a breeze. Abundant natural light throughout the home creates a bright and welcoming atmosphere. Custom built-in closets, walk-in storage, crown molding, plantation shutters, and numerous storage areas are just a few of the details that make this home truly stand out. The spacious primary suite offers a relaxing retreat with a private sitting area, dual walk-in closets with custom closet systems, dual sinks, a soaking tub, glass-enclosed walk-in shower, and beautiful glass tile accents. Step outside to enjoy the Florida lifestyle from the screened back porch, overlooking a large, fully fenced backyard. With plenty of room for a future pool, outdoor kitchen, or additional entertaining space, the yard offers endless possibilities to create your own private outdoor retreat. The stone-paver driveway and patio add curb appeal and create an inviting space for outdoor entertaining and relaxation. Recent and notable improvements include a new A/C system and new garbage disposal, along with a maintained home warranty for added peace of mind. Located in a convenient South Lake County location, this home is close to South Lake High School, the South Lake Trail, restaurants, grocery stores, banking, and everyday amenities. Enjoy an easy approximately 10-minute drive to Downtown Clermont, or head in the other direction to Downtown Groveland and Lake David. With its generous living space, flexible floor plan, abundant storage, upgraded finishes, desirable corner lot, and convenient location, this is a home that offers room to live, room to entertain, and room to grow — all with remarkably low HOA dues of just $200 twice annually.
Estimated monthly payment
Estimate only. Taxes use the listing's reported amount where available; insurance is a Florida-average estimate. Your actual payment will vary — run a full calculation or talk to a lender.
Price & listing history49 days on market
- Status: ActiveAug 19, 2026
- Listed$530,000Aug 19, 2026
- Price reduced$520,000
Property Documents
Documents the listing agent has made public for this property. Free to view and download.
Facts & features
- Property type
- Residential
- Sub type
- Single Family Residence
- Status
- Active
- Days on market
- 49
- Subdivision
- Eagle Pointe
- County
- Lake
- Year built
- 2015
- Living area
- 3,238 sq ft
- Price/sq ft
- $161
- Building area
- 3,934 sq ft (Public Records)
- Lot size
- 9,365 sq ft
- Lot category
- 0 to less than 1/4
- Flood zone
- X (12069C0555E)
- Garage
- 2 spaces
- Annual taxes
- $4,307 (2026)
- Parcel #
- 09-22-25-0030-000-20000
- MLS #
- G5115634
Ask about this home
Have a question? Ask the broker directly.
Ryan Solberg answers personally — no call center, no spam. Your question goes straight to him.
Interior Details
- Bedrooms
- 4
- Full bathrooms
- 2
- Half bathrooms
- 1
- Flooring
- Carpet, Tile, Wood
- Appliances
- Dishwasher, Disposal, Microwave, Range, Refrigerator
- Interior features
- Ceiling Fans(s), PrimaryBedroom Upstairs, Solid Surface Counters, Stone Counters, Thermostat, Window Treatments
- Laundry
- Inside, Laundry Room, Upper Level
- Stories / Levels
- One
- Direction faces
- South
Heating & Cooling
- Heating
- Central
- Cooling
- Central Air
Parking
- Garage spaces
- 2
- Attached garage
- Yes
- Parking features
- Garage Door Opener
HOA & Financial
- HOA fee
- $200 / Semi-Annually
- Monthly HOA
- $33/mo
- Total monthly fees
- $33/mo
- Total annual fees
- $400
- HOA name
- Sentry Management
- CDD
- No
- Homestead exemption
- Yes
- Min lease term
- 1-2 Years
- Listing terms
- Cash, Conventional, FHA, VA Loan
- Ownership
- Fee Simple
- Available for lease
- Yes
- Lease restrictions
- No
- Additional lease restrictions
- BUYER TO VERIFY WITH HOA / COUNTY / CITY DEEDS AND RESTRICTIONS.
Exterior & Construction
- Exterior features
- Private Yard
- Construction materials
- Stucco
- Roof
- Shingle
- Foundation
- Slab
- Road surface
- Paved
Utilities
- Sewer
- Public Sewer
- Water source
- Public
- Utilities
- BB/HS Internet Available, Cable Available, Electricity Available, Electricity Connected, Water Available, Water Connected
Community
- Pets allowed
- Yes
Room Details
| Room | Level | Dimensions |
|---|---|---|
| Bedroom 2 | Second | 12x12 |
| Bedroom 3 | Second | 12x12 |
| Bedroom 4 | Second | 12x12 |
| Office | First | 12x12 |
| Loft | Second | 25x35 |
| Dining Room | First | 14x22 |
| Kitchen | First | 13x19 |
| Living Room | First | 20x30 |
| Primary Bedroom | Second | 18x34 |
Listing Details
- Listing date
- 2026-08-19
- On market date
- 2026-08-19
- Original list price
- $530,000
- Occupant type
- Owner
- MLS area
- 34736 - Groveland
- Listing AOR
- Lake and Sumter
- Status changed
- 2026-08-19
- Tax legal description
- GROVELAND, EAGLE POINTE PHASE II REPLAT SUB LOT 200 PB 66 PG 51-53 ORB 4642 PG 715
Flood risk
Minimal-risk area outside the mapped floodplain. Flood insurance is optional and typically low-cost.
Source: FEMA flood zone reported on the listing. Confirm current designation at FEMA Flood Map Service Center.
Location
Directions
Head W on Hwy 50 toward Groveland. Continue on Hwy 50 for approx 7–8 miles. Turn R onto CR 565A / Villa City Road. Continue on CR 565A for approx 2 miles. Turn L onto Silver Eagle Road. Turn R onto Prairie Falcon Drive. Turn L onto Sparrow Hawk Drive until reaching 301 Sparrow Hawk Dr.
More homes like this
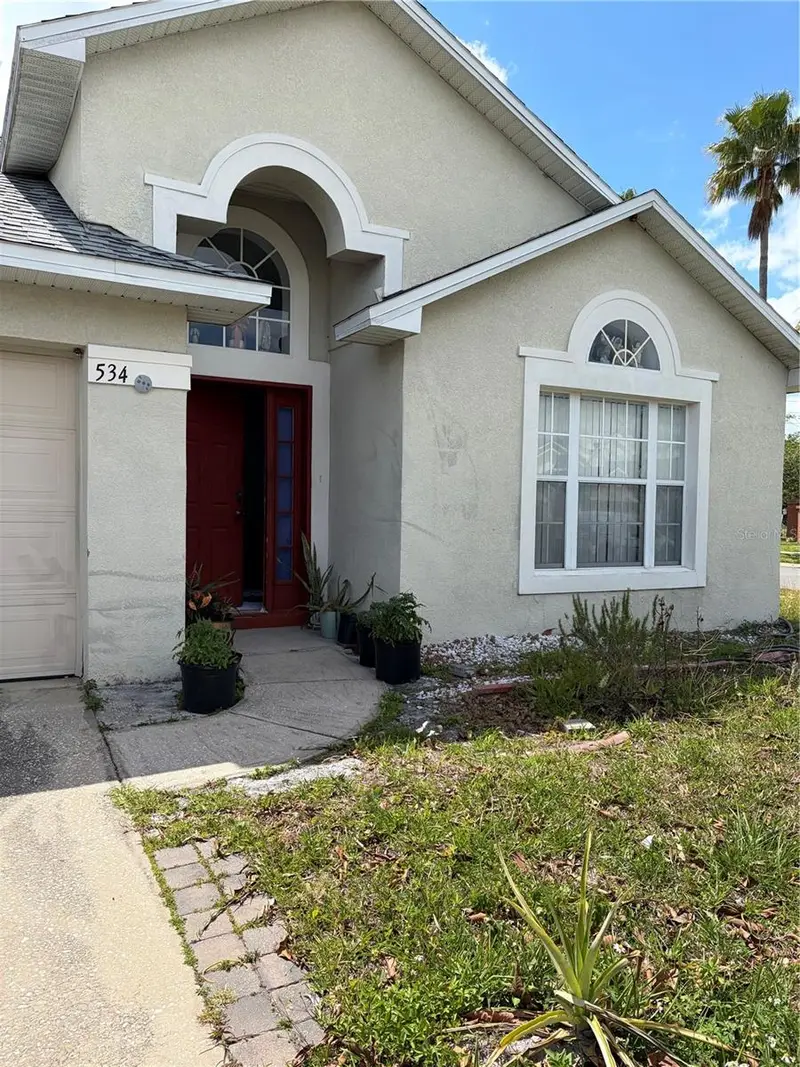
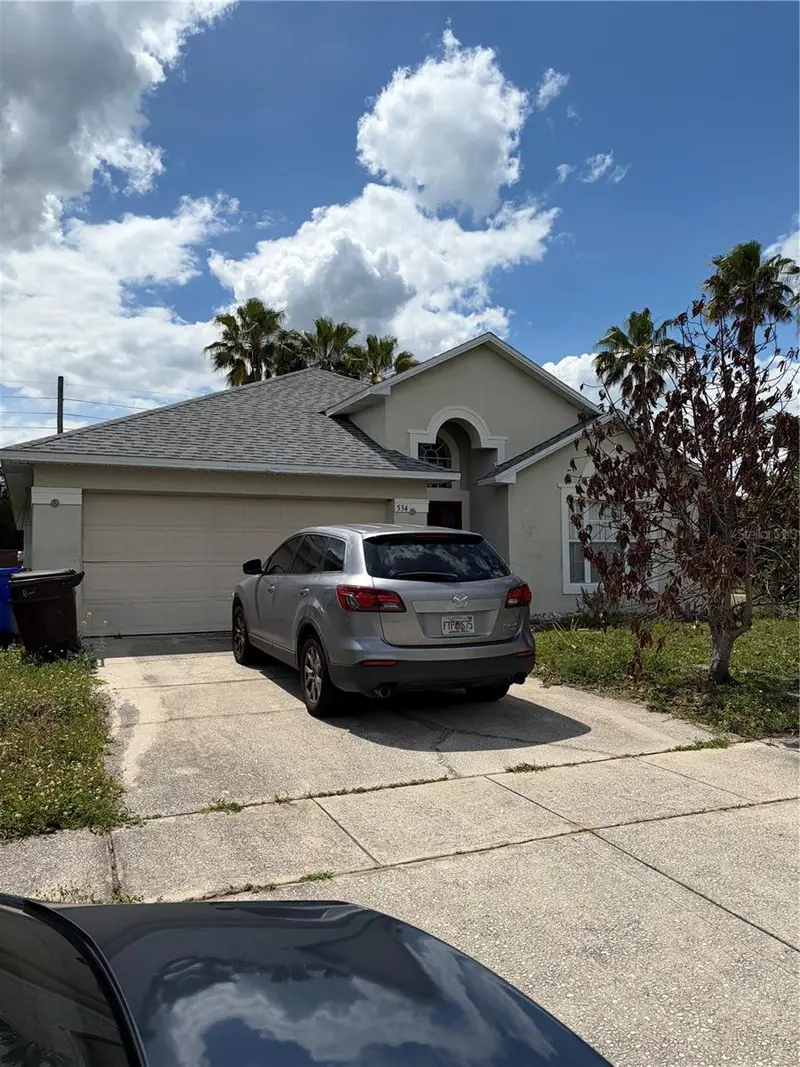
$340,000
534 Eagle Pointe S
Kissimmee, FL 34746
4 bd · 2 ba · 1,975 sqft
Eagle Pointe
MLS ID #S5148539, SWEET HOMES REALTY LLC.
Listing provided by Stellar MLS
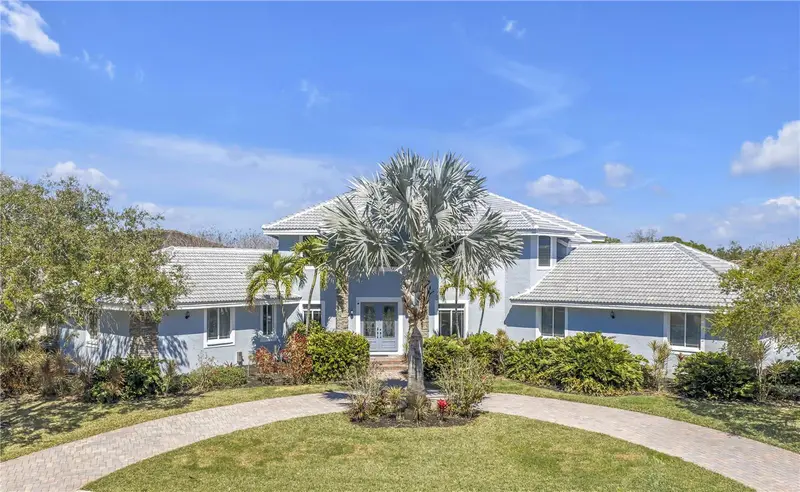
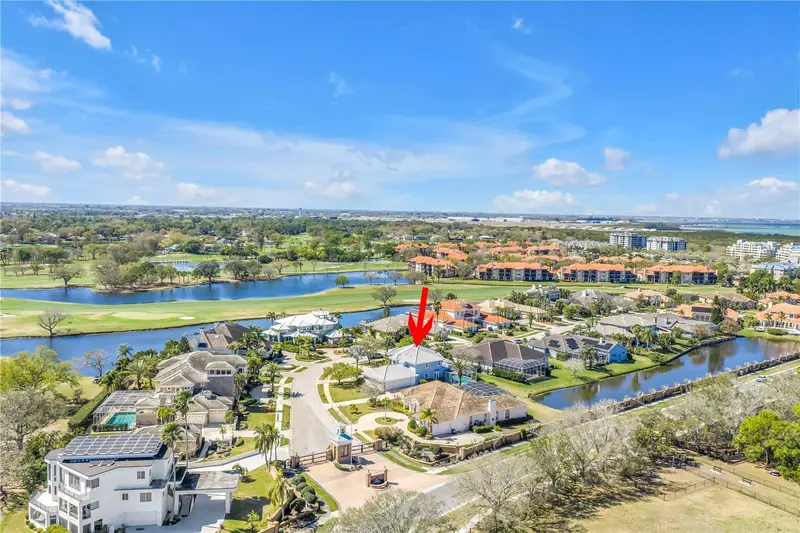
$1,250,000
14365 Eagle Pointe Dr
Clearwater, FL 33762
4 bd · 4 ba · 3,768 sqft
Eagle Pointe
MLS ID #TB8481291, SMITH & ASSOCIATES REAL ESTATE.
Listing provided by Stellar MLS
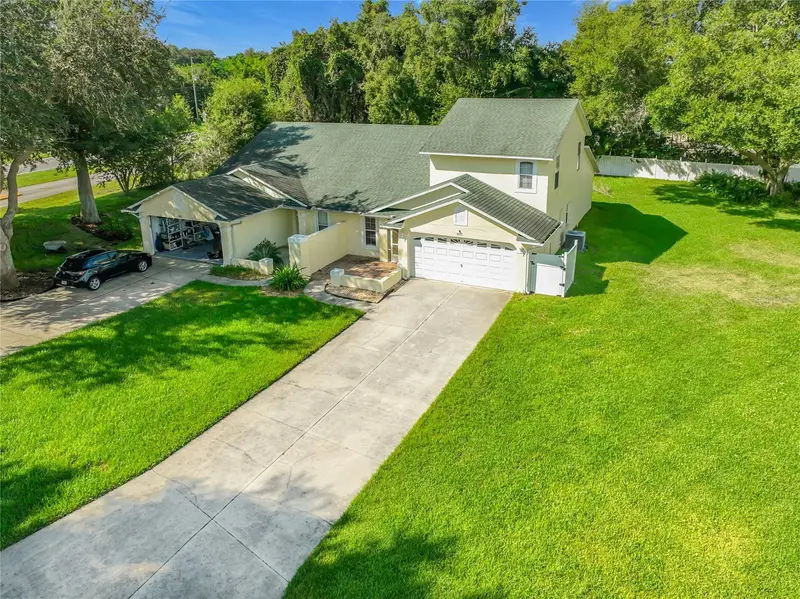
$325,000
8805 Courtyard Ln
Groveland, FL 34736
3 bd · 3 ba · 1,651 sqft
Courtyard Villas
MLS ID #L4965786, CENTURY 21 WATSON & MYERS REALTY.
Listing provided by Stellar MLS
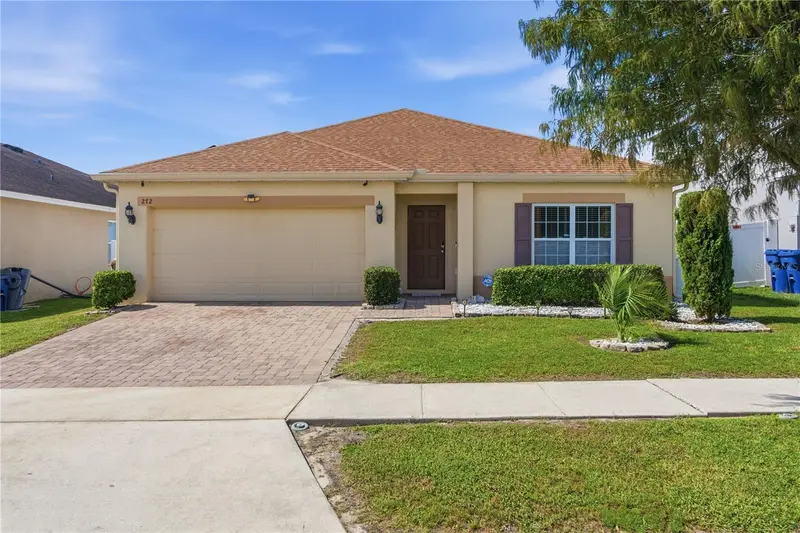
$330,000
272 Sparrow Hawk Dr
Groveland, FL 34736
3 bd · 2 ba · 1,700 sqft
Eagle Pointe Ph Iv
MLS ID #O6449914, COLDWELL BANKER REALTY.
Listing provided by Stellar MLS

Listings courtesy of Stellar MLS as distributed by MLS GRID
IDX information is provided exclusively for consumers’ personal, non-commercial use and may not be used for any purpose other than to identify prospective properties consumers may be interested in purchasing.
Based on information submitted to the MLS GRID as of October 7, 2026 at 12:37 PM ET. All data is obtained from various sources and may not have been verified by broker or MLS GRID. Supplied Open House Information is subject to change without notice. All information should be independently reviewed and verified for accuracy. Properties may or may not be listed by the office/agent presenting the information.
All or a portion of the multiple listing information is provided by Stellar MLS, from a copyrighted compilation of listings. The compilation of listings and each individual listing are © 2026 Stellar MLS. All rights reserved.
Ryan Solberg, Broker · MaxLife Realty LLC · FL License #BK3354351 · Equal Housing Opportunity · Full disclaimer · DMCA