
$343,000
7830 Sloewood DriveLeesburg, FL 34748
Listing updated: September 26, 2026 at 2:58 PM ET
Listing courtesy of Harrison Real Property Group · Kim Beisley · MLS #G5115633 · Active · 407-741-3547Property type
Year built
Lot size
Price / sq ft
HOA dues
Days on market
Garage spaces
Flood zone
About this home
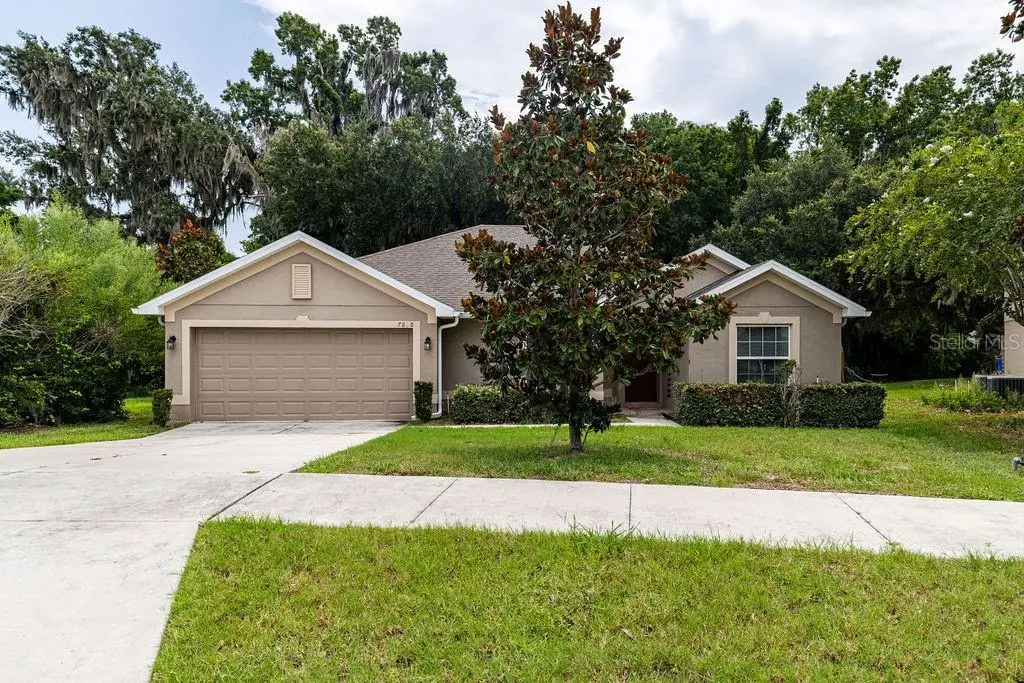
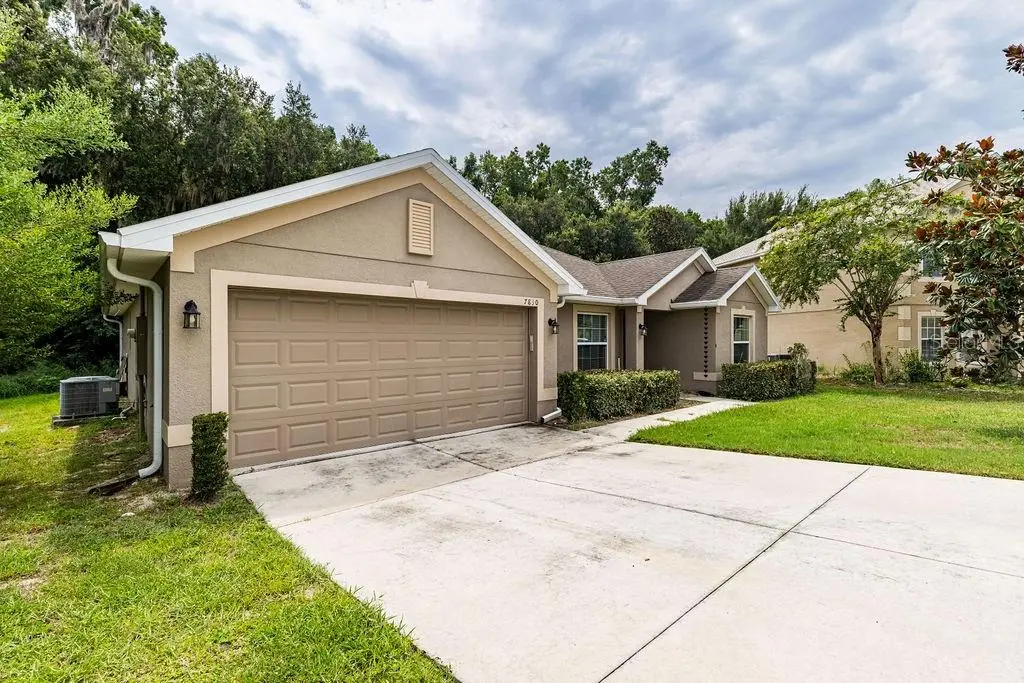
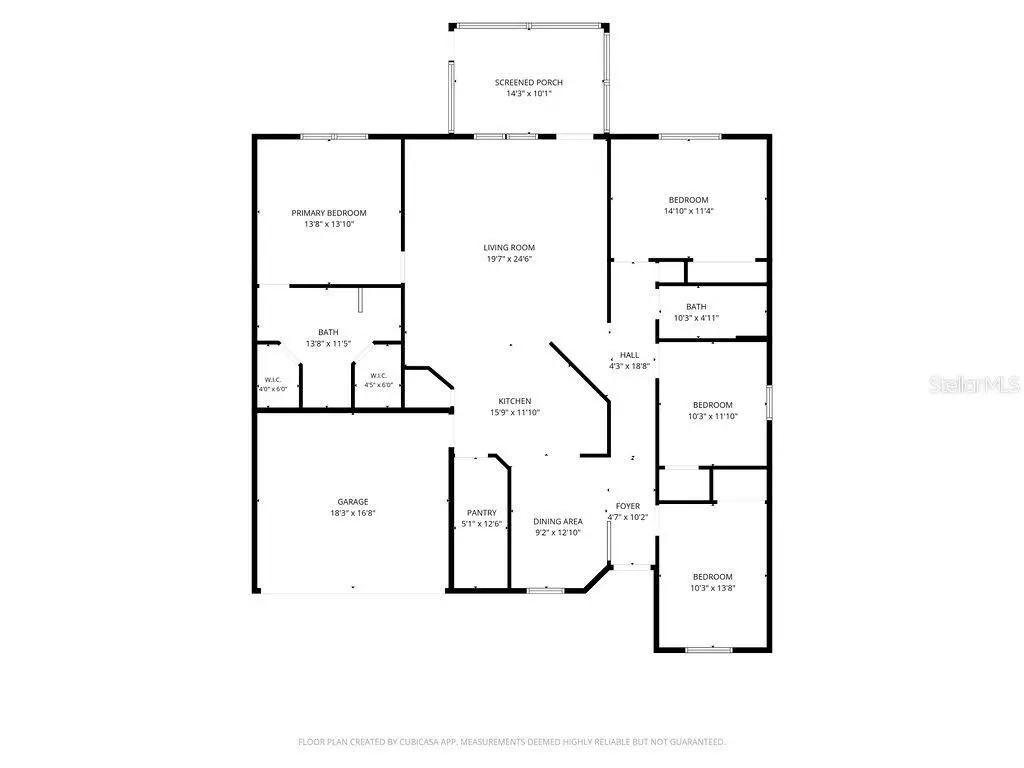
Situated on nearly a half-acre lot backing to serene, private green space, 7830 Sloweood Dr offers four bedrooms, two bathrooms, and an abundance of functional living space. Originally built in 2019 to meet high standards, the property comes with valuable built-in upgrades rarely found elsewhere, including an interior home sprinkler system and is prewired for a backup generator. Inside, the open-concept layout connects the family room to a bright, well-equipped kitchen featuring 36-inch upper cabinets and a brand-new stove and refrigerator, alongside a highly functional utility room that doubles as a walk-in pantry. Soaring vaulted ceilings, decorative plant shelves, and elegant 5.25-inch baseboards add a polished touch to the main living areas, while the primary suite offers a spacious en-suite bath with double sinks and a comfortable 36-inch tall vanity. Rounding out the home are a brand-new water heater, installed gutters, and a private screened-in back porch, perfect for quiet mornings or evening relaxation. Move-in ready and thoughtfully upgraded, this home offers the perfect blend of comfort and convenience — just minutes from major roads, shopping, medical facilities, and dining. All information recorded in the MLS is intended to be accurate however, it should be independently verified by buyer and their agent.
Estimated monthly payment
Estimate only. Taxes use the listing's reported amount where available; insurance is a Florida-average estimate. Your actual payment will vary — run a full calculation or talk to a lender.
Price & listing history59 days on market
- Status: ActiveJul 29, 2026
- Listed$353,900Jul 29, 2026
- Price reduced$343,000
Facts & features
- Property type
- Residential
- Sub type
- Single Family Residence
- Status
- Active
- Days on market
- 59
- Subdivision
- Park Hill Ph 02
- County
- Lake
- Year built
- 2019
- Living area
- 1,941 sq ft
- Price/sq ft
- $177
- Building area
- 2,488 sq ft (Public Records)
- Lot size
- 20,546 sq ft
- Lot category
- 1/4 to less than 1/2
- Flood zone
- X (12069C0340E)
- Garage
- 2 spaces
- Annual taxes
- $3,601 (2025)
- Parcel #
- 29-19-25-1601-000-09800
- Zoning
- R-3
- MLS #
- G5115633
Ask about this home
Have a question? Ask the broker directly.
Ryan Solberg answers personally — no call center, no spam. Your question goes straight to him.
Interior Details
- Bedrooms
- 4
- Full bathrooms
- 2
- Flooring
- Carpet, Vinyl
- Appliances
- Dishwasher, Microwave, Range, Refrigerator
- Interior features
- Ceiling Fans(s), Open Floorplan, Primary Bedroom Main Floor, Split Bedroom, Thermostat, Vaulted Ceiling(s), Walk-In Closet(s), Window Treatments
- Laundry
- Electric Dryer Hookup, Inside, Laundry Room, Washer Hookup
- Stories / Levels
- One
- Direction faces
- West
Heating & Cooling
- Heating
- Central
- Cooling
- Central Air
Parking
- Garage spaces
- 2
- Attached garage
- Yes
- Parking features
- Driveway
HOA & Financial
- HOA fee
- $129 / Quarterly
- Monthly HOA
- $43/mo
- Total monthly fees
- $43/mo
- Total annual fees
- $516
- HOA name
- Community Management Professionals Inc
- CDD
- No
- Homestead exemption
- Yes
- Min lease term
- 1-2 Years
- Listing terms
- Assumable, Cash, Conventional, FHA, VA Loan
- Ownership
- Fee Simple
- Available for lease
- Yes
- Lease restrictions
- Yes
- Additional lease restrictions
- Buyer and buyer agent to verify with the HOA and Lake County
Exterior & Construction
- Exterior features
- Sidewalk
- Construction materials
- Block, Stucco
- Roof
- Shingle
- Foundation
- Slab
- Road surface
- Paved
Utilities
- Sewer
- Public Sewer
- Water source
- Public
- Utilities
- Cable Connected, Electricity Connected, Sewer Connected, Water Connected
Community
- Pets allowed
- Yes
Schools
Letter grades: Florida DOE 2024–25 school grades (Orange, Seminole, Lake, Osceola, Brevard). Assigned schools from the listing agent — verify enrollment with the district.
Room Details
| Room | Level | Dimensions |
|---|---|---|
| Great Room | First | |
| Dining Room | First | |
| Kitchen | First | |
| Primary Bedroom | First | |
| Bedroom 2 | First | |
| Bedroom 3 | First | |
| Bedroom 4 | First |
Listing Details
- Listing date
- 2026-07-29
- On market date
- 2026-07-29
- Original list price
- $353,900
- Occupant type
- Owner
- MLS area
- 34748 - Leesburg
- Listing AOR
- Lake and Sumter
- Status changed
- 2026-07-29
- Tax legal description
- PARK HILL PHASE 2 PB 60 PG 76-81 LOT 98 ORB 5829 PG 1198
Flood risk
Minimal-risk area outside the mapped floodplain. Flood insurance is optional and typically low-cost.
Source: FEMA flood zone reported on the listing. Confirm current designation at FEMA Flood Map Service Center.
Location
Directions
Take 441 to Sleepy Hollow Rd., turn into Park Hill on Park Hill Av., right on Parkdale Dr, right on Broadwater Av, then left on Sloewood. Home will be on the Left.
More homes like this
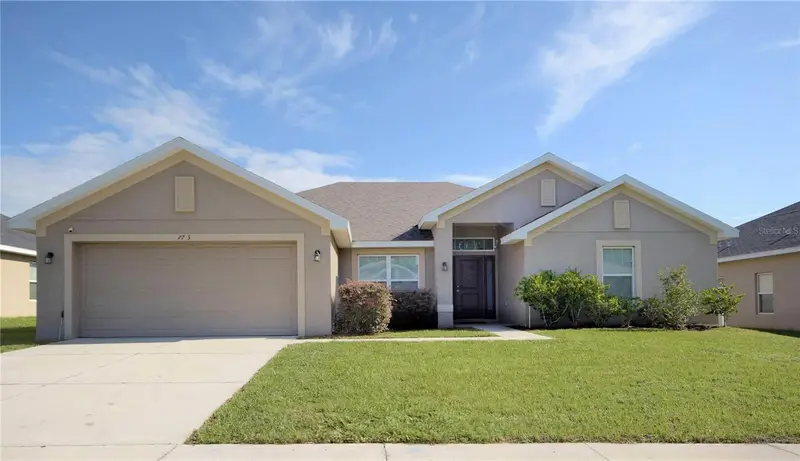
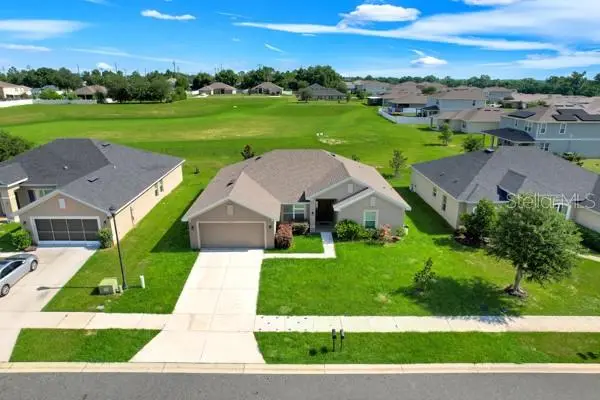
$357,000
7733 Sloewood Dr
Leesburg, FL 34748
4 bd · 3 ba · 2,106 sqft
Park Hill Ph 02
MLS ID #G5114319, ALDEN REALTY LLC.
Listing provided by Stellar MLS
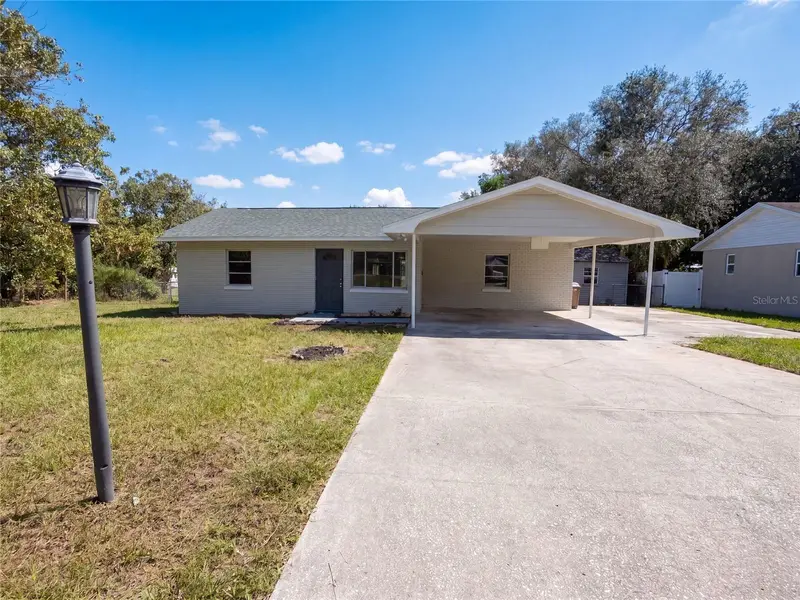
$235,000
4526 Eagles Nest Rd
Fruitland Park, FL 34731
3 bd · 2 ba · 1,052 sqft
Acreage & Unrec
MLS ID #O6446850, OPENDOOR BROKERAGE LLC.
Listing provided by Stellar MLS
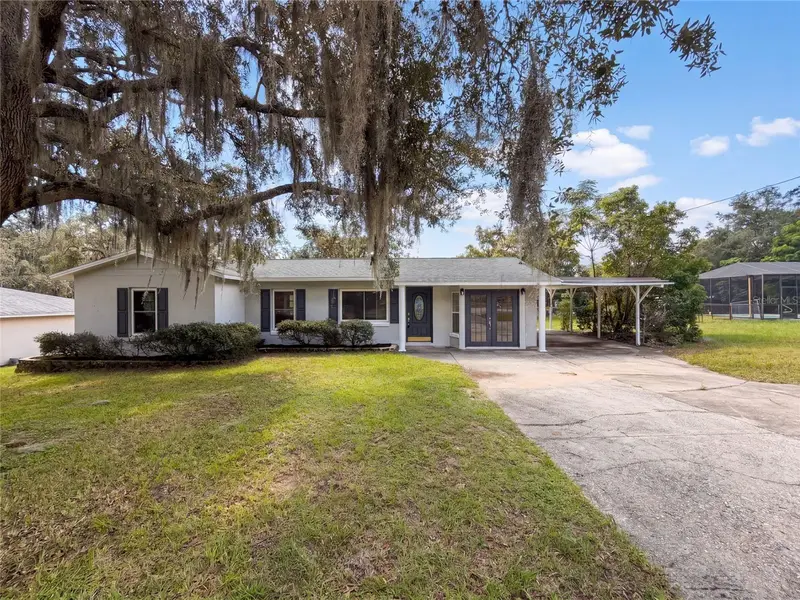
$225,000
4536 Eagles Nest Rd
Fruitland Park, FL 34731
3 bd · 2 ba · 1,314 sqft
Acreage Or Unrec
MLS ID #O6442426, OPENDOOR BROKERAGE LLC.
Listing provided by Stellar MLS
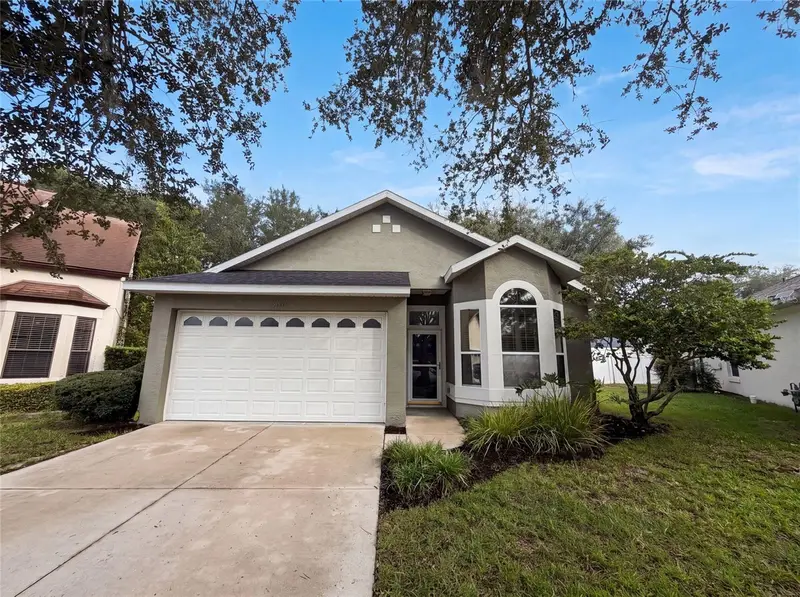
$257,000
33450 Irongate Dr
Leesburg, FL 34788
3 bd · 2 ba · 1,364 sqft
Stonegate At Silver Lake Sub
MLS ID #O6431750, OPENDOOR BROKERAGE LLC.
Listing provided by Stellar MLS

Listings courtesy of Stellar MLS as distributed by MLS GRID
IDX information is provided exclusively for consumers’ personal, non-commercial use and may not be used for any purpose other than to identify prospective properties consumers may be interested in purchasing.
Based on information submitted to the MLS GRID as of September 26, 2026 at 2:58 PM ET. All data is obtained from various sources and may not have been verified by broker or MLS GRID. Supplied Open House Information is subject to change without notice. All information should be independently reviewed and verified for accuracy. Properties may or may not be listed by the office/agent presenting the information.
All or a portion of the multiple listing information is provided by Stellar MLS, from a copyrighted compilation of listings. The compilation of listings and each individual listing are © 2026 Stellar MLS. All rights reserved.
Ryan Solberg, Broker · MaxLife Realty LLC · FL License #BK3354351 · Equal Housing Opportunity · Full disclaimer · DMCA