

$599,999
1401 Georgetowne DriveSarasota, FL 34232
Listing updated: October 15, 2026 at 11:28 AM ET
Listing courtesy of Offermate Real Estate · Anita Darvai Seaton · MLS #A4701255 · Active · 954-939-8164Property type
Year built
Lot size
Price / sq ft
HOA dues
Days on market
Garage spaces
Flood zone
About this home
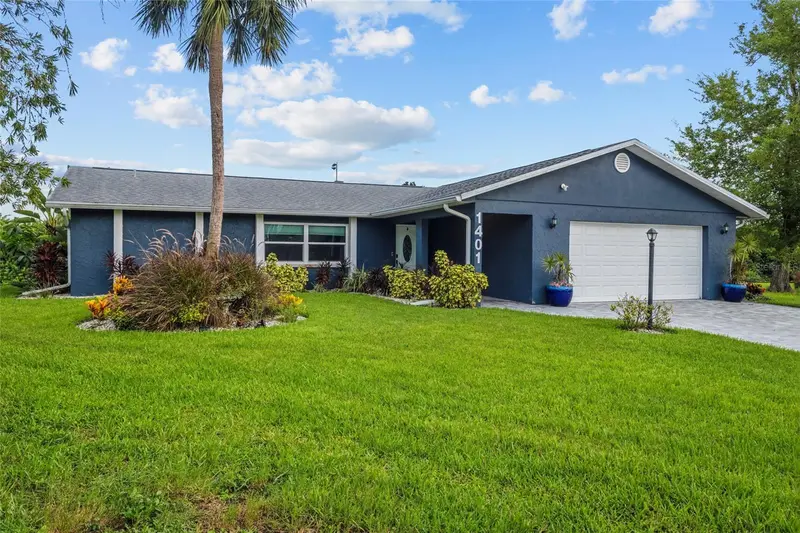
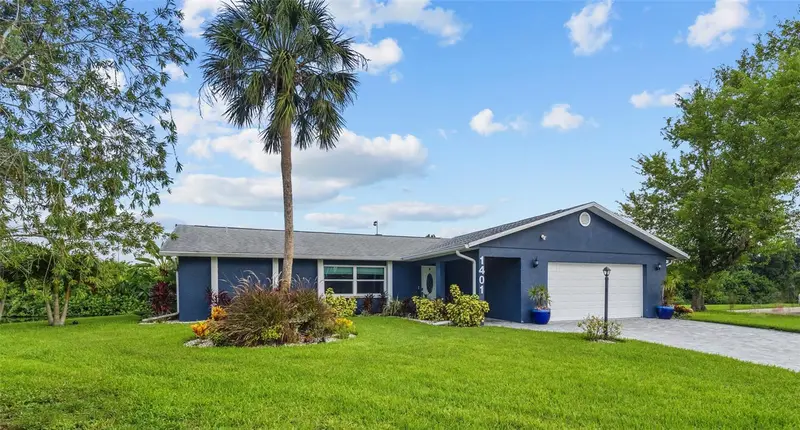
Virtually Staged. Major Price Reduction! An Exceptional Value at This Price Point. Peaceful lakefront retreat on an oversized 1+ ACRE homesite, surrounded by lush landscaping and serene water views from your private pool. This meticulously maintained, FULLY UPDATED residence offers an exceptional blend of luxury, comfort, and privacy, making it truly move-in ready. Every detail has been thoughtfully redesigned, from the stunning kitchen with custom soft-close cabinetry, premium new appliances, and reverse osmosis system to the beautifully renovated bathrooms and elegant porcelain tile flooring throughout. Enjoy year-round Florida living in the sun-filled Florida room overlooking the sparkling heated pool, or gather around the inviting wood-burning fireplace on cooler evenings. Hurricane-impact windows and sliding doors, a 2-car garage with epoxy floors, fresh interior and exterior paint, new washer and dryer, water softener, paved driveway, and a Rain Bird irrigation system supplied by a private well provide outstanding quality, efficiency, and peace of mind. This is more than a home, it's a PRIVATE LAKESIDE retreat on a ONE ACRE LOT, where every upgrade has already been completed. 20 minutes from Siesta Key, near Whole Foods Market, Farmers Market, Starbucks, UTC Mall, Mote Aquarium, Legacy Trail, gas stations, and the highest rated schools in Sarasota County.
Estimated monthly payment
Estimate only. Taxes use the listing's reported amount where available; insurance is a Florida-average estimate. Your actual payment will vary — run a full calculation or talk to a lender.
Price & listing history78 days on market
- Status: ActiveJul 29, 2026
- Listed$699,900Jul 29, 2026
- Price reduced$599,999
Facts & features
- Property type
- Residential
- Sub type
- Single Family Residence
- Status
- Active
- Days on market
- 78
- Subdivision
- Georgetowne
- County
- Sarasota
- Year built
- 1980
- Living area
- 1,747 sq ft
- Price/sq ft
- $343
- Building area
- 2,670 sq ft (Public Records)
- Lot size
- 46,232 sq ft
- Lot category
- 1 to less than 2
- Flood zone
- AE
- Garage
- 2 spaces
- Pool
- Private pool
- Annual taxes
- $5,630 (2025)
- Parcel #
- 0040160021
- Zoning
- RSF2
- MLS #
- A4701255
Ask about this home
Have a question? Ask the broker directly.
Ryan Solberg answers personally — no call center, no spam. Your question goes straight to him.
Interior Details
- Bedrooms
- 3
- Full bathrooms
- 2
- Flooring
- Laminate, Tile
- Appliances
- Dishwasher, Disposal, Dryer, Microwave, Range, Refrigerator, Washer
- Interior features
- Ceiling Fans(s), Living Room/Dining Room Combo, Open Floorplan, Primary Bedroom Main Floor, Solid Surface Counters, Split Bedroom, Stone Counters, Thermostat, Window Treatments
- Laundry
- In Garage
- Stories / Levels
- One
- Direction faces
- Northwest
- Fireplace
- Yes
Heating & Cooling
- Heating
- Central
- Cooling
- Central Air
Parking
- Garage spaces
- 2
- Attached garage
- Yes
- Parking features
- Driveway, Garage Door Opener, Oversized
HOA & Financial
- HOA fee
- $8 / Monthly
- Monthly HOA
- $8/mo
- Total monthly fees
- $8/mo
- Total annual fees
- $100
- HOA name
- Peggy Bader
- CDD
- No
- Min lease term
- 1 Month
- Listing terms
- Cash, Conventional, FHA, VA Loan
- Ownership
- Fee Simple
- Available for lease
- Yes
- Lease restrictions
- No
- Additional lease restrictions
- Check Sarasota County Regulation
Exterior & Construction
- Construction materials
- Block, Stucco
- Roof
- Shingle
- Foundation
- Slab
- Pool
- Private pool
- Waterfront
- Yes
- Water access
- Yes
- Water view
- Yes
- Road surface
- Asphalt
Utilities
- Sewer
- Public Sewer
- Water source
- Public
- Utilities
- Electricity Connected, Public, Sewer Connected, Water Connected
Community
- Pets allowed
- Yes
Schools
Letter grades: Florida DOE 2024–25 school grades (Orange, Seminole, Lake, Osceola, Brevard). Assigned schools from the listing agent — verify enrollment with the district.
Room Details
| Room | Level | Dimensions |
|---|---|---|
| Living Room | First | 13x16 |
| Dining Room | First | 10x12 |
| Kitchen | First | 11x12 |
| Family Room | First | 13x19 |
| Primary Bedroom | First | 12x16 |
| Bedroom 2 | First | 13x12 |
| Bedroom 3 | First | 12x16 |
| Florida Room | First | 13x18 |
| Balcony/Porch/Lanai | First | 13x11 |
| Bathroom 1 | First |
Listing Details
- Listing date
- 2026-07-25
- On market date
- 2026-07-29
- Original list price
- $699,900
- Occupant type
- Vacant
- MLS area
- 34232 - Sarasota/Fruitville
- Listing AOR
- Sarasota - Manatee
- Status changed
- 2026-07-29
- Tax legal description
- LOT 54 BLK A GEORGETOWNE UNIT 2
Flood risk
FEMA Special Flood Hazard Area (1% annual-chance / “100-year” floodplain). Flood insurance is generally required by mortgage lenders.
Source: FEMA flood zone reported on the listing. Confirm current designation at FEMA Flood Map Service Center.
Location
Directions
Fruitville Rd and Honore Ave, drive North past Richardson Way to Georgetowne community entrance, turn left into second street, turn left to address. The house is at the end of the cul-de-sac.
More homes like this
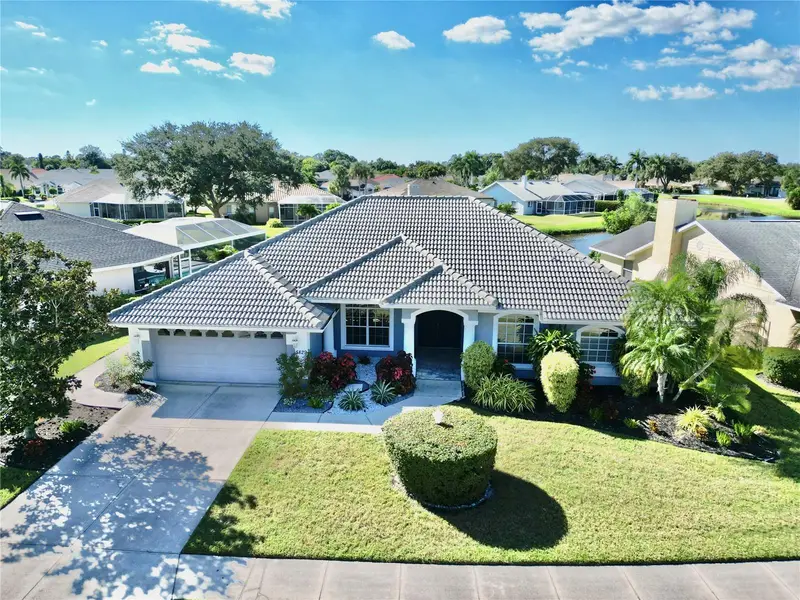
$549,900
5829 Carriage Dr
Sarasota, FL 34243
4 bd · 2 ba · 2,159 sqft
Mote Ranch Village I
MLS ID #TB8556875, NORTHGROUP REAL ESTATE, INC.
Listing provided by Stellar MLS
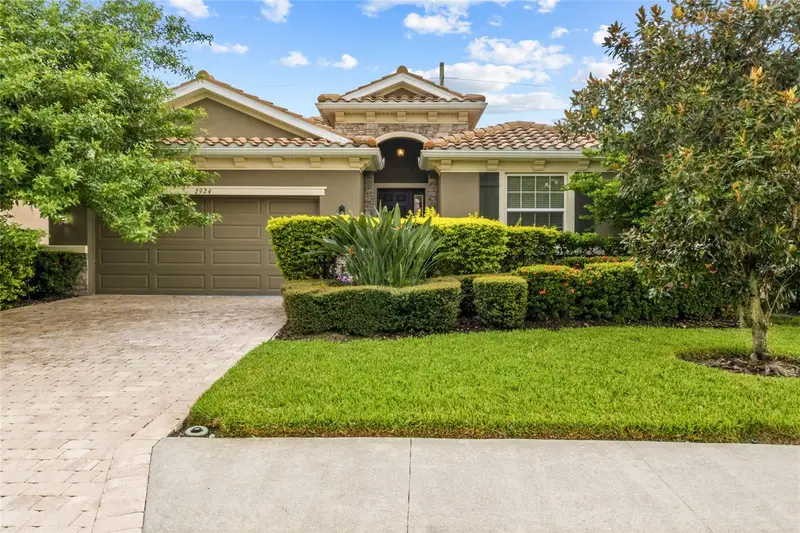
$500,000
2924 Oriole Dr
Sarasota, FL 34243
3 bd · 3 ba · 2,035 sqft
Soleil West Ph Ii
MLS ID #A4706749, COLDWELL BANKER REALTY.
Listing provided by Stellar MLS
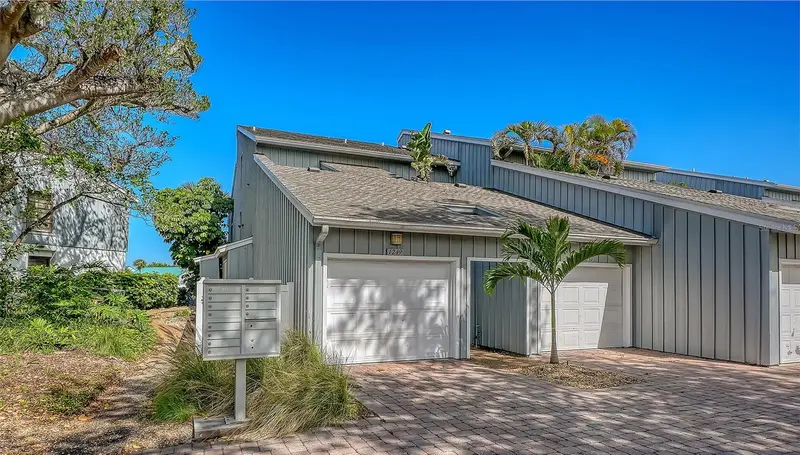
$825,000
1249 Dockside Pl #110
Sarasota, FL 34242
2 bd · 2 ba · 1,217 sqft
Harbour Towne
MLS ID #A4687526, PREMIER SOTHEBY'S INTERNATIONAL REALTY.
Listing provided by Stellar MLS
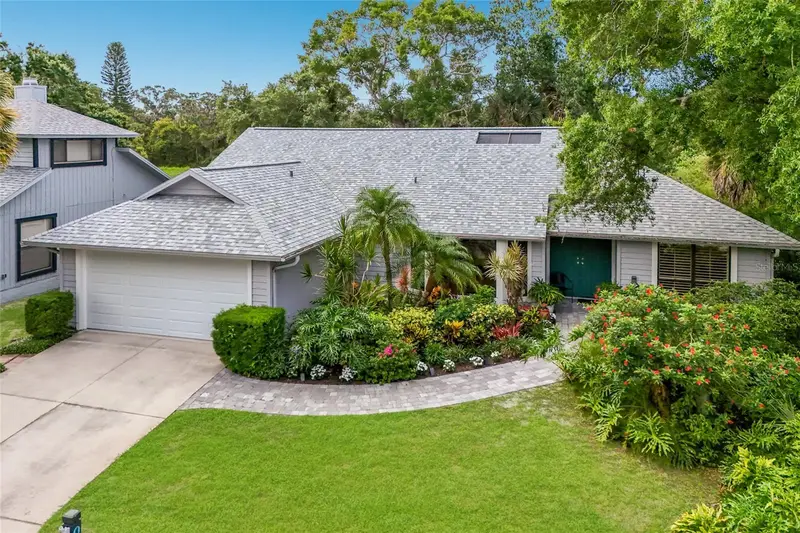
$499,000
851 Faulkwood Ct
Sarasota, FL 34232
3 bd · 2 ba · 2,184 sqft
Woodland Park
MLS ID #A4695397, COLDWELL BANKER REALTY.
Listing provided by Stellar MLS

Listings courtesy of Stellar MLS as distributed by MLS GRID
IDX information is provided exclusively for consumers’ personal, non-commercial use and may not be used for any purpose other than to identify prospective properties consumers may be interested in purchasing.
Based on information submitted to the MLS GRID as of October 15, 2026 at 11:28 AM ET. All data is obtained from various sources and may not have been verified by broker or MLS GRID. Supplied Open House Information is subject to change without notice. All information should be independently reviewed and verified for accuracy. Properties may or may not be listed by the office/agent presenting the information.
All or a portion of the multiple listing information is provided by Stellar MLS, from a copyrighted compilation of listings. The compilation of listings and each individual listing are © 2026 Stellar MLS. All rights reserved.
Ryan Solberg, Broker · MaxLife Realty LLC · FL License #BK3354351 · Equal Housing Opportunity · Full disclaimer · DMCA