

$300,000
3601 Arlington Ridge BoulevardLeesburg, FL 34748
Listing updated: October 3, 2026 at 3:06 PM ET
Listing courtesy of Lokation · Steven Simpkins · MLS #G5115629 · Active · 954-545-5583Property type
Year built
Lot size
Price / sq ft
HOA dues
Days on market
Garage spaces
Flood zone
About this home
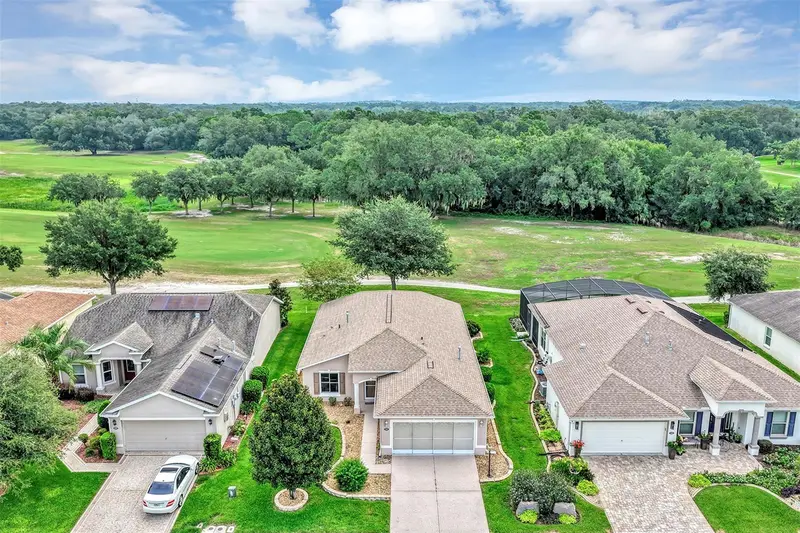
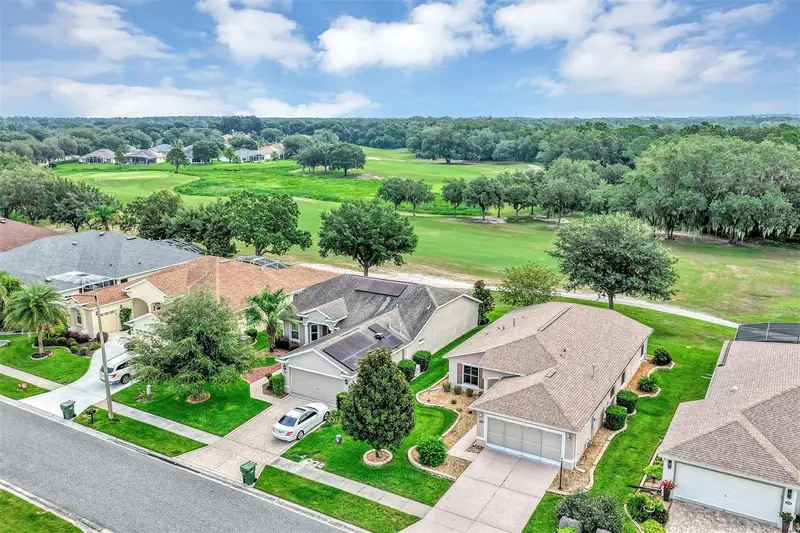
Virtually Staged. PRICED TO SELL! QUICK CLOSING POSSIBLE! Welcome to a golf-front home and a life that feels like vacation every day. Nestled in one of Central Florida’s most desirable resort-styled, gated, active-adult golf communities, this beautiful, Low-maintenance 2 bedroom 2 bath w/Flex room and 2 car stretched garage w/Heavy Duty Block & Stucco construction is priced to sell. Home has vinyl flooring throughout the entire home home with tile in wet-rooms (NO CARPETS) The home delivers the comfort, quality, and freedom you’ve been dreaming of all without the resort price tag. Every detail has been thoughtfully cared for giving you peace of mind and more time to enjoy the things you love. Step inside open-concept home and feel the spacious flow of the 27x14 great room with high ceiling to enhance your sense of space is perfect for relaxed evenings or lively gatherings with friends. The kitchen is equipped with plenty of cabinets and counters, closet pantry, fridge and range , (THEY STAY WITH THE HOME) , Golf-Front breakfast nook that’s made for morning coffee and good conversation. The split-bedroom layout offers privacy for you and your guests, while the owner’s suite with ensuite bath w/ walk-in shower, private toilet and walk-in closet. The split bedroom floor plan provides the privacy you need, Step out on to your golf front covered & screened and always shady lanai and breathe in the tranquility of surrounding greenery while sipping your morning coffee or afternoon margarita, the indoor laundry room has cabinets and an extra pantry. With its energy efficient features including insulated block and stucco construction, high elevation, and substantial insurance savings for wind and flood protection, this home offers strength and serenity in equal measure. Recent updates include Anderson windows and fresh interior paint. But what truly sets this home apart is the lifestyle. Arlington Ridge is more than a community it’s a way of living. Spend your mornings on the championship 18-hole golf course, your afternoons at the heated pools or fitness center, and your evenings with neighbors at the on-site restaurant, tavern, or free movie theater. Enjoy tennis, pickleball, billiards, or a peaceful stroll along golf cart-friendly streets lined with sidewalks and manicured landscapes. And with a remarkably low HOA of just $126/month, you’ll enjoy lawn care, high-speed internet, Wi-Fi, and over 200 cable channels included. With hardly any yardwork to worry about, What will you do with all your free time? Conveniently located near shopping, dining, medical services, and a short drive to Orlando’s attractions and both coasts’ beaches, this home blends resort-style living with everyday practicality. Don’t just buy a home, embrace the lifestyle you worked hard for and deserve. Schedule your private showing today and start living your best Florida life at Arlington Ridge. Retirement is not the end, it’s a new chapter just beginning. NO MANDATORY MEMBERSHIPS REQUIRED TO BUY A HOME OR USE ANY OF THE FACILITIES AND NO BUY-IN FEES
Estimated monthly payment
Estimate only. Taxes use the listing's reported amount where available; insurance is a Florida-average estimate. Your actual payment will vary — run a full calculation or talk to a lender.
Price & listing history247 days on market
- Status: ActiveJul 30, 2026
- Listed$305,000Jul 29, 2026
- Price reduced$300,000
Facts & features
- Property type
- Residential
- Sub type
- Single Family Residence
- Status
- Active
- Days on market
- 247
- Cumulative DOM
- 247
- Subdivision
- Leesburg Arlington Ridge Ph 02
- County
- Lake
- Year built
- 2014
- Living area
- 1,649 sq ft
- Price/sq ft
- $182
- Building area
- 2,282 sq ft (Public Records)
- Lot size
- 5,939 sq ft
- Lot category
- 0 to less than 1/4
- Flood zone
- X (12069C0460E)
- Garage
- 2 spaces
- Annual taxes
- $2,469 (2025)
- Parcel #
- 14-20-24-0025-000-38400
- Zoning
- PUD
- MLS #
- G5115629
Ask about this home
Have a question? Ask the broker directly.
Ryan Solberg answers personally — no call center, no spam. Your question goes straight to him.
Interior Details
- Bedrooms
- 2
- Full bathrooms
- 2
- Flooring
- Ceramic Tile, Luxury Vinyl
- Appliances
- Dishwasher, Disposal, Dryer, Exhaust Fan, Gas Water Heater, Ice Maker, Microwave, Range, Refrigerator, Washer
- Interior features
- Ceiling Fans(s), Open Floorplan, Primary Bedroom Main Floor, Solid Surface Counters, Solid Wood Cabinets, Thermostat, Walk-In Closet(s), Window Treatments
- Laundry
- Inside, Laundry Room
- Stories / Levels
- One
- Direction faces
- West
Heating & Cooling
- Heating
- Central
- Cooling
- Central Air
Parking
- Garage spaces
- 2
- Attached garage
- Yes
HOA & Financial
- HOA fee
- $377 / Quarterly
- Monthly HOA
- $126/mo
- Total monthly fees
- $126/mo
- Total annual fees
- $1,508
- HOA name
- Candice Pereira
- CDD
- Yes
- Homestead exemption
- Yes
- Min lease term
- 6 Months
- Listing terms
- Cash, Conventional, FHA, VA Loan
- Ownership
- Fee Simple
- Available for lease
- Yes
- Lease restrictions
- Yes
- Additional lease restrictions
- 55+
- Approval process
- Apply with HOA
Exterior & Construction
- Exterior features
- Lighting, Private Mailbox, Rain Gutters, Sidewalk
- Construction materials
- Block, Stucco
- Roof
- Shingle
- Foundation
- Slab
- Road surface
- Paved
Utilities
- Sewer
- Public Sewer
- Water source
- Public
- Utilities
- BB/HS Internet Available, Cable Available, Electricity Connected, Natural Gas Connected, Phone Available, Public, Sewer Connected, Underground Utilities, Water Connected
Community
- Pets allowed
- Cats OK, Dogs OK, Yes
- Senior community
- Yes
Room Details
| Room | Level | Dimensions |
|---|---|---|
| Living Room | First | 13x17 |
| Kitchen | First | 9x14 |
| Dining Room | First | 9x9 |
| Primary Bedroom | First | 13x14 |
| Bedroom 2 | First | 11x3 |
| Bedroom 3 | First | 11x12 |
| Balcony/Porch/Lanai | First | 10x13 |
| Laundry | First | 8x8 |
| Dinette | First | 9x9 |
Listing Details
- Listing date
- 2026-07-29
- On market date
- 2026-07-29
- Original list price
- $305,000
- Occupant type
- Owner
- MLS area
- 34748 - Leesburg
- Listing AOR
- Osceola
- Status changed
- 2026-07-30
- Tax legal description
- ARLINGTON RIDGE PHASE 2 PB 60 PG 61-75 LOT 384 ORB 4628 PG 1235
Flood risk
Minimal-risk area outside the mapped floodplain. Flood insurance is optional and typically low-cost.
Source: FEMA flood zone reported on the listing. Confirm current designation at FEMA Flood Map Service Center.
Location
Directions
From downtown Leesburg go S on Hwy 27 to R on Arlington Ridge Blvd to L on Arlington Ridge Blvd at the 2 story townhomes to home on L sign in yard
More homes like this
$289,900
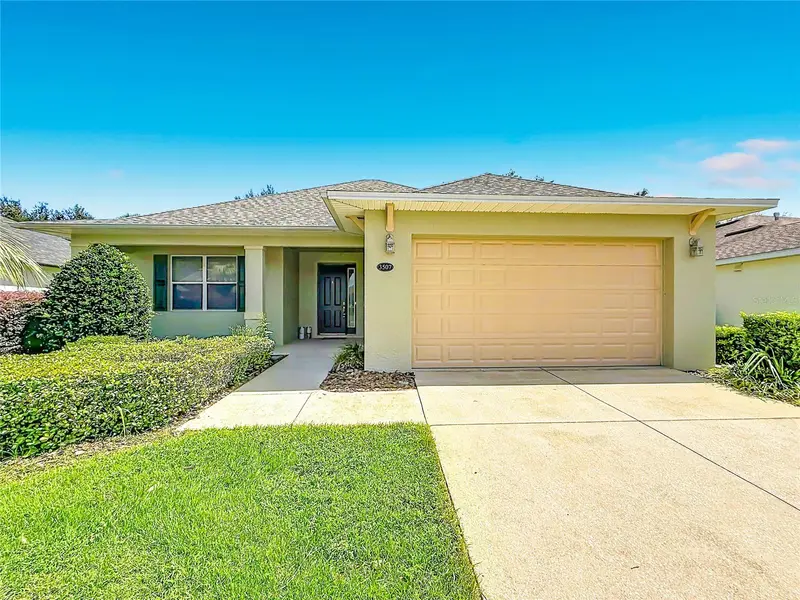
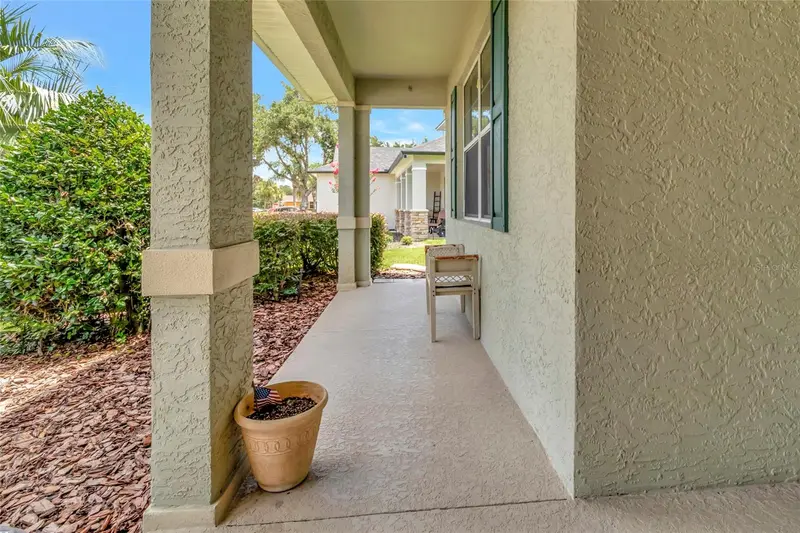
3507 Arlington Ridge Blvd
Leesburg, FL 34748
2 bd · 2 ba · 1,476 sqft
Leesburg Arlington Ridge Ph 02
MLS ID #G5099008, WATSON REALTY CORP.
Listing provided by Stellar MLS
$297,000
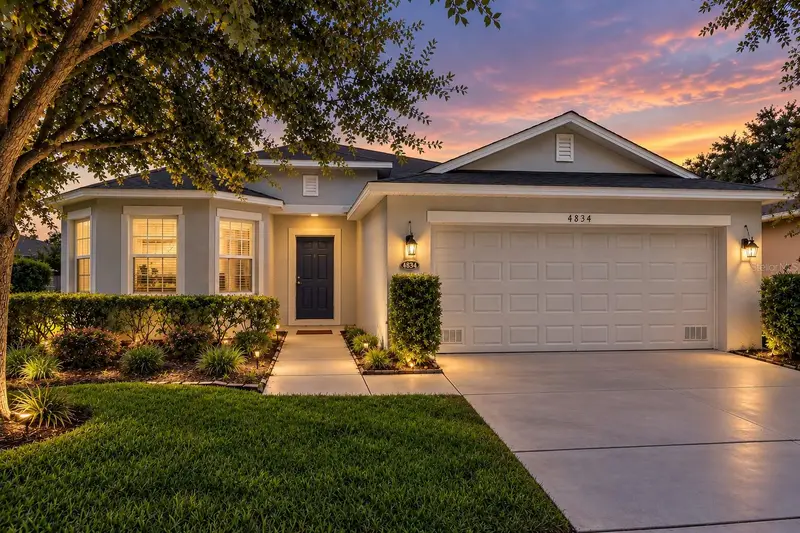
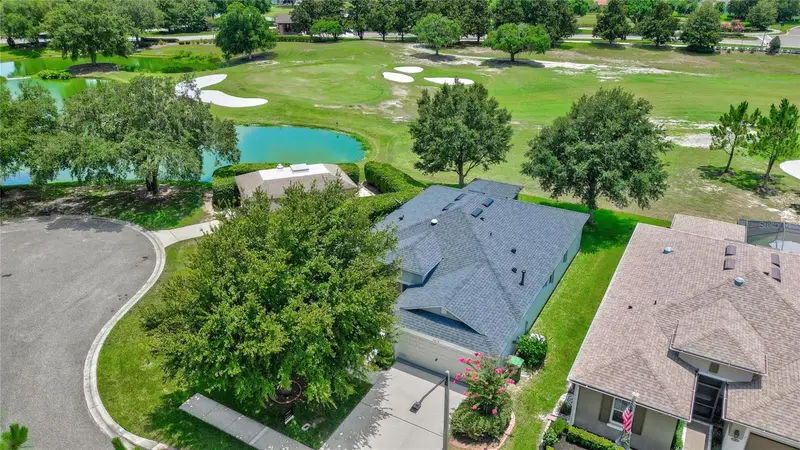
4834 Independence Trl
Leesburg, FL 34748
2 bd · 2 ba · 1,772 sqft
Leesburg Arlington Ridge Ph 02
MLS ID #O6417949, REGENCY REAL ESTATE LLC.
Listing provided by Stellar MLS
$309,000
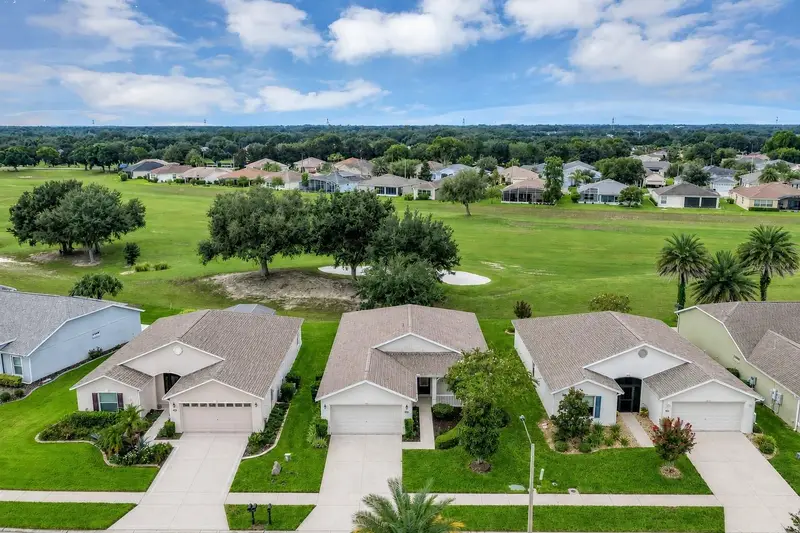
27131 Roanoke Dr
Leesburg, FL 34748
2 bd · 2 ba · 1,589 sqft
Leesburg Arlington Ridge Ph 02
MLS ID #G5117170, LOKATION.
Listing provided by Stellar MLS
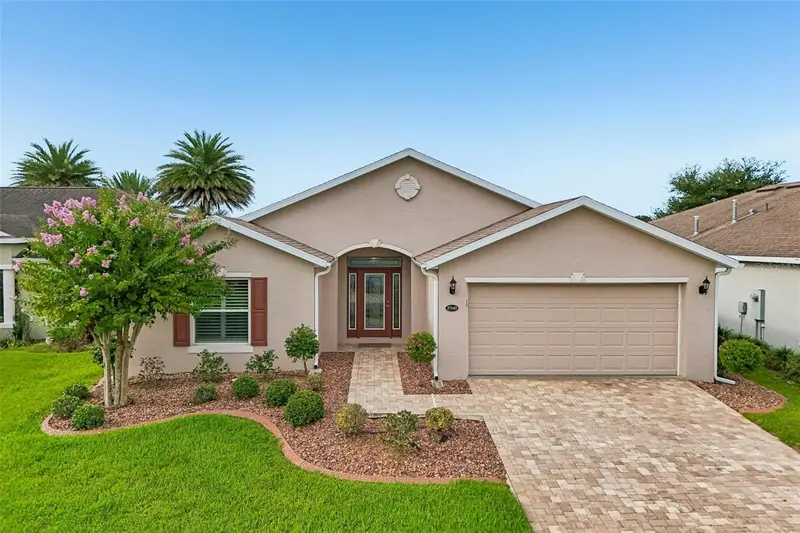
$339,000
27143 Roanoke Dr
Leesburg, FL 34748
3 bd · 2 ba · 1,700 sqft
Leesburg Arlington Ridge Ph 02
MLS ID #O6435393, WEMERT GROUP REALTY LLC.
Listing provided by Stellar MLS

Listings courtesy of Stellar MLS as distributed by MLS GRID
IDX information is provided exclusively for consumers’ personal, non-commercial use and may not be used for any purpose other than to identify prospective properties consumers may be interested in purchasing.
Based on information submitted to the MLS GRID as of October 3, 2026 at 3:06 PM ET. All data is obtained from various sources and may not have been verified by broker or MLS GRID. Supplied Open House Information is subject to change without notice. All information should be independently reviewed and verified for accuracy. Properties may or may not be listed by the office/agent presenting the information.
All or a portion of the multiple listing information is provided by Stellar MLS, from a copyrighted compilation of listings. The compilation of listings and each individual listing are © 2026 Stellar MLS. All rights reserved.
Ryan Solberg, Broker · MaxLife Realty LLC · FL License #BK3354351 · Equal Housing Opportunity · Full disclaimer · DMCA