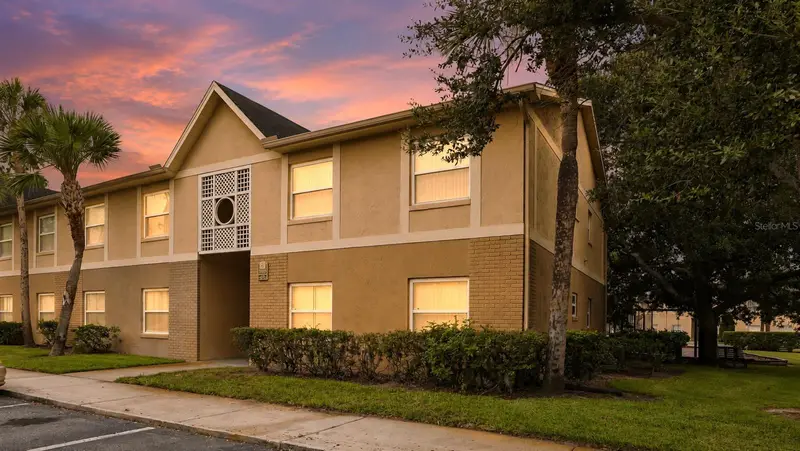



$175,000
9902 Turf WayOrlando, FL 32837
Listing updated: August 21, 2026 at 11:20 AM ET
Listing courtesy of Keller Williams Suburban Tampa · Tony Baroni · MLS #TB8533241 · Active · 813-684-9500Property type
Year built
Lot size
Price / sq ft
HOA dues
Days on market
Flood zone
About this home
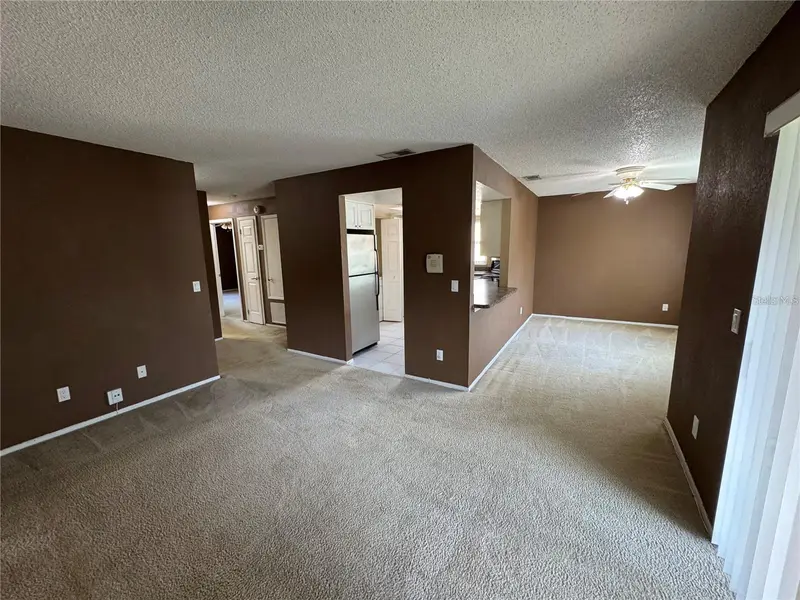
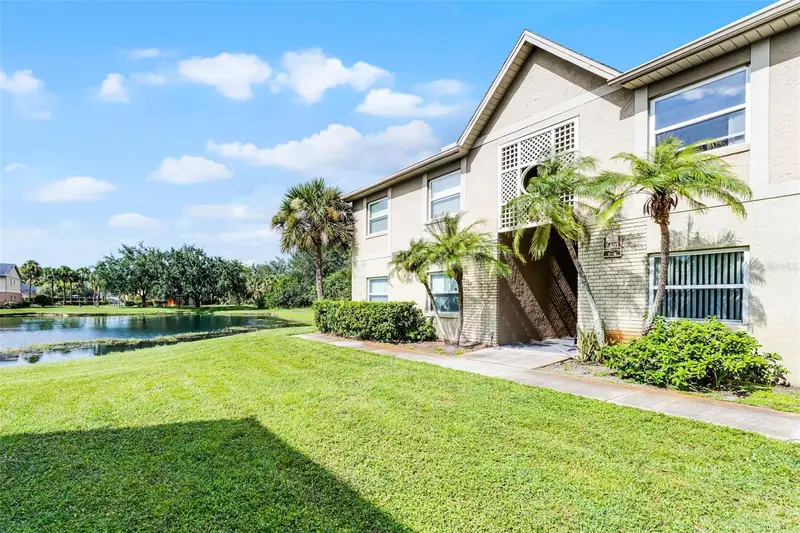
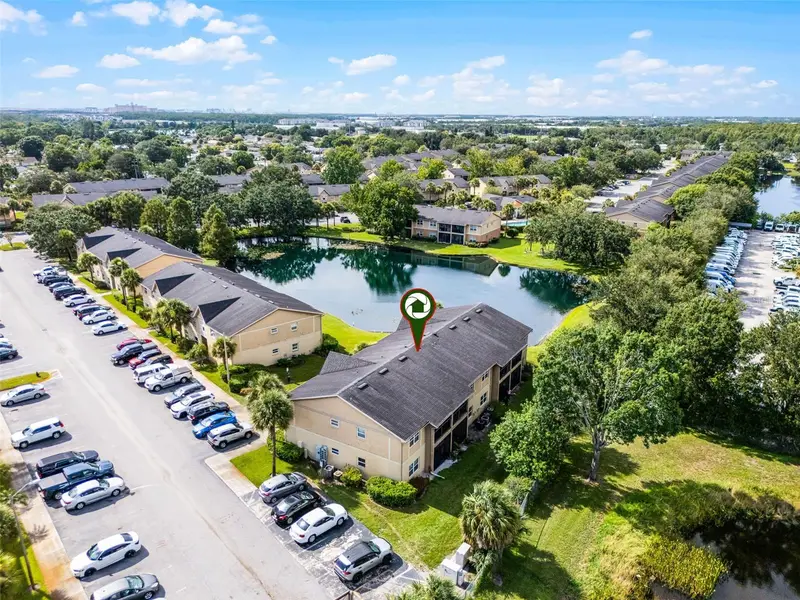
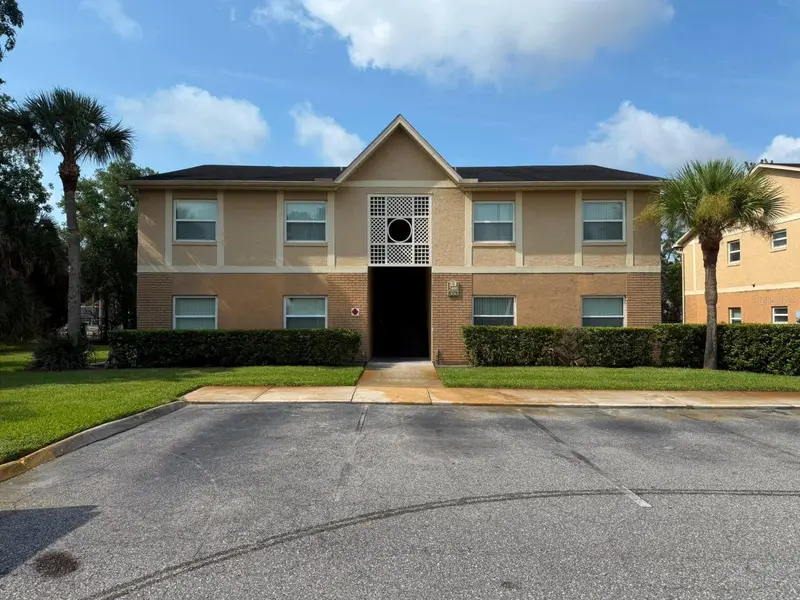
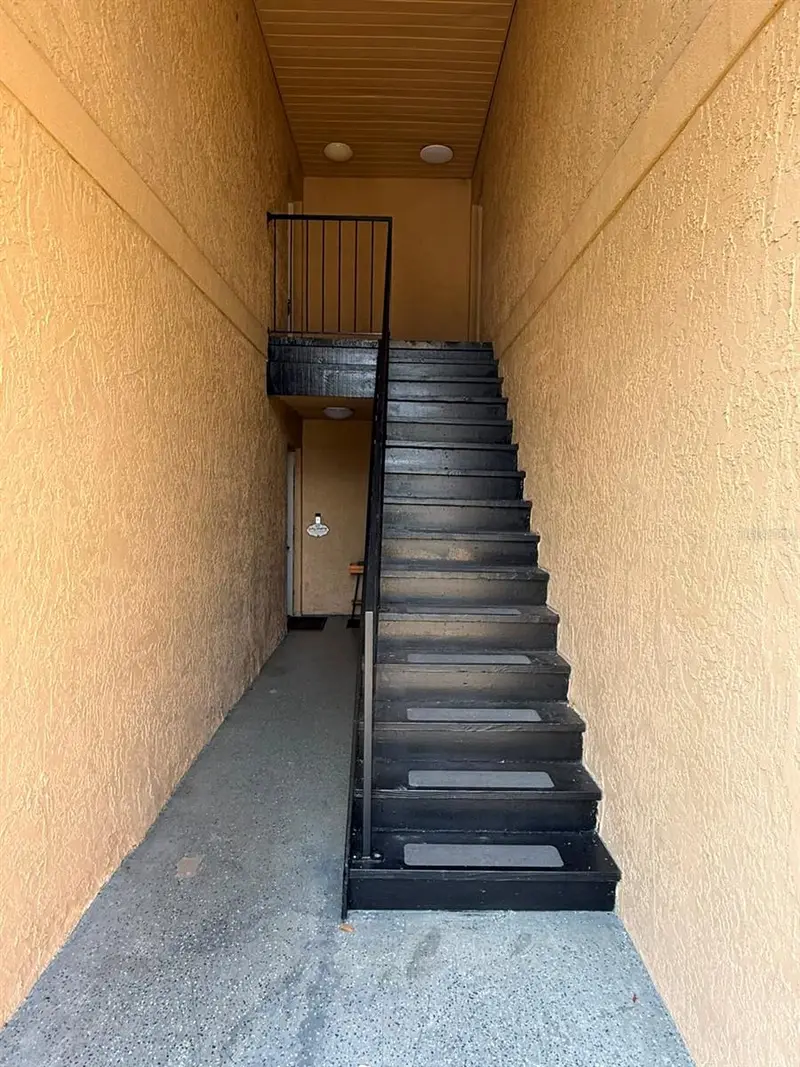
Welcome home to this first-floor, corner-unit condominium offering comfortable living, thoughtful updates, and a convenient location. Featuring 2 bedrooms, 2 bathrooms, this move-in-ready home offers easy, low-maintenance living. Inside, the open layout connects the living room and dining area, creating a comfortable space for everyday living and entertaining. The kitchen features white cabinetry, granite countertops, stainless steel appliances, abundant cabinet space, a breakfast bar, and a conveniently located washer and dryer. The spacious primary suite includes a private en-suite bathroom. The secondary bedroom is positioned next to the second updated bathroom. Major Furniture is negotiable, making your move even easier. Enjoy carpet-free living with durable wood-look flooring throughout the living areas and bedrooms, along with new tile flooring in the kitchen and bathrooms. New windows and a new sliding glass door provide added efficiency and natural light throughout the home. Step outside to the screened patio, where you can relax and enjoy your morning coffee. The monthly HOA fee of $400 includes water, trash, lawn maintenance, pest control, two community pools, a fitness center, playground, picnic area, and tennis courts that are currently being renovated. The community is pet-friendly with a 50-pound weight limit, and each unit may have two parking spaces. Conveniently located near shopping, dining, major highways, Orlando International Airport, UCF, Valencia College, Downtown Orlando, and area attractions, this home offers an ideal combination of comfort and convenience. Schedule your private showing today and see all this condo has to offer!
Estimated monthly payment
Estimate only. Taxes use the listing's reported amount where available; insurance is a Florida-average estimate. Your actual payment will vary — run a full calculation or talk to a lender.
Price & listing history16 days on market
- Status: ActiveAug 5, 2026
- Listed$175,000Aug 5, 2026
Facts & features
- Property type
- Residential
- Sub type
- Condominium
- Status
- Active
- Days on market
- 16
- Subdivision
- Hawthorne Village
- County
- Orange
- Year built
- 1985
- Living area
- 905 sq ft
- Price/sq ft
- $193
- Lot size
- 4,378 sq ft
- Lot category
- 0 to less than 1/4
- Flood zone
- X (12095C0420F)
- Annual taxes
- $2,209 (2025)
- Parcel #
- 10-24-29-3055-14-060
- Zoning
- P-D
- MLS #
- TB8533241
Ask about this home
Have a question? Ask the broker directly.
Ryan Solberg answers personally — no call center, no spam. Your question goes straight to him.
Interior Details
- Bedrooms
- 2
- Full bathrooms
- 2
- Flooring
- Ceramic Tile, Laminate
- Appliances
- Dishwasher, Range, Refrigerator
- Interior features
- Ceiling Fans(s), Open Floorplan
- Laundry
- In Kitchen
- Stories / Levels
- One
- Direction faces
- East
Heating & Cooling
- Heating
- Central
- Cooling
- Central Air
HOA & Financial
- HOA fee
- $400 / Monthly
- Monthly HOA
- $400/mo
- Total monthly fees
- $400/mo
- Total annual fees
- $4,800
- HOA name
- HAWTHORNE VILLAGE
- CDD
- No
- Min lease term
- 1-2 Years
- Listing terms
- Cash, Conventional
- Ownership
- Condominium
- Available for lease
- Yes
- Lease restrictions
- Yes
- Additional lease restrictions
- No short term leases allowed.
- Approval process
- Rental application and $100 fee is required for all new leases.
Exterior & Construction
- Exterior features
- Sidewalk, Sliding Doors
- Construction materials
- Block, Stucco
- Roof
- Shingle
- Foundation
- Slab
- Road surface
- Asphalt
Utilities
- Sewer
- Public Sewer
- Water source
- Public
- Utilities
- Electricity Connected, Public
Community
- Pets allowed
- Breed Restrictions, Cats OK, Dogs OK, Yes
Schools
Letter grades: Florida DOE 2024–25 school grades (Orange, Seminole, Lake, Osceola, Brevard). Assigned schools from the listing agent — verify enrollment with the district.
Room Details
| Room | Level | Dimensions |
|---|---|---|
| Living Room | First | 13x11 |
| Dining Room | First | 8x12 |
| Kitchen | First | 10x12 |
| Primary Bedroom | First | 16x10 |
| Bedroom 2 | First | 11x10 |
Listing Details
- Listing date
- 2026-07-29
- On market date
- 2026-08-05
- Original list price
- $175,000
- Occupant type
- Owner
- MLS area
- 32837 - Orlando/Hunters Creek/Southchase
- Listing AOR
- Suncoast Tampa
- Status changed
- 2026-08-05
- Tax legal description
- HAWTHORNE VILLAGE CONDOMINIUM 8611/3509UNIT 6 BLDG 14
Flood risk
Minimal-risk area outside the mapped floodplain. Flood insurance is optional and typically low-cost.
Source: FEMA flood zone reported on the listing. Confirm current designation at FEMA Flood Map Service Center.
Location
Directions
From FL-417 (Central Florida GreeneWay), take Exit 30 for Curry Ford Road and head east. Turn right onto Dean Road, then left onto Curry Ford Road. Turn right onto Young Pine Road, then left onto Canterbury Cove Drive. Turn left onto Turf Way. Continue to 9902 Turf Way, which will be on your left.
More homes like this
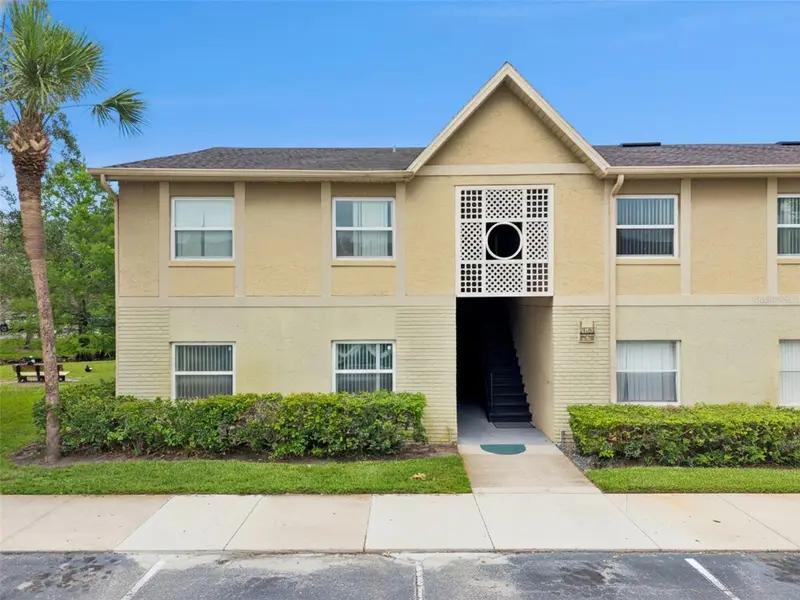
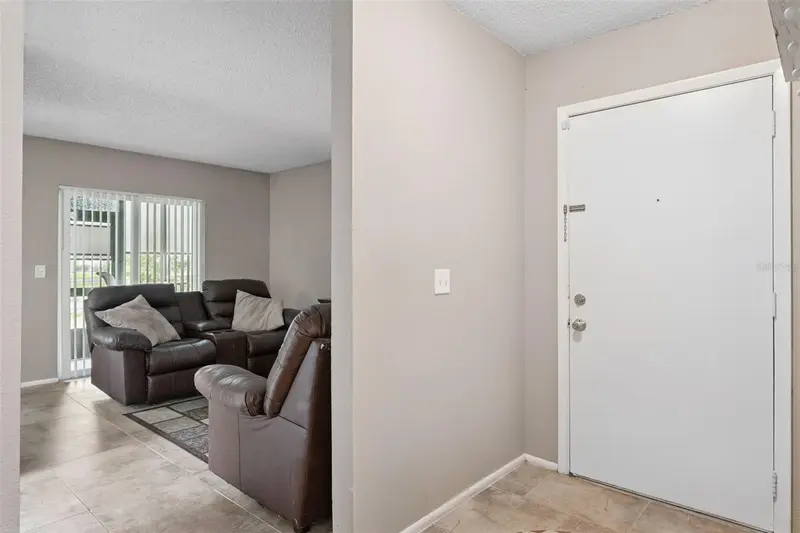
$156,900
2417 Barley Club Ct #1
Orlando, FL 32837
2 bd · 2 ba · 905 sqft
Hawthorne Village
MLS ID #O6413260, DON HARKINS REALTY LLC.
Listing provided by Stellar MLS
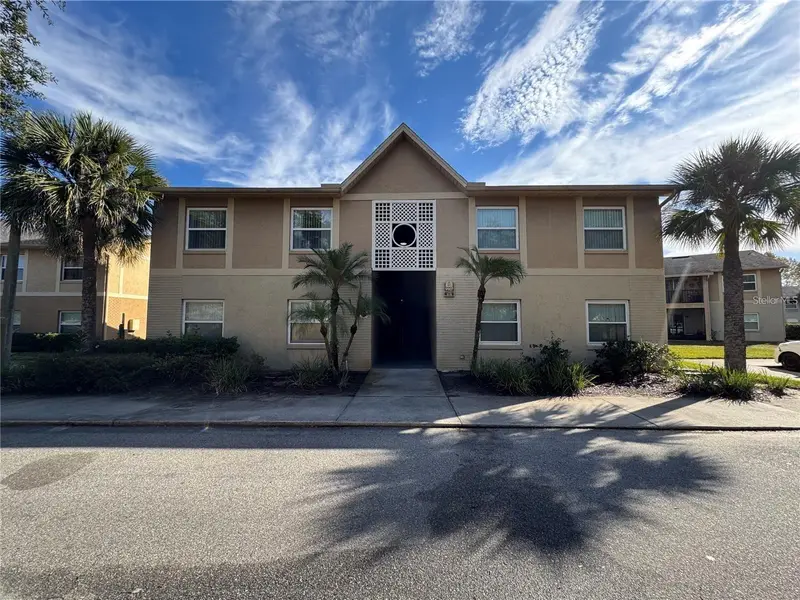
$158,000
9907 Barley Club Dr #3
Orlando, FL 32837
2 bd · 2 ba · 905 sqft
Hawthorne Village
MLS ID #O6431778, KELLER WILLIAMS ADVANTAGE III.
Listing provided by Stellar MLS
$159,000
2401 Barley Club Ct #2
Orlando, FL 32837
2 bd · 2 ba · 905 sqft
Hawthorne Village
MLS ID #G5100417, CHELSEA & COMPANY REALTY.
Listing provided by Stellar MLS
$160,000
2400 Barley Club Ct #3
Orlando, FL 32837
2 bd · 2 ba · 905 sqft
Hawthorne Village
MLS ID #O6429607, NEXTHOME LOTT PREMIER REALTY.
Listing provided by Stellar MLS

Listings courtesy of Stellar MLS as distributed by MLS GRID
IDX information is provided exclusively for consumers’ personal, non-commercial use and may not be used for any purpose other than to identify prospective properties consumers may be interested in purchasing.
Based on information submitted to the MLS GRID as of August 21, 2026 at 11:20 AM ET. All data is obtained from various sources and may not have been verified by broker or MLS GRID. Supplied Open House Information is subject to change without notice. All information should be independently reviewed and verified for accuracy. Properties may or may not be listed by the office/agent presenting the information.
All or a portion of the multiple listing information is provided by Stellar MLS, from a copyrighted compilation of listings. The compilation of listings and each individual listing are © 2026 Stellar MLS. All rights reserved.
Ryan Solberg, Broker · MaxLife Realty LLC · FL License #BK3354351 · Equal Housing Opportunity · Full disclaimer · DMCA