
$350,000
4722 Terrasonesta DriveDavenport, FL 33837
Listing updated: October 13, 2026 at 2:05 PM ET
Listing courtesy of Wemert Group Realty Llc · Jenny Wemert · MLS #O6428565 · Active · 407-743-8356Property type
Year built
Lot size
Price / sq ft
HOA dues
Days on market
Flood zone
About this home
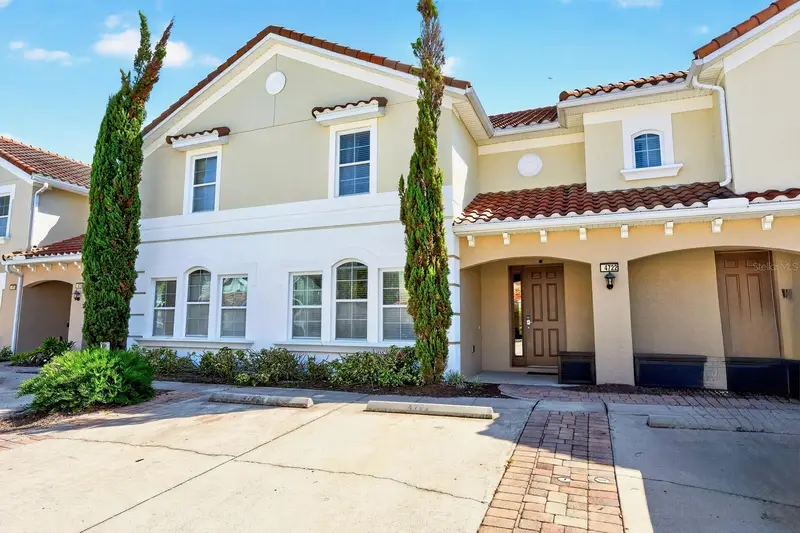
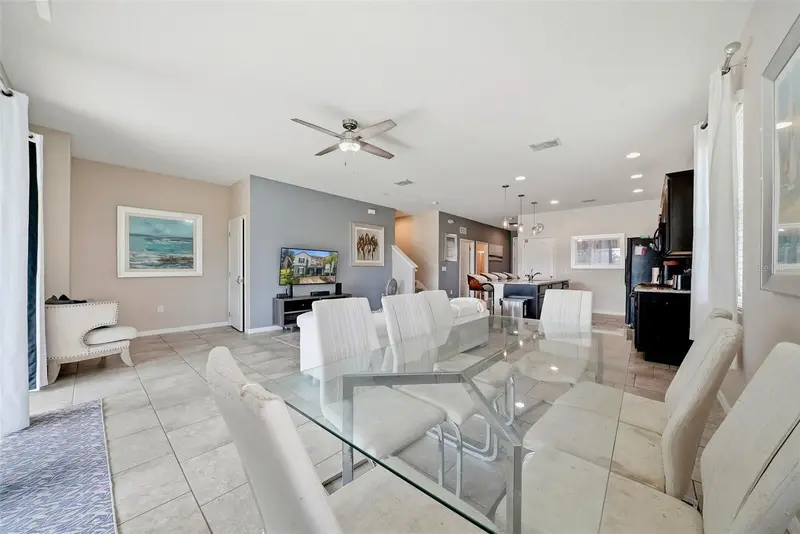
RESORT-STYLE LIVING, PRIVATE POOL AND SHORT-TERM RENTAL POTENTIAL come together in this beautifully maintained, FULLY-FURNISHED 4-bedroom, 3.5-bath townhome in the sought-after Solterra Resort of Davenport! Built just 8 YEARS AGO and offering over 2,100 SQUARE FEET of thoughtfully designed living space, this TWO-STORY home still feels fresh and inviting, while the PRIVATE HEATED POOL, NO REAR NEIGHBORS and 24-HOUR GUARD-GATED setting make it an especially appealing choice as a vacation home, investment property or full-time residence. Best of all, SHORT-TERM RENTALS ARE ALLOWED, giving the next owner flexibility and excellent investment potential. Inside, the main floor delivers a bright and spacious OPEN CONCEPT layout with the Living Room, Dining Area and Kitchen flowing seamlessly together. Abundant NATURAL LIGHT and EASY-CARE TILE FLOORING create a welcoming atmosphere, while the well-appointed Kitchen features plenty of cabinet and counter space, a large ISLAND WITH BREAKFAST BAR SEATING and STAINLESS STEEL APPLIANCES, including a GAS STOVE. The Dining Area sits just off the Kitchen and offers direct access through sliding glass doors to the outdoor living space. Step outside and your own PRIVATE POOL RETREAT awaits! The covered and screened lanai provides a comfortable setting for relaxing, dining and entertaining, while the PRIVATE IN-GROUND HEATED POOL makes it easy to enjoy the Florida sunshine year-round. With NO REAR NEIGHBORS, you'll have a more peaceful backdrop for your time outdoors. A convenient HALF BATH is located just off the pool area, perfect for guests. Also on the main floor, a generously-sized BEDROOM and nearby FULL BATH offer an ideal setup for overnight guests, extended family or MULTIGENERATIONAL LIVING. Upstairs, NEW LAMINATE FLOORING installed in 2023, runs throughout the second floor. The spacious PRIMARY SUITE offers a relaxing retreat with a TRAY CEILING, WALK-IN CLOSET and private en-suite bath featuring DUAL SINKS, a STEP-IN SHOWER and PRIVATE WATER CLOSET. Two additional bedrooms share another full bath, while the conveniently located Laundry Room completes the second floor. Solterra residents and guests enjoy an impressive collection of AMENITIES designed to make every day feel like vacation, including a RESORT-STYLE POOL, waterslide, lazy river, fitness center, CAFÉ, playground and tennis, pickleball and volleyball courts. The HOA also includes exterior and landscaping MAINTENANCE, trash pickup and more, making this an appealing LOW-MAINTENANCE option for both personal use and rental ownership. Solterra Resort is conveniently positioned near the area's WORLD-FAMOUS ATTRACTIONS like Walt Disney World, Universal Orlando, SeaWorld and Legoland. You'll also be close to ChampionsGate and Reunion's golf courses, Posner Village for shopping and dining, ESPN Wide World of Sports and Disney Springs, with easy access to I-4 for exploring all that Central Florida has to offer. With its PRIVATE HEATED POOL, no rear neighbors, resort-style amenities and SHORT-TERM RENTAL POTENTIAL, this beautifully maintained Solterra townhome checks all the boxes for a Florida getaway, investment property or HOME SWEET HOME. Come see all this Davenport GEM has to offer!
Estimated monthly payment
Estimate only. Taxes use the listing's reported amount where available; insurance is a Florida-average estimate. Your actual payment will vary — run a full calculation or talk to a lender.
Price & listing history32 days on market
- Status: ActiveSep 11, 2026
- Listed$350,000Sep 11, 2026
Facts & features
- Property type
- Residential
- Sub type
- Townhouse
- Status
- Active
- Days on market
- 32
- Subdivision
- Oakmont Twnhms Ph 1
- County
- Polk
- Year built
- 2017
- Living area
- 2,184 sq ft
- Price/sq ft
- $160
- Building area
- 2,440 sq ft (Public Records)
- Lot size
- 2,892 sq ft
- Lot category
- 0 to less than 1/4
- Flood zone
- X (12105C0230H)
- Pool
- Private pool
- Annual taxes
- $8,897 (2025)
- Parcel #
- 27-26-10-701303-000560
- Zoning
- RES
- MLS #
- O6428565
Ask about this home
Have a question? Ask the broker directly.
Ryan Solberg answers personally — no call center, no spam. Your question goes straight to him.
Interior Details
- Bedrooms
- 4
- Full bathrooms
- 3
- Half bathrooms
- 1
- Flooring
- Laminate, Other, Tile
- Appliances
- Dishwasher, Disposal, Dryer, Electric Water Heater, Microwave, Range, Refrigerator, Washer
- Interior features
- Kitchen/Family Room Combo, Open Floorplan, PrimaryBedroom Upstairs, Thermostat, Tray Ceiling(s), Walk-In Closet(s), Window Treatments
- Laundry
- Laundry Room, Upper Level
- Stories / Levels
- Two
- Direction faces
- Southwest
Heating & Cooling
- Heating
- Electric
- Cooling
- Central Air
Parking
- Parking features
- Driveway
HOA & Financial
- HOA fee
- $1,562 / Quarterly
- Monthly HOA
- $521/mo
- Total monthly fees
- $521/mo
- Total annual fees
- $6,248
- HOA name
- Artemis Lifestyles
- CDD
- Yes
- Min lease term
- 1-7 Days
- Listing terms
- Cash, Conventional, FHA, VA Loan
- Ownership
- Fee Simple
- Available for lease
- Yes
- Lease restrictions
- No
- Additional lease restrictions
- Buyer to verify leasing restrictions with HOA and/or city/county
- Approval process
- Buyer to verify approval restrictions with HOA and/or city/county
Exterior & Construction
- Exterior features
- Lighting, Sidewalk
- Construction materials
- Stucco
- Roof
- Tile
- Foundation
- Slab
- Pool
- Private pool
- Road surface
- Paved
Utilities
- Sewer
- Public Sewer
- Water source
- Public
- Utilities
- BB/HS Internet Available, Cable Available, Electricity Connected, Public, Sewer Connected, Water Connected
Community
- Pets allowed
- Yes
Schools
Letter grades: Florida DOE 2024–25 school grades (Orange, Seminole, Lake, Osceola, Brevard). Assigned schools from the listing agent — verify enrollment with the district.
Room Details
| Room | Level | Dimensions |
|---|---|---|
| Kitchen | First | 15x9 |
| Living Room | First | 13x13 |
| Dining Room | First | 10x13 |
| Primary Bedroom | Second | 13x14 |
| Primary Bathroom | Second | 10x8 |
| Bedroom 2 | First | 13x12 |
| Bedroom 3 | Second | 11x12 |
| Bedroom 4 | Second | 11x12 |
| Laundry | Second | 8x6 |
Listing Details
- Listing date
- 2026-07-23
- On market date
- 2026-09-11
- Original list price
- $350,000
- Occupant type
- Owner
- MLS area
- 33837 - Davenport
- Listing AOR
- Orlando Regional
- Status changed
- 2026-09-11
- Tax legal description
- OAKMONT TOWNHOMES PHASE 1 PB 153 PG 21-22 LOT 56
Flood risk
Minimal-risk area outside the mapped floodplain. Flood insurance is optional and typically low-cost.
Source: FEMA flood zone reported on the listing. Confirm current designation at FEMA Flood Map Service Center.
Location
Directions
From I-4 W, use the right 2 lanes to take exit 58 toward Poinciana/Kissimmee, use the right lane to turn left onto Champions Gate Blvd/Osceola Polk Line Rd, continue onto Osceola Polk Line Rd, turn right onto Heritage Pass, turn left onto Polk 54/Ronald Reagan Pkwy, turn right onto Pine Tree Trail, turn left onto Solterra Blvd, turn right onto Oakbourne Ave, turn left onto Terrasonesta Dr, Home will be on the left.
More homes like this
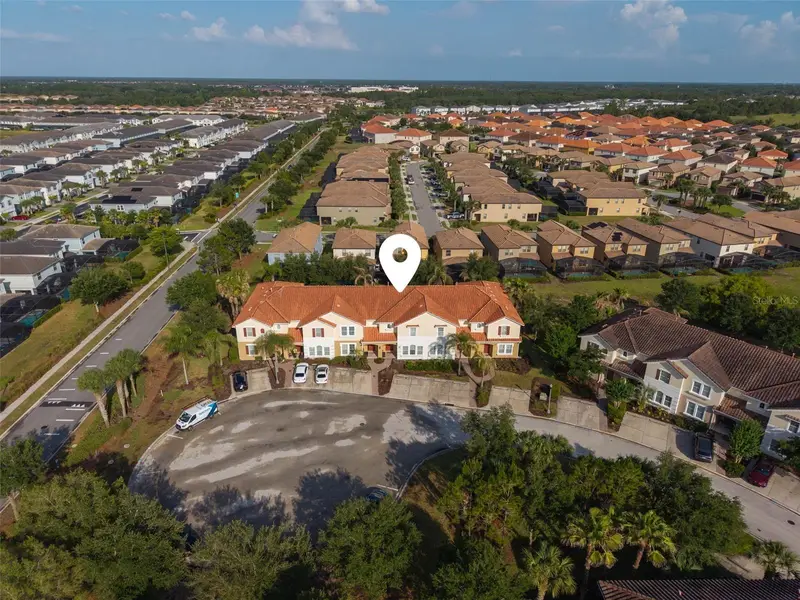
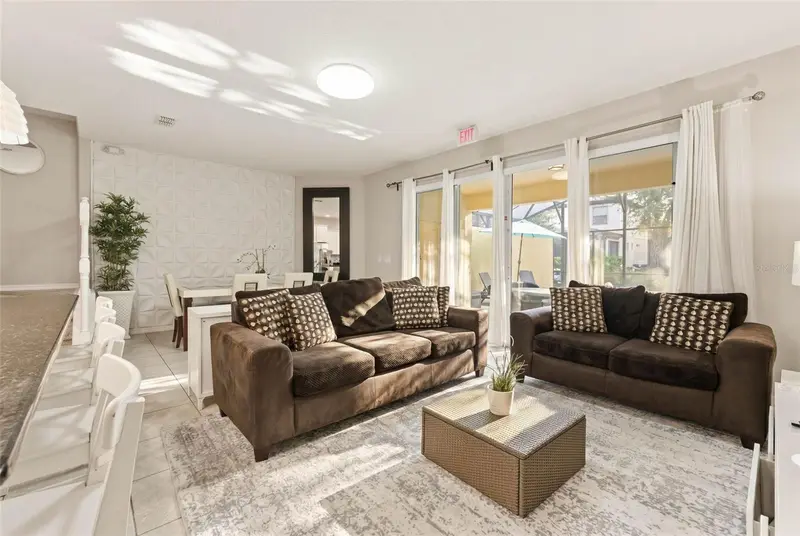
$370,000
4799 Terrasonesta Dr
Davenport, FL 33837
4 bd · 4 ba · 2,184 sqft
Oakmont Twnhms Ph 1
MLS ID #O6410043, GARCIA REALTY GROUP.
Listing provided by Stellar MLS
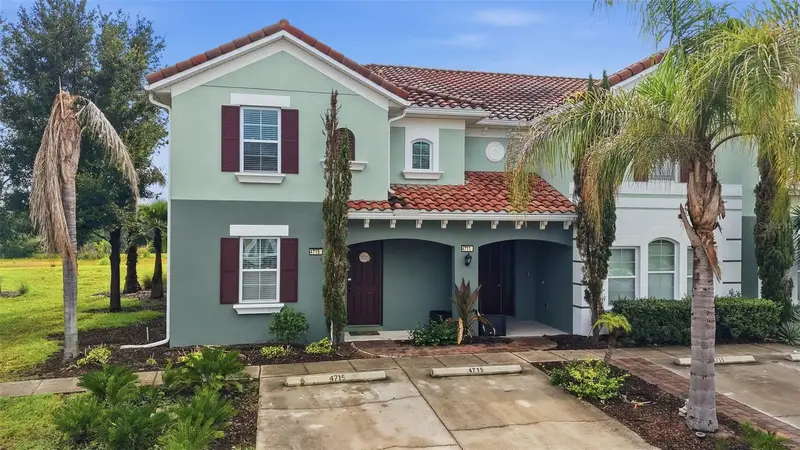
$399,900
4715 Terrasonesta Dr
Davenport, FL 33837
5 bd · 6 ba · 2,460 sqft
Oakmont Twnhms Ph 1
MLS ID #L4963932, EXP REALTY LLC.
Listing provided by Stellar MLS
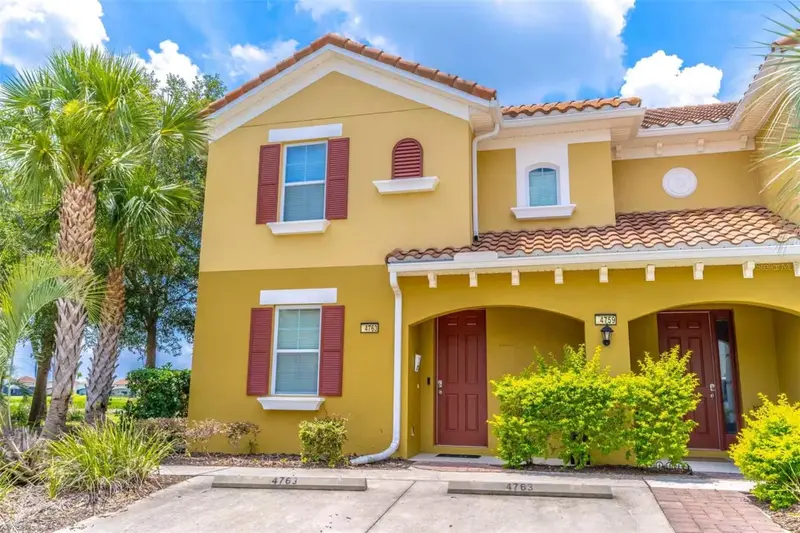
$475,000
4763 Terrasonesta Dr
Davenport, FL 33837
5 bd · 5 ba · 2,460 sqft
Oakmont Twnhms Ph 1
MLS ID #O6442530, SHINE VILLAS REALTY LLC.
Listing provided by Stellar MLS

Listings courtesy of Stellar MLS as distributed by MLS GRID
IDX information is provided exclusively for consumers’ personal, non-commercial use and may not be used for any purpose other than to identify prospective properties consumers may be interested in purchasing.
Based on information submitted to the MLS GRID as of October 13, 2026 at 2:05 PM ET. All data is obtained from various sources and may not have been verified by broker or MLS GRID. Supplied Open House Information is subject to change without notice. All information should be independently reviewed and verified for accuracy. Properties may or may not be listed by the office/agent presenting the information.
All or a portion of the multiple listing information is provided by Stellar MLS, from a copyrighted compilation of listings. The compilation of listings and each individual listing are © 2026 Stellar MLS. All rights reserved.
Ryan Solberg, Broker · MaxLife Realty LLC · FL License #BK3354351 · Equal Housing Opportunity · Full disclaimer · DMCA