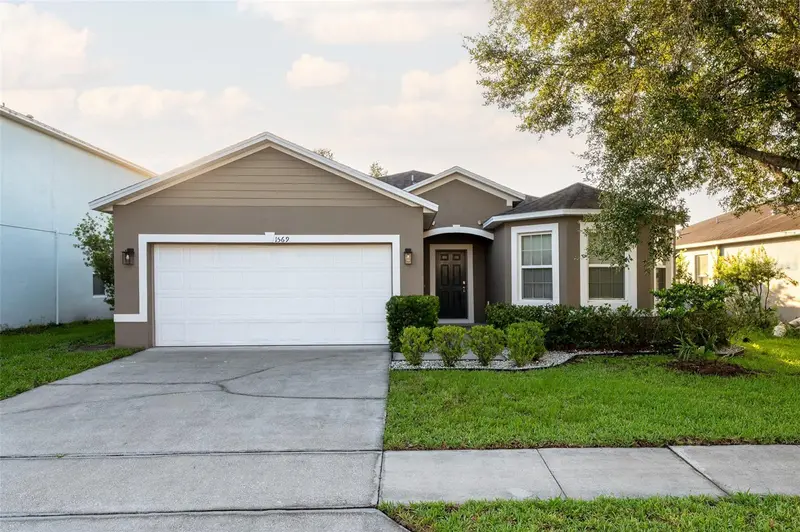
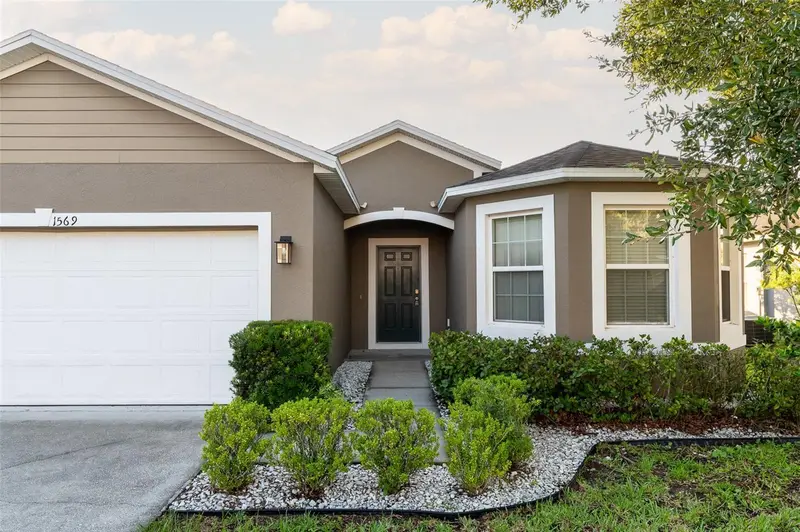


$304,899
1569 Tamarind RoadDavenport, FL 33896
Listing updated: October 14, 2026 at 2:19 PM ET
Listing courtesy of Charles Rutenberg Realty Orlando · Tom Bercini · MLS #O6428562 · Active · 407-622-2122Property type
Year built
Lot size
Price / sq ft
HOA dues
Days on market
Garage spaces
Flood zone
About this home
Buyer may get a 5% interest rate range loan for a 30 year FIXED term. Seller may agree to pay some points to buy down interest rate with an acceptable offer. Nice open and updated home that features a large Great room Big Kitchen with eat in area with lots of natural sunlight. New Sparkling quartz counter tops with matching quartz backsplash. Kitchen has a breakfast bar open to dinning area. All newer laminate floors in great room and all bedrooms with ceramic tile in all wet areas including kitchen, both baths and laundry room. The master bathroom has new quartz vanity top with double sinks. The bath has a large Oval Royal whirlpool jetted tub and separate shower with a large walk-in closet. On Q distribution hub for cable & phone lines. Nice private backyard with fire pit and a 10' x 9' covered back porch area that has a permanent room. Irrigation for the yard with automatic timer located in garage. The community is gated, has a nice size community pool and tot lot playground. Close to I-4, Disney, Universal, Sea World and all the attractions. This area is booming with all new restaurants, community amenities and large newer Publix shopping plaza about 1 mile away. Compare this home with others - immediate equity priced below comparable homes in area.
Estimated monthly payment
Estimate only. Taxes use the listing's reported amount where available; insurance is a Florida-average estimate. Your actual payment will vary — run a full calculation or talk to a lender.
Price & listing history223 days on market
- Status: ActiveAug 3, 2026
- Listed$314,900Aug 3, 2026
- Price reduced$304,899
Facts & features
- Property type
- Residential
- Sub type
- Single Family Residence
- Status
- Active
- Days on market
- 223
- Cumulative DOM
- 223
- Subdivision
- Sereno Ph 01
- County
- Polk
- Year built
- 2011
- Living area
- 1,763 sq ft
- Price/sq ft
- $173
- Building area
- 2,288 sq ft (Public Records)
- Lot size
- 6,050 sq ft
- Lot category
- 0 to less than 1/4
- Flood zone
- X (12105C0235H)
- Garage
- 2 spaces
- Annual taxes
- $3,704 (2025)
- Parcel #
- 28-26-18-932903-000790
- MLS #
- O6428562
Ask about this home
Have a question? Ask the broker directly.
Ryan Solberg answers personally — no call center, no spam. Your question goes straight to him.
Interior Details
- Bedrooms
- 3
- Full bathrooms
- 2
- Flooring
- Ceramic Tile, Laminate
- Appliances
- Cooktop, Dishwasher, Disposal, Electric Water Heater, Microwave, Range, Refrigerator
- Interior features
- Cathedral Ceiling(s), Ceiling Fans(s), Eat-in Kitchen, Living Room/Dining Room Combo, Open Floorplan, Primary Bedroom Main Floor, Solid Surface Counters, Split Bedroom, Stone Counters, Vaulted Ceiling(s), Walk-In Closet(s)
- Laundry
- Electric Dryer Hookup, Inside
- Stories / Levels
- One
- Direction faces
- West
Heating & Cooling
- Heating
- Central, Electric
- Cooling
- Central Air
Parking
- Garage spaces
- 2
- Attached garage
- Yes
HOA & Financial
- HOA fee
- $158 / Monthly
- Monthly HOA
- $158/mo
- Total monthly fees
- $158/mo
- Total annual fees
- $1,892
- HOA name
- Nuria
- CDD
- No
- Homestead exemption
- Yes
- Min lease term
- 1-2 Years
- Listing terms
- Cash, Conventional, FHA, VA Loan
- Ownership
- Fee Simple
- Available for lease
- Yes
- Lease restrictions
- No
Exterior & Construction
- Exterior features
- Sidewalk, Sprinkler Metered
- Construction materials
- Block, Stucco
- Roof
- Shingle
- Foundation
- Slab
- Road surface
- Asphalt, Paved
Utilities
- Sewer
- Public Sewer
- Water source
- None
- Utilities
- Cable Available, Electricity Connected, Fire Hydrant, Phone Available, Public, Sewer Connected, Sprinkler Meter, Underground Utilities
Community
- Pets allowed
- Cats OK, Dogs OK
Schools
Letter grades: Florida DOE 2024–25 school grades (Orange, Seminole, Lake, Osceola, Brevard). Assigned schools from the listing agent — verify enrollment with the district.
Room Details
| Room | Level | Dimensions |
|---|---|---|
| Bedroom 1 | First | 11x10 |
| Bedroom 2 | First | 12x10 |
| Primary Bedroom | First | 16x13 |
| Great Room | First | 22x19 |
| Kitchen | First | 21x12 |
| Utility Room | First | 7x5 |
| Balcony/Porch/Lanai | First | 10x9 |
Listing Details
- Listing date
- 2026-08-03
- On market date
- 2026-08-03
- Original list price
- $314,900
- Occupant type
- Owner
- MLS area
- 33896 - Davenport / Champions Gate
- Listing AOR
- Orlando Regional
- Status changed
- 2026-08-03
- Tax legal description
- SERENO PHASE ONE PB 146 PG 22-25 LOT 79
Flood risk
Minimal-risk area outside the mapped floodplain. Flood insurance is optional and typically low-cost.
Source: FEMA flood zone reported on the listing. Confirm current designation at FEMA Flood Map Service Center.
Location
Directions
Ronald Reagan Pkwy. cross over 17/92 straight to Kinney Harmon right on Sereno Drive right on Tamarind Road.
More homes like this
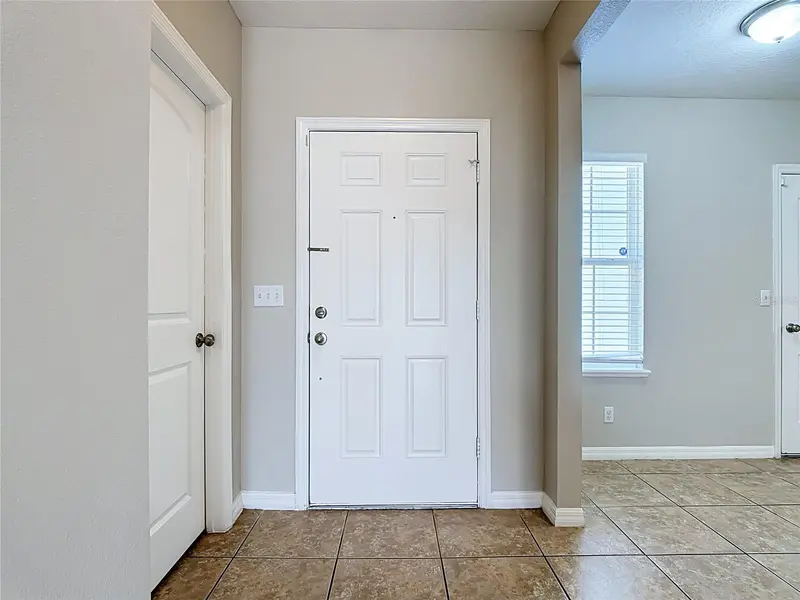
$310,000
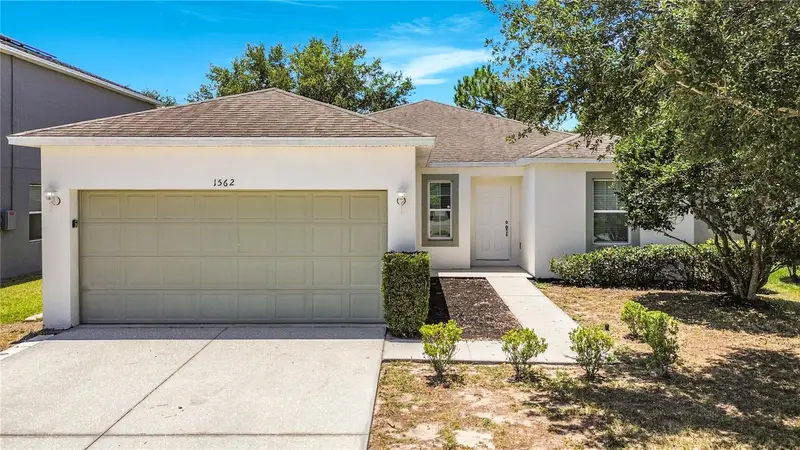
1562 Tamarind Rd
Davenport, FL 33896
3 bd · 2 ba · 1,603 sqft
Sereno Ph 01
MLS ID #C7527281, SOVEREIGN REAL ESTATE GROUP.
Listing provided by Stellar MLS
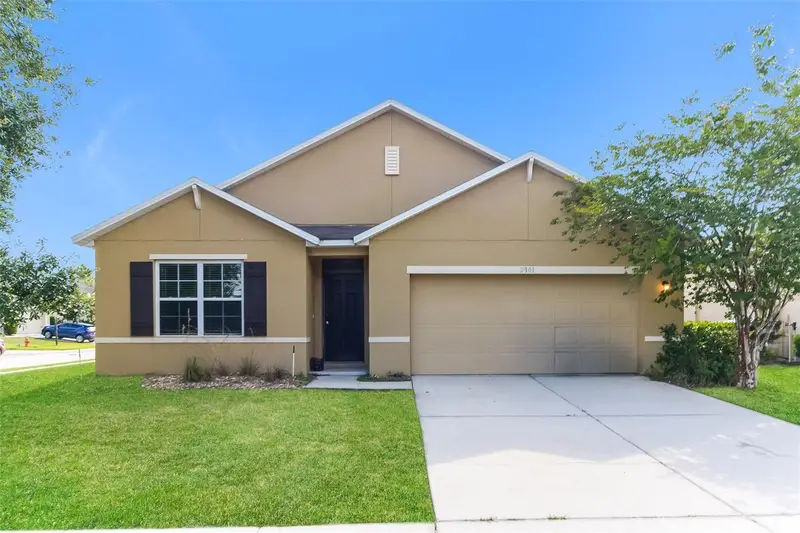
$318,900
2301 Sequoia Way
Davenport, FL 33896
4 bd · 2 ba · 1,851 sqft
Sereno Ph 01
MLS ID #O6424431, EVERYSTATE INC..
Listing provided by Stellar MLS
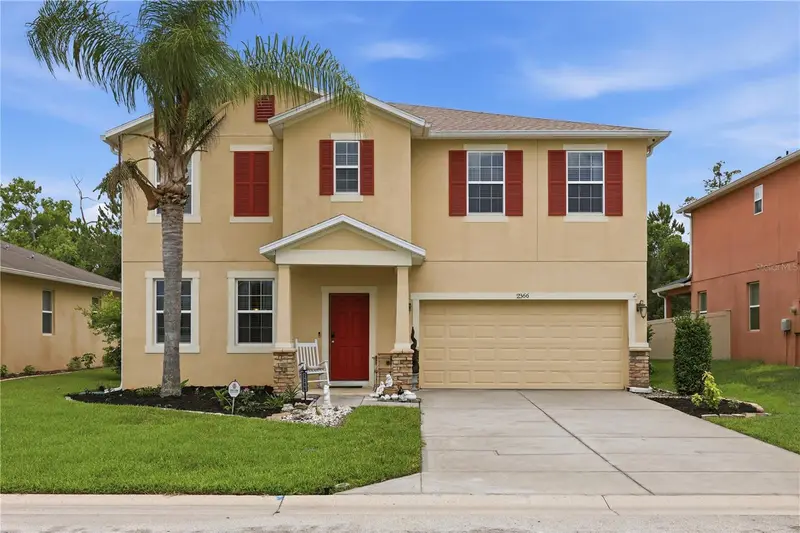
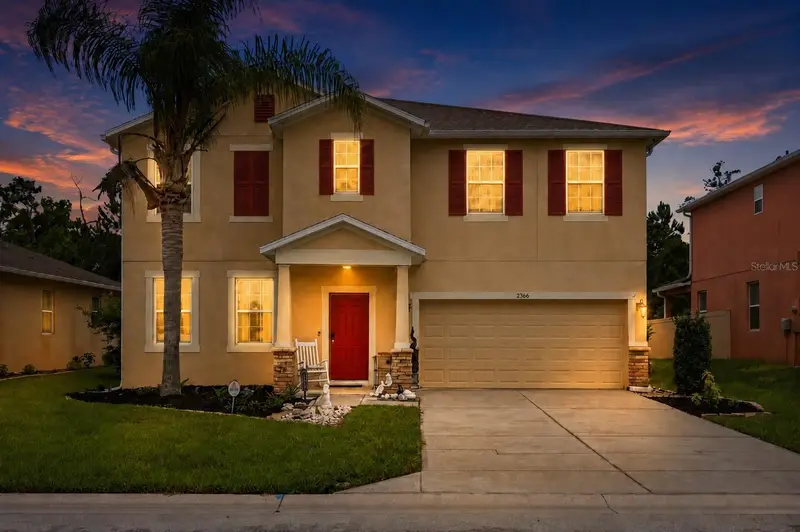
$380,000
2366 Sequoia Way
Davenport, FL 33896
4 bd · 3 ba · 2,809 sqft
Sereno Ph 01
MLS ID #O6417095, LPT REALTY, LLC.
Listing provided by Stellar MLS

Listings courtesy of Stellar MLS as distributed by MLS GRID
IDX information is provided exclusively for consumers’ personal, non-commercial use and may not be used for any purpose other than to identify prospective properties consumers may be interested in purchasing.
Based on information submitted to the MLS GRID as of October 14, 2026 at 2:19 PM ET. All data is obtained from various sources and may not have been verified by broker or MLS GRID. Supplied Open House Information is subject to change without notice. All information should be independently reviewed and verified for accuracy. Properties may or may not be listed by the office/agent presenting the information.
All or a portion of the multiple listing information is provided by Stellar MLS, from a copyrighted compilation of listings. The compilation of listings and each individual listing are © 2026 Stellar MLS. All rights reserved.
Ryan Solberg, Broker · MaxLife Realty LLC · FL License #BK3354351 · Equal Housing Opportunity · Full disclaimer · DMCA