

$720,000
1656 Pinyon Pine DrSarasota, FL 34240
Listing updated: October 16, 2026 at 10:05 AM ET
Listing courtesy of Coldwell Banker Realty · Sherry Johnson · MLS #A4701200 · Active · 941-907-1033Property type
Year built
Lot size
Price / sq ft
HOA dues
Days on market
Garage spaces
Flood zone
About this home
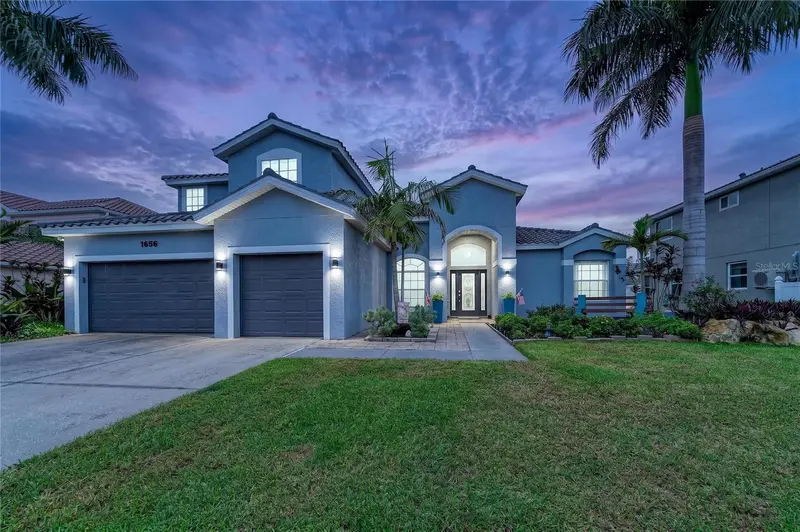
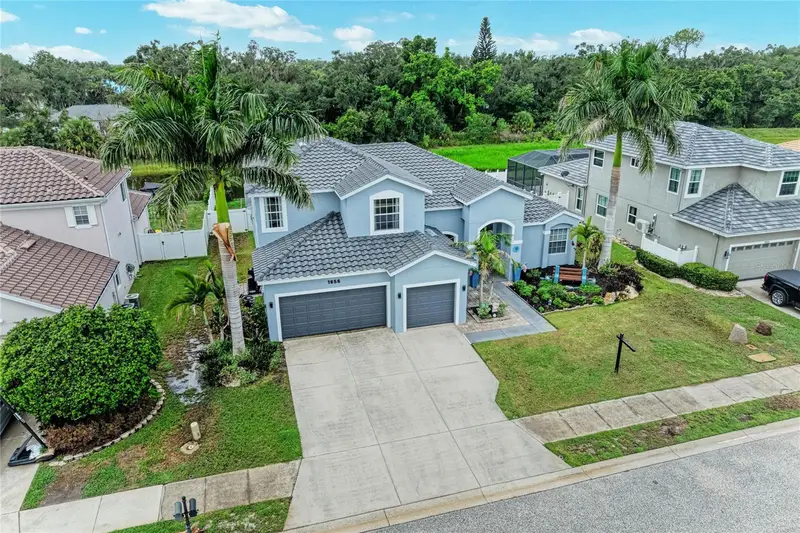
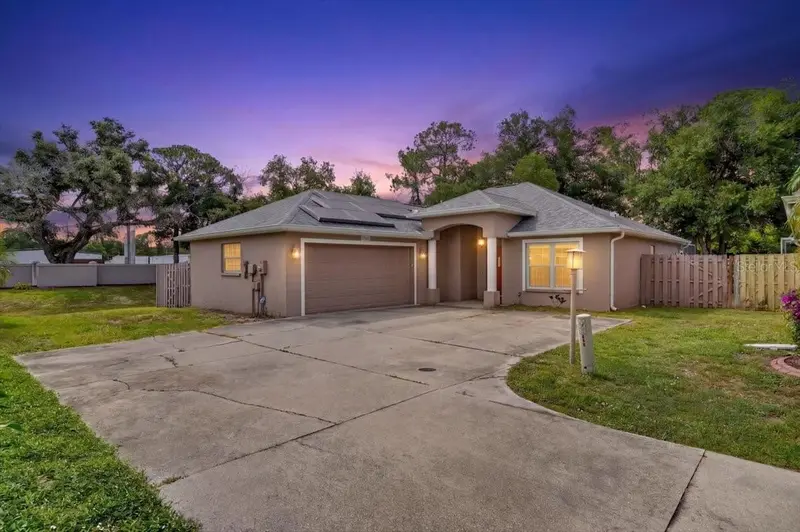
Virtually Staged. Welcome to 1656 Pinyon Pine Drive, a spacious five-bedroom, three-bath home designed for comfortable Florida living. A beautifully landscaped front yard creates an inviting first impression. The first-floor primary suite features a large walk-in closet and en-suite bathroom with a dual vanity, soaking tub and separate shower. Also downstairs is a private guest bedroom with an adjacent full bathroom. The large home office is thoughtfully situated away from the main living area, providing a quiet and private workspace. The front room features a lighted accent stone wall and offers endless possibilities, from a large family dining room, to a game room or another space tailored to your lifestyle. The kitchen features a breakfast bar and walk-in pantry and opens to the oversized family room, creating an ideal space for everyday living and entertaining. Sliding glass doors lead to the fully fenced backyard, which backs to a peaceful preserve and offers plenty of room for a pool with prewiring already in place. Upstairs, you’ll find three additional bedrooms. Luxury vinyl plank flooring extends throughout the main living and traffic areas. MAJOR UPGRADES INCLUDE A NEW ROOF, PAID-OFF SOLAR PANELS AND A WHOLE-HOUSE WATER FILTRATION SYSTEM. Completing the home is a three-car garage with three overhead storage racks. Conveniently located near Florida’s beautiful Gulf beaches, restaurants and within a top-rated school district, this home offers space, privacy and valuable upgrades.
Estimated monthly payment
Estimate only. Taxes use the listing's reported amount where available; insurance is a Florida-average estimate. Your actual payment will vary — run a full calculation or talk to a lender.
Price & listing history148 days on market
- Status: ActiveJul 30, 2026
- Listed$729,900Jul 30, 2026
- Price reduced$720,000
Facts & features
- Property type
- Residential
- Sub type
- Single Family Residence
- Status
- Active
- Days on market
- 148
- Cumulative DOM
- 148
- Subdivision
- Villages/Pine Tree Spruce Pine
- County
- Sarasota
- Year built
- 2005
- Living area
- 3,222 sq ft
- Price/sq ft
- $223
- Building area
- 4,164 sq ft (Public Records)
- Lot size
- 11,400 sq ft
- Lot category
- 1/4 to less than 1/2
- Flood zone
- X
- Garage
- 3 spaces
- Annual taxes
- $6,194 (2025)
- Parcel #
- 0234123220
- Zoning
- RSF2
- MLS #
- A4701200
Ask about this home
Have a question? Ask the broker directly.
Ryan Solberg answers personally — no call center, no spam. Your question goes straight to him.
Interior Details
- Bedrooms
- 5
- Full bathrooms
- 3
- Flooring
- Carpet, Ceramic Tile, Vinyl
- Appliances
- Dishwasher, Dryer, Electric Water Heater, Microwave, Range, Refrigerator, Washer, Water Softener
- Interior features
- Built-in Features, Ceiling Fans(s), Eat-in Kitchen, High Ceilings, Kitchen/Family Room Combo, L Dining, Open Floorplan, Primary Bedroom Main Floor, Solid Surface Counters, Solid Wood Cabinets, Stone Counters, Thermostat, Walk-In Closet(s), Window Treatments
- Laundry
- Inside, Laundry Room, Washer Hookup
- Stories / Levels
- Two
- Direction faces
- Northeast
Heating & Cooling
- Heating
- Central, Electric
- Cooling
- Central Air
Parking
- Garage spaces
- 3
- Attached garage
- Yes
- Parking features
- Driveway, Garage Door Opener, Oversized
HOA & Financial
- HOA fee
- $240 / Quarterly
- Monthly HOA
- $80/mo
- Total monthly fees
- $80/mo
- Total annual fees
- $960
- HOA name
- Lisa Tombaugh
- CDD
- No
- Homestead exemption
- Yes
- Min lease term
- 6 Months
- Listing terms
- Cash, Conventional, FHA, VA Loan
- Ownership
- Fee Simple
- Available for lease
- Yes
- Lease restrictions
- Yes
- Additional lease restrictions
- Refer to HOA Docs
- Approval process
- Refer to HOA Docs
Exterior & Construction
- Exterior features
- Lighting, Sidewalk
- Construction materials
- Block, Stucco
- Roof
- Tile
- Foundation
- Slab
- Water view
- Yes
- Road surface
- Paved
Utilities
- Sewer
- Public Sewer
- Water source
- Public
- Utilities
- Cable Available, Electricity Connected, Public
Community
- Pets allowed
- Cats OK, Dogs OK, Yes
Schools
Letter grades: Florida DOE 2024–25 school grades (Orange, Seminole, Lake, Osceola, Brevard). Assigned schools from the listing agent — verify enrollment with the district.
Room Details
| Room | Level | Dimensions |
|---|---|---|
| Living Room | First | 14x22 |
| Kitchen | First | 15x17 |
| Primary Bedroom | First | 14x23 |
| Family Room | First | 17x19 |
| Bedroom 2 | First | 11x12 |
| Office | First | 11x13 |
| Primary Bathroom | First | 14x14 |
| Bedroom 3 | Second | 13x13 |
| Bedroom 4 | Second | 11x11 |
| Bedroom 5 | Second |
Listing Details
- Listing date
- 2026-07-30
- On market date
- 2026-07-30
- Original list price
- $729,900
- Occupant type
- Owner
- MLS area
- 34240 - Sarasota
- Listing AOR
- Sarasota - Manatee
- Status changed
- 2026-07-30
- Tax legal description
- LOT 3220, VILLAGES AT PINETREE SPRUCE PINE ENCLAVE
Flood risk
Minimal-risk area outside the mapped floodplain. Flood insurance is optional and typically low-cost.
Source: FEMA flood zone reported on the listing. Confirm current designation at FEMA Flood Map Service Center.
Location
Directions
Palmer Blvd. East, right on Pinyon Pine. Make a left once in the neighborhood and follow around to home on the right. 1656 Pinyon Pine
More homes like this
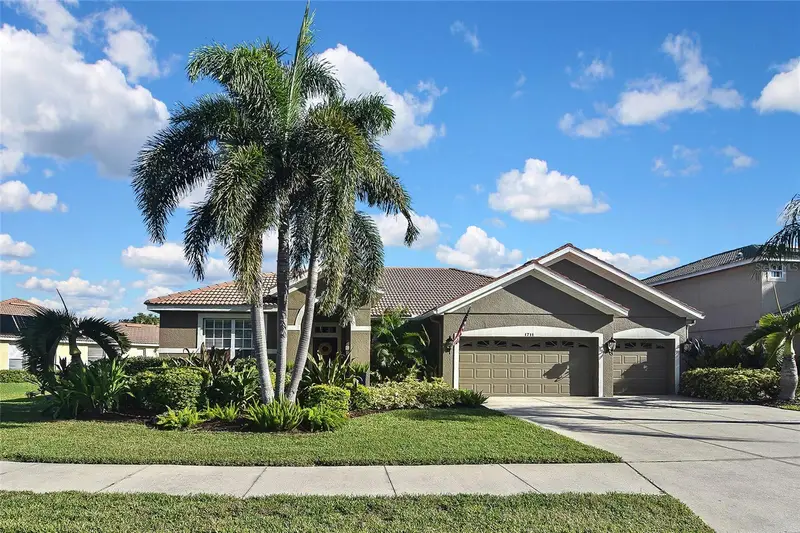
$729,900
1711 Pinyon Pine Dr
Sarasota, FL 34240
3 bd · 3 ba · 2,380 sqft
Villages/Pine Tree Spruce Pine
MLS ID #A4710466, SHIRLEY INTERNATIONAL REALTY.
Listing provided by Stellar MLS
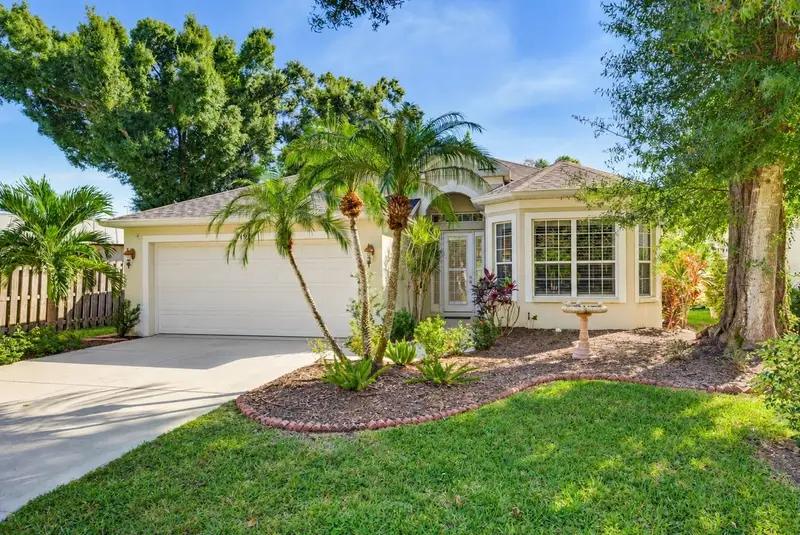
$530,000
192 Tall Trees Ct
Sarasota, FL 34232
3 bd · 2 ba · 2,187 sqft
Oak Court Ph 1-C
MLS ID #A4709159, COLDWELL BANKER REALTY.
Listing provided by Stellar MLS

$679,000
1401 Pinyon Pine Dr
Sarasota, FL 34240
3 bd · 3 ba · 2,380 sqft
Villages At Pinetree Spruce Pine Enclave
MLS ID #A4701701, FINE PROPERTIES.
Listing provided by Stellar MLS
$450,000
1881 Summer Walk Cir
Sarasota, FL 34232
3 bd · 2 ba · 1,524 sqft
Summerwood
MLS ID #A4708294, KELLER WILLIAMS ON THE WATER S.
Listing provided by Stellar MLS

Listings courtesy of Stellar MLS as distributed by MLS GRID
IDX information is provided exclusively for consumers’ personal, non-commercial use and may not be used for any purpose other than to identify prospective properties consumers may be interested in purchasing.
Based on information submitted to the MLS GRID as of October 16, 2026 at 10:05 AM ET. All data is obtained from various sources and may not have been verified by broker or MLS GRID. Supplied Open House Information is subject to change without notice. All information should be independently reviewed and verified for accuracy. Properties may or may not be listed by the office/agent presenting the information.
All or a portion of the multiple listing information is provided by Stellar MLS, from a copyrighted compilation of listings. The compilation of listings and each individual listing are © 2026 Stellar MLS. All rights reserved.
Ryan Solberg, Broker · MaxLife Realty LLC · FL License #BK3354351 · Equal Housing Opportunity · Full disclaimer · DMCA