
$3,000,000
Pr 129 Espezanza Ward
Arecibo, PR 00612
Listing updated: July 28, 2026 at 6:48 AM ET
Listing courtesy of Cristina Caceres · Cristina Caceres Fonseca · MLS #PR9123008 · Active · 787-363-4749Property type
Year built
Lot size
Price / sq ft
HOA dues
Day on market
Flood zone
About this home
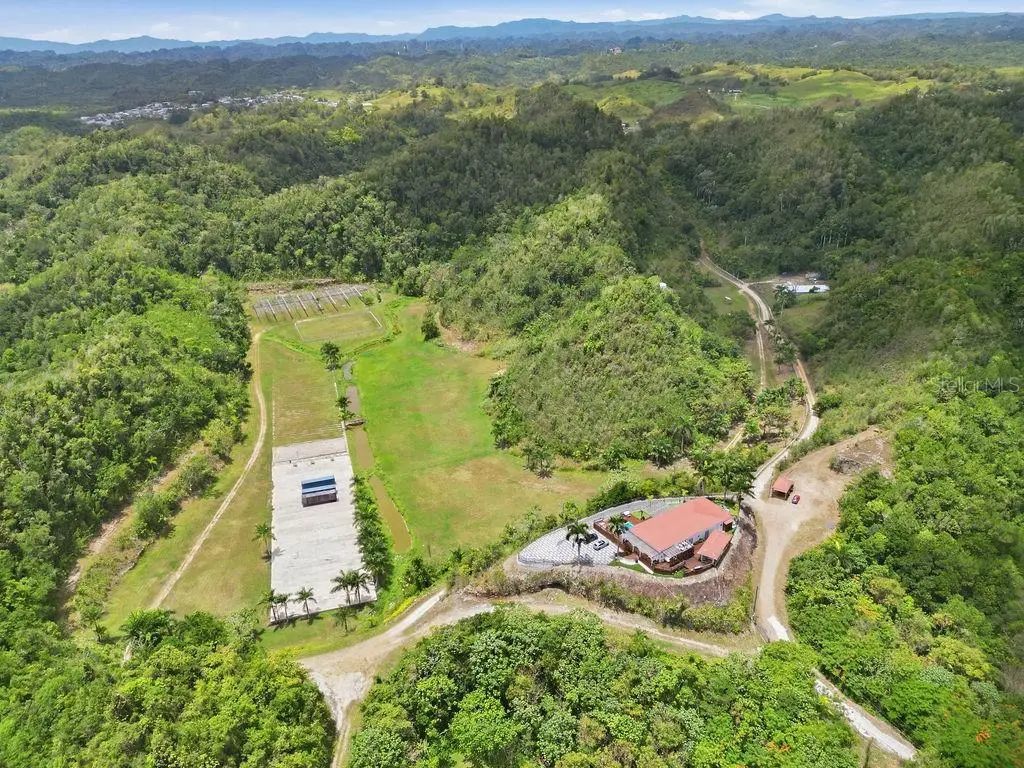
An extraordinary opportunity to own one of Puerto Rico's most captivating private mountain estates. Encompassing approximately 80 cuerdas (77.7 acres) of breathtaking natural beauty, this exceptional property blends refined luxury, unmatched privacy, and remarkable investment potential into a truly one-of-a-kind offering. Thoughtfully designed as a private sanctuary, the estate features two newly constructed residences, showcasing sophisticated contemporary architecture, premium craftsmanship, and elegant finishes throughout. The main residence welcomes you with expansive open-concept living spaces, luxurious designer bathrooms, spacious bedroom suites with custom walk-in closets, and dramatic floor-to-ceiling glass walls that capture spectacular panoramic mountain views from every room. A beautifully appointed walk-in wine cellar creates the perfect setting for collectors and entertaining. Outdoor living rivals that of a luxury resort, featuring an infinity-edge pool overlooking the mountains, spacious terraces, a fully equipped outdoor BBQ kitchen, fire pit gathering area, and multiple spaces designed for relaxation and unforgettable entertaining. Additional amenities include a private fitness area and a second luxury residence ideal for extended family, guests, on-site management, or hospitality operations. An extensive network of private internal roads connects both homes while inviting exploration throughout the estate by ATV, utility vehicle, horseback, or hiking. Beyond its extraordinary residential appeal, this property presents exceptional opportunities for: • Boutique luxury retreat • Bed & Breakfast • Vacation rental or hospitality venture • Wellness and yoga retreats • Destination weddings and private celebrations • Corporate retreats and exclusive events The acreage also offers endless possibilities for equestrian facilities, horse breeding, livestock, organic farming, orchards, private gardens, or simply preserving an unparalleled natural sanctuary. Adding to its uniqueness, the estate is located in an area recognized for its protected underground waterways, creating an extraordinary environment of lush landscapes, abundant wildlife, and year-round tranquility. Whether envisioned as a multigenerational family estate, an exclusive hospitality destination, or a peaceful retirement retreat, this remarkable property offers a lifestyle rarely found anywhere in the Caribbean. Privacy. Luxury. Nature. Legacy. A property of this caliber is exceptionally rare.
Estimated monthly payment
Estimate only. Taxes use the listing's reported amount where available; insurance is a Florida-average estimate. Your actual payment will vary — run a full calculation or talk to a lender.
Price & listing history1 days on market
- Status: ActiveJul 27, 2026
- Listed$3,000,000Jul 27, 2026
- Price increased$3,000,000
Facts & features
- Property type
- Residential
- Sub type
- Single Family Residence
- Status
- Active
- Days on market
- 1
- Subdivision
- Villa Mariposa
- County
- Arecibo
- Year built
- 2020
- Living area
- 5,000 sq ft
- Price/sq ft
- $600
- Lot size
- 3,384,086 sq ft
- Lot category
- 50 to less than 100
- Flood zone
- no
- Pool
- Private pool
- Parcel #
- 07500000571000
- Zoning
- CR
- MLS #
- PR9123008
Ask about this home
Have a question? Ask the broker directly.
Ryan Solberg answers personally — no call center, no spam. Your question goes straight to him.
Interior Details
- Bedrooms
- 7
- Full bathrooms
- 5
- Half bathrooms
- 2
- Flooring
- Ceramic Tile
- Appliances
- Bar Fridge, Built-In Oven, Convection Oven, Cooktop, Dishwasher, Dryer, Electric Water Heater, Freezer, Ice Maker, Indoor Grill, Microwave, Solar Hot Water, Trash Compactor, Washer, Water Filtration System, Water Purifier, Water Softener, Wine Refrigerator
- Interior features
- Built-in Features, Cathedral Ceiling(s), Ceiling Fans(s), Eat-in Kitchen, High Ceilings, Kitchen/Family Room Combo, Living Room/Dining Room Combo, Open Floorplan, Primary Bedroom Main Floor, Smart Home, Solid Surface Counters, Solid Wood Cabinets, Stone Counters, Walk-In Closet(s), Wet Bar, Window Treatments
- Laundry
- Laundry Room
- Stories / Levels
- One
- Direction faces
- North
- Fireplace
- Yes
- New construction
- Yes
- In-law suite
- Yes
Heating & Cooling
- Heating
- Solar
- Cooling
- Mini-Split Unit(s)
Parking
- Carport
- Yes
HOA & Financial
- Total monthly fees
- $0/mo
- Total annual fees
- $0
- Min lease term
- No Minimum
- Ownership
- Fee Simple
- Available for lease
- Yes
- Lease restrictions
- No
Exterior & Construction
- Exterior features
- Balcony, Courtyard, Dog Run, Fire Pit, French Doors, Garden, Hurricane Shutters, Lighting, Outdoor Grill, Outdoor Shower, Private Entrance, Private Mailbox, Private Yard, Sidewalk, Sliding Doors, Storage
- Construction materials
- Concrete
- Roof
- Other
- Foundation
- Concrete Perimeter
- Pool
- Private pool
- Road surface
- Asphalt
Utilities
- Sewer
- Private Sewer
- Water source
- Private
- Utilities
- Cable Connected, Electricity Connected, Fiber Optics, Phone Available, Private, Sewer Connected, Underground Utilities, Water Connected
Room Details
| Room | Level | Dimensions |
|---|---|---|
| Living Room | First | |
| Kitchen | First | |
| Primary Bedroom | First |
Listing Details
- Listing date
- 2026-07-27
- On market date
- 2026-07-27
- Original list price
- $3,000,000
- Occupant type
- Owner
- MLS area
- 00612 - Arecibo
- Listing AOR
- Puerto Rico
- Status changed
- 2026-07-27
Flood risk
See FEMA for this zone’s designation and insurance requirements.
Source: FEMA flood zone reported on the listing. Confirm current designation at FEMA Flood Map Service Center.
Location
Directions
Take expresso Las Americas /PR-18 , take exit 0 on the left fro PR -22. merge onto autop. Jose de Diego. take exit 77B , merge onto Carr Mariana Bracetti PR 129, turn left onto Calle Padre Anibal continue straight. 60 meters
More homes like this
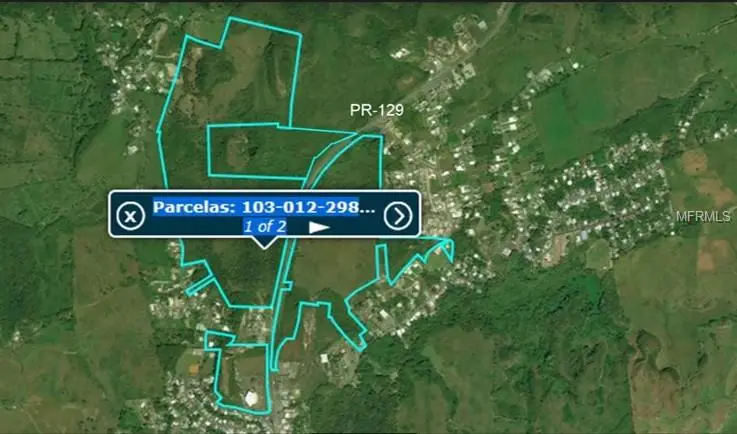
$4,475,000
Pr129 Km 14.2
Arecibo, PR 00612
179 acres
Hatillo Land 179 Acres
MLS ID #PR9088408, WINER PROPERTY GROUP.
Listing provided by Stellar MLS
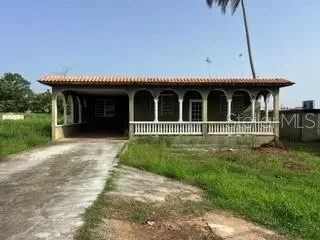
$250,000
Bo. Factor 1 Carr 683 Bzn 889
Arecibo, PR 00612
3 bd · 2 ba
Bo. Factor 1
MLS ID #PR9124195, SKY REALTY. INC..
Listing provided by Stellar MLS
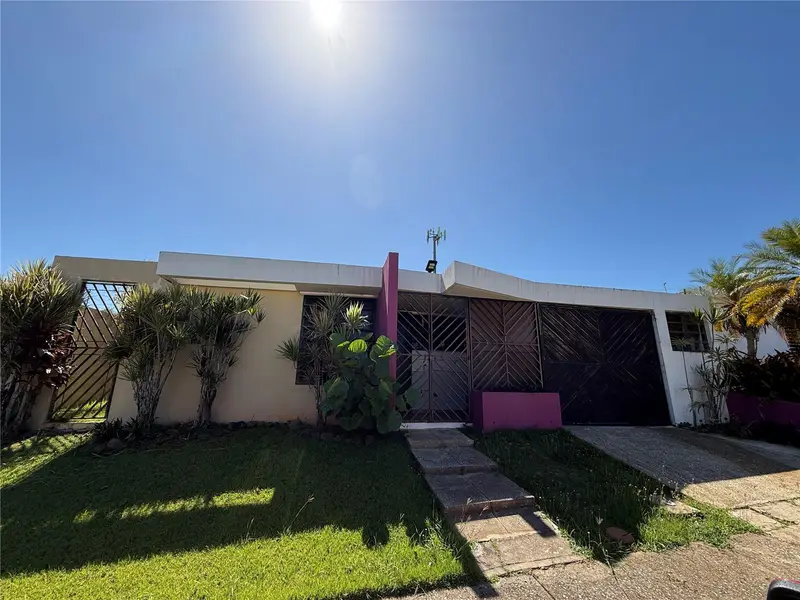
$250,000
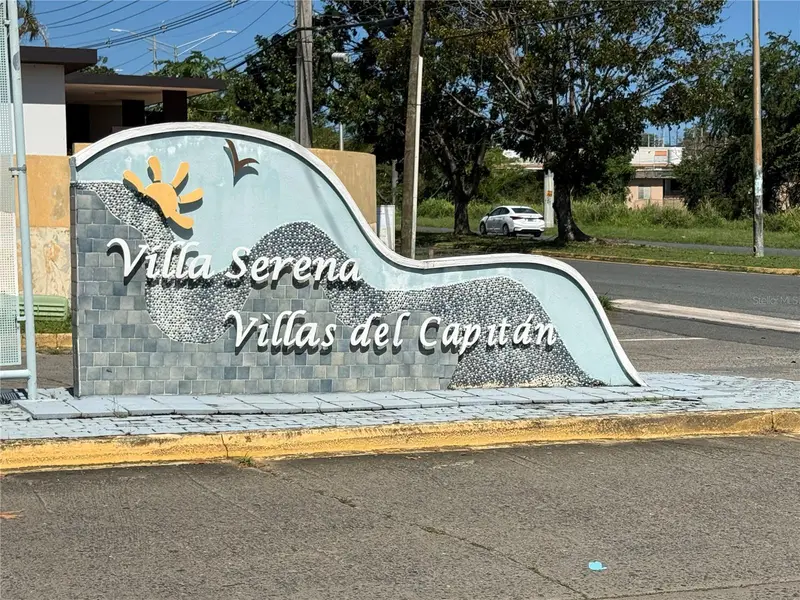
Sr 659 Villas Del Capitan Solandra St #Aa-12
Arecibo, PR 00612
4 bd · 3 ba · 1,230 sqft
Hato Abajo Wd
MLS ID #PR9121264, EDDIE NIEVES SANTIAGO.
Listing provided by Stellar MLS
$149,000
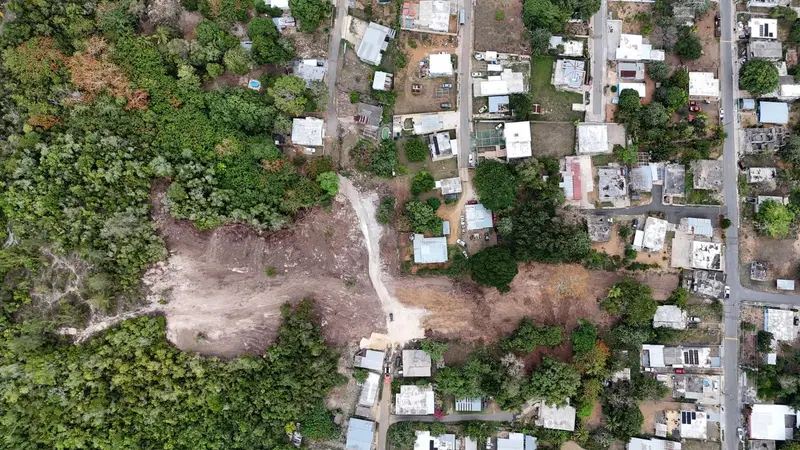
Calle C, Comunidad Animas, Bo Factor #1
Arecibo, PR 00612
3.12 acres
MLS ID #PR9124260, KELLER WILLIAMS GRAND HOMES.
Listing provided by Stellar MLS

Listings courtesy of Stellar MLS as distributed by MLS GRID
IDX information is provided exclusively for consumers’ personal, non-commercial use and may not be used for any purpose other than to identify prospective properties consumers may be interested in purchasing.
Based on information submitted to the MLS GRID as of July 28, 2026 at 6:48 AM ET. All data is obtained from various sources and may not have been verified by broker or MLS GRID. Supplied Open House Information is subject to change without notice. All information should be independently reviewed and verified for accuracy. Properties may or may not be listed by the office/agent presenting the information.
All or a portion of the multiple listing information is provided by Stellar MLS, from a copyrighted compilation of listings. The compilation of listings and each individual listing are © 2026 Stellar MLS. All rights reserved.
Ryan Solberg, Broker · MaxLife Realty LLC · FL License #BK3354351 · Equal Housing Opportunity · Full disclaimer · DMCA