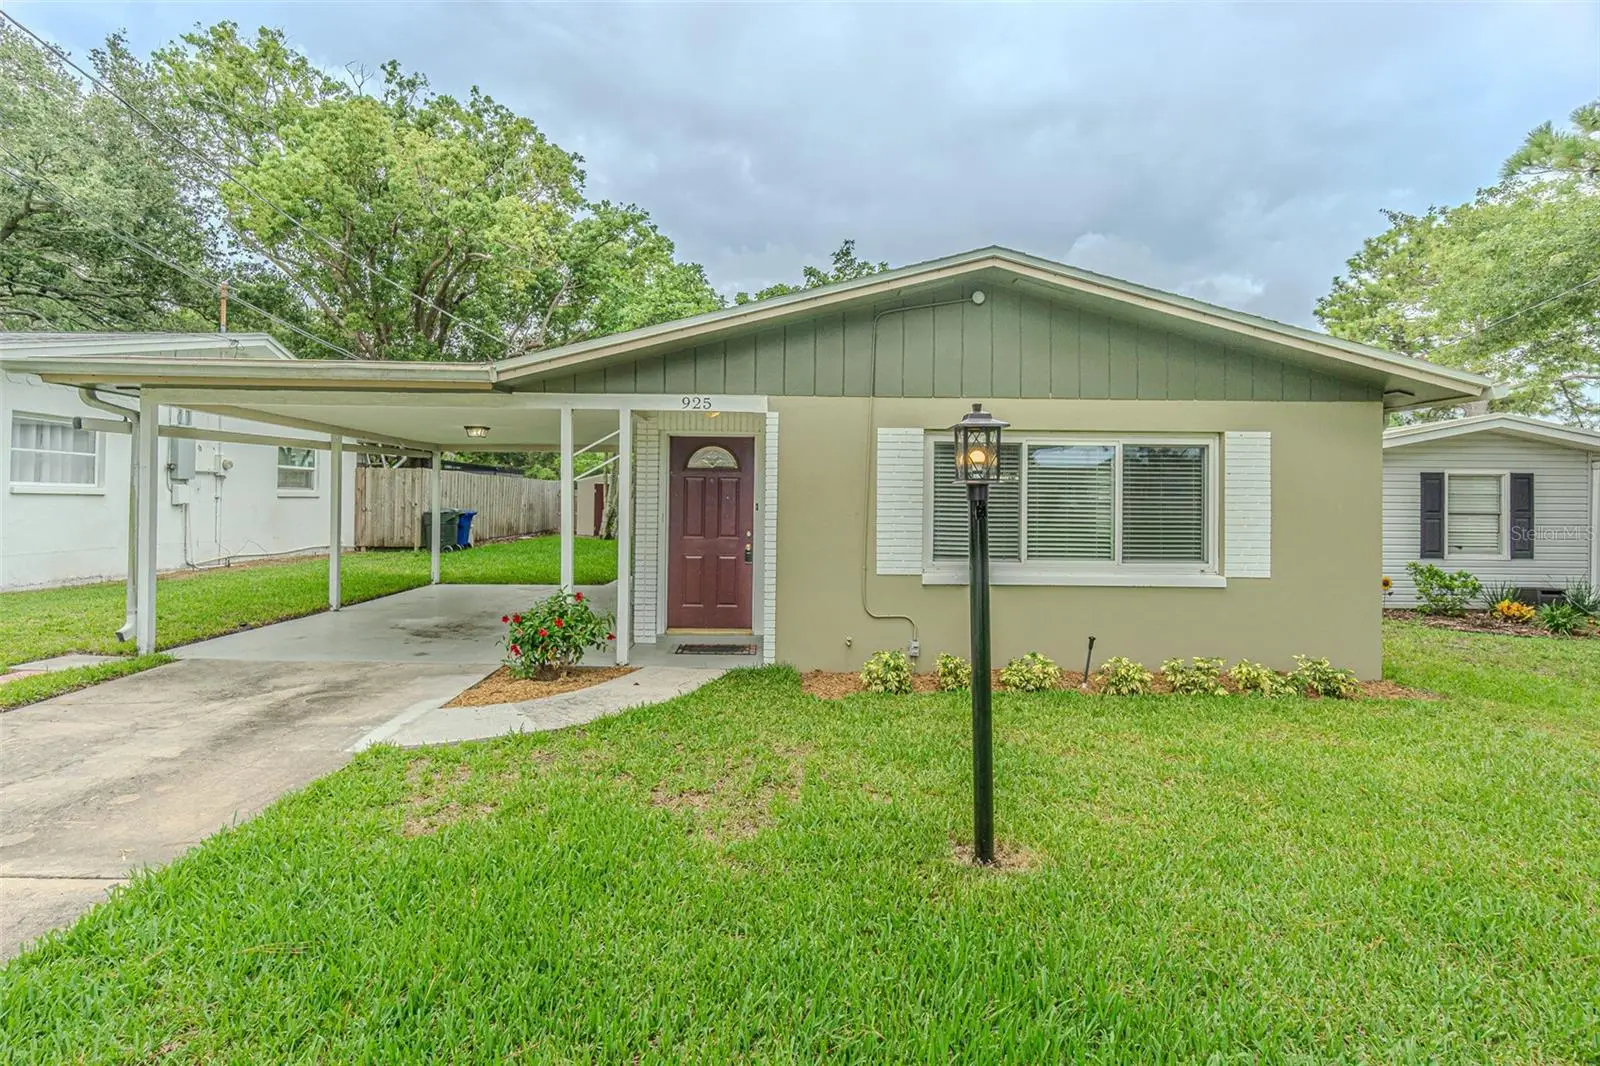
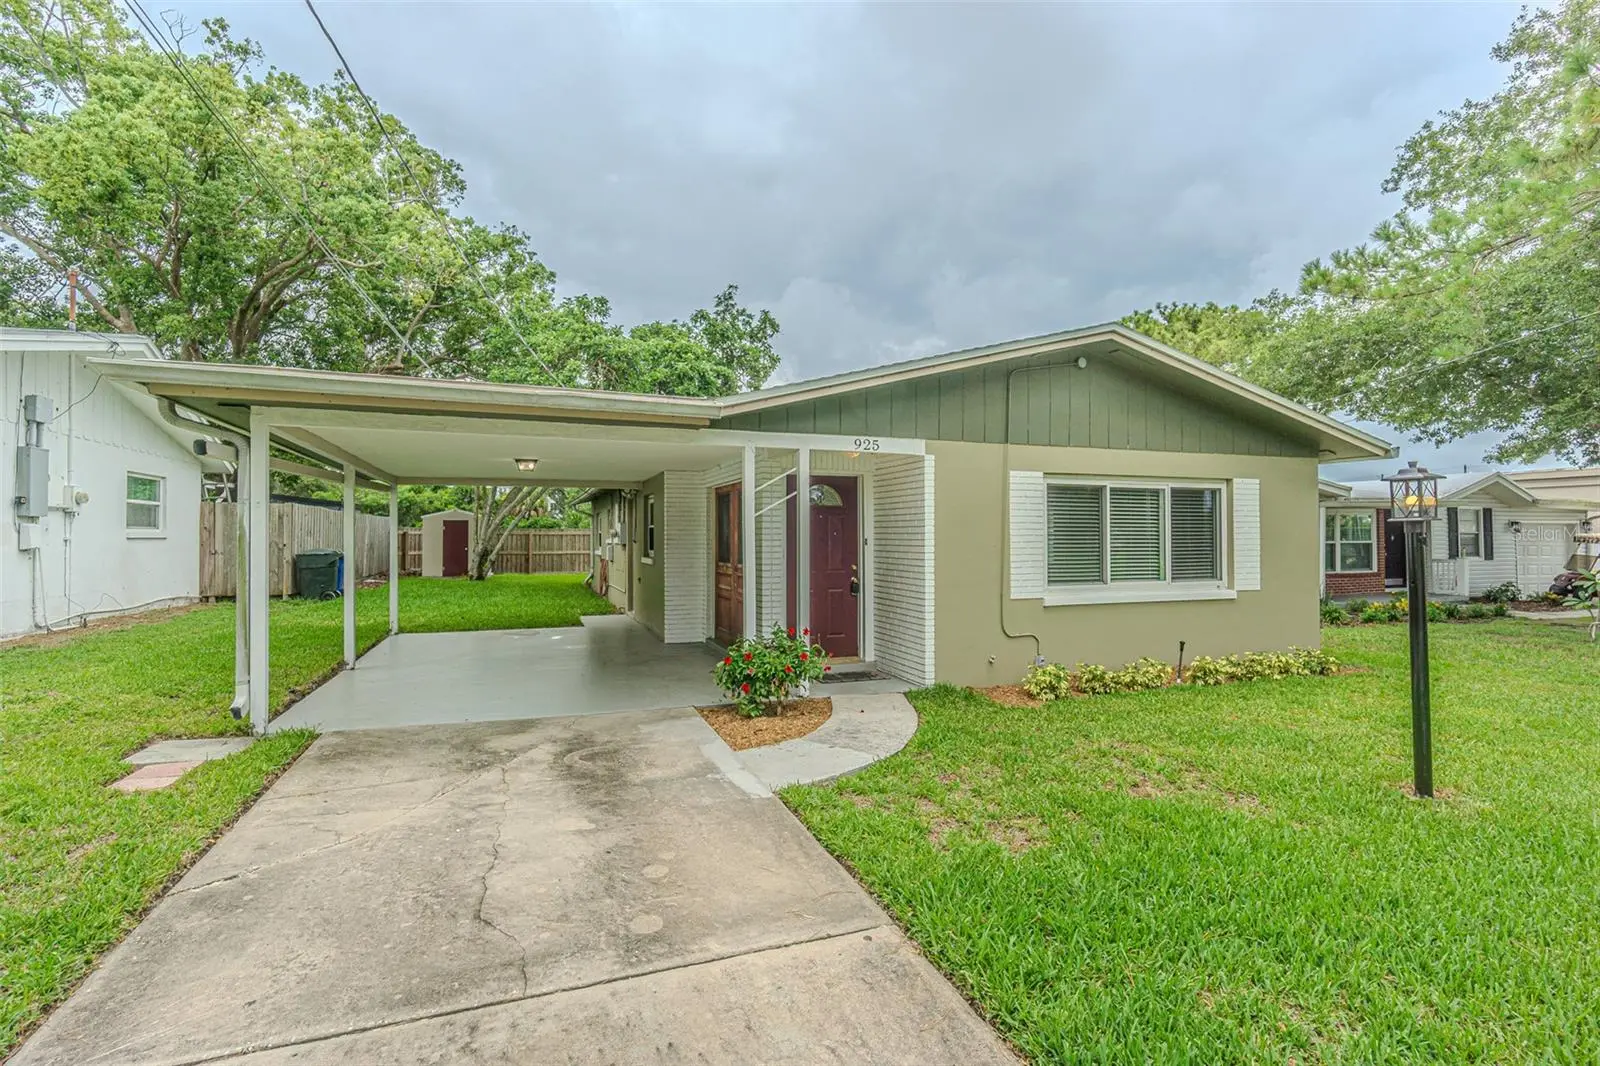

$425,000
925 Cedarwood AvenueDunedin, FL 34698
Listing updated: August 29, 2026 at 8:41 PM ET
Listing courtesy of Coldwell Banker Realty · John Kouremetis · MLS #TB8533135 · Active · 727-781-3700Property type
Year built
Lot size
Price / sq ft
HOA dues
Days on market
Flood zone
About this home
Welcome to your dream home in the heart of Dunedin, one of the most sought-after communities in Pinellas county! This beautifully renovated three-bedroom, two bathroom residence is a hidden gem that perfectly blends coastal elegance with modern convenience. As you step inside, you'll be greeted by stunning coastal tile flooring that flows seamlessly throughout the open floor plan. The heart of the home is the spacious kitchen, which overlooks the inviting living room, making it perfect for entertaining family and friends. The kitchen boasts gorgeous shaker cabinets, exquisite quartz countertops, and an island that offers ample storage and a sleek glass stove top for the culinary enthusiast. Retreat to the tranquil master suite where you'll find a beautifully renovated bathroom with a walk in shower to use after a long day at the office. Recent upgrades include a newer HVAC system (2022), a new roof in 2024, and tankless water heater (2022), ensuring peace of mind for years to come. The freshly landscaped yard features an efficient irrigation system that provides enough ample amount of water to a mature avocado tree that produces a yearly crop surrounded on both sides by great neighbors and a private backyard. Located in a vibrant golf cart community, you'll be just minutes away from top-ranked schools, restaurants, and shopping options. Explore the bustling of downtown Dunedin, in a city that rarely sleeps, with its charming shop, eateries, and local events. Enjoy the proximity to the stunning Dunedin Causeway, and take advantage of the central location between Tarpon Springs, Palm Harbor, Safety Harbor, Countryside, Clearwater, and St.Petersburg- all while being just 30 minutes from Tampa International Airport. Don't miss this opportunity to own a slice of paradise in Dunedin. This home is not just a property; it's a lifestyle waiting for you to embrace!
Estimated monthly payment
Estimate only. Taxes use the listing's reported amount where available; insurance is a Florida-average estimate. Your actual payment will vary — run a full calculation or talk to a lender.
Price & listing history29 days on market
- Status: ActiveJul 31, 2026
- Listed$425,000Jul 31, 2026
- Price increased$425,000
Facts & features
- Property type
- Residential
- Sub type
- Single Family Residence
- Status
- Active
- Days on market
- 29
- Subdivision
- Patricia Estates
- County
- Pinellas
- Year built
- 1964
- Living area
- 1,164 sq ft
- Price/sq ft
- $365
- Building area
- 1,428 sq ft (Public Records)
- Lot size
- 4,961 sq ft
- Lot category
- 0 to less than 1/4
- Flood zone
- X (12103C0069H)
- Annual taxes
- $471 (2025)
- Parcel #
- 35-28-15-67788-000-1110
- MLS #
- TB8533135
Ask about this home
Have a question? Ask the broker directly.
Ryan Solberg answers personally — no call center, no spam. Your question goes straight to him.
Interior Details
- Bedrooms
- 3
- Full bathrooms
- 2
- Flooring
- Tile
- Appliances
- Built-In Oven, Dishwasher, Disposal, Ice Maker, Microwave, Refrigerator, Tankless Water Heater
- Interior features
- Ceiling Fans(s), Eat-in Kitchen, Living Room/Dining Room Combo, Open Floorplan, Primary Bedroom Main Floor, Split Bedroom, Stone Counters, Thermostat, Window Treatments
- Laundry
- Inside
- Stories / Levels
- Multi/Split
- Direction faces
- North
Heating & Cooling
- Heating
- Central
- Cooling
- Central Air
Parking
- Carport
- Yes
HOA & Financial
- Total monthly fees
- None
- Total annual fees
- None
- CDD
- No
- Homestead exemption
- Yes
- Min lease term
- No Minimum
- Listing terms
- Cash, Conventional, FHA, VA Loan
- Ownership
- Fee Simple
- Available for lease
- Yes
- Lease restrictions
- No
Exterior & Construction
- Exterior features
- Lighting, Private Yard, Shade Shutter(s), Sidewalk
- Construction materials
- Block, Concrete, Stucco
- Roof
- Shingle
- Foundation
- Slab
- Road surface
- Concrete, Paved
Utilities
- Sewer
- Public Sewer
- Water source
- Public
- Utilities
- Cable Available, Electricity Connected, Public, Sewer Connected, Sprinkler Meter, Water Connected
Community
- Pets allowed
- Yes
Schools
Letter grades: Florida DOE 2024–25 school grades (Orange, Seminole, Lake, Osceola, Brevard). Assigned schools from the listing agent — verify enrollment with the district.
Room Details
| Room | Level | Dimensions |
|---|---|---|
| Living Room | First | 20x17 |
| Kitchen | First | 10x8 |
| Primary Bedroom | First | 13x10 |
| Bathroom 2 | First | 8x4 |
| Bedroom 2 | First | 13x9 |
| Bedroom 3 | First | |
| Primary Bathroom | First | 10x10 |
Listing Details
- Listing date
- 2026-07-31
- On market date
- 2026-07-31
- Original list price
- $425,000
- Occupant type
- Vacant
- MLS area
- 34698 - Dunedin
- Listing AOR
- Suncoast Tampa
- Status changed
- 2026-07-31
- Tax legal description
- PATRICIA ESTATES E 49.59FT OF W 64FT OF LOT 111
Flood risk
Minimal-risk area outside the mapped floodplain. Flood insurance is optional and typically low-cost.
Source: FEMA flood zone reported on the listing. Confirm current designation at FEMA Flood Map Service Center.
Location
Directions
Turn left onto Patricia Ave off of Main Street, Take a left onto Cedarwood Ave, The home is located on the right hand of the street.
More homes like this
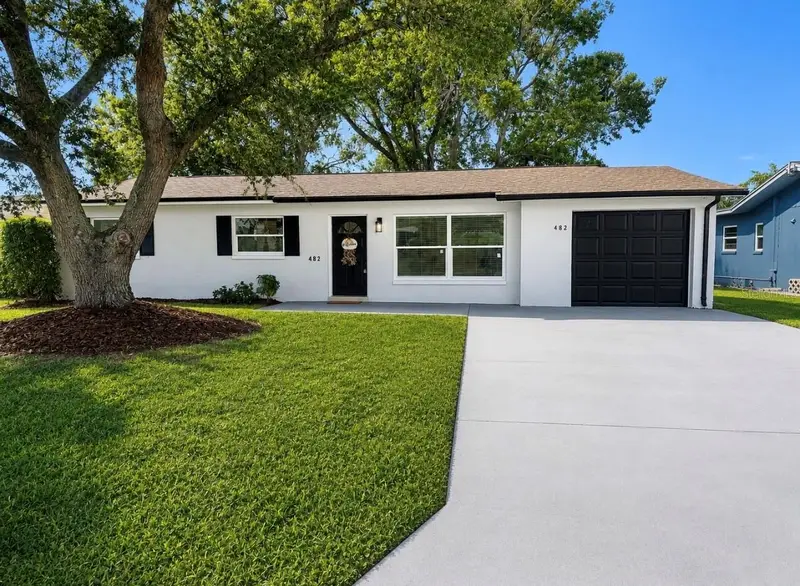
$375,000
482 Oakwood Dr
Dunedin, FL 34698
3 bd · 2 ba · 975 sqft
Patricia Estates
MLS ID #TB8544354, KATIE DUCHARME REALTY, LLC.
Listing provided by Stellar MLS
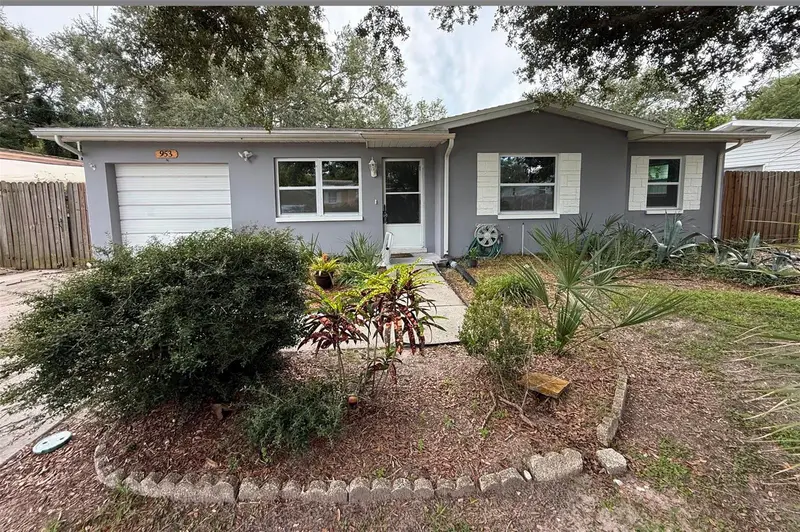
$395,000
953 Cedarwood Ave
Dunedin, FL 34698
3 bd · 1 ba · 1,124 sqft
Patricia Estates
MLS ID #W7890021, REALTY EXECUTIVES AMERICA INC.
Listing provided by Stellar MLS

$449,900
961 Lyndhurst St
Dunedin, FL 34698
3 bd · 2 ba · 1,488 sqft
Patricia Estates
MLS ID #TB8547851, REALTY EXPERTS.
Listing provided by Stellar MLS

$460,000
936 Lyndhurst St
Dunedin, FL 34698
2 bd · 2 ba · 1,042 sqft
Patricia Estates
MLS ID #TB8543309, CENTURY 21 CIRCLE.
Listing provided by Stellar MLS

Listings courtesy of Stellar MLS as distributed by MLS GRID
IDX information is provided exclusively for consumers’ personal, non-commercial use and may not be used for any purpose other than to identify prospective properties consumers may be interested in purchasing.
Based on information submitted to the MLS GRID as of August 29, 2026 at 8:41 PM ET. All data is obtained from various sources and may not have been verified by broker or MLS GRID. Supplied Open House Information is subject to change without notice. All information should be independently reviewed and verified for accuracy. Properties may or may not be listed by the office/agent presenting the information.
All or a portion of the multiple listing information is provided by Stellar MLS, from a copyrighted compilation of listings. The compilation of listings and each individual listing are © 2026 Stellar MLS. All rights reserved.
Ryan Solberg, Broker · MaxLife Realty LLC · FL License #BK3354351 · Equal Housing Opportunity · Full disclaimer · DMCA