
$669,900
433 Gilbert RoadWinter Park, FL 32792
Listing updated: October 6, 2026 at 10:41 AM ET
Listing courtesy of Keller Williams Winter Park · Amy Turner · MLS #O6428430 · Active · 407-545-6430Property type
Year built
Lot size
Price / sq ft
HOA dues
Days on market
Garage spaces
Flood zone
About this home
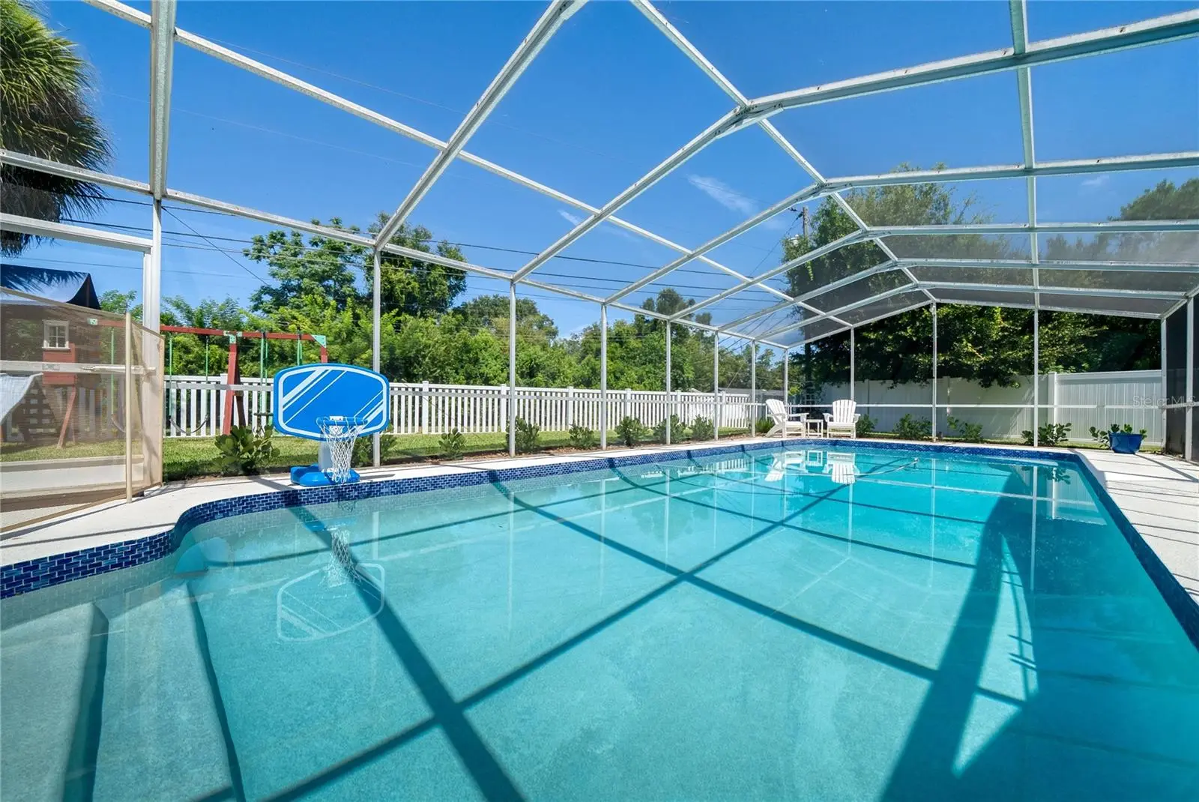
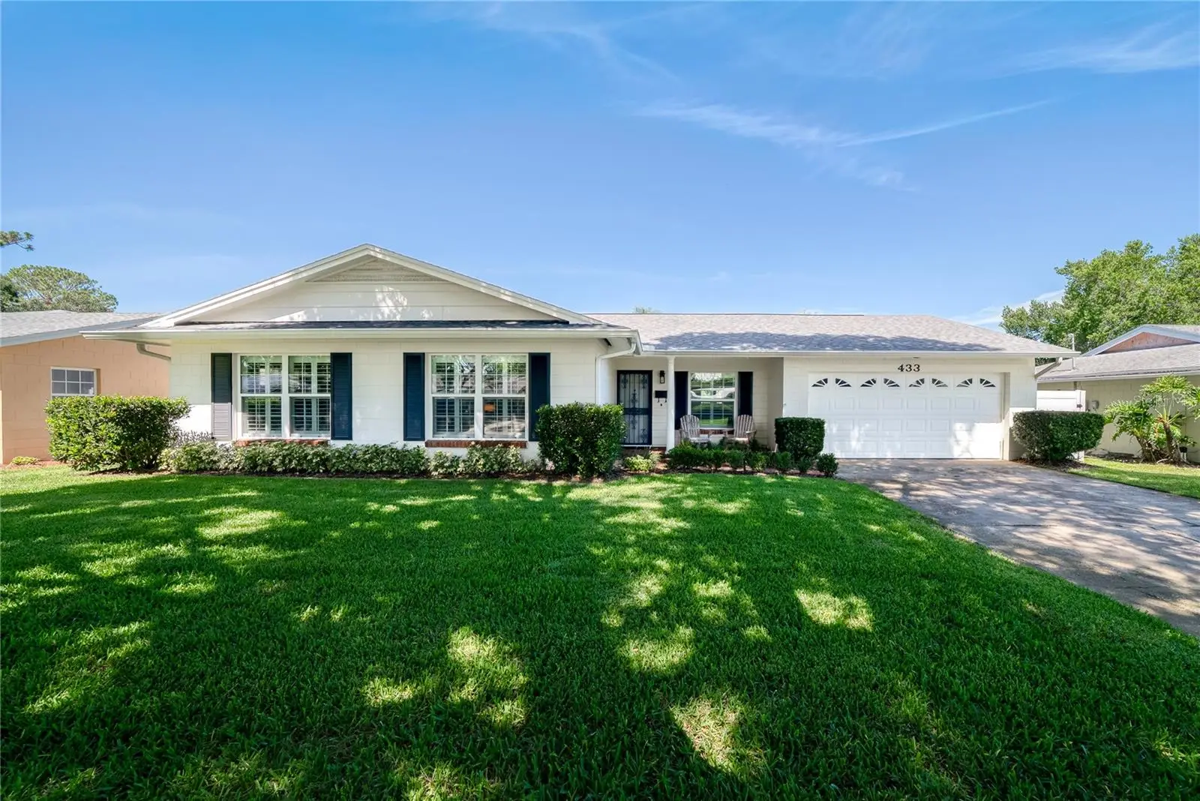
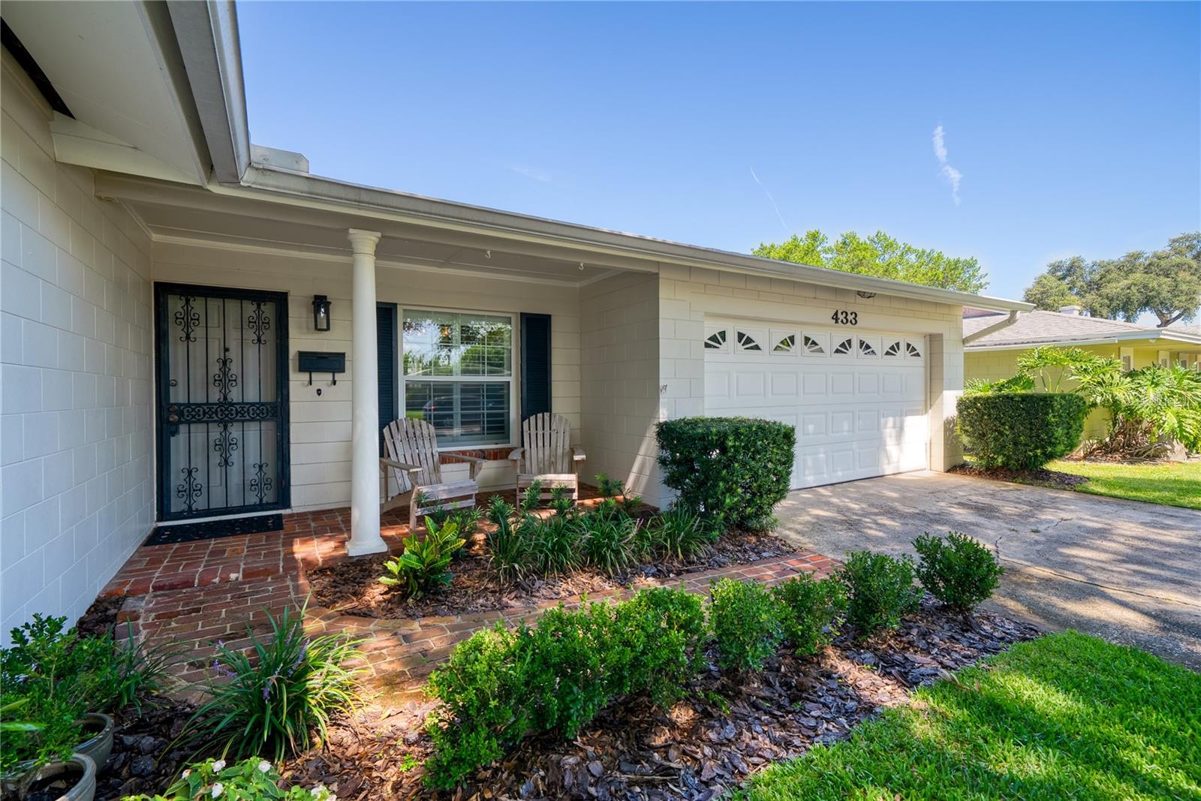
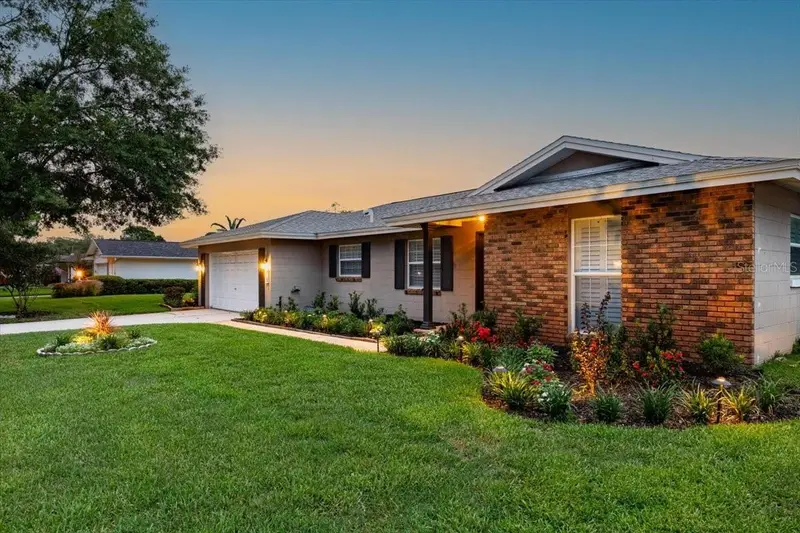
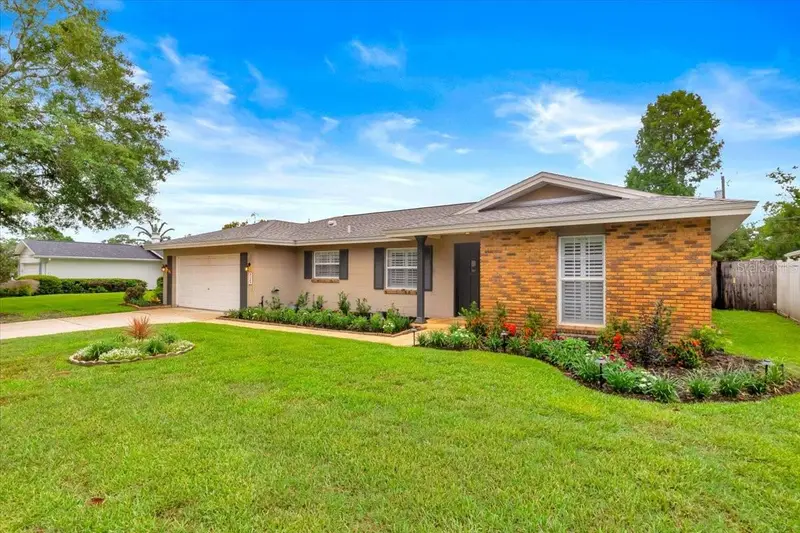
A RARE SECOND CHANCE IN WINTER PARK PINES! This beautifully updated three-bedroom, two-bath POOL home is available again, giving one fortunate buyer another opportunity to make it theirs. This beautifully updated and spacious home, offering nearly 1,800 square feet of thoughtfully designed living space on a spacious lot backing to a peaceful conservation easement. Featuring separate living and family rooms, a remodeled kitchen, and an exceptional outdoor retreat, this inviting home is perfectly designed for both everyday living and entertaining. From the moment you arrive, the classic brick entry creates a warm first impression. Inside, the flexible floor plan provides plenty of space to gather, relax, work from home, or host guests. Laminate wood flooring and updated baseboards (2022) complement plantation shutters, recessed lighting, and ceiling fans throughout. Multiple storage closets add everyday functionality, while updated windows and French doors fill the home with natural light and seamlessly connect the indoor and outdoor living spaces. The remodeled kitchen (2021) features crisp white shaker cabinetry, quartz countertops, a subway tile backsplash, stainless steel appliances, an oversized stainless-steel sink, and a breakfast bar with seating for four. A dedicated coffee bar and pantry add convenience, while the large bay window overlooks the pool and private backyard, creating the perfect backdrop for everyday living. The spacious primary suite offers a walk-in closet and ceiling fan. Its ensuite bathroom, renovated in 2022, features large marble-look tile, a double vanity with quartz countertops, and a beautifully updated walk-in shower with a frameless glass enclosure. Two additional guest bedrooms and an updated full bathroom complete the bedroom wing. Step outside to the true centerpiece of the home. Backing to a conservation easement, the backyard offers a peaceful setting with enhanced privacy. The screened, in-ground chlorine pool was completely refreshed in 2025 with new tile, resurfaced, and new pool light. The lanai deck was also resurfaced, creating an ideal space for swimming, outdoor dining, and entertaining family and friends. The outdoor improvements continue with fresh landscaping completed in 2025, including new sod, a stone pathway, French drains for improved drainage, and an updated irrigation timer. The fully fenced backyard (2023) provides additional privacy for pets, play, and gatherings. Ideally located near Cady Way Trail and Winter Park Pines Golf Course, you'll also enjoy convenient access to Cady Way Park amenities, including a community pool, playground, tennis and pickleball courts, beach volleyball, and walking trails. Less than 10 minute drive to Park Ave luxury shopping and dining experiences. AdventHealth Winter Park and the Crosby Wellness Center are just minutes away, while Rollins College, Full Sail University, UCF, and Orlando International Airport are all within easy reach. Zoned for Brookshire Elementary, Glenridge Middle School, and Winter Park High School, this exceptional home combines modern updates, flexible living spaces, and a private backyard retreat in one of Winter Park's most desirable locations. ROOF - 2024, ELECTRICAL PANEL - 2021, HVAC - 12/1997
Estimated monthly payment
Estimate only. Taxes use the listing's reported amount where available; insurance is a Florida-average estimate. Your actual payment will vary — run a full calculation or talk to a lender.
Price & listing history47 days on market
- Status: ActiveOct 1, 2026
- Listed$675,000Jul 27, 2026
- Price reduced$669,900
Property Documents
Documents the listing agent has made public for this property. Free to view and download.
Facts & features
- Property type
- Residential
- Sub type
- Single Family Residence
- Status
- Active
- Days on market
- 47
- Subdivision
- Winter Park Pines
- County
- Orange
- Year built
- 1965
- Living area
- 1,800 sq ft
- Price/sq ft
- $372
- Building area
- 2,754 sq ft (Public Records)
- Lot size
- 9,230 sq ft
- Lot category
- 0 to less than 1/4
- Flood zone
- X (12095C0255F)
- Garage
- 2 spaces
- Pool
- Private pool
- Annual taxes
- $4,032 (2025)
- Parcel #
- 09-22-30-9664-04-310
- Zoning
- R-1A
- MLS #
- O6428430
Ask about this home
Have a question? Ask the broker directly.
Ryan Solberg answers personally — no call center, no spam. Your question goes straight to him.
Interior Details
- Bedrooms
- 3
- Full bathrooms
- 2
- Flooring
- Ceramic Tile, Laminate, Terrazzo
- Appliances
- Dishwasher, Disposal, Microwave, Range, Refrigerator
- Interior features
- Built-in Features, Ceiling Fans(s), Eat-in Kitchen, Kitchen/Family Room Combo, Living Room/Dining Room Combo, Primary Bedroom Main Floor, Stone Counters, Thermostat, Walk-In Closet(s)
- Laundry
- In Garage
- Stories / Levels
- One
- Direction faces
- East
Heating & Cooling
- Heating
- Electric
- Cooling
- Central Air
Parking
- Garage spaces
- 2
- Attached garage
- Yes
- Parking features
- Driveway, Garage Door Opener, On Street, Workshop in Garage
HOA & Financial
- Total monthly fees
- None
- Total annual fees
- None
- CDD
- No
- Homestead exemption
- Yes
- Min lease term
- 8-12 Months
- Listing terms
- Cash, Conventional, FHA, VA Loan
- Ownership
- Fee Simple
- Available for lease
- Yes
- Lease restrictions
- Yes
- Additional lease restrictions
- Buyer to verify lease restrictions with Orange County.
Exterior & Construction
- Exterior features
- Private Mailbox, Rain Gutters, Sidewalk
- Construction materials
- Block
- Roof
- Shingle
- Foundation
- Slab
- Pool
- Private pool
- Road surface
- Asphalt, Paved
Utilities
- Sewer
- Public Sewer
- Water source
- Public
- Utilities
- BB/HS Internet Available, Electricity Connected, Sewer Connected, Water Connected
Community
- Pets allowed
- Cats OK, Dogs OK, Yes
Schools
Letter grades: Florida DOE 2024–25 school grades (Orange, Seminole, Lake, Osceola, Brevard). Assigned schools from the listing agent — verify enrollment with the district.
Room Details
| Room | Level | Dimensions |
|---|---|---|
| Living Room | First | 21x12 |
| Family Room | First | 16x15 |
| Kitchen | First | 13x11 |
| Dining Room | First | 12x10 |
| Primary Bedroom | First | 15x12 |
| Primary Bathroom | First | |
| Bedroom 2 | First | 18x11 |
| Bedroom 3 | First | 15x11 |
| Bathroom 2 | First | |
| Balcony/Porch/Lanai | First | 29x9 |
Listing Details
- Listing date
- 2026-07-25
- On market date
- 2026-07-27
- Original list price
- $675,000
- Occupant type
- Owner
- MLS area
- 32792 - Winter Park/Aloma
- Listing AOR
- Orlando Regional
- Status changed
- 2026-10-01
- Tax legal description
- WINTER PARK PINES UNIT 5 Z/91 LOT 31 BLKD
Flood risk
Minimal-risk area outside the mapped floodplain. Flood insurance is optional and typically low-cost.
Source: FEMA flood zone reported on the listing. Confirm current designation at FEMA Flood Map Service Center.
Location
Directions
From downtown Winter Park, head east on Fairbanks Ave. Turn right on N Ranger Road, right on Bower Road and wind the left on Gilbert Road. 433 Gilbert Road will be on your right.
More homes like this
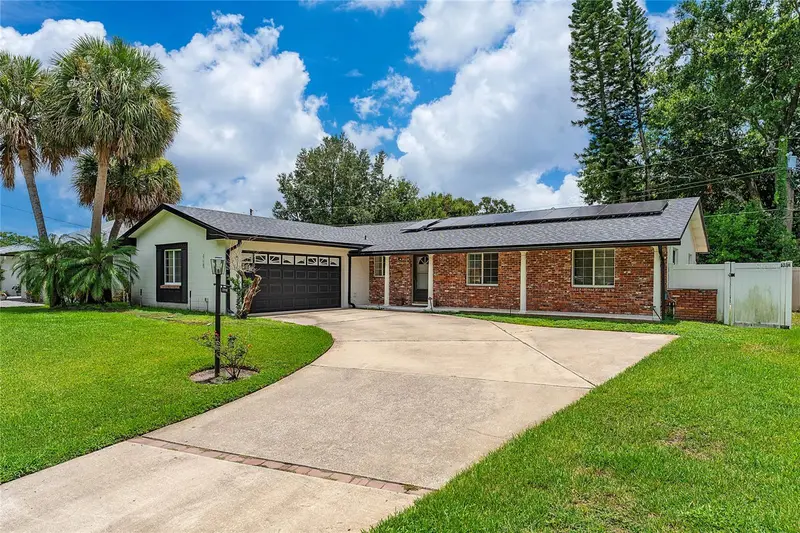
$619,500
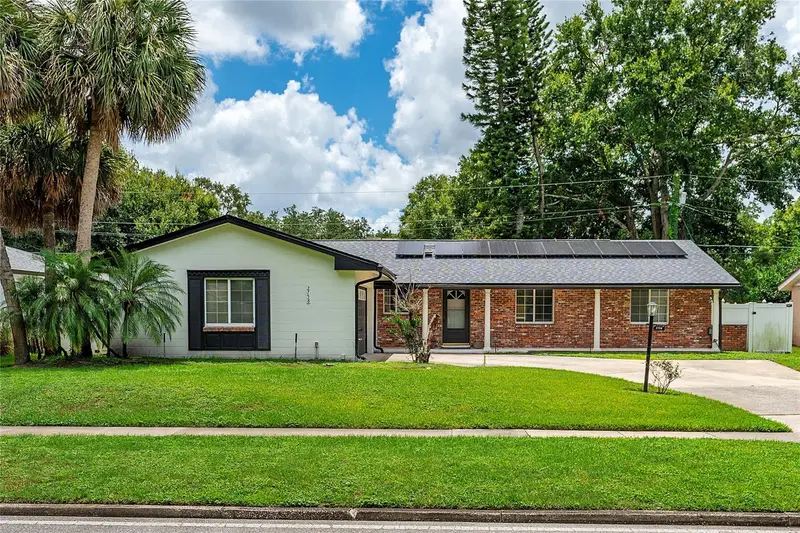
2758 Banchory Rd
Winter Park, FL 32792
3 bd · 3 ba · 1,539 sqft
Winter Park Pines
MLS ID #O6329628, MR VARGAS PROPERTY MANAGEMENT LLC.
Listing provided by Stellar MLS
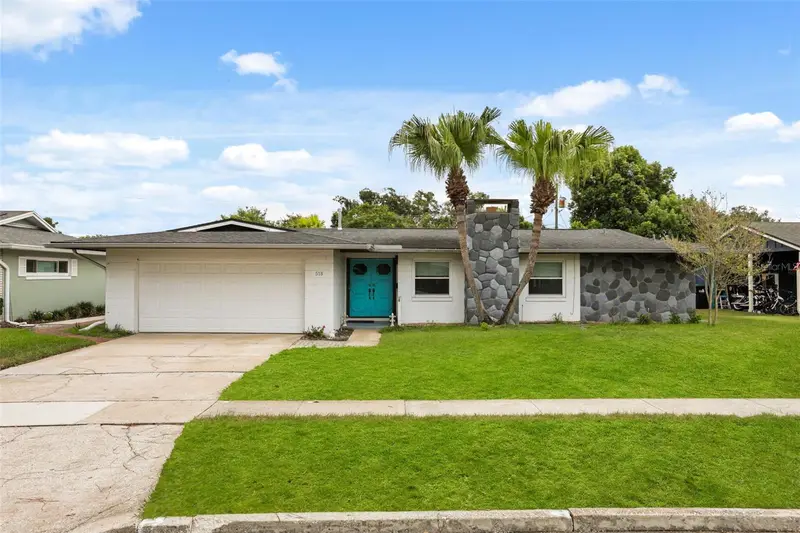
$649,000
518 Gilbert Rd
Winter Park, FL 32792
3 bd · 2 ba · 1,573 sqft
Winter Park Pines
MLS ID #O6442915, PALMANO GROUP RE BROKERAGE LLC.
Listing provided by Stellar MLS
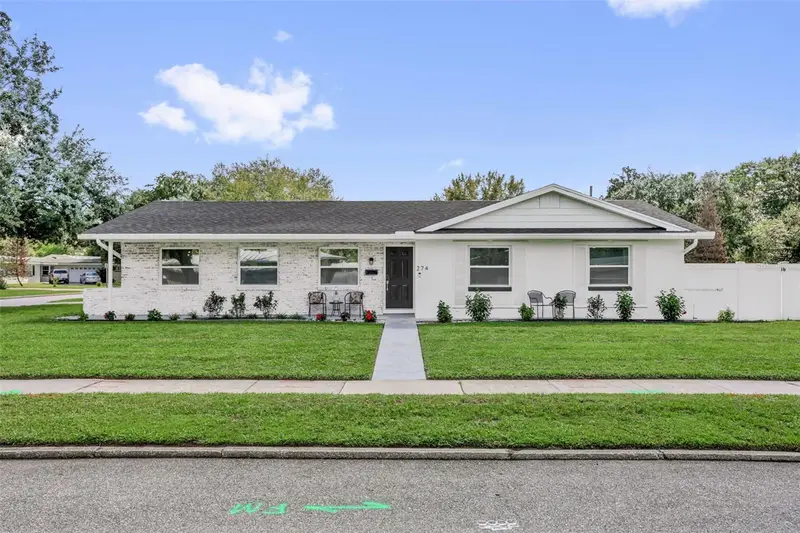
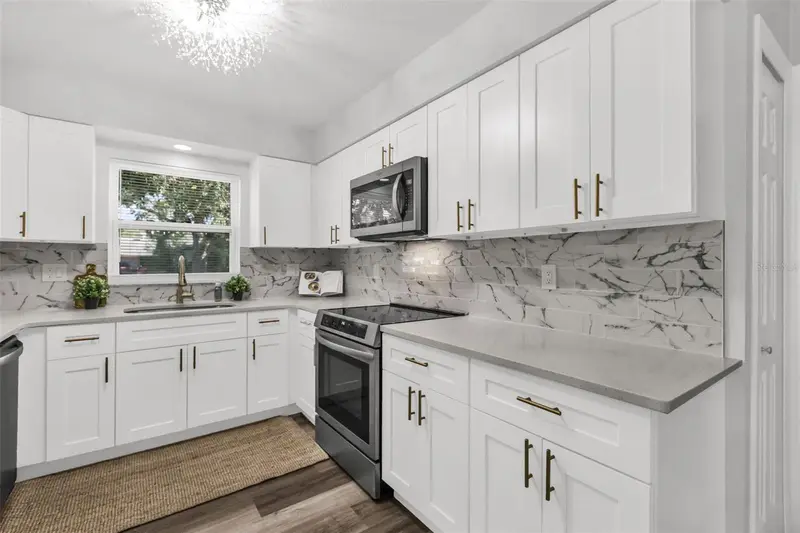
$659,900
274 N Ranger Blvd
Winter Park, FL 32792
3 bd · 2 ba · 1,420 sqft
Winter Park Pines
MLS ID #O6440062, EXPLORE FLORIDA REALTY SERVICES LLC.
Listing provided by Stellar MLS
$695,000
715 S Ranger Blvd
Winter Park, FL 32792
4 bd · 3 ba · 2,312 sqft
Winter Park Pines
MLS ID #O6410899, DAHLIA REALTY GROUP.
Listing provided by Stellar MLS

Listings courtesy of Stellar MLS as distributed by MLS GRID
IDX information is provided exclusively for consumers’ personal, non-commercial use and may not be used for any purpose other than to identify prospective properties consumers may be interested in purchasing.
Based on information submitted to the MLS GRID as of October 6, 2026 at 10:41 AM ET. All data is obtained from various sources and may not have been verified by broker or MLS GRID. Supplied Open House Information is subject to change without notice. All information should be independently reviewed and verified for accuracy. Properties may or may not be listed by the office/agent presenting the information.
All or a portion of the multiple listing information is provided by Stellar MLS, from a copyrighted compilation of listings. The compilation of listings and each individual listing are © 2026 Stellar MLS. All rights reserved.
Ryan Solberg, Broker · MaxLife Realty LLC · FL License #BK3354351 · Equal Housing Opportunity · Full disclaimer · DMCA