

$769,995
5713 Liberty Garden CourtOrlando, FL 32819
Listing updated: October 23, 2026 at 9:06 AM ET
Listing courtesy of Real Broker, Llc · Ken Pozek · MLS #O6428405 · Active · 855-450-0442Property type
Year built
Lot size
Price / sq ft
HOA dues
Days on market
Garage spaces
Flood zone
About this home
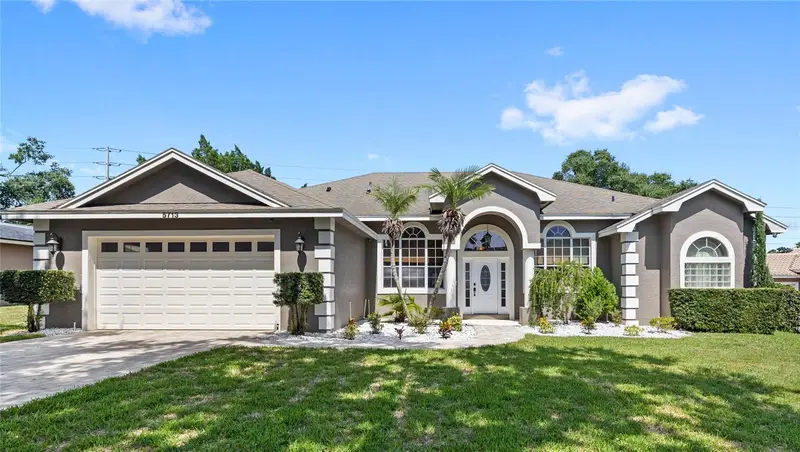
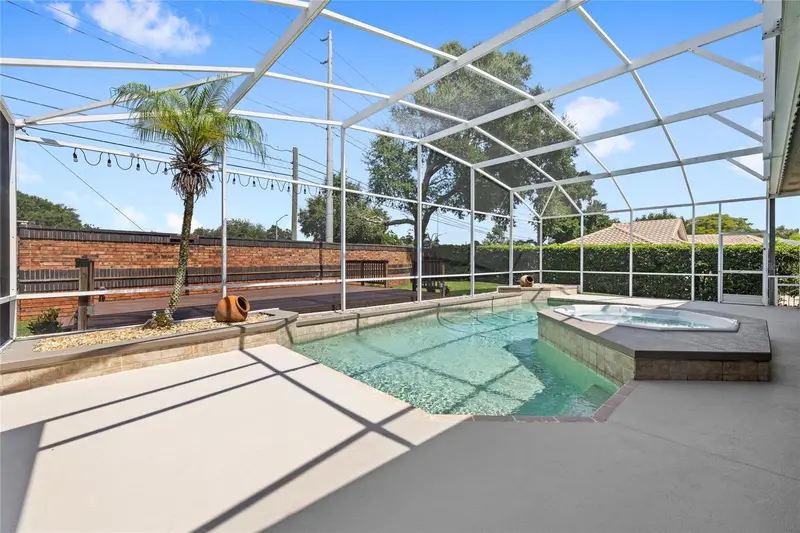
Welcome to DR. PHILLIPS, one of Orlando's most desirable communities, just minutes from Universal Studios and Epic Universe. Located on a cul-de-sac in the established Bay Park neighborhood, this single story POOL HOME sits on a generous .31 acre lot and features 4 bedrooms, 3 bathrooms, and an elongated freshly pavered driveway. The neighborhood is quiet, has sidewalks throughout, and offers beautiful trees and pond views. Inside, nearly 2,800 square feet of living space is complemented by 10-foot ceilings and a thoughtfully designed split floor plan. Two spacious living areas provide flexibility for daily living and entertaining, while a formal dining room with aesthetic chair railing and beams offers the perfect setting for hosting family and friends. The spacious primary suite is privately situated and features hardwood flooring, tray ceiling, dual walk in closets, separate vanities, a soaking tub, and a walk in shower. Step outside to a screened pool overlooking a spacious backyard with plenty of green space to play, garden, or simply relax. Living in Dr. Phillips means having some of Orlando's best amenities just moments away. Shop at Trader Joe's or Whole Foods, enjoy renowned dining along Restaurant Row, spend the afternoon at Bay Hill Golf Club, or take advantage of quick access to I-4 and the Florida Turnpike for an easy commute throughout Central Florida. If you're looking for a home with character in Dr. Phillips, this is the one!
Estimated monthly payment
Estimate only. Taxes use the listing's reported amount where available; insurance is a Florida-average estimate. Your actual payment will vary — run a full calculation or talk to a lender.
Price & listing history81 days on market
- Status: ActiveAug 3, 2026
- Listed$799,900Aug 3, 2026
- Price reduced$769,995
Facts & features
- Property type
- Residential
- Sub type
- Single Family Residence
- Status
- Active
- Days on market
- 81
- Subdivision
- Bay Park
- County
- Orange
- Year built
- 1994
- Living area
- 2,746 sq ft
- Price/sq ft
- $280
- Building area
- 3,617 sq ft (Public Records)
- Lot size
- 13,438 sq ft
- Lot category
- 1/4 to less than 1/2
- Flood zone
- X (12095C0405F)
- Garage
- 2 spaces
- Pool
- Private pool
- Annual taxes
- $6,297 (2025)
- Parcel #
- 15-23-28-0547-00-700
- Zoning
- R-1AA
- MLS #
- O6428405
Ask about this home
Have a question? Ask the broker directly.
Ryan Solberg answers personally — no call center, no spam. Your question goes straight to him.
Interior Details
- Bedrooms
- 4
- Full bathrooms
- 3
- Flooring
- Hardwood, Tile
- Appliances
- Dishwasher, Microwave, Range, Refrigerator
- Interior features
- Ceiling Fans(s), Eat-in Kitchen, High Ceilings, Primary Bedroom Main Floor, Walk-In Closet(s)
- Laundry
- Laundry Room
- Stories / Levels
- One
- Direction faces
- West
- Fireplace
- Yes
Heating & Cooling
- Heating
- Central
- Cooling
- Central Air
Parking
- Garage spaces
- 2
- Attached garage
- Yes
HOA & Financial
- HOA fee
- $506 / Semi-Annually
- Monthly HOA
- $84/mo
- Total monthly fees
- $84/mo
- Total annual fees
- $1,012
- HOA name
- Vista Community Association /Rachael Johnston
- CDD
- No
- Homestead exemption
- Yes
- Min lease term
- 1-2 Years
- Listing terms
- Cash, Conventional, FHA, VA Loan
- Ownership
- Fee Simple
- Available for lease
- Yes
- Lease restrictions
- No
- Additional lease restrictions
- Buyer to verify any and all lease restrictions directly with the HOA
- Approval process
- Buyer to verify directly with the HOA
Exterior & Construction
- Exterior features
- Lighting, Rain Gutters, Sidewalk
- Construction materials
- Block, Stucco
- Roof
- Shingle
- Foundation
- Slab
- Pool
- Private pool
- Road surface
- Paved
Utilities
- Sewer
- Septic Tank
- Water source
- Public
- Utilities
- Public
Community
- Pets allowed
- Yes
Schools
Letter grades: Florida DOE 2024–25 school grades (Orange, Seminole, Lake, Osceola, Brevard). Assigned schools from the listing agent — verify enrollment with the district.
Room Details
| Room | Level | Dimensions |
|---|---|---|
| Kitchen | 17x14 | |
| Living Room | 15x13 | |
| Primary Bathroom | 13x21 | |
| Primary Bedroom | 16x24 |
Listing Details
- Listing date
- 2026-07-25
- On market date
- 2026-08-03
- Original list price
- $799,900
- Occupant type
- Owner
- MLS area
- 32819 - Orlando/Bay Hill/Sand Lake
- Listing AOR
- Orlando Regional
- Status changed
- 2026-08-03
- Tax legal description
- BAY PARK 21/140 LOT 70
Flood risk
Minimal-risk area outside the mapped floodplain. Flood insurance is optional and typically low-cost.
Source: FEMA flood zone reported on the listing. Confirm current designation at FEMA Flood Map Service Center.
Location
Directions
From SR-429 Toll S toward Orlando, Tampa, take exit 22 to merge onto Florida's Turnpike toward Miami, keep left to merge onto Florida's Turnpike South toward Miami, take exit 259 to merge onto I-4 toward Tampa, Daytona Beach, keep left to merge onto I-4 West toward Tampa, take exit 74B toward Universal, continue onto Adventure Way, turn left ono Hollywood Way, turn left onto Turkey Lake Rd, turn right onto Wallace Rd, turn right onto Dr Phillips Blvd, turn left onto Old Town Dr, turn left ono Liberty Garden Ct, the destination is on your left.
More homes like this
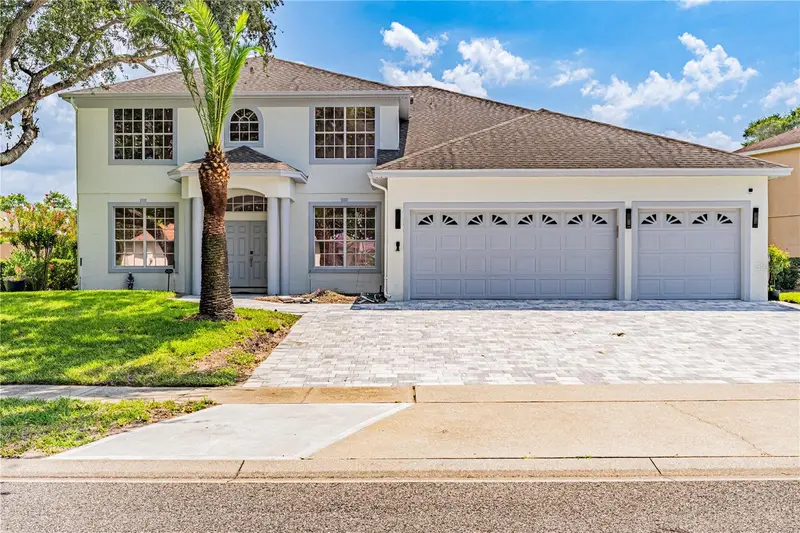
$990,000
10355 Emerald Woods Ave
Orlando, FL 32836
5 bd · 4 ba · 3,301 sqft
Emerald Forest
MLS ID #O6435042, C&C REALTY USA LLC.
Listing provided by Stellar MLS
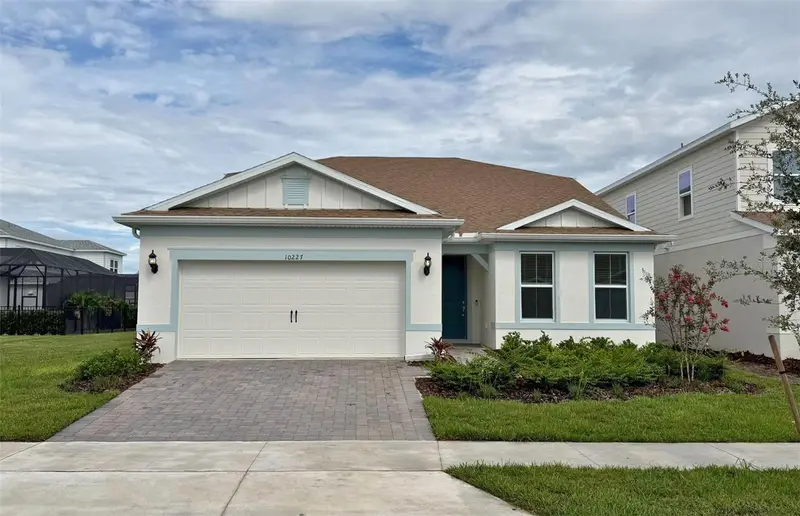
$1,023,820
10227 Parkview Reserve Lane
Orlando, FL 32836
5 bd · 4 ba · 3,080 sqft
Parkview Reserve
MLS ID #O6441504, PULTE REALTY OF NORTH FLORIDA LLC.
Listing provided by Stellar MLS
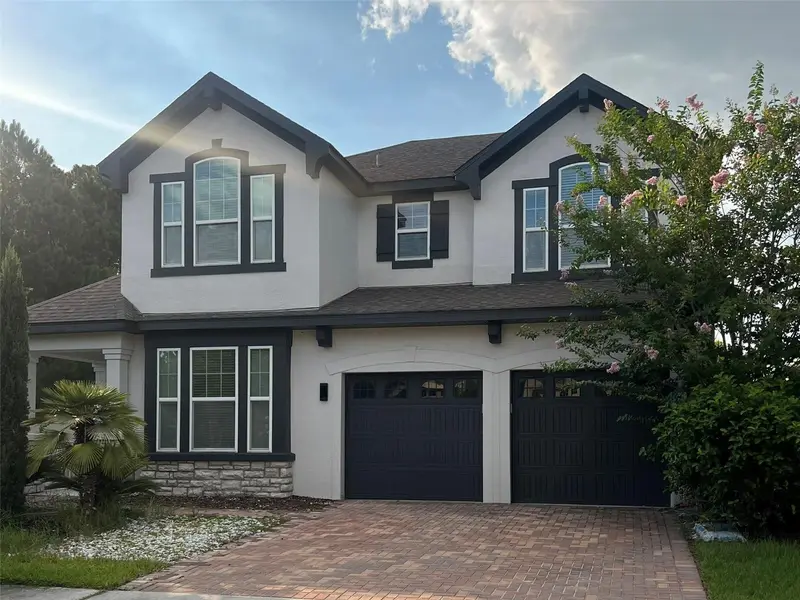
$575,000
4862 Southlawn Ave
Orlando, FL 32811
3 bd · 3 ba · 2,327 sqft
Millennia Park Ph 2
MLS ID #O6426654, MILLENNIUM REALTY CENTER LLC.
Listing provided by Stellar MLS
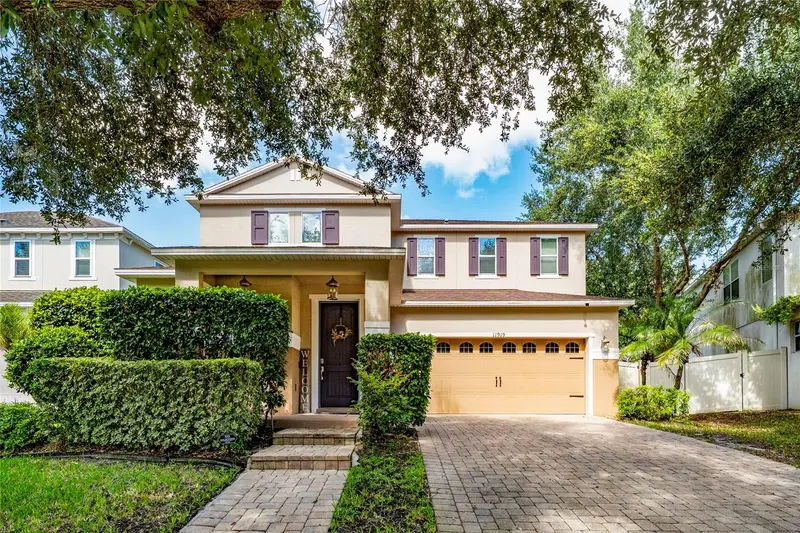
$585,000
11919 Verrazano Dr
Orlando, FL 32836
4 bd · 3 ba · 2,130 sqft
Mabel Bridge
MLS ID #S5160177, LA ROSA REALTY LLC.
Listing provided by Stellar MLS

Listings courtesy of Stellar MLS as distributed by MLS GRID
IDX information is provided exclusively for consumers’ personal, non-commercial use and may not be used for any purpose other than to identify prospective properties consumers may be interested in purchasing.
Based on information submitted to the MLS GRID as of October 23, 2026 at 9:06 AM ET. All data is obtained from various sources and may not have been verified by broker or MLS GRID. Supplied Open House Information is subject to change without notice. All information should be independently reviewed and verified for accuracy. Properties may or may not be listed by the office/agent presenting the information.
All or a portion of the multiple listing information is provided by Stellar MLS, from a copyrighted compilation of listings. The compilation of listings and each individual listing are © 2026 Stellar MLS. All rights reserved.
Ryan Solberg, Broker · MaxLife Realty LLC · FL License #BK3354351 · Equal Housing Opportunity · Full disclaimer · DMCA