

$459,900
12442 Forest Highlands DriveDade City, FL 33525
Listing updated: October 13, 2026 at 8:38 AM ET
Listing courtesy of Dennis Realty & Inv. Corp. · Debra Fuxan, PA · MLS #TB8533055 · Active · 813-949-7444Property type
Year built
Lot size
Price / sq ft
HOA dues
Days on market
Garage spaces
Flood zone
About this home
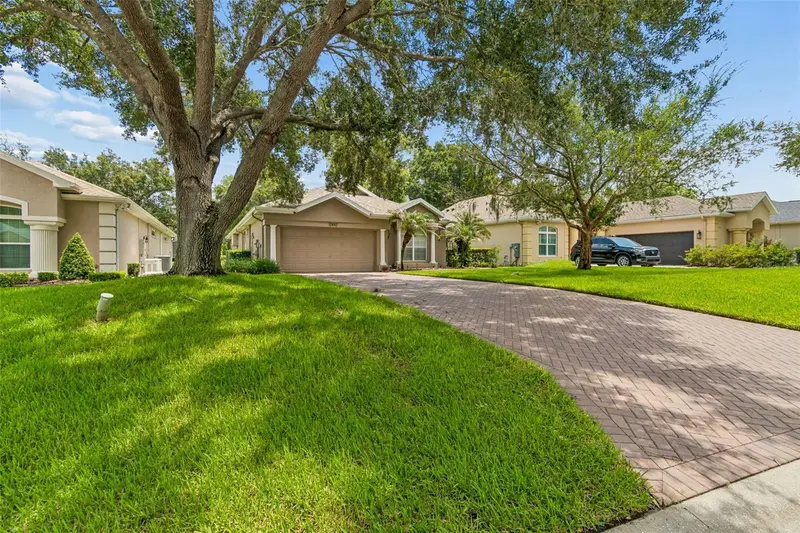
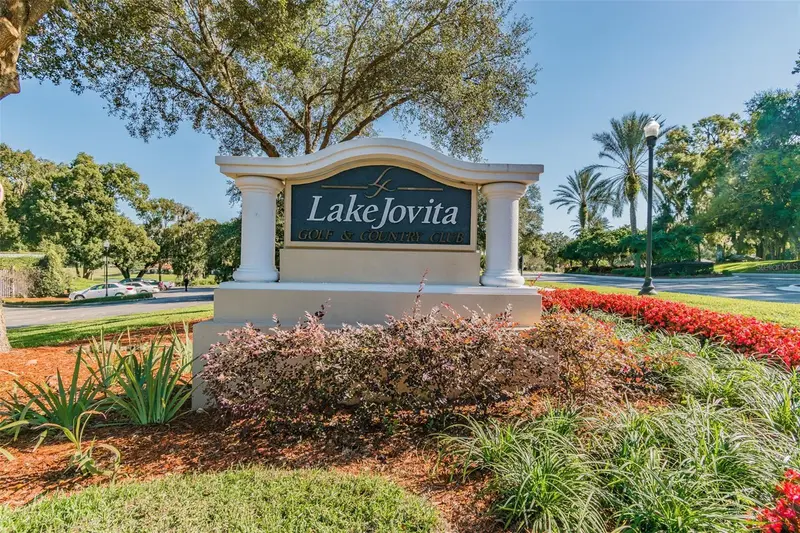
Resort-Style Living in the Rolling Hills of San Antonio, Florida! Welcome to this beautifully maintained 2-bedroom,WITH OFFICE OR THIRD BEDROOM, 2-bath home with a 2-car garage,on the golf course hole #12 - located in a highly sought-after gated community offering the perfect blend of luxury, comfort, and convenience. Nestled among therolling hills of San Antonio, this home is just 20 minutes from Tampa and only 10 minutes from the charming shops, restaurants, and events of historic downtown Dade City. Enjoy a true resort lifestyle with optional country club membership featuring two championship 18-holegolf courses, an Olympic-size swimming pool, tennis and pickleball courts, a full-service restaurant and bar,and a golf pro shop. Best of all, the community offers low HOA fees and no CDD fees. Step through the impressive columned entry into an elegant interior featuring soaring ceilings, 8-footdoors, a stunning coffered ceiling in the living room, and beautiful solid oak flooring throughout the mainliving areas. The entire interior has been freshly painted with premium Sherwin-Williams paint, making thishome truly move-in ready. Designed for entertaining, the spacious formal dining room includes custom built-in storage and displayshelves. The gourmet kitchen features solid wood cabinetry, granite countertops, stainless steel appliances,a breakfast bar, and a sunny breakfast nook with a bay window and plantation shutters. An interior laundryroom with a custom-built pantry provides added convenience and storage. The spacious primary suite offers two walk-in closets and a luxurious ensuite bath with dual vanities and alarge walk-in shower. Generously sized secondary bedrooms provide comfort for family and guests. Roof was replaced in 2022, HVAC changed out in 2021. Outside, enjoy the curb appeal of the paver driveway, walkways, and patio areas, creating inviting spacesfor relaxing or entertaining. If you're looking for an exceptional home in a peaceful, gated golf community with outstanding amenities, aprime location, and timeless quality, this is one you won't want to miss! 1
Estimated monthly payment
Estimate only. Taxes use the listing's reported amount where available; insurance is a Florida-average estimate. Your actual payment will vary — run a full calculation or talk to a lender.
Price & listing history63 days on market
- Status: ActiveAug 11, 2026
- Listed$480,000Aug 11, 2026
- Price reduced$459,900
Facts & features
- Property type
- Residential
- Sub type
- Single Family Residence
- Status
- Active
- Days on market
- 63
- Subdivision
- Lake Jovita Golf & Country Club Ph 01
- County
- Pasco
- Year built
- 2000
- Living area
- 2,218 sq ft
- Price/sq ft
- $207
- Building area
- 2,230 sq ft (Public Records)
- Lot size
- 10,598 sq ft
- Lot category
- 0 to less than 1/4
- Flood zone
- X (12101C0280F)
- Garage
- 2 spaces
- Annual taxes
- $3,641 (2025)
- Parcel #
- 21-25-06-002.0-000.00-126.0
- Zoning
- MPUD
- MLS #
- TB8533055
Ask about this home
Have a question? Ask the broker directly.
Ryan Solberg answers personally — no call center, no spam. Your question goes straight to him.
Interior Details
- Bedrooms
- 2
- Full bathrooms
- 2
- Flooring
- Carpet, Ceramic Tile, Wood
- Appliances
- Cooktop, Disposal, Dryer, Electric Water Heater, Exhaust Fan, Microwave, Range, Range Hood, Refrigerator, Washer
- Interior features
- Built-in Features, Ceiling Fans(s), Coffered Ceiling(s)
- Laundry
- Inside, Laundry Room
- Stories / Levels
- One
- Direction faces
- West
Heating & Cooling
- Heating
- Central
- Cooling
- Central Air
Parking
- Garage spaces
- 2
- Attached garage
- Yes
- Parking features
- Driveway, Garage Door Opener
HOA & Financial
- HOA fee
- $342 / Quarterly
- Monthly HOA
- $114/mo
- Total monthly fees
- $114/mo
- Total annual fees
- $1,368
- HOA name
- Maria Blesto
- CDD
- No
- Homestead exemption
- Yes
- Min lease term
- 1-2 Years
- Listing terms
- Cash, Conventional, FHA, VA Loan
- Ownership
- Fee Simple
- Available for lease
- Yes
- Lease restrictions
- Yes
- Additional lease restrictions
- Please verify all lease restrictions with the HOA.
- Approval process
- Verify with the HOA
Exterior & Construction
- Exterior features
- Private Mailbox, Rain Gutters, Sidewalk
- Construction materials
- Block
- Roof
- Shingle
- Foundation
- Slab
- Road surface
- Asphalt, Concrete
Utilities
- Sewer
- Public Sewer
- Water source
- None
- Utilities
- BB/HS Internet Available, Cable Available, Electricity Connected
Community
- Pets allowed
- Cats OK, Dogs OK
Schools
Letter grades: Florida DOE 2024–25 school grades (Orange, Seminole, Lake, Osceola, Brevard). Assigned schools from the listing agent — verify enrollment with the district.
Room Details
| Room | Level | Dimensions |
|---|---|---|
| Family Room | First | |
| Primary Bedroom | First | |
| Primary Bathroom | First | |
| Kitchen | First |
Listing Details
- Listing date
- 2026-07-27
- On market date
- 2026-08-11
- Original list price
- $480,000
- Occupant type
- Vacant
- MLS area
- 33525 - Dade City/Richland
- Listing AOR
- Suncoast Tampa
- Status changed
- 2026-08-11
- Tax legal description
- LAKE JOVITA GOLF AND COUNTRY CLUB PHASE ONE PB 37 PGS 61-71 LOT 126 OR 9319 PG 1507 OR 9783 PG 0474
Flood risk
Minimal-risk area outside the mapped floodplain. Flood insurance is optional and typically low-cost.
Source: FEMA flood zone reported on the listing. Confirm current designation at FEMA Flood Map Service Center.
Location
Directions
North on 52 left into Lake Jovita left onto Forest Highland left (2nd street)Forest highland home is on the left.
More homes like this
$249,900
12920 Ventana Ct
Dade City, FL 33523
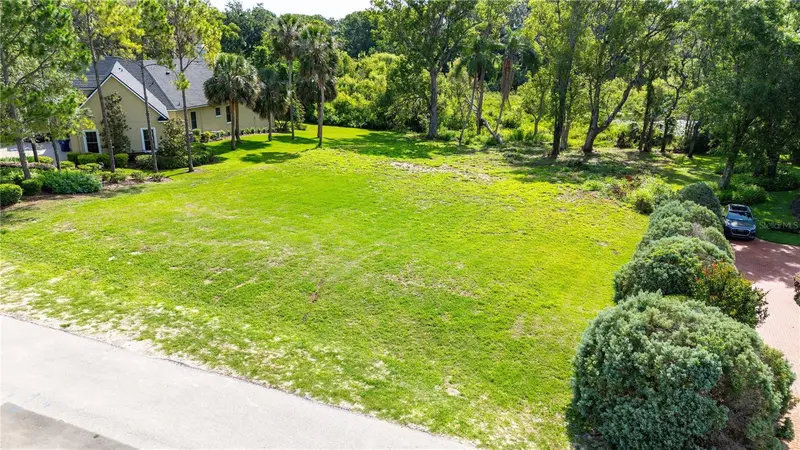
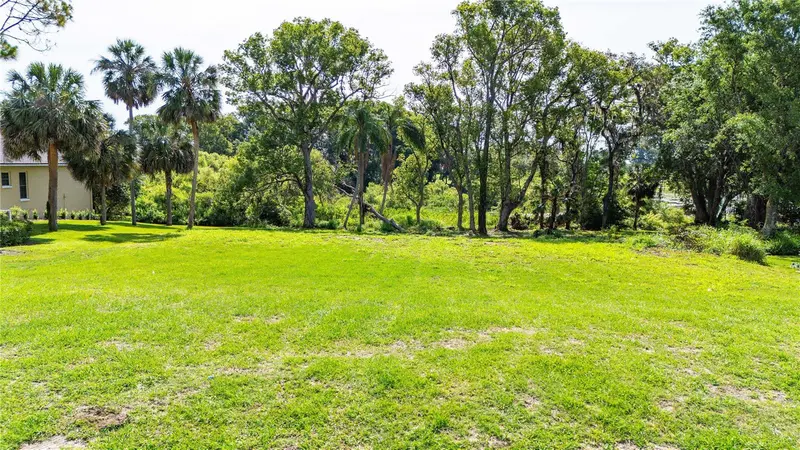
0.63 acres
Lake Jovita Golf & Country Club Ph 01
MLS ID #TB8387532, BINGHAM REALTY INC.
Listing provided by Stellar MLS
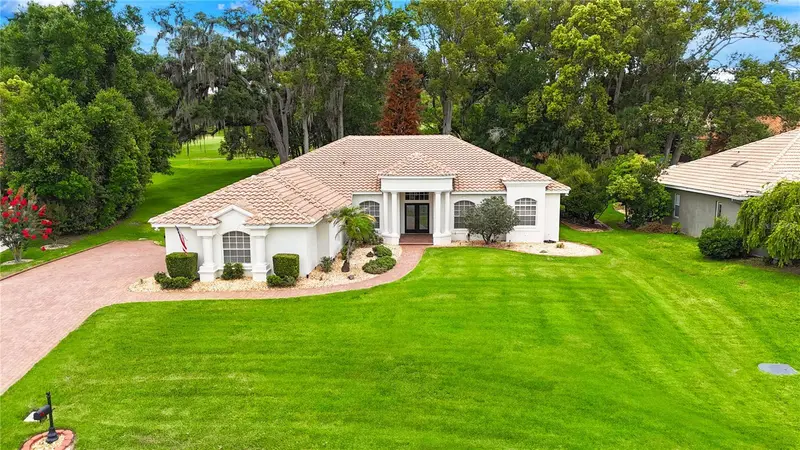
$825,000
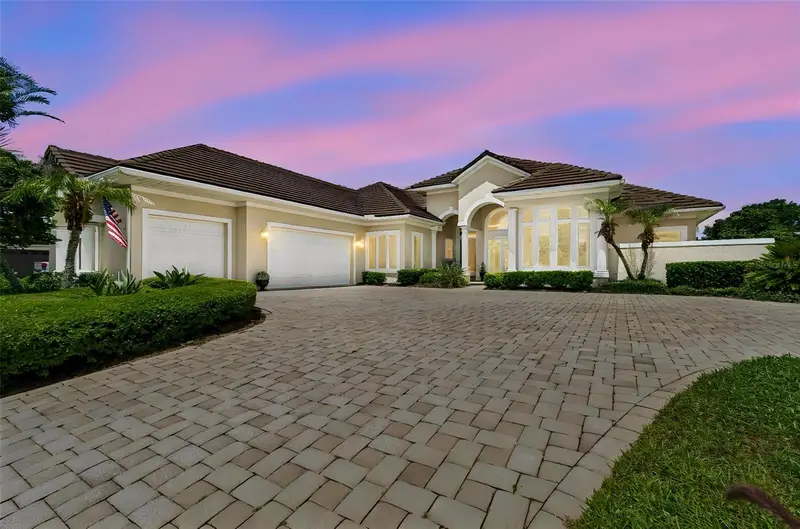
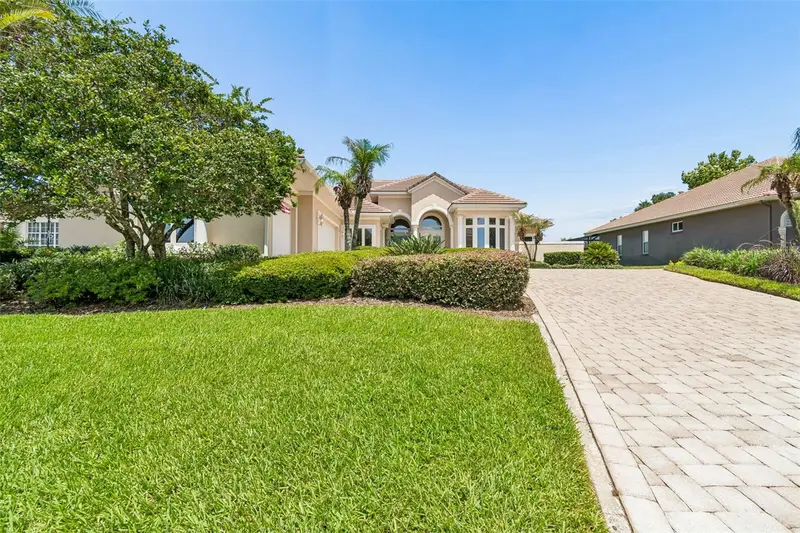
12649 Oak Hollow Ct
Dade City, FL 33525
3 bd · 3 ba · 2,901 sqft
Lake Jovita Golf & Country Club Ph 01
MLS ID #TB8523614, EXP REALTY.
Listing provided by Stellar MLS
$924,000
12749 Grand Traverse Dr
Dade City, FL 33525
3 bd · 3 ba · 3,109 sqft
Lake Jovita Golf & Country Club Ph 01
MLS ID #NS1088533, EXIT REAL ESTATE PROPERTY SOL.
Listing provided by Stellar MLS
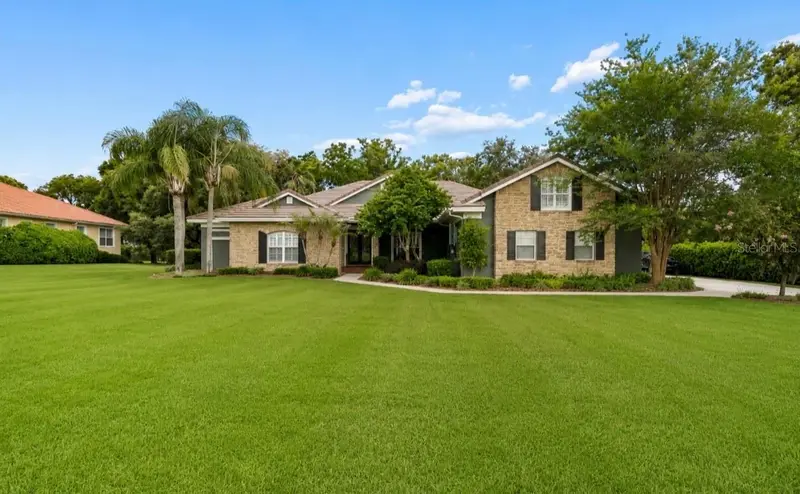
$1,190,000
12716 Tradition Dr
Dade City, FL 33525
6 bd · 4 ba · 4,337 sqft
Lake Jovita Golf & Country Club Ph 01
MLS ID #W7887544, LISTWITHFREEDOM.COM.
Listing provided by Stellar MLS

Listings courtesy of Stellar MLS as distributed by MLS GRID
IDX information is provided exclusively for consumers’ personal, non-commercial use and may not be used for any purpose other than to identify prospective properties consumers may be interested in purchasing.
Based on information submitted to the MLS GRID as of October 13, 2026 at 8:38 AM ET. All data is obtained from various sources and may not have been verified by broker or MLS GRID. Supplied Open House Information is subject to change without notice. All information should be independently reviewed and verified for accuracy. Properties may or may not be listed by the office/agent presenting the information.
All or a portion of the multiple listing information is provided by Stellar MLS, from a copyrighted compilation of listings. The compilation of listings and each individual listing are © 2026 Stellar MLS. All rights reserved.
Ryan Solberg, Broker · MaxLife Realty LLC · FL License #BK3354351 · Equal Housing Opportunity · Full disclaimer · DMCA