
$549,900
10439 Austrina Oak LoopWinter Garden, FL 34787
Listing updated: August 27, 2026 at 7:21 PM ET
Listing courtesy of Novak Realty Corp · Danilo Novak · MLS #O6428362 · Active · 407-347-0114Property type
Year built
Lot size
Price / sq ft
HOA dues
Days on market
Garage spaces
Flood zone
About this home
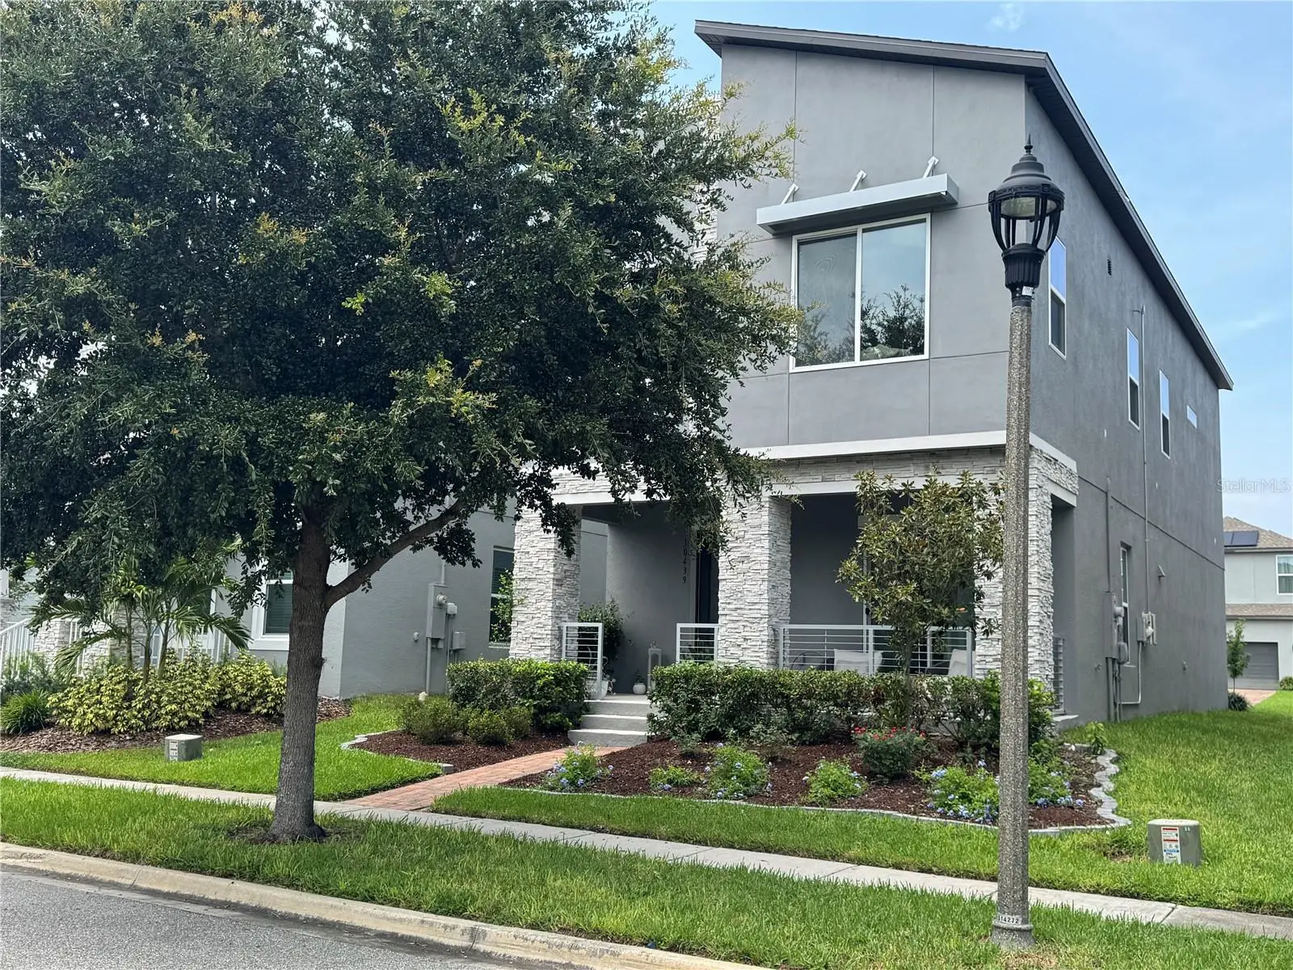
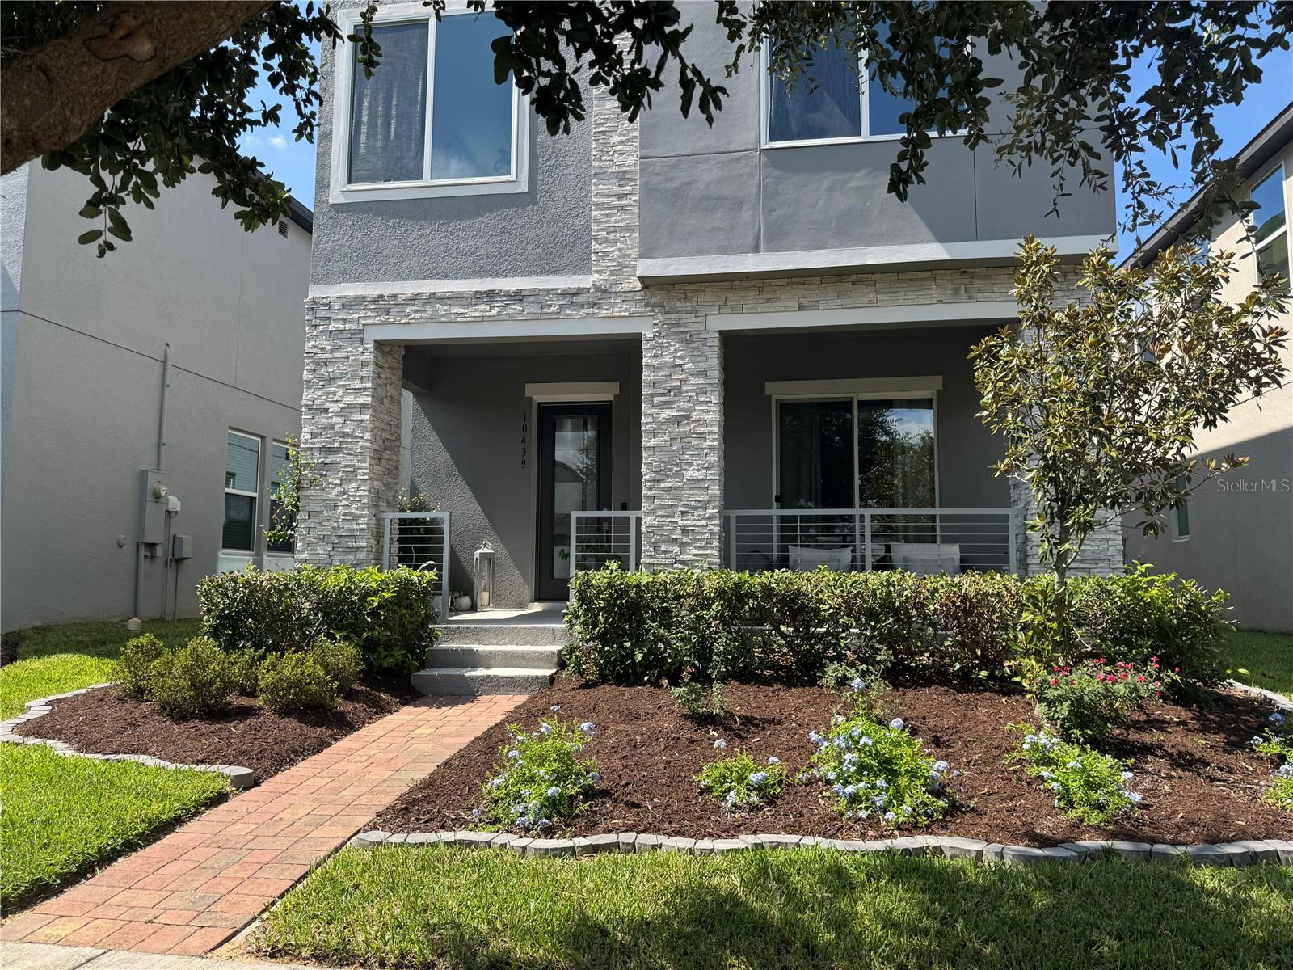
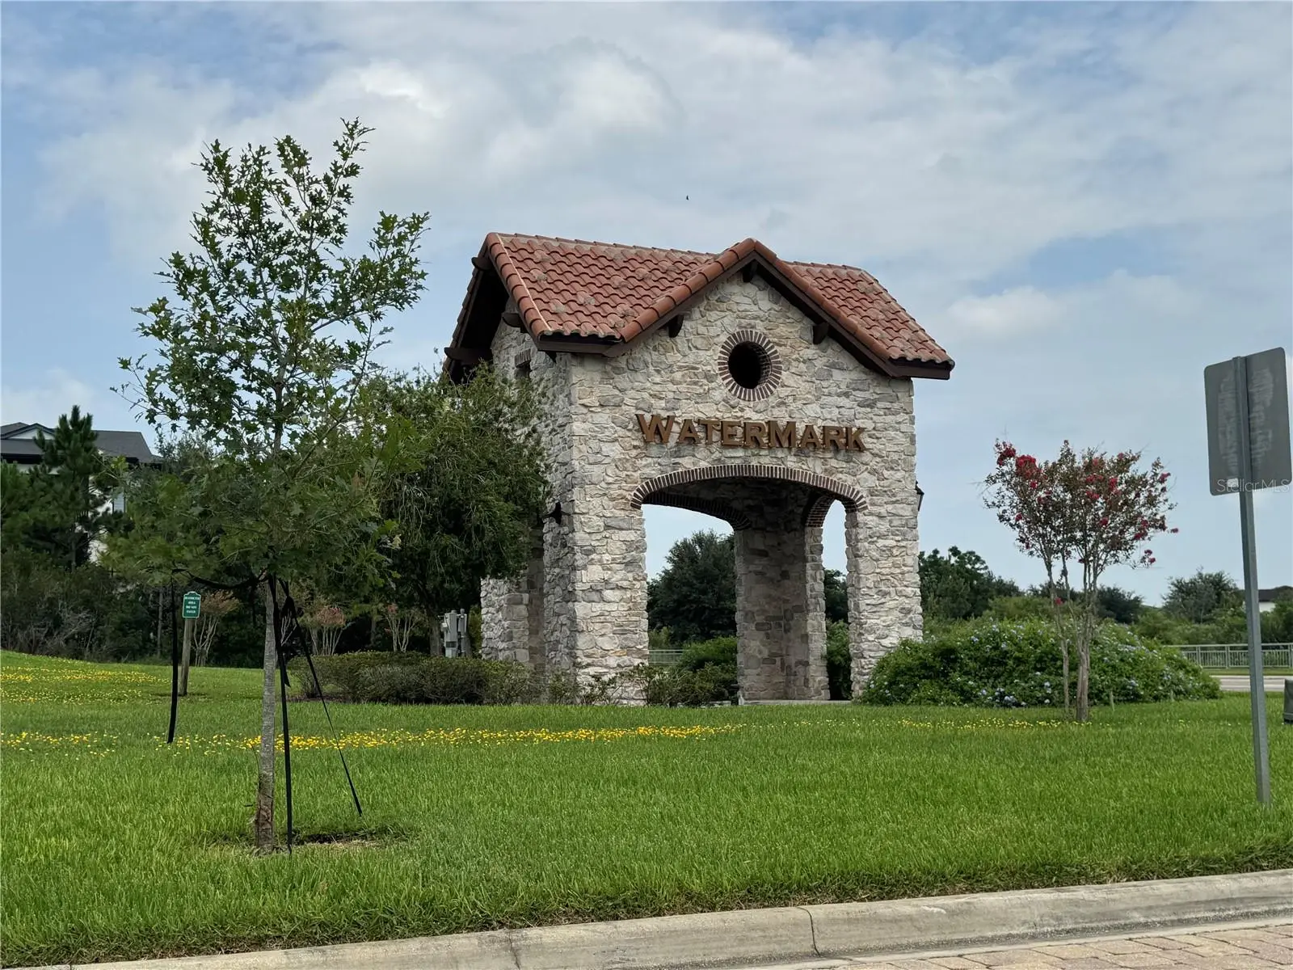
PRICE IMPROVEMENT + $10,000 BUYER INCENTIVE! Seller is offering up to $10,000 toward buyer’s closing costs, prepaids or an interest rate buy-down with a full-price contract submitted by September 30, 2026. Welcome to 10439 Austrina Oak Loop, a beautifully upgraded 3-bedroom, 2.5-bath home with over 2,080 square feet of thoughtfully designed living space in the highly sought-after Watermark community. From the moment you step inside, you'll appreciate the luxury vinyl flooring throughout the first floor, upgraded 8-foot interior doors, designer hardware, and abundant natural light that enhances the home's bright, open-concept layout. The spacious main room flows seamlessly into the dining area and gourmet kitchen, creating the perfect space for everyday living and entertaining. The kitchen features stainless steel appliances, upgraded cabinetry lighting above and below the cabinets, modern stairs with wire handrails, and stylish finishes that blend beauty with functionality. Upstairs, a versatile loft provides the ideal space for a home office, media room, fitness area, or playroom. All three bedrooms are conveniently located on the second floor, offering privacy and comfort. The spacious primary suite features an elegant tray ceiling, oversized walk-in closets, and a luxurious ensuite bath with dual vanities, a large walk-in shower, and plenty of natural light. The secondary bathroom also offers dual sinks, providing added convenience for family and guests. The upstairs laundry room is both practical and well-appointed with upgraded cabinetry and a large utility sink. For those who work remotely, the dedicated office area includes hard-wired internet for reliable high-speed connectivity. The oversized two-car garage is equipped with a 240-volt outlet, making it ready for electric vehicle charging. Enjoy the added benefit of a professional installed whole-water treatment system with dual treatment tanks and pre-filter, helping provide cleaner, conditioned water throughout the home while protecting plumbing and appliances. Enjoy relaxing on the inviting covered front porch, and each evening step outside to catch views of the spectacular Magic Kingdom fireworks. Residents of Watermark enjoy exceptional resort-style amenities, including a clubhouse, resort pool, splash pad, fitness center, tennis courts, playgrounds, scenic walking trails, and beautifully maintained green spaces. The home is just minutes from The Mark at Watermark, featuring Starbucks, Walgreens, New York Beer Project, restaurants, and everyday conveniences. You'll also enjoy close proximity to Orange County National Golf Center, Winter Garden Village, Walt Disney World Resort, highly rated local schools, and convenient access to State Road 429. Offering an exceptional combination of premium upgrades, an unbeatable location, and outstanding community amenities, this move-in-ready home presents an incredible opportunity to enjoy the very best of Central Florida living.
Estimated monthly payment
Estimate only. Taxes use the listing's reported amount where available; insurance is a Florida-average estimate. Your actual payment will vary — run a full calculation or talk to a lender.
Price & listing history28 days on market
- Status: ActiveJul 30, 2026
- Listed$555,000Jul 30, 2026
- Price reduced$549,900
Facts & features
- Property type
- Residential
- Sub type
- Single Family Residence
- Status
- Active
- Days on market
- 28
- Subdivision
- Watermark Ph 4
- County
- Orange
- Year built
- 2019
- Living area
- 2,082 sq ft
- Price/sq ft
- $264
- Building area
- 2,859 sq ft (Public Records)
- Lot size
- 3,996 sq ft
- Lot category
- 0 to less than 1/4
- Flood zone
- X (12095C0390F)
- Garage
- 2 spaces
- Annual taxes
- $7,700 (2025)
- Parcel #
- 09-24-27-7558-07-090
- Zoning
- P-D
- MLS #
- O6428362
Ask about this home
Have a question? Ask the broker directly.
Ryan Solberg answers personally — no call center, no spam. Your question goes straight to him.
Interior Details
- Bedrooms
- 3
- Full bathrooms
- 2
- Half bathrooms
- 1
- Flooring
- Carpet, Tile, Vinyl
- Appliances
- Dishwasher, Disposal, Microwave, Range, Refrigerator
- Interior features
- Ceiling Fans(s), High Ceilings, In Wall Pest System, Kitchen/Family Room Combo, Open Floorplan, PrimaryBedroom Upstairs, Solid Surface Counters, Thermostat, Tray Ceiling(s), Walk-In Closet(s)
- Laundry
- Laundry Room
- Stories / Levels
- Two
- Direction faces
- South
Heating & Cooling
- Heating
- Central, Electric
- Cooling
- Central Air
Parking
- Garage spaces
- 2
- Attached garage
- No
- Parking features
- Curb Parking, Driveway, Garage Door Opener, Garage Faces Rear, Ground Level
HOA & Financial
- HOA fee
- $164 / Monthly
- Monthly HOA
- $164/mo
- Total monthly fees
- $164/mo
- Total annual fees
- $1,968
- HOA name
- Leland Management - Jenna Ronan
- CDD
- No
- Homestead exemption
- Yes
- Min lease term
- 8-12 Months
- Listing terms
- Cash, Conventional, FHA, VA Loan
- Ownership
- Fee Simple
- Available for lease
- Yes
- Lease restrictions
- No
Exterior & Construction
- Exterior features
- Lighting
- Construction materials
- Block, Concrete, Stone, Stucco, Frame
- Roof
- Shingle
- Foundation
- Slab
- Road surface
- Paved
Utilities
- Sewer
- Public Sewer
- Water source
- Public
- Utilities
- BB/HS Internet Available, Cable Available, Electricity Connected, Sewer Connected, Underground Utilities, Water Connected
Community
- Pets allowed
- Yes
Schools
Letter grades: Florida DOE 2024–25 school grades (Orange, Seminole, Lake, Osceola, Brevard). Assigned schools from the listing agent — verify enrollment with the district.
Room Details
| Room | Level | Dimensions |
|---|---|---|
| Living Room | First | 13x13 |
| Dining Room | First | 11x10 |
| Kitchen | First | 13x12 |
| Loft | Second | 12x12 |
| Primary Bedroom | Second | 15x17 |
| Primary Bathroom | Second | 10x18 |
| Bedroom 2 | Second | 11x12 |
| Bedroom 3 | Second | 11x12 |
| Laundry | Second | |
| Bathroom 2 | Second |
Listing Details
- Listing date
- 2026-07-27
- On market date
- 2026-07-30
- Original list price
- $555,000
- Occupant type
- Owner
- MLS area
- 34787 - Winter Garden/Oakland
- Listing AOR
- Orlando Regional
- Status changed
- 2026-07-30
- Tax legal description
- WATERMARK PHASE 4 97/87 LOT 709
Flood risk
Minimal-risk area outside the mapped floodplain. Flood insurance is optional and typically low-cost.
Source: FEMA flood zone reported on the listing. Confirm current designation at FEMA Flood Map Service Center.
Location
Directions
From Florida's Turnpike take FL-429 South, exit at Schofield Rd and turn left.Turn right onto Avalon Rd. Turn left onto Seidel Rd. Turn right onto Summer Lake Groves St. Turn left onto Austrina Oak to reach the house on the left.
More homes like this
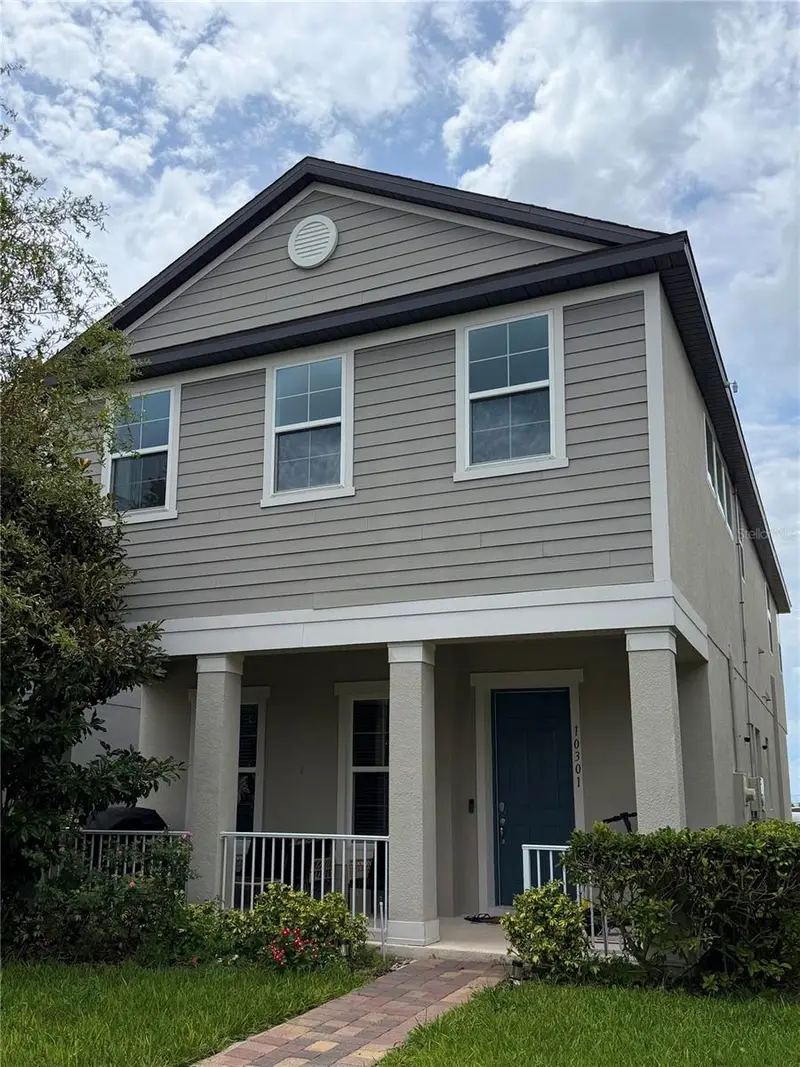
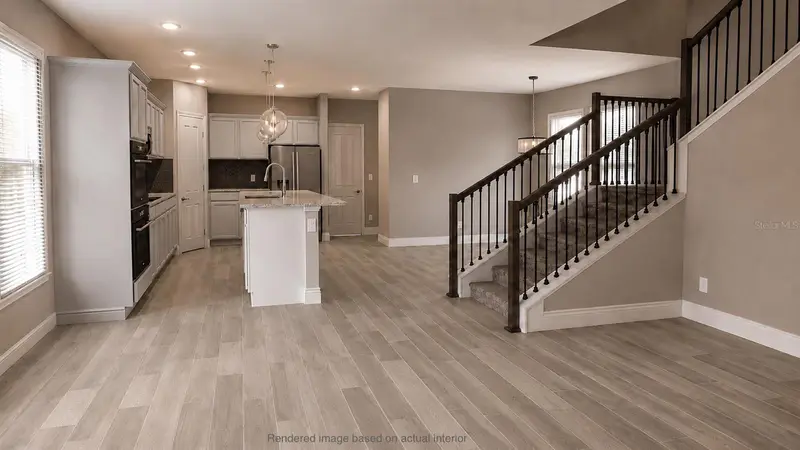
$520,000
10301 Austrina Oak Loop
Winter Garden, FL 34787
3 bd · 3 ba · 2,078 sqft
Watermark Ph 4
MLS ID #G5116017, OPTIMA ONE REALTY, INC..
Listing provided by Stellar MLS
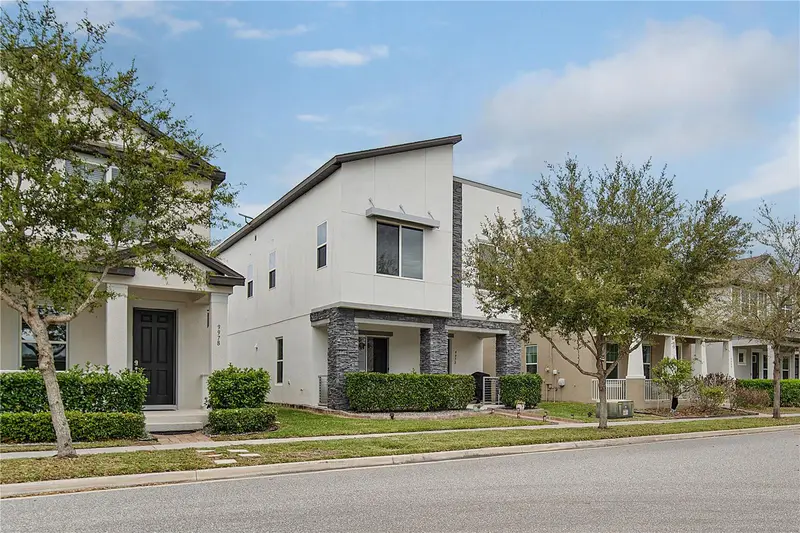
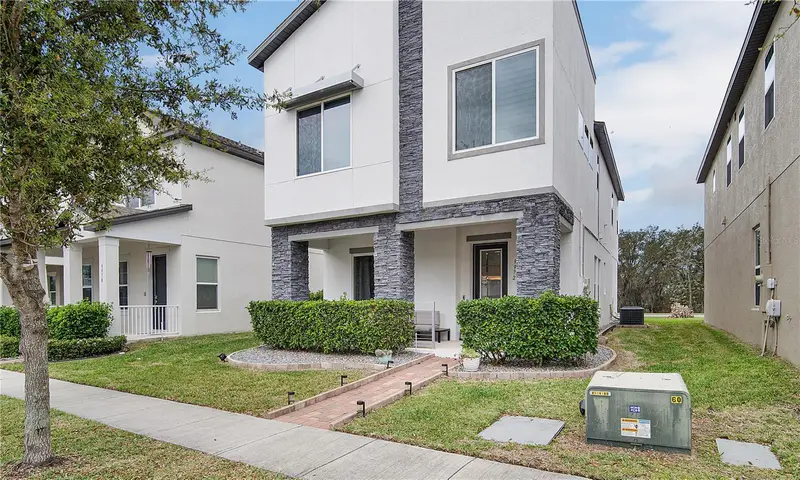
$553,690
9972 Pallida Hickory Way
Winter Garden, FL 34787
3 bd · 3 ba · 2,082 sqft
Watermark Ph 4
MLS ID #O6391384, VESTI LLC.
Listing provided by Stellar MLS
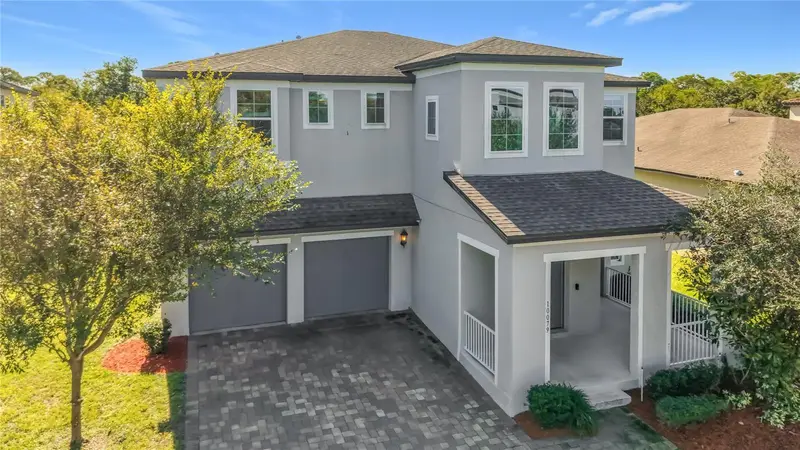
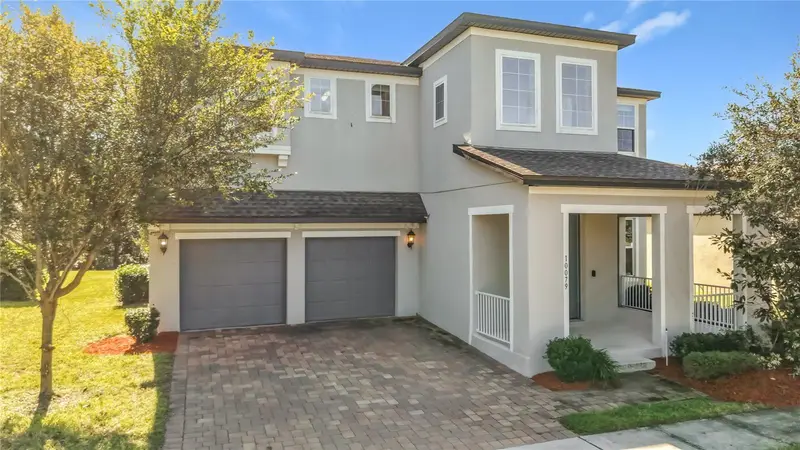
$880,000
10079 Austrina Oak Loop
Winter Garden, FL 34787
5 bd · 4 ba · 3,414 sqft
Watermark Ph 4
MLS ID #S5158889, NUMBER 1 BROKER, LLC.
Listing provided by Stellar MLS
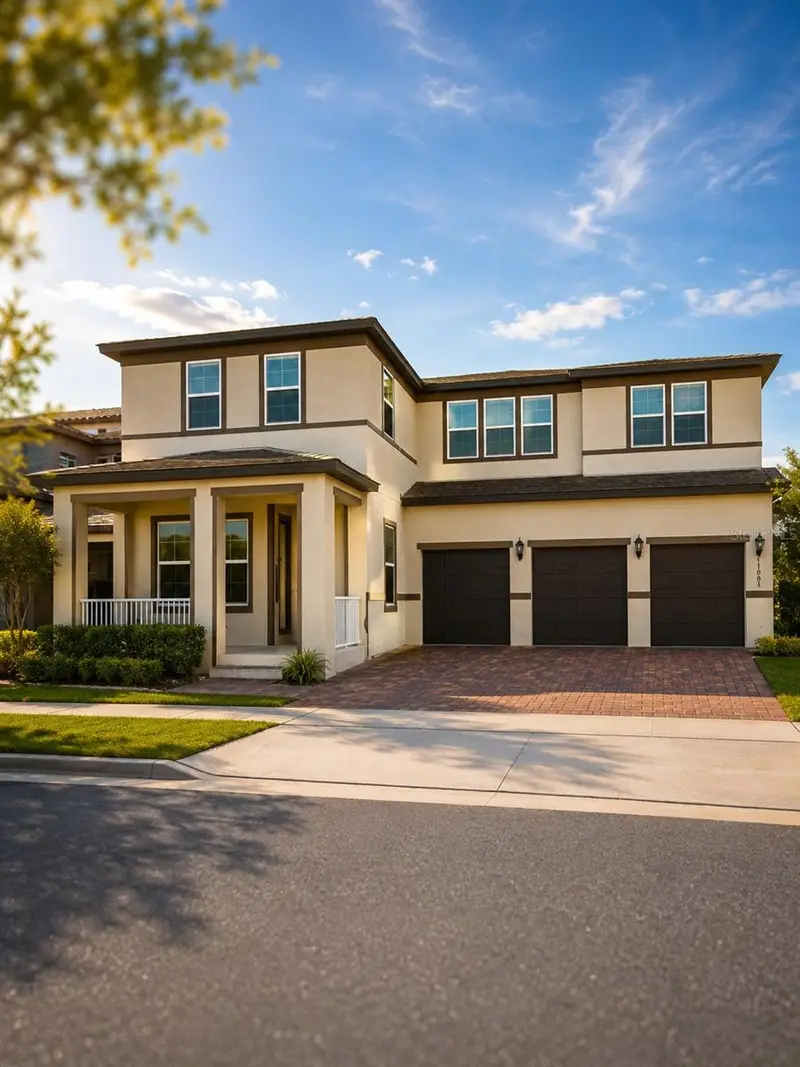
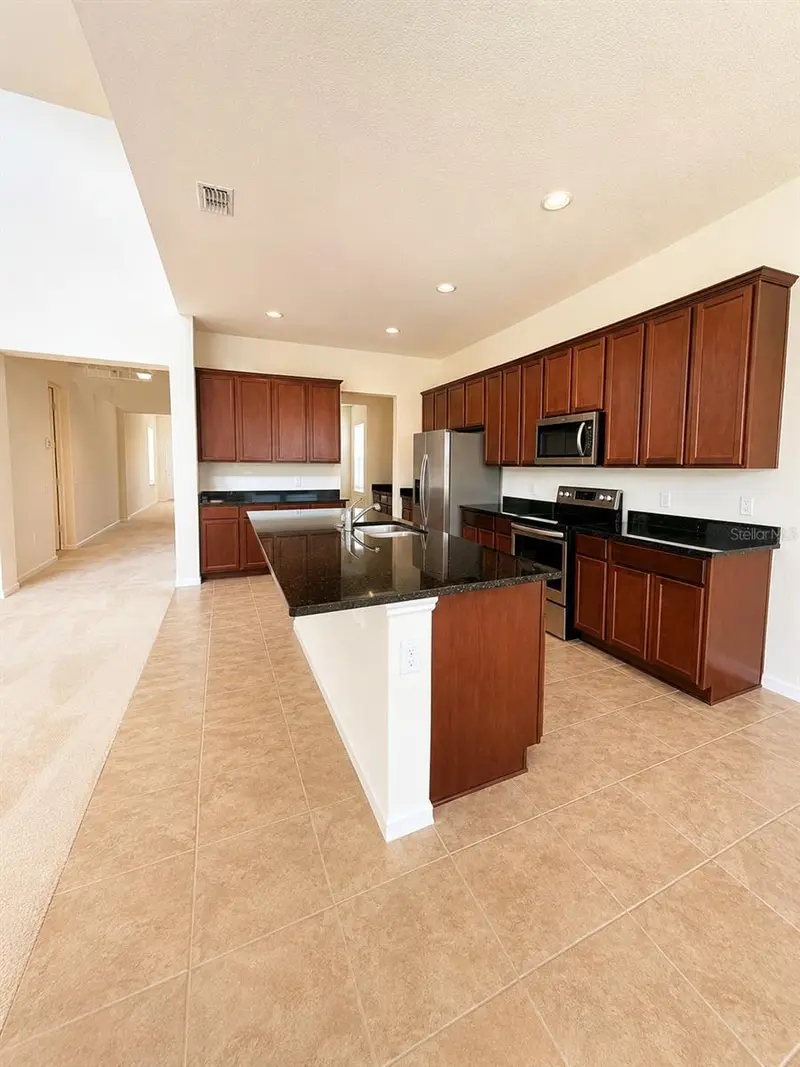
$899,900
10103 Austrina Oak Loop
Winter Garden, FL 34787
5 bd · 4 ba · 4,305 sqft
Watermark Ph 4
MLS ID #O6407394, AMERICA REAL ESTATE COMPANY LL.
Listing provided by Stellar MLS

Listings courtesy of Stellar MLS as distributed by MLS GRID
IDX information is provided exclusively for consumers’ personal, non-commercial use and may not be used for any purpose other than to identify prospective properties consumers may be interested in purchasing.
Based on information submitted to the MLS GRID as of August 27, 2026 at 7:21 PM ET. All data is obtained from various sources and may not have been verified by broker or MLS GRID. Supplied Open House Information is subject to change without notice. All information should be independently reviewed and verified for accuracy. Properties may or may not be listed by the office/agent presenting the information.
All or a portion of the multiple listing information is provided by Stellar MLS, from a copyrighted compilation of listings. The compilation of listings and each individual listing are © 2026 Stellar MLS. All rights reserved.
Ryan Solberg, Broker · MaxLife Realty LLC · FL License #BK3354351 · Equal Housing Opportunity · Full disclaimer · DMCA