

$860,000
1539 34th WaySumterville, FL 33585
Listing updated: October 9, 2026 at 11:38 AM ET
Listing courtesy of Pegasus Realty & Assoc Inc · Heather Mangus · MLS #OM729236 · Active · 352-629-4505Property type
Year built
Lot size
Price / sq ft
HOA dues
Days on market
Garage spaces
Flood zone
About this home
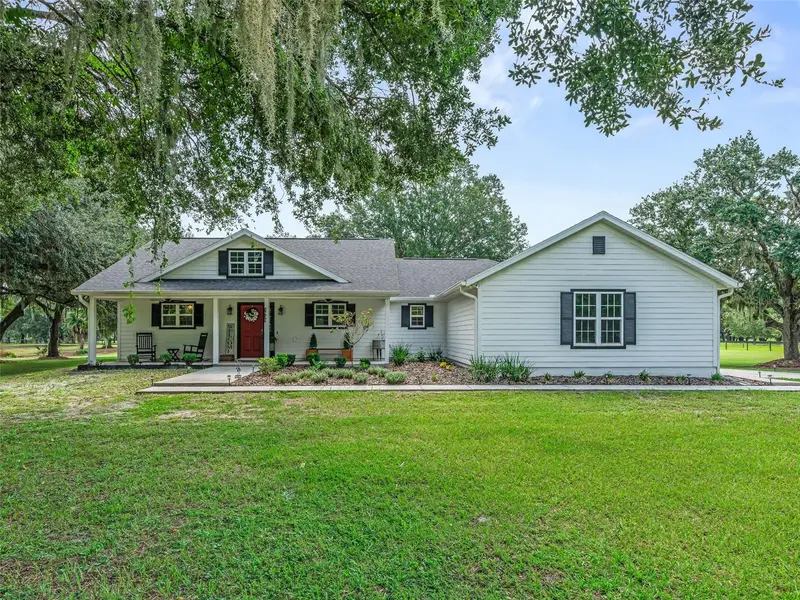
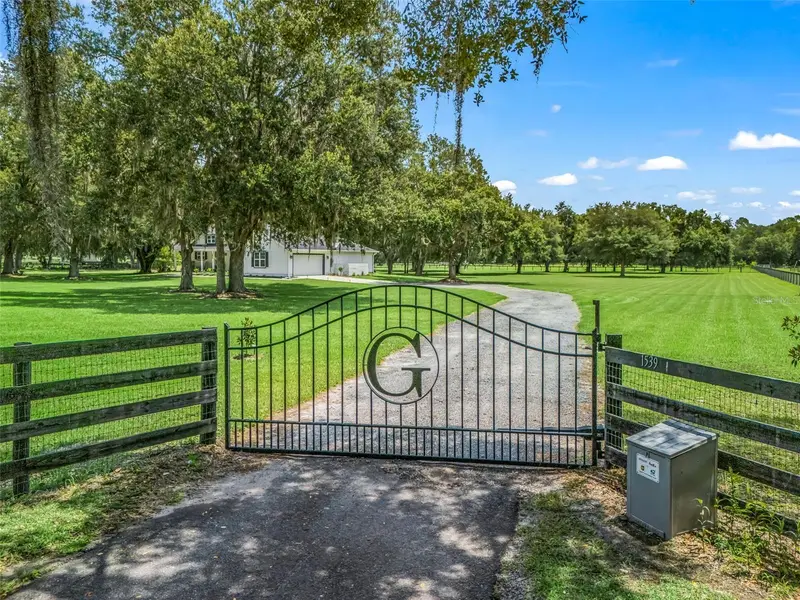
Experience the perfect blend of modern farmhouse living and country charm on this beautiful 11-acre property, ideally located just minutes from The Villages and The Villages Charter School. Built in 2019, this custom 3-bedroom, 2-bath home offers quality finishes, an open-concept design, and endless possibilities for horse enthusiasts or anyone seeking room to roam. Inside, you’ll find vaulted ceilings, luxury vinyl plank flooring, and a desirable split-bedroom floor plan. The spacious kitchen is the heart of the home, featuring granite countertops, stainless steel appliances, abundant cabinetry, and a large island overlooking the living and dining areas simply perfect for entertaining or everyday living. The generous primary suite serves as a private retreat with a spacious en-suite bath and two oversized walk-in closets. French doors lead to the covered back patio, where you’ll enjoy peaceful views of open pasture and majestic oak trees that create the perfect backdrop for Florida country living. The home is also pre-wired for a generator hookup for added peace of mind. Designed with both beauty and function in mind, the property is fully fenced and cross-fenced with quality no-climb wire and top-board fencing. The open acreage provides an ideal location for your dream barn, riding arena, additional paddocks, or workshop, allowing you to create the equestrian property you’ve always envisioned. Tucked away on a quiet, paved dead-end road, this private retreat offers the serenity of country living while remaining only 10 minutes from the shopping, dining, healthcare, and everyday conveniences of The Villages. Next door is a horse facility with stalls available to rent with amenities. Whether you’re bringing horses, starting a hobby farm, or simply looking for wide-open spaces to call home, this exceptional property is ready to make your vision a reality.
Estimated monthly payment
Estimate only. Taxes use the listing's reported amount where available; insurance is a Florida-average estimate. Your actual payment will vary — run a full calculation or talk to a lender.
Price & listing history69 days on market
- Status: ActiveAug 1, 2026
- Listed$895,000Aug 1, 2026
- Price reduced$860,000
Facts & features
- Property type
- Residential
- Sub type
- Single Family Residence
- Status
- Active
- Days on market
- 69
- Subdivision
- Na
- County
- Sumter
- Year built
- 2019
- Living area
- 1,756 sq ft
- Price/sq ft
- $490
- Building area
- 2,644 sq ft (Public Records)
- Lot size
- 490,486 sq ft
- Lot category
- 10 to less than 20
- Flood zone
- X (12119C0231E)
- Garage
- 2 spaces
- Annual taxes
- $2,284 (2025)
- Parcel #
- K19-065
- Zoning
- AG
- MLS #
- OM729236
Ask about this home
Have a question? Ask the broker directly.
Ryan Solberg answers personally — no call center, no spam. Your question goes straight to him.
Interior Details
- Bedrooms
- 3
- Full bathrooms
- 2
- Flooring
- Carpet, Luxury Vinyl
- Appliances
- Dishwasher, Dryer, Microwave, Range, Refrigerator, Washer
- Interior features
- Ceiling Fans(s), Crown Molding, Living Room/Dining Room Combo, Open Floorplan, Pest Guard System, Primary Bedroom Main Floor, Split Bedroom, Thermostat, Tray Ceiling(s), Vaulted Ceiling(s), Walk-In Closet(s)
- Laundry
- Inside, Laundry Room
- Stories / Levels
- One
- Direction faces
- West
Heating & Cooling
- Heating
- Electric, Heat Pump
- Cooling
- Central Air
Parking
- Garage spaces
- 2
- Attached garage
- Yes
- Parking features
- Driveway, Garage Faces Side
HOA & Financial
- Total monthly fees
- None
- Total annual fees
- None
- CDD
- No
- Homestead exemption
- Yes
- Listing terms
- Cash, Conventional, FHA, VA Loan
- Ownership
- Fee Simple
- Available for lease
- No
Exterior & Construction
- Exterior features
- Private Mailbox, Rain Gutters
- Construction materials
- Cement Siding, HardiPlank Type, Frame
- Roof
- Shingle
- Foundation
- Slab
- Road surface
- Paved
Utilities
- Sewer
- Septic Tank
- Water source
- Well
- Utilities
- Electricity Connected, Fiber Optics, Underground Utilities
Room Details
| Room | Level | Dimensions |
|---|---|---|
| Living Room | First | 17x13 |
| Kitchen | First | 14x13 |
| Bedroom 2 | First | 13.5x10.5 |
| Bedroom 3 | First | 10.5x11 |
| Primary Bedroom | First | 15x12 |
Listing Details
- Listing date
- 2026-08-01
- On market date
- 2026-08-01
- Original list price
- $895,000
- Occupant type
- Owner
- MLS area
- 33585 - Sumterville
- Listing AOR
- Ocala - Marion
- Status changed
- 2026-08-01
- Tax legal description
- THAT PART OF THE S 507.16 FT OF THE N 628.21 FT OF THE NW1/4 OF SE1/4 LYING E/LY OF THE W/LY LINE OF 100 FT WIDE CSXRR R/W
Flood risk
Minimal-risk area outside the mapped floodplain. Flood insurance is optional and typically low-cost.
Source: FEMA flood zone reported on the listing. Confirm current designation at FEMA Flood Map Service Center.
Location
Directions
From I-75 exit 321 to 470, 2.6 miles on 470 right onto 471 for .3 miles, left for .9 miles on County Road 526, turn right on SE 34th Way for .4 and property is on your left.
More homes like this
$25,000
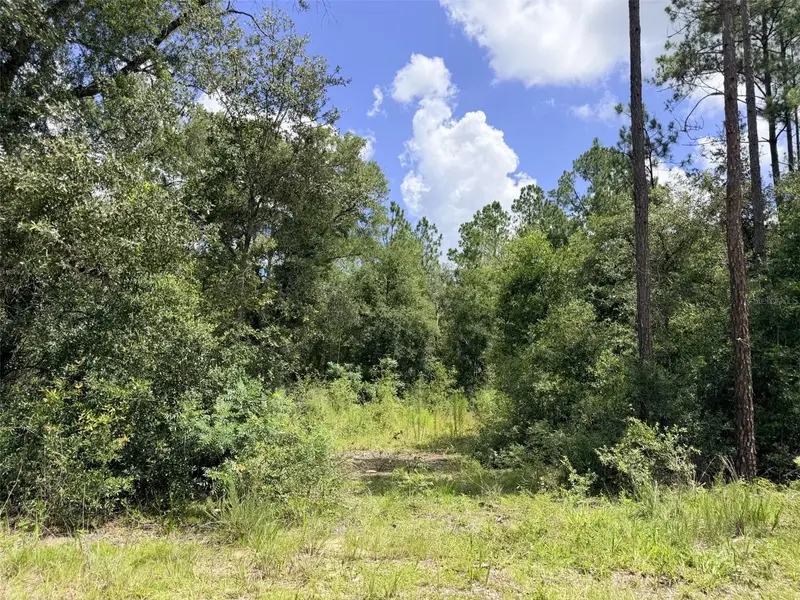
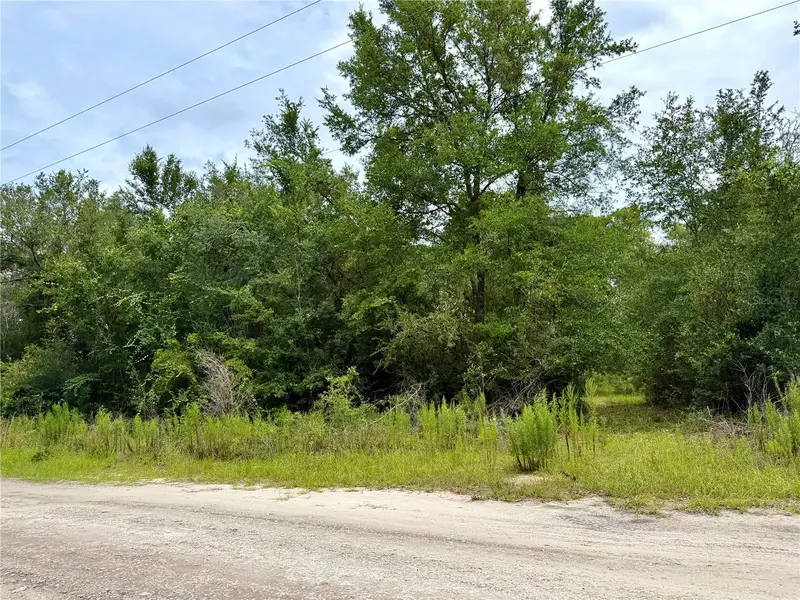
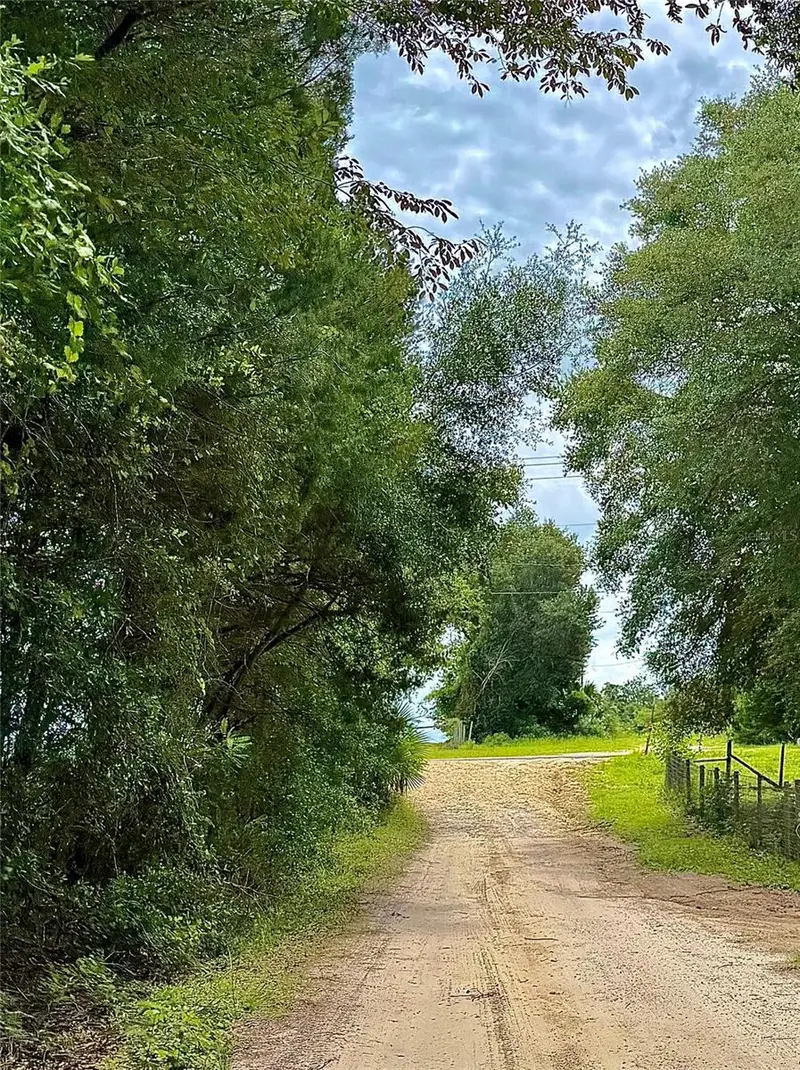
0 Ne 77 Pl
Bronson, FL 32621
1.25 acres
MLS ID #GC542231, JIM KING REALTY, INC..
Listing provided by Stellar MLS
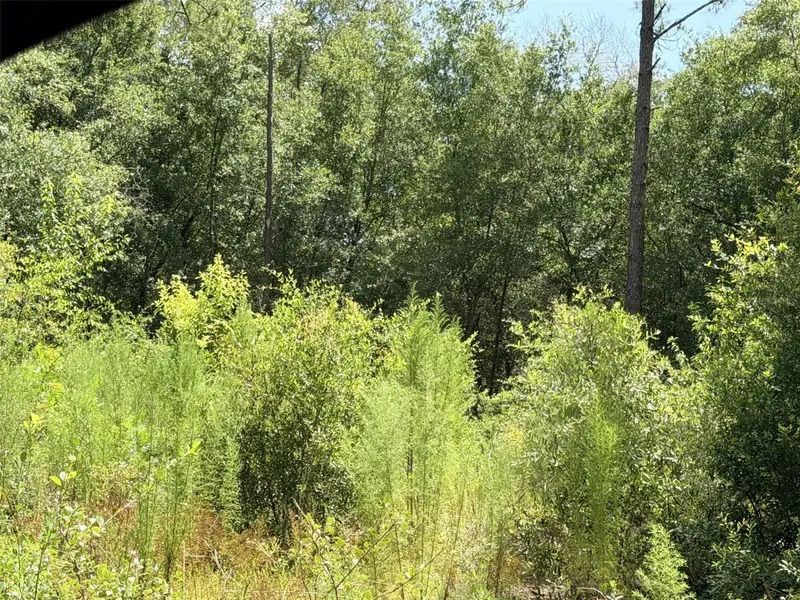
$50,000
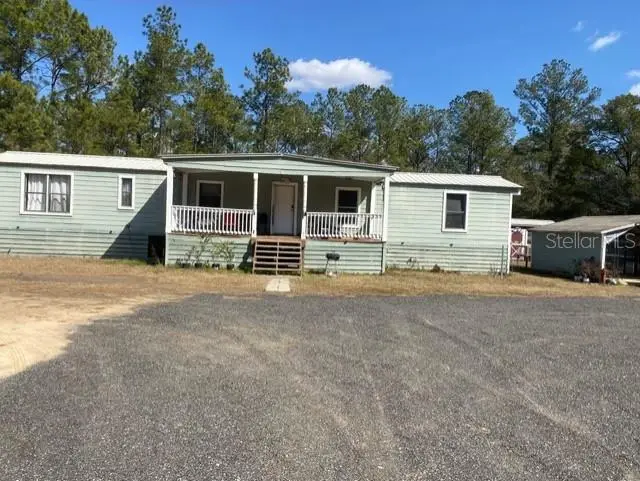
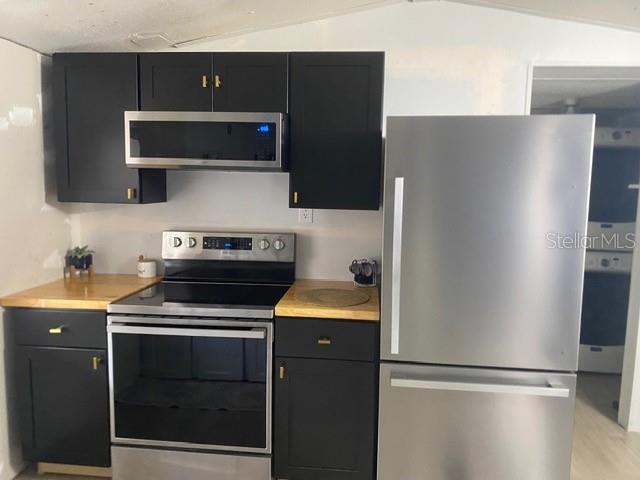
12790 Ne 78 Ter
Bronson, FL 32621
1.25 acres
MLS ID #GC541906, JABBAR & ASSOCIATES REALTY LLC.
Listing provided by Stellar MLS
$100,000
2789 Meridith Ln
Ponce De Leon, FL 32455
2 bd · 2 ba · 924 sqft
MLS ID #O6383060, ATLANTIC REAL ESTATE BROKERS L.
Listing provided by Stellar MLS
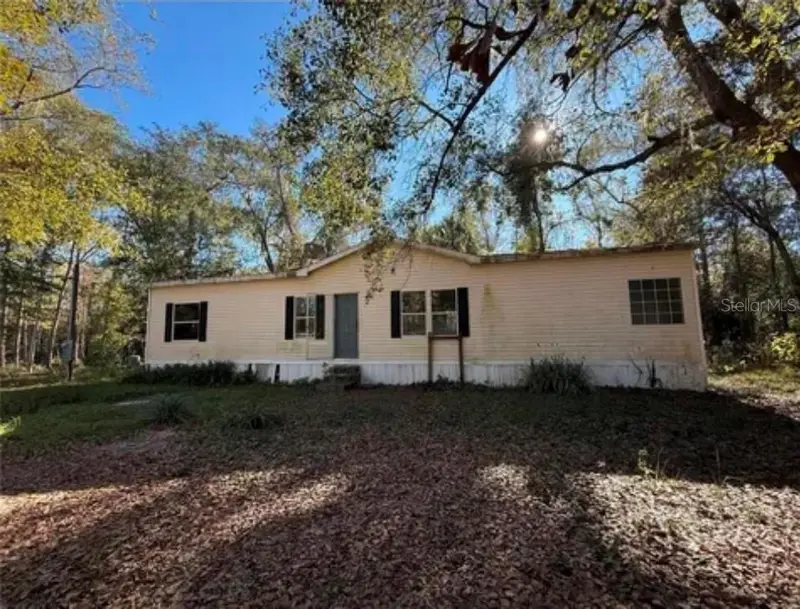
$120,000
132 Pond Side Trl
Hawthorne, FL 32640
3 bd · 2 ba · 1,456 sqft
MLS ID #OM733806, DALTON WADE INC.
Listing provided by Stellar MLS

Listings courtesy of Stellar MLS as distributed by MLS GRID
IDX information is provided exclusively for consumers’ personal, non-commercial use and may not be used for any purpose other than to identify prospective properties consumers may be interested in purchasing.
Based on information submitted to the MLS GRID as of October 9, 2026 at 11:38 AM ET. All data is obtained from various sources and may not have been verified by broker or MLS GRID. Supplied Open House Information is subject to change without notice. All information should be independently reviewed and verified for accuracy. Properties may or may not be listed by the office/agent presenting the information.
All or a portion of the multiple listing information is provided by Stellar MLS, from a copyrighted compilation of listings. The compilation of listings and each individual listing are © 2026 Stellar MLS. All rights reserved.
Ryan Solberg, Broker · MaxLife Realty LLC · FL License #BK3354351 · Equal Housing Opportunity · Full disclaimer · DMCA