
$989,500
1046 Mcdonald Street
Mount Dora, FL 32757
Listing updated: September 18, 2026 at 8:44 AM ET
Listing courtesy of Dave Lowe Realty, Inc. · Michele Lowe · MLS #G5115566 · Active · 352-383-7104Property type
Year built
Lot size
Price / sq ft
HOA dues
Days on market
Flood zone
About this home
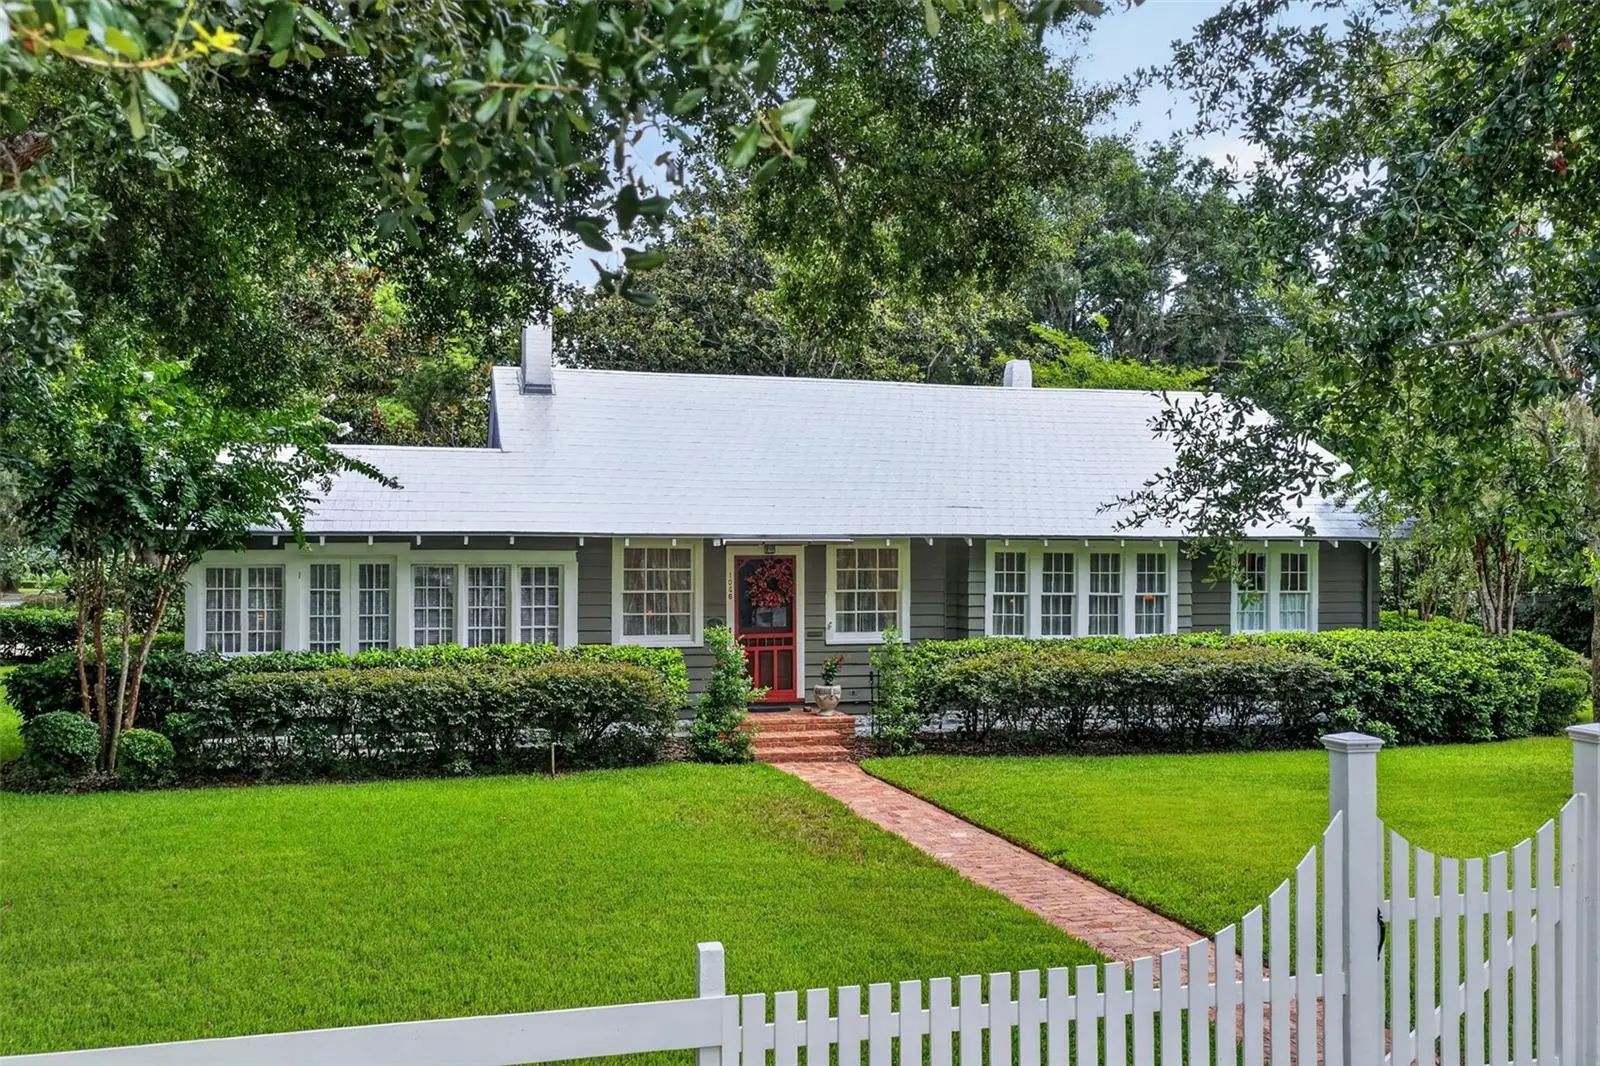
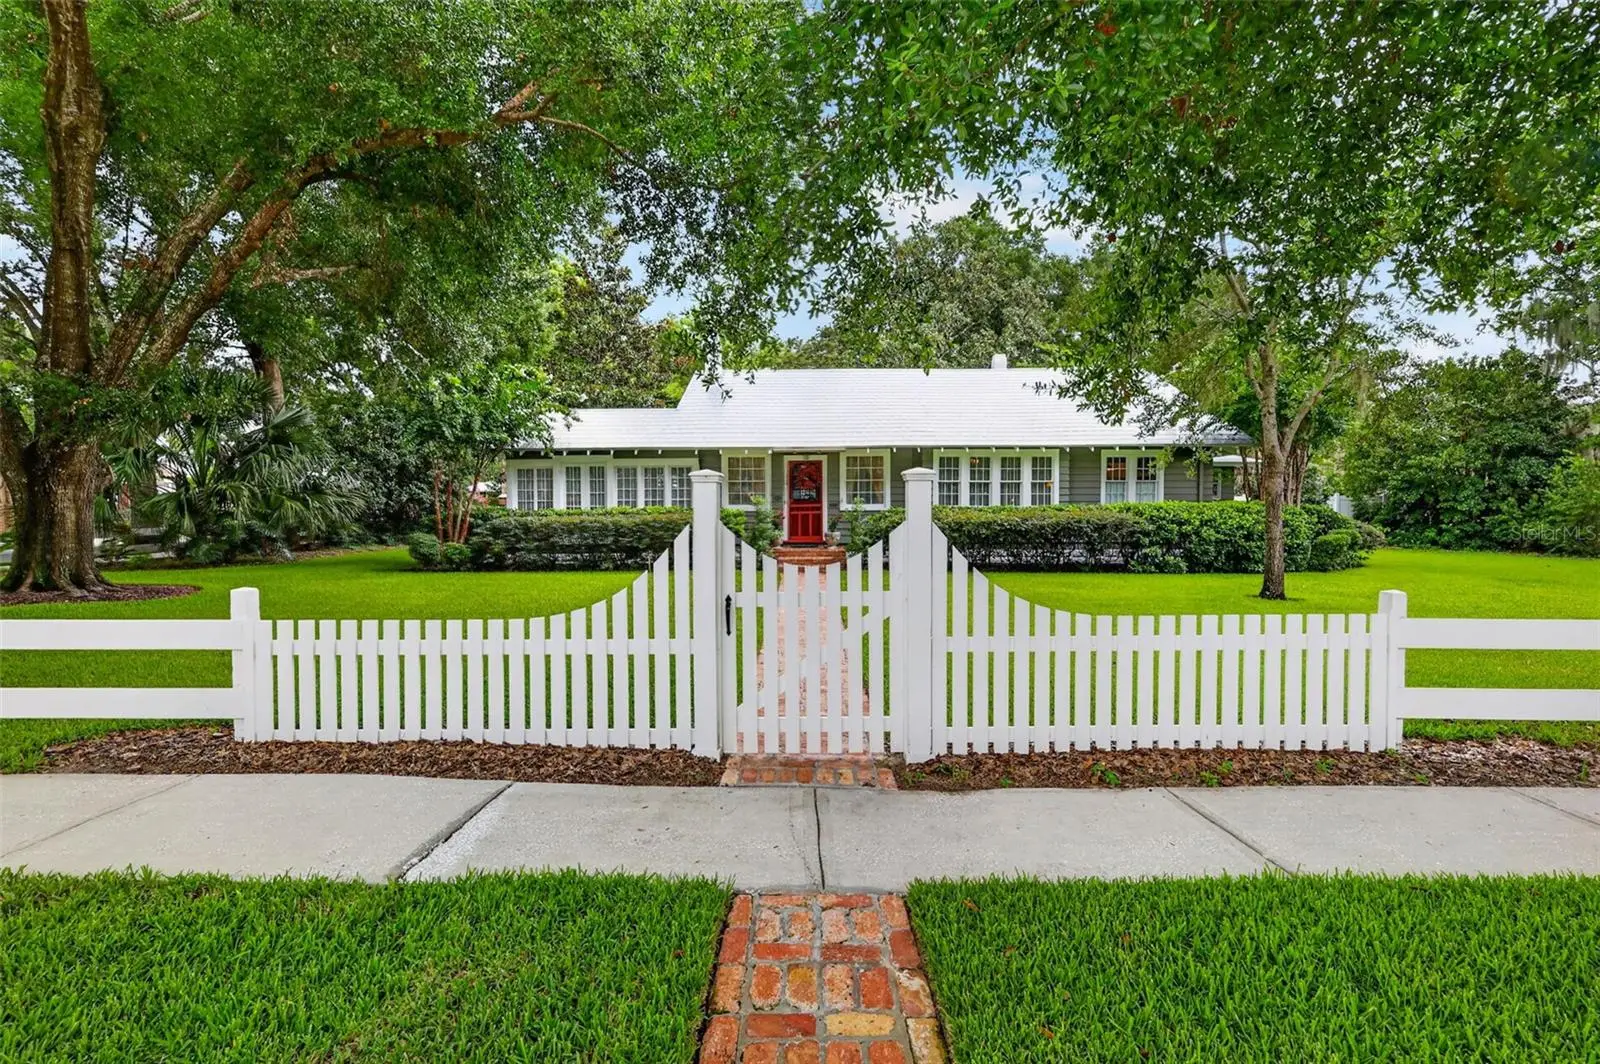
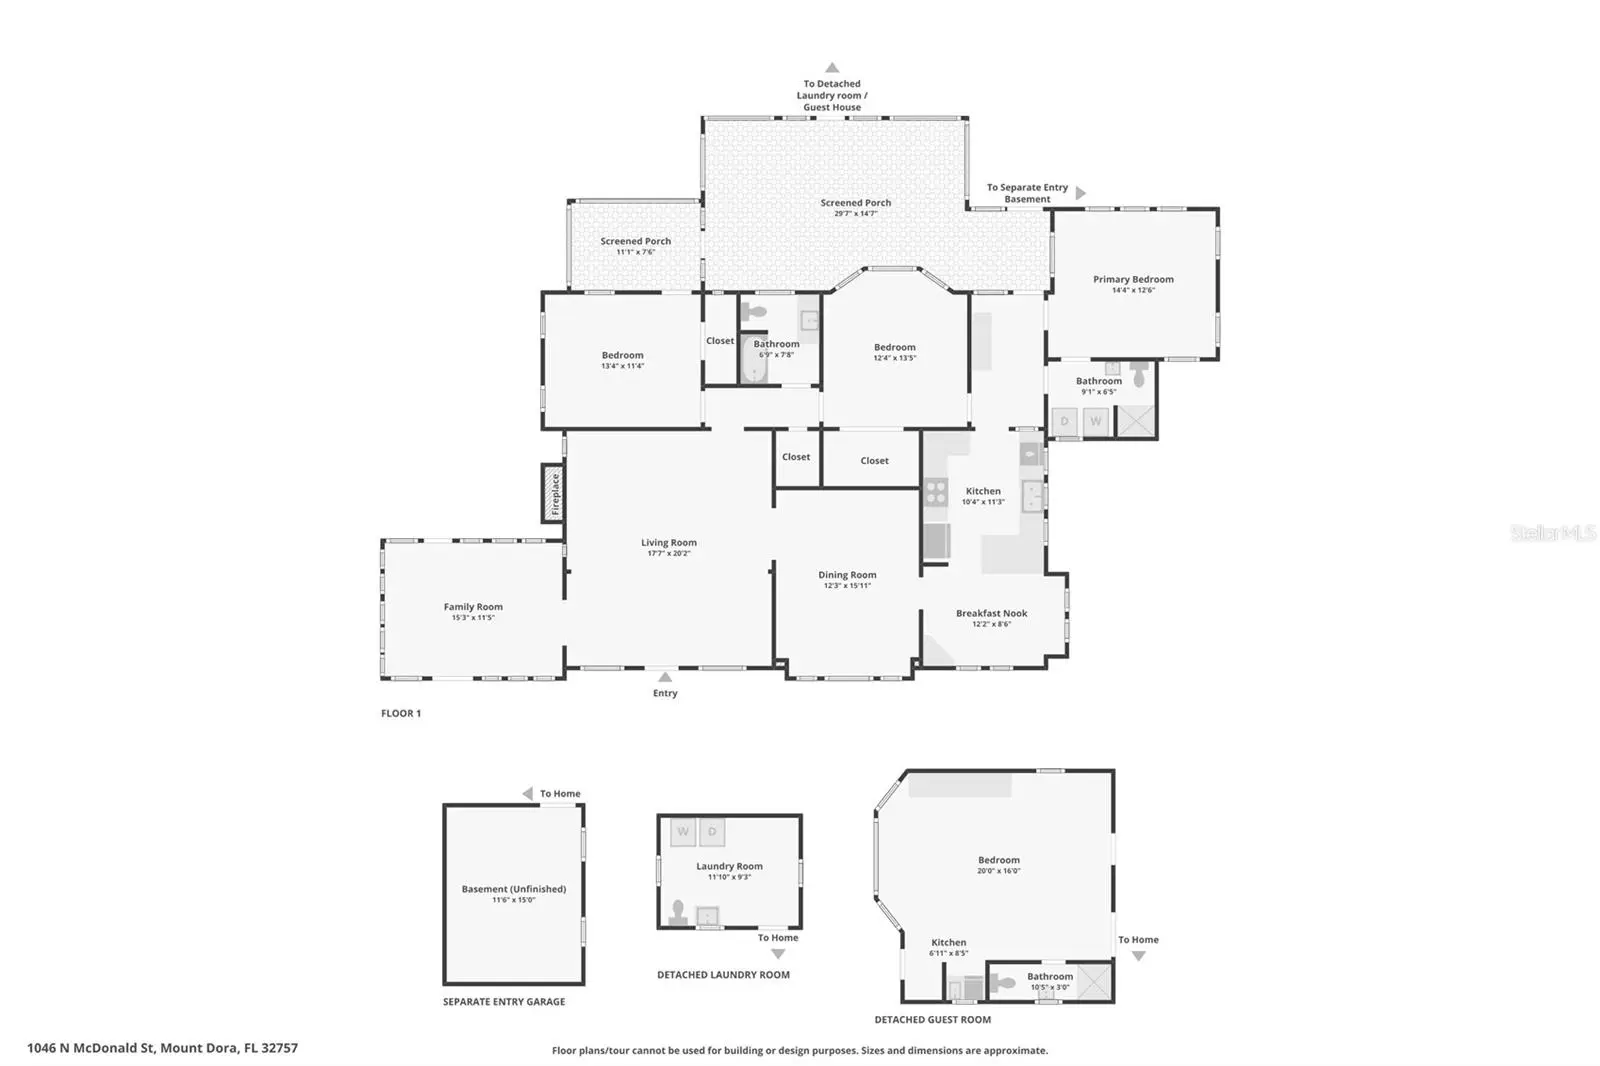
Located on one of Mount Dora's most cherished historic streets, this beautifully restored circa-1920s residence reflects the timeless charm and craftsmanship of Old Florida architecture. Nestled among the character-filled walkable neighborhoods that define Mount Dora's Historic District, this exceptional property offers a rare opportunity to own a piece of the city's early history while enjoying all the comforts of modern living. The main residence offers approximately 2,188 square feet with 3 bedrooms and 2 beautifully renovated bathrooms. Rich original hardwood floors, elegant crown molding, custom built-ins, and abundant natural light create a timeless interior filled with warmth and character. Gracious living spaces include a welcoming living room with wood burning fireplace, a formal dining room perfect for entertaining, and a charming Florida room that invites you to slow down and enjoy the home's peaceful surroundings. The thoughtfully renovated kitchen features custom cabinetry, corian countertops, modern appliances, and a delightful eat-in dining area, blending historic character with modern convenience. A spacious screened rear porch provides the perfect place to relax and enjoy Florida living year-round. Adding incredible versatility is a detached guest cottage with vaulted ceilings, offers approximately 376 square feet with a kitchenette, 1 bedroom and 1 full bath—ideal for guests, extended family, a private home office, or potential rental income. Step outside to your own private backyard oasis. The gas-heated saltwater pool (2019) is surrounded by classic brick decking, lush landscaping, and multiple areas to relax or entertain. An outdoor shower makes rinsing off after a swim a breeze, while the pool cabana is equipped with a half bath (sink and toilet), additional washer and dryer, and a window air-conditioning unit—perfect for pool days without ever stepping inside the main home. Situated on a beautifully landscaped and fenced .43-acre lot, this property offers privacy, mature trees, and plenty of room to entertain while remaining just a few walkable blocks from downtown Mount Dora's charming shops, restaurants, waterfront, festivals, and parks. Historic charm, modern updates, a guest cottage, resort-style pool, and an unbeatable location—this is truly one of Mount Dora's most distinctive homes.
Estimated monthly payment
Estimate only. Taxes use the listing's reported amount where available; insurance is a Florida-average estimate. Your actual payment will vary — run a full calculation or talk to a lender.
Price & listing history42 days on market
- Status: ActiveAug 7, 2026
- Listed$999,500Aug 1, 2026
- Price reduced$989,500
Facts & features
- Property type
- Residential
- Sub type
- Single Family Residence
- Status
- Active
- Days on market
- 42
- Subdivision
- Mount Dora Mrs S D Shorts
- County
- Lake
- Year built
- 1920
- Living area
- 2,564 sq ft
- Price/sq ft
- $386
- Building area
- 3,307 sq ft (Public Records)
- Lot size
- 18,759 sq ft
- Lot category
- 1/4 to less than 1/2
- Flood zone
- X (12069C0367E)
- Pool
- Private pool
- Annual taxes
- $7,516 (2025)
- Parcel #
- 30-19-27-0700-000-01700
- Zoning
- R-1A
- MLS #
- G5115566
Ask about this home
Have a question? Ask the broker directly.
Ryan Solberg answers personally — no call center, no spam. Your question goes straight to him.
Interior Details
- Bedrooms
- 4
- Full bathrooms
- 3
- Half bathrooms
- 1
- Flooring
- Tile, Wood
- Appliances
- Dishwasher, Gas Water Heater, Microwave, Range, Refrigerator, Washer
- Interior features
- Built-in Features, Ceiling Fans(s), Crown Molding, Eat-in Kitchen, Primary Bedroom Main Floor, Walk-In Closet(s), Window Treatments
- Laundry
- Electric Dryer Hookup, Inside, Washer Hookup
- Stories / Levels
- One
- Direction faces
- West
- Fireplace
- Yes
- In-law suite
- Yes
Heating & Cooling
- Heating
- Central, Electric
- Cooling
- Central Air
Parking
- Parking features
- Open
HOA & Financial
- Total monthly fees
- $0/mo
- Total annual fees
- $0
- CDD
- No
- Homestead exemption
- Yes
- Min lease term
- No Minimum
- Listing terms
- Cash, Conventional, FHA, VA Loan
- Ownership
- Fee Simple
- Available for lease
- Yes
- Lease restrictions
- Yes
- Additional lease restrictions
- Buyer to verify any lease restrictions with the city of Mount Dora
Exterior & Construction
- Exterior features
- Outdoor Shower, Private Mailbox, Rain Gutters, Sidewalk, Storage
- Construction materials
- Frame, Wood Siding
- Roof
- Metal
- Foundation
- Basement, Crawlspace
- Pool
- Private pool
- Road surface
- Paved
Utilities
- Sewer
- Public Sewer
- Water source
- Public
- Utilities
- BB/HS Internet Available, Cable Available, Electricity Available, Natural Gas Available, Public, Sewer Connected, Water Connected
Room Details
| Room | Level | Dimensions |
|---|---|---|
| Living Room | First | |
| Primary Bedroom | First | |
| Kitchen | First |
Listing Details
- Listing date
- 2026-07-25
- On market date
- 2026-08-01
- Original list price
- $999,500
- Occupant type
- Owner
- MLS area
- 32757 - Mount Dora
- Listing AOR
- Lake and Sumter
- Status changed
- 2026-08-07
- Tax legal description
- MOUNT DORA MRS S D SHORT'S SUB LOTS 17 18 19 20 PB 2 PG 26 ORB 2483 PG 1856
Flood risk
Minimal-risk area outside the mapped floodplain. Flood insurance is optional and typically low-cost.
Source: FEMA flood zone reported on the listing. Confirm current designation at FEMA Flood Map Service Center.
Location
Directions
From Hwy 441 and Donnelly Street, South on Donnelly Street right on 11th Ave, house on the left corner of 11th and McDonald.
More homes like this
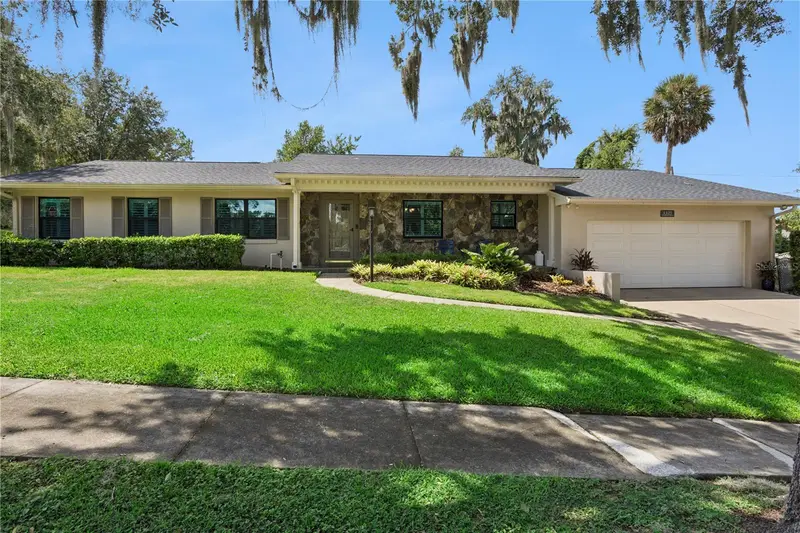
$599,000
1325 Overlook Dr
Mount Dora, FL 32757
3 bd · 3 ba · 1,755 sqft
Sylvan Shores
MLS ID #G5118419, WEICHERT REALTORS HALLMARK PRO.
Listing provided by Stellar MLS
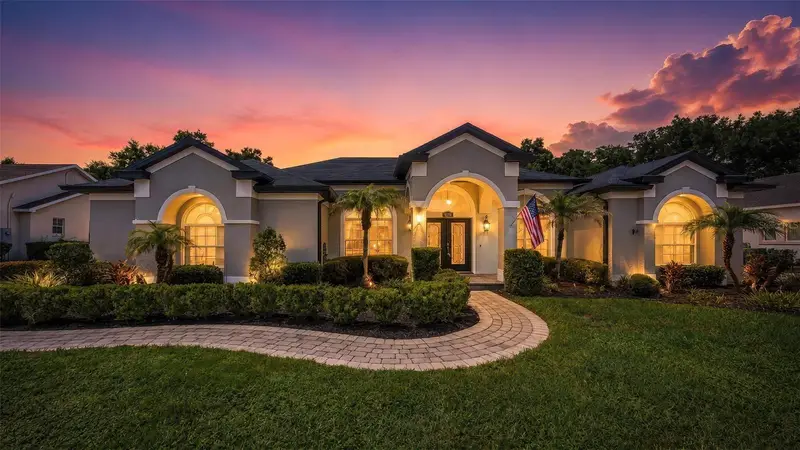
$679,900
1070 Ceasars Ct
Mount Dora, FL 32757
4 bd · 3 ba · 2,385 sqft
Loch Leven Ph 02
MLS ID #O6434456, STARRR REALTY.
Listing provided by Stellar MLS
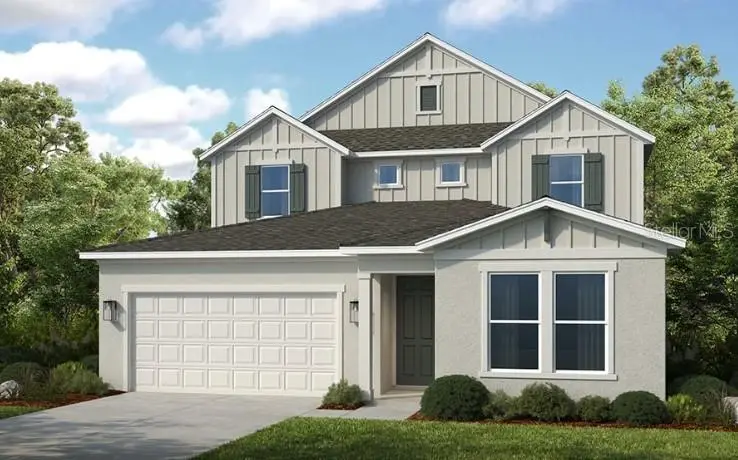
$650,000
19309 Lochside Ln
Mount Dora, FL 32757
6 bd · 4 ba · 3,505 sqft
Lochside
MLS ID #O6385342, TAYLOR MORRISON REALTY OF FLORIDA INC.
Listing provided by Stellar MLS
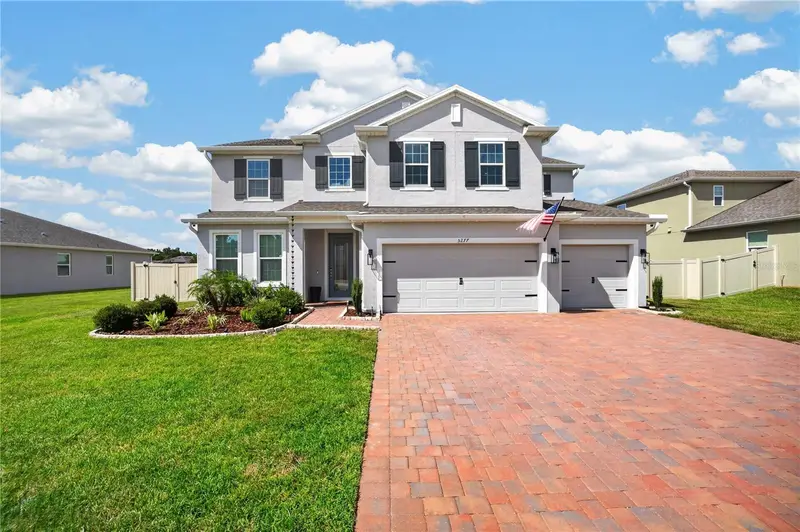
$739,900
5277 Obsidian Gate Dr
Mount Dora, FL 32757
5 bd · 4 ba · 3,762 sqft
Bargrove Ph I
MLS ID #O6442734, KELLER WILLIAMS ELITE PARTNERS III REALTY.
Listing provided by Stellar MLS

Listings courtesy of Stellar MLS as distributed by MLS GRID
IDX information is provided exclusively for consumers’ personal, non-commercial use and may not be used for any purpose other than to identify prospective properties consumers may be interested in purchasing.
Based on information submitted to the MLS GRID as of September 18, 2026 at 8:44 AM ET. All data is obtained from various sources and may not have been verified by broker or MLS GRID. Supplied Open House Information is subject to change without notice. All information should be independently reviewed and verified for accuracy. Properties may or may not be listed by the office/agent presenting the information.
All or a portion of the multiple listing information is provided by Stellar MLS, from a copyrighted compilation of listings. The compilation of listings and each individual listing are © 2026 Stellar MLS. All rights reserved.
Ryan Solberg, Broker · MaxLife Realty LLC · FL License #BK3354351 · Equal Housing Opportunity · Full disclaimer · DMCA