
$464,000
9811 64th Avenue
Belleview, FL 34420
Listing updated: September 13, 2026 at 7:20 PM ET
Listing courtesy of Resolute Real Estate Llc · Tyler Stump · MLS #OM729212 · Active · 352-433-4275Property type
Year built
Lot size
Price / sq ft
HOA dues
Days on market
Garage spaces
Flood zone
About this home
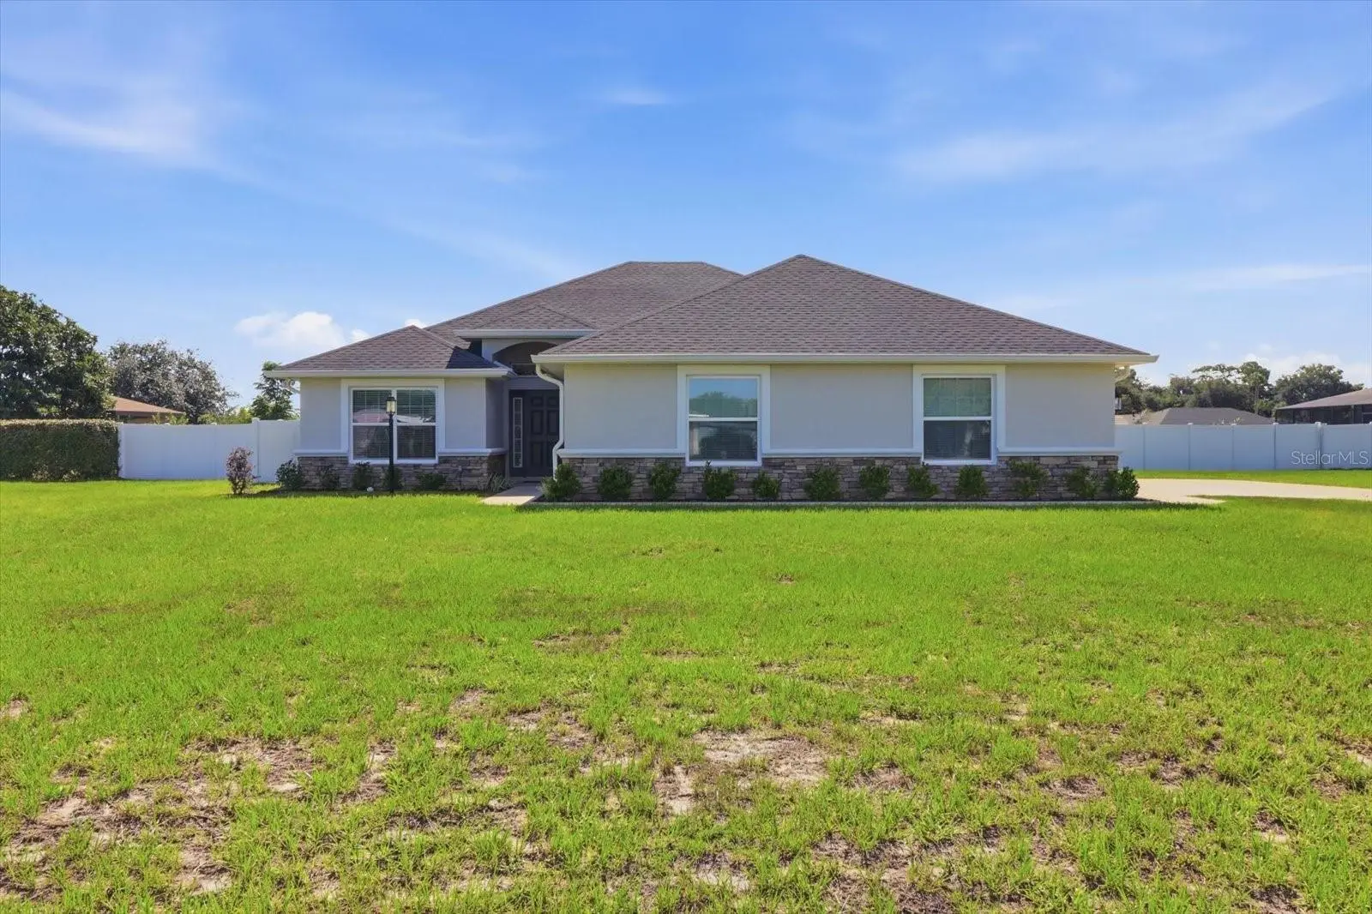
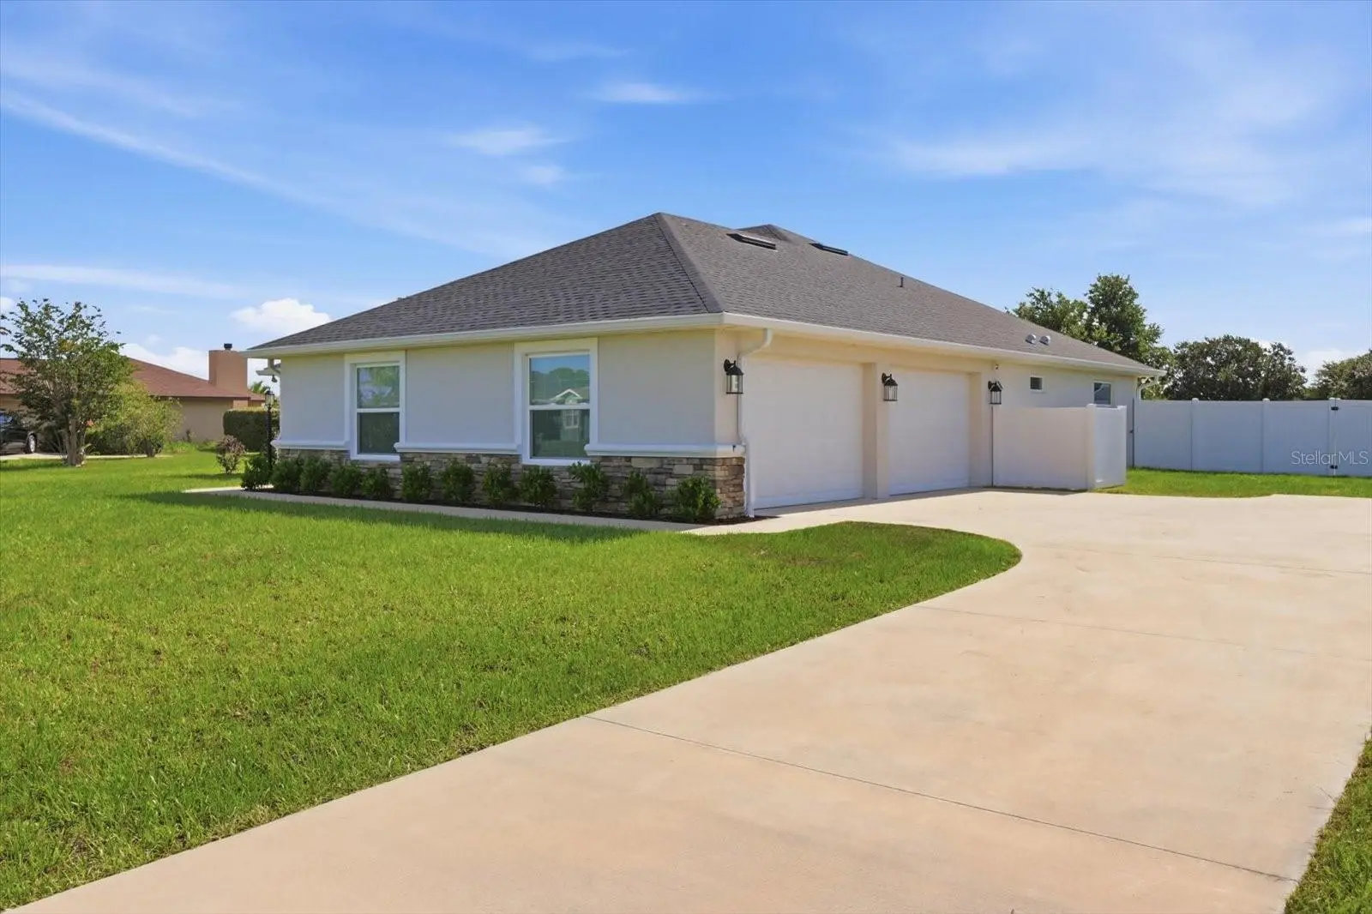
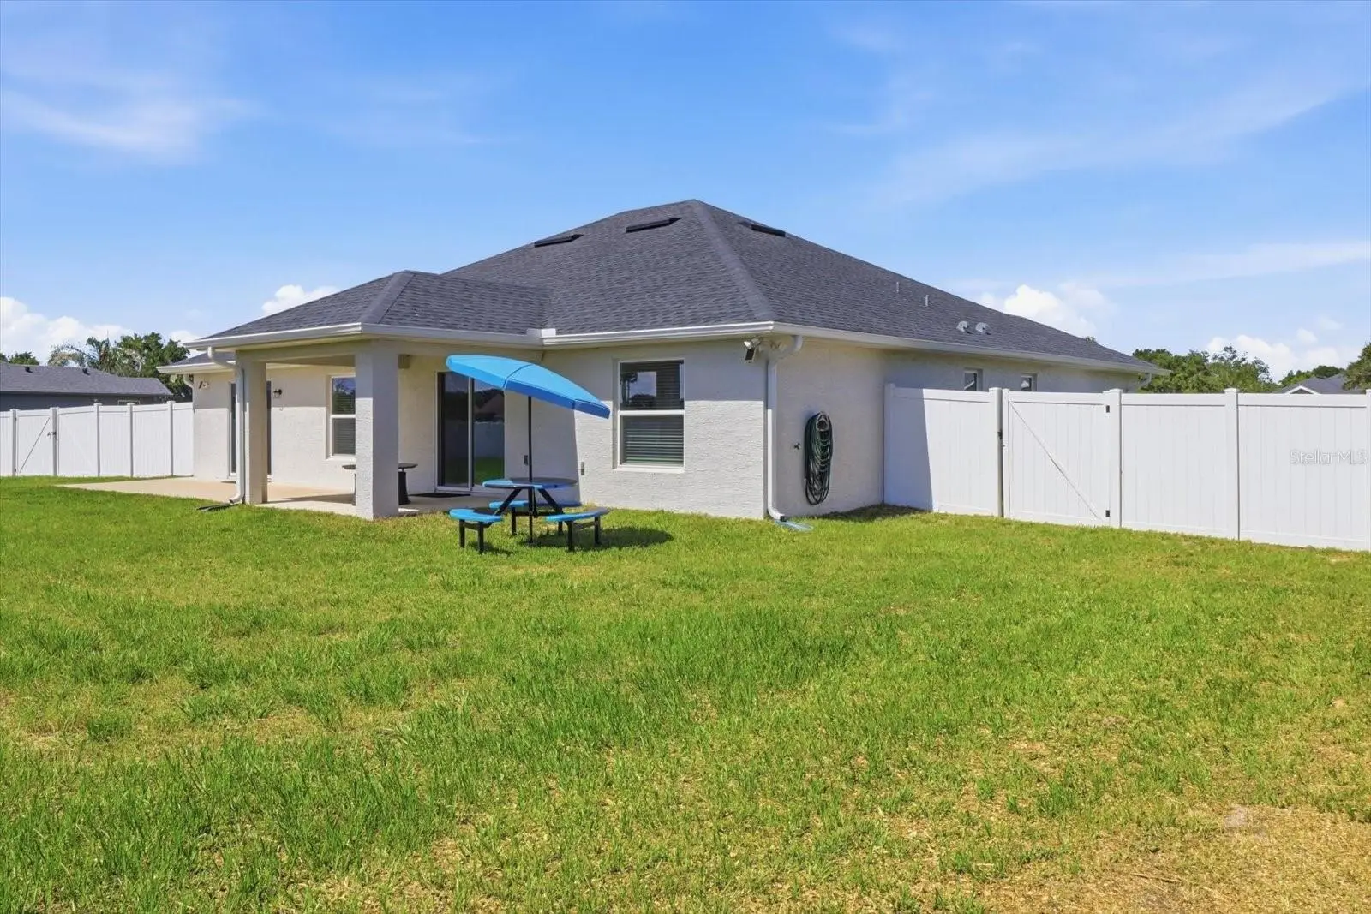
Come check out this beautifully crafted semi-custom 2023-built home in the desirable Golf Park community of Belleview. Offering 3 bedrooms, 2 bathrooms, and 2,010 square feet of thoughtfully designed living space, this home sits comfortably on just over an acre, providing the perfect blend of privacy and functionality. Car enthusiasts will appreciate the oversized garage, which the current owners have comfortably used to accommodate four vehicles while still leaving room for storage or your favorite hobbies. A unique direct entrance from the garage into the primary bathroom makes cleaning up after yard work or projects especially convenient. The fully fenced backyard provides endless possibilities, with plenty of room for pets, entertaining, or designing your dream outdoor oasis with room to add a pool. Conveniently located just minutes from shopping, dining, medical facilities, and The Villages, with easy access to I-75, this home offers the perfect balance of peaceful living and convenient access to everything you need. Call for your private showing today!
Estimated monthly payment
Estimate only. Taxes use the listing's reported amount where available; insurance is a Florida-average estimate. Your actual payment will vary — run a full calculation or talk to a lender.
Price & listing history50 days on market
- Status: ActiveJul 26, 2026
- Listed$469,000Jul 25, 2026
- Price reduced$464,000
Facts & features
- Property type
- Residential
- Sub type
- Single Family Residence
- Status
- Active
- Days on market
- 50
- Subdivision
- Golf Park Un 01
- County
- Marion
- Year built
- 2023
- Living area
- 2,010 sq ft
- Price/sq ft
- $231
- Building area
- 3,202 sq ft (Public Records)
- Lot size
- 46,174 sq ft
- Lot category
- 1 to less than 2
- Flood zone
- X (12083C0733D)
- Garage
- 3 spaces
- Annual taxes
- $5,589 (2025)
- Parcel #
- 37515-001-24
- Zoning
- R1
- MLS #
- OM729212
Ask about this home
Have a question? Ask the broker directly.
Ryan Solberg answers personally — no call center, no spam. Your question goes straight to him.
Interior Details
- Bedrooms
- 3
- Full bathrooms
- 2
- Flooring
- Carpet, Tile
- Appliances
- Dishwasher, Microwave, Range, Refrigerator
- Interior features
- Ceiling Fans(s), Eat-in Kitchen, Open Floorplan, Other, Primary Bedroom Main Floor, Solid Surface Counters, Split Bedroom, Thermostat, Walk-In Closet(s)
- Laundry
- Laundry Room
- Stories / Levels
- One
- Direction faces
- West
Heating & Cooling
- Heating
- Central, Electric
- Cooling
- Central Air
Parking
- Garage spaces
- 3
- Attached garage
- Yes
HOA & Financial
- HOA fee
- $225 / Annually
- Monthly HOA
- $19/mo
- Total monthly fees
- $19/mo
- Total annual fees
- $225
- HOA name
- Kathleen Tuck
- CDD
- No
- Homestead exemption
- Yes
- Min lease term
- No Minimum
- Listing terms
- Cash, Conventional, FHA, VA Loan
- Ownership
- Fee Simple
- Available for lease
- Yes
- Lease restrictions
- No
Exterior & Construction
- Exterior features
- Other, Private Mailbox, Rain Gutters
- Construction materials
- Block, Concrete, Stucco
- Roof
- Shingle
- Foundation
- Slab
- Road surface
- Paved
Utilities
- Sewer
- Public Sewer
- Water source
- Public
- Utilities
- Electricity Available
Community
- Pets allowed
- Yes
Room Details
| Room | Level | Dimensions |
|---|---|---|
| Kitchen | First | 17x15 |
| Living Room | First | 13x14 |
| Primary Bedroom | First | 13x16 |
Listing Details
- Listing date
- 2026-07-25
- On market date
- 2026-07-25
- Original list price
- $469,000
- Occupant type
- Owner
- MLS area
- 34420 - Belleview
- Listing AOR
- Ocala - Marion
- Status changed
- 2026-07-26
- Tax legal description
- SEC 19 TWP 16 RGE 23 PLAT BOOK 005 PAGE 028 GOLF PARK UNIT 1 BLK A LOT 24
Flood risk
Minimal-risk area outside the mapped floodplain. Flood insurance is optional and typically low-cost.
Source: FEMA flood zone reported on the listing. Confirm current designation at FEMA Flood Map Service Center.
Location
Directions
From I-75, take Exit 341 toward Belleview. Head east on County Road 484, then turn right onto SE 36th Avenue/US-301 South. Continue south and turn left onto SE 92nd Loop, then right onto SE 64th Avenue into Golf Park. Continue to 9811 SE 64th Avenue. Property will be on the left.
More homes like this
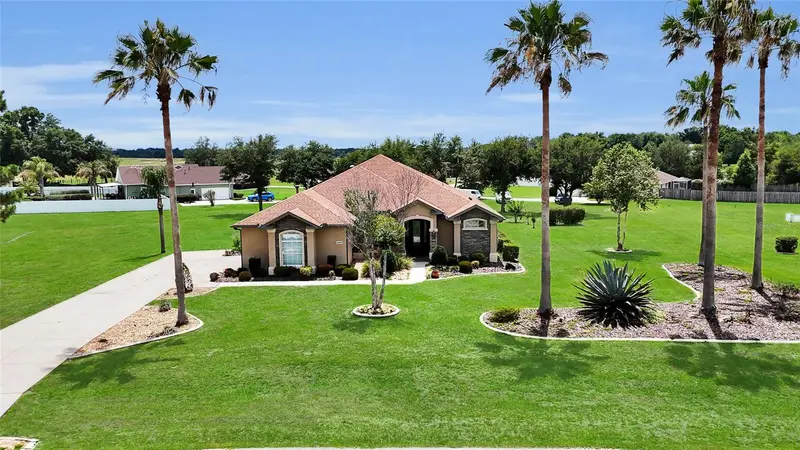
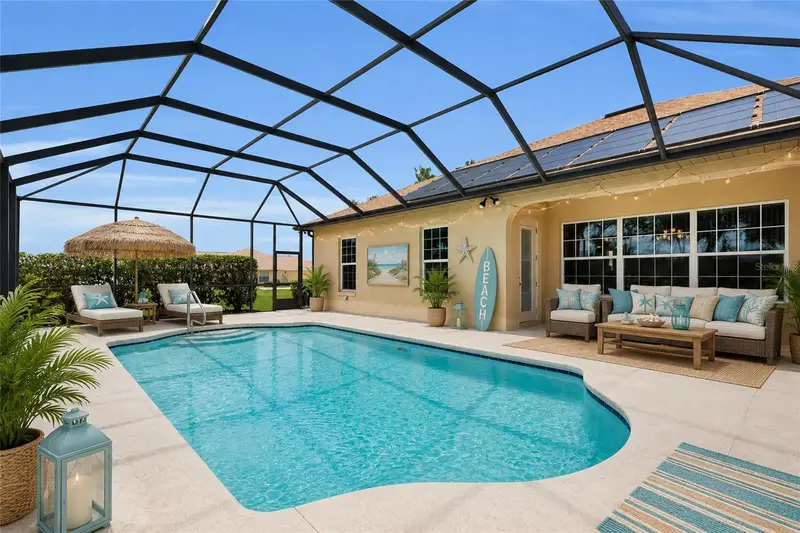
$525,000
9908 Se 67th Avenue Rd
Belleview, FL 34420
3 bd · 3 ba · 2,763 sqft
Golf Park Un 01
MLS ID #OM725736, GLOBALWIDE REALTY LLC.
Listing provided by Stellar MLS
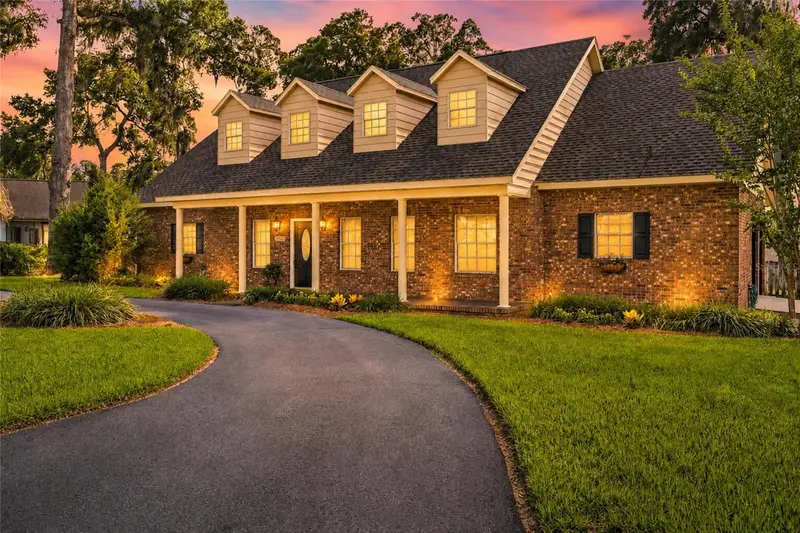
$649,900
3220 Se 21st Ave
Ocala, FL 34471
4 bd · 3 ba · 3,000 sqft
Quail Creek
MLS ID #OM726851, ROBB HARRISON REALTY INC.
Listing provided by Stellar MLS
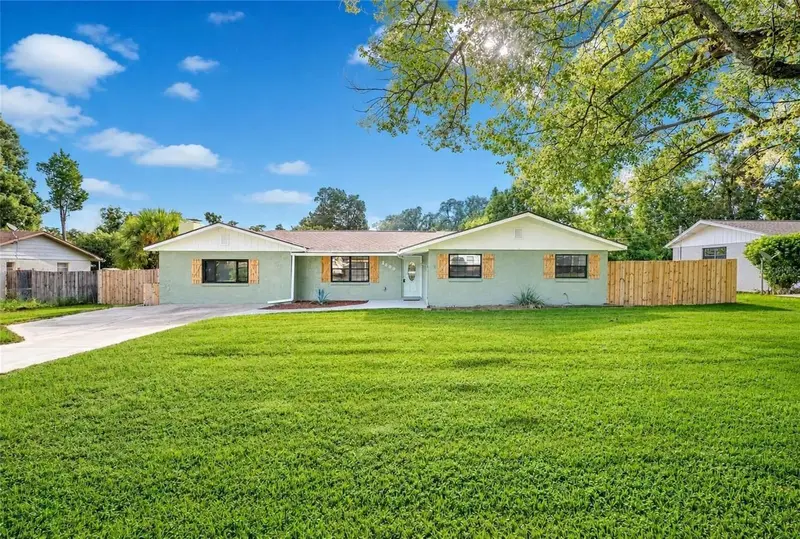
$375,000
3609 Se 33rd Ct
Ocala, FL 34471
3 bd · 2 ba · 1,904 sqft
Cedar Hills Add
MLS ID #OM732491, NEXT GENERATION REALTY OF MARION COUNTY.
Listing provided by Stellar MLS
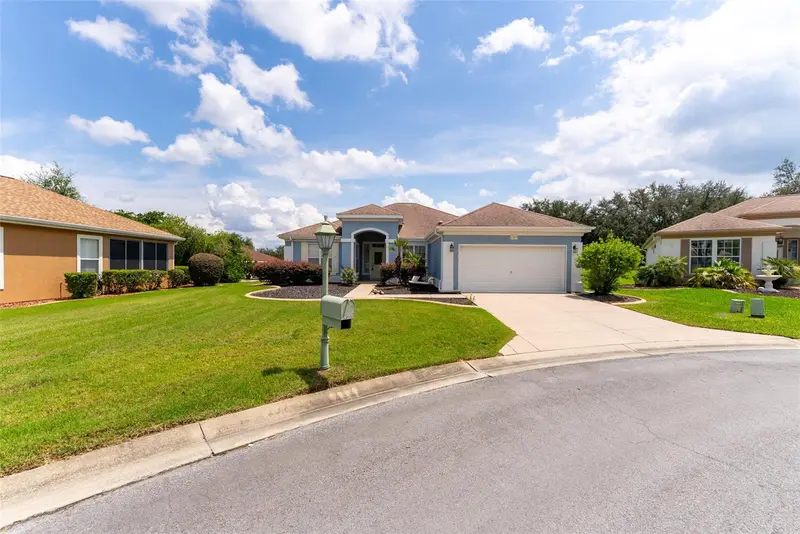
$325,000
12855 Se 92nd Court Rd
Summerfield, FL 34491
2 bd · 2 ba · 1,995 sqft
Spruce Creek Gc
MLS ID #OM704508, REALTY ONE GROUP DAVALLS.
Listing provided by Stellar MLS

Listings courtesy of Stellar MLS as distributed by MLS GRID
IDX information is provided exclusively for consumers’ personal, non-commercial use and may not be used for any purpose other than to identify prospective properties consumers may be interested in purchasing.
Based on information submitted to the MLS GRID as of September 13, 2026 at 7:20 PM ET. All data is obtained from various sources and may not have been verified by broker or MLS GRID. Supplied Open House Information is subject to change without notice. All information should be independently reviewed and verified for accuracy. Properties may or may not be listed by the office/agent presenting the information.
All or a portion of the multiple listing information is provided by Stellar MLS, from a copyrighted compilation of listings. The compilation of listings and each individual listing are © 2026 Stellar MLS. All rights reserved.
Ryan Solberg, Broker · MaxLife Realty LLC · FL License #BK3354351 · Equal Housing Opportunity · Full disclaimer · DMCA