

$509,000
5764 Alenlon WayMount Dora, FL 32757
Listing updated: October 10, 2026 at 3:06 PM ET
Listing courtesy of Keller Williams Realty At The Parks · Sean Flatley · MLS #O6428215 · Active · 407-629-4420Property type
Year built
Lot size
Price / sq ft
HOA dues
Days on market
Garage spaces
Flood zone
About this home
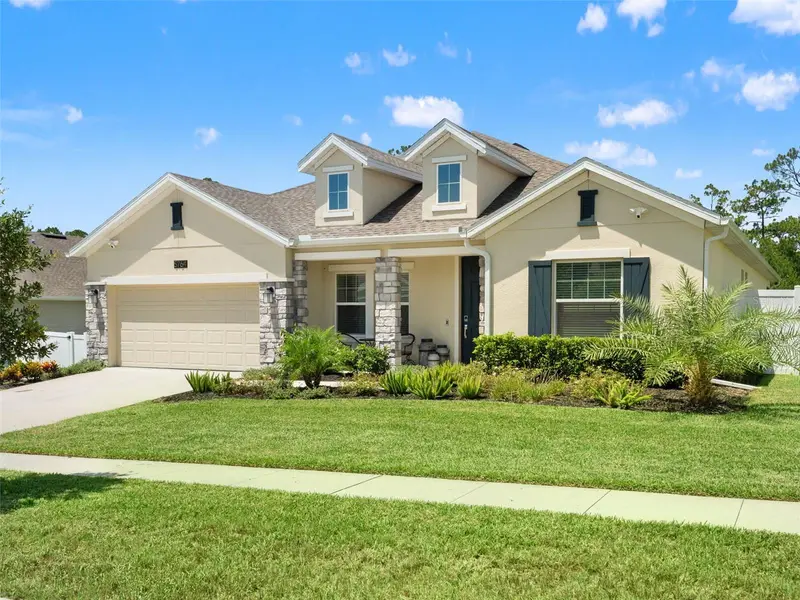
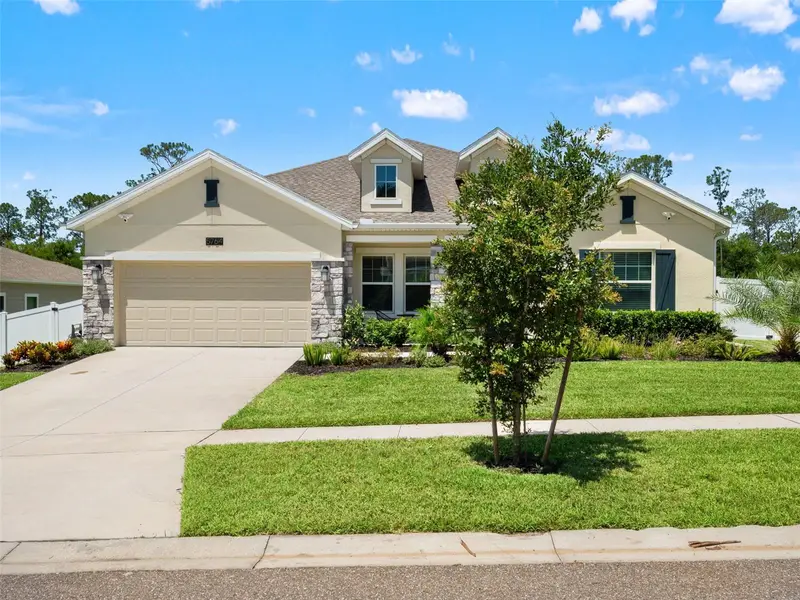
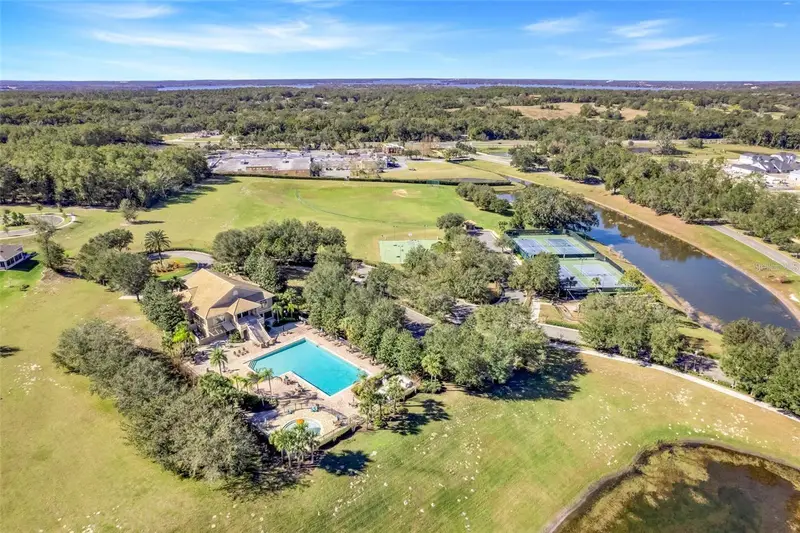
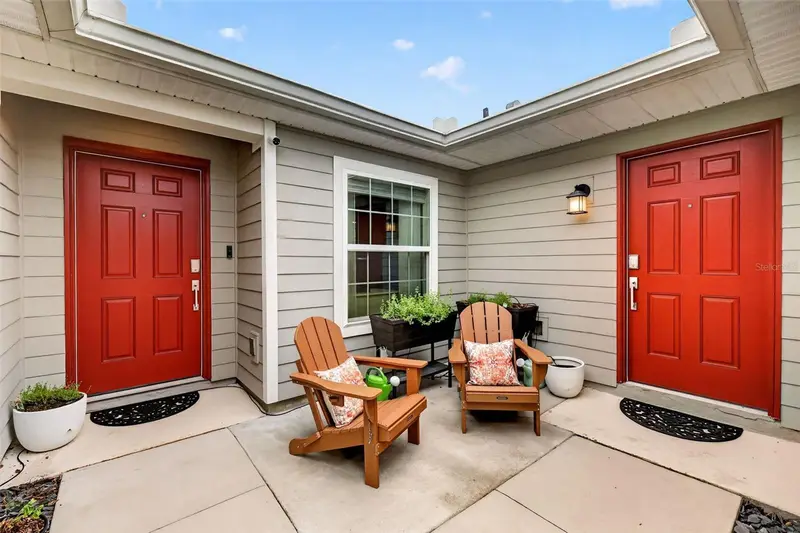
The Inverness is an expansive single-story design that exudes luxury. It has four bedrooms, three and a half bathrooms, and a two-car garage. The moment you step inside this home, you will love its open sightlines. A floor plan with functional purpose. This stunning Family home features a Kitchen with an oversized island with a flow-through bar top and pantry. An open-concept kitchen merges effortlessly into an intimate dining room and a spacious family room ideal for entertaining, with glass sliders extending to the lanai for outdoor living. The generous master suite includes a spa-inspired bath with a separate shower and tub, plus a fabulous walk-in closet. Sit back and relax on your beautiful lanai. There is also a spacious laundry room with washer and dryer. This cost-effective SOLAR single-family home comes with Everything’s Included® promise as well as home automation, which includes smart home features such as keyless door locks and video doorbells. Enjoy connectivity with no dead spots, green building features save you money and help the environment, plus new energy-conscious appliances, fine kitchen and bath fixtures, upgraded tile The luxurious owner's suite with a spa-style bathroom. Residents ENJOY a long list of Resort-Style Amenities right inside the gates, including: A large clubhouse and fitness center. Resort-style swimming pool with splash pad. Playground, baseball diamond Lighted tennis and basketball courts. Miles of sidewalks and scenic green spaces. These features foster an active, family-friendly environment with opportunities for outdoor fun and social connection year-round. Prime Location Near Shopping, Dining, and Schools. Stoneybrook Hills is ideally located near the intersection of US-441 and Stoneybrook Hills Parkway, placing residents within a half-mile of a Publix shopping center and other everyday conveniences. Nearby attractions include: Mount Dora’s historic downtown district (about 3 miles away). Loch Leven Landing, Target, and Walmart. A variety of local restaurants, coffee shops, and boutique retailers. Easy Access to Central Florida Destinations. Commuters and adventurers will appreciate the quick access to major roadways. Downtown Orlando, the Sanford airport, and Central Florida theme parks are all within an hour’s drive, making day trips and weekend getaways easy.
Estimated monthly payment
Estimate only. Taxes use the listing's reported amount where available; insurance is a Florida-average estimate. Your actual payment will vary — run a full calculation or talk to a lender.
Price & listing history74 days on market
- Status: ActiveJul 28, 2026
- Listed$529,999Jul 28, 2026
- Price reduced$509,000
Property Documents
Documents the listing agent has made public for this property. Free to view and download.
Facts & features
- Property type
- Residential
- Sub type
- Single Family Residence
- Status
- Active
- Days on market
- 74
- Subdivision
- Stoneybrook Hills
- County
- Orange
- Year built
- 2024
- Living area
- 2,909 sq ft
- Price/sq ft
- $175
- Building area
- 3,247 sq ft (Public Records)
- Lot size
- 12,001 sq ft
- Lot category
- 1/4 to less than 1/2
- Flood zone
- X (12095C0050H)
- Garage
- 2 spaces
- Annual taxes
- $8,008 (2025)
- Parcel #
- 03-20-27-8439-06-290
- Zoning
- P-D
- MLS #
- O6428215
Ask about this home
Have a question? Ask the broker directly.
Ryan Solberg answers personally — no call center, no spam. Your question goes straight to him.
Interior Details
- Bedrooms
- 4
- Full bathrooms
- 3
- Half bathrooms
- 1
- Flooring
- Carpet, Concrete, Tile
- Appliances
- Dishwasher, Dryer, Electric Water Heater, Exhaust Fan, Microwave, Range, Refrigerator, Washer
- Interior features
- Built-in Features, Ceiling Fans(s), Crown Molding, Eat-in Kitchen, Solid Surface Counters, Stone Counters, Thermostat, Tray Ceiling(s), Window Treatments
- Laundry
- Electric Dryer Hookup, Inside, Laundry Room, Washer Hookup
- Stories / Levels
- One
- Direction faces
- Northeast
Heating & Cooling
- Heating
- Central, Electric
- Cooling
- Central Air
Parking
- Garage spaces
- 2
- Attached garage
- Yes
- Parking features
- Curb Parking, Driveway, Garage Door Opener, Ground Level, Off Street, On Street
HOA & Financial
- HOA fee
- $189 / Monthly
- Monthly HOA
- $189/mo
- Total monthly fees
- $189/mo
- Total annual fees
- $2,268
- HOA name
- Jennifer Stulpin
- CDD
- No
- Homestead exemption
- Yes
- Min lease term
- 8-12 Months
- Listing terms
- Cash, Conventional, FHA, VA Loan
- Ownership
- Fee Simple
- Available for lease
- Yes
- Lease restrictions
- Yes
- Additional lease restrictions
- BUYER TO VERIFY ALL LEASE RESTRICTIONS WITH THE HOA
Exterior & Construction
- Exterior features
- Rain Gutters, Sidewalk
- Construction materials
- Block, Brick, Stone, Stucco
- Roof
- Shingle
- Foundation
- Slab
- Road surface
- Asphalt
Utilities
- Sewer
- Public Sewer
- Water source
- Public
- Utilities
- BB/HS Internet Available, Cable Available, Electricity Connected, Phone Available, Water Connected
Community
- Pets allowed
- Cats OK, Dogs OK
Schools
Letter grades: Florida DOE 2024–25 school grades (Orange, Seminole, Lake, Osceola, Brevard). Assigned schools from the listing agent — verify enrollment with the district.
Room Details
| Room | Level | Dimensions |
|---|---|---|
| Living Room | First | 16x20 |
| Kitchen | First | 15x11 |
| Family Room | First | |
| Dining Room | First | 16x11 |
| Primary Bedroom | First | 16x17 |
| Primary Bathroom | First | |
| Bedroom 2 | First | 12x10 |
| Bedroom 3 | First | 12x10 |
| Bedroom 4 | First | 10x12 |
| Balcony/Porch/Lanai | First | |
| Den | First | 15x11 |
Listing Details
- Listing date
- 2026-07-28
- On market date
- 2026-07-28
- Original list price
- $529,999
- Occupant type
- Owner
- MLS area
- 32757 - Mount Dora
- Listing AOR
- Orlando Regional
- Status changed
- 2026-07-28
- Tax legal description
- STONEYBROOK HILLS UNIT 3 102/146 LOT 629
Flood risk
Minimal-risk area outside the mapped floodplain. Flood insurance is optional and typically low-cost.
Source: FEMA flood zone reported on the listing. Confirm current designation at FEMA Flood Map Service Center.
Location
Directions
Traveling on FL 429N, Right US-441 N/W Orange Blossom Trl., Right on Stoneybrook Hills Pkwy,.
Property sale history
Public records5764 ALENLON WAY, Mount Dora 32757
- Feb 2024$561,400
2,909 sq ft · Built 2024 · 0.2755 acres
Sale data from Florida public records (Department of Revenue / county property appraiser). Deemed reliable but not guaranteed; may not reflect current market or MLS status. Not Stellar MLS data.
More homes like this
$334,000
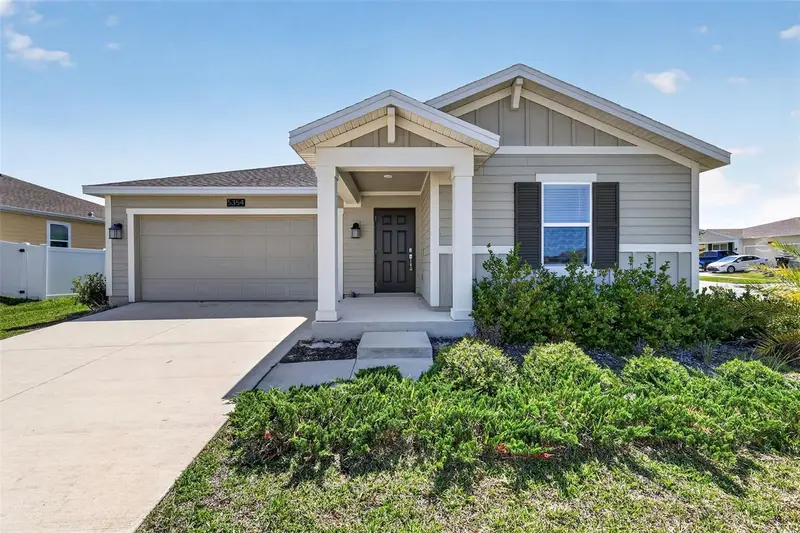
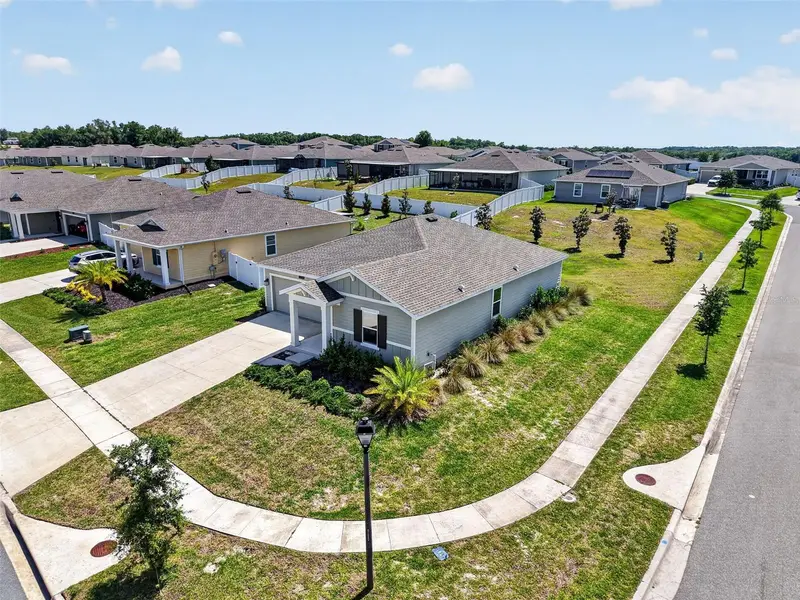
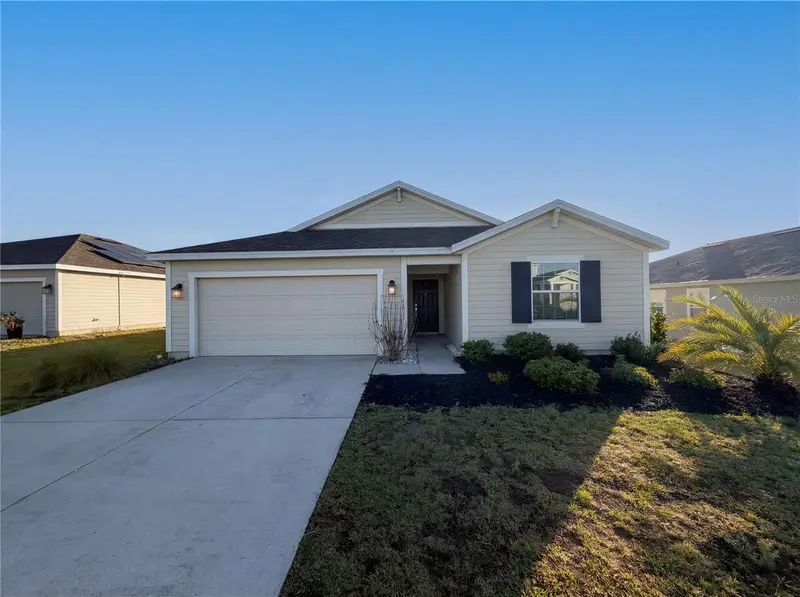
5354 Travertine St
Mount Dora, FL 32757
3 bd · 2 ba · 1,540 sqft
Stoneybrook Hills
MLS ID #G5112108, EXIT REALTY TRI-COUNTY.
Listing provided by Stellar MLS
$341,000
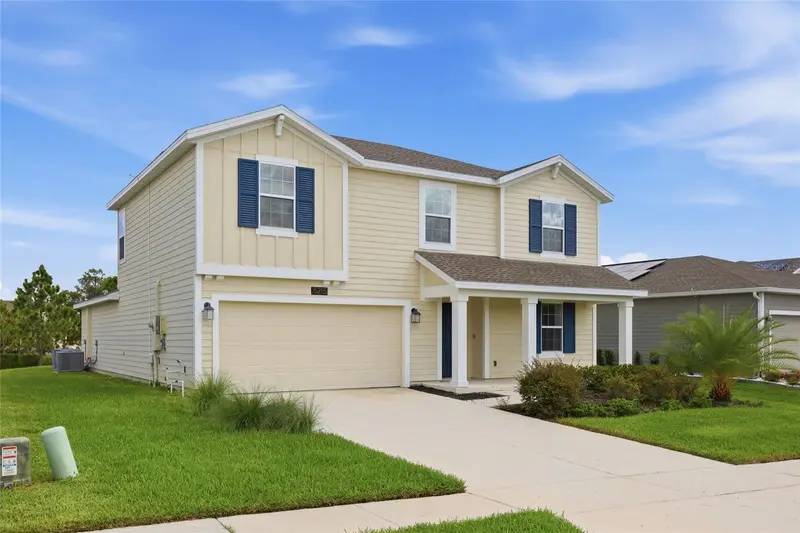
5108 Tanzanite Dr
Mount Dora, FL 32757
4 bd · 2 ba · 1,850 sqft
Stoneybrook Hills
MLS ID #O6397681, MARK SPAIN REAL ESTATE.
Listing provided by Stellar MLS
$500,000
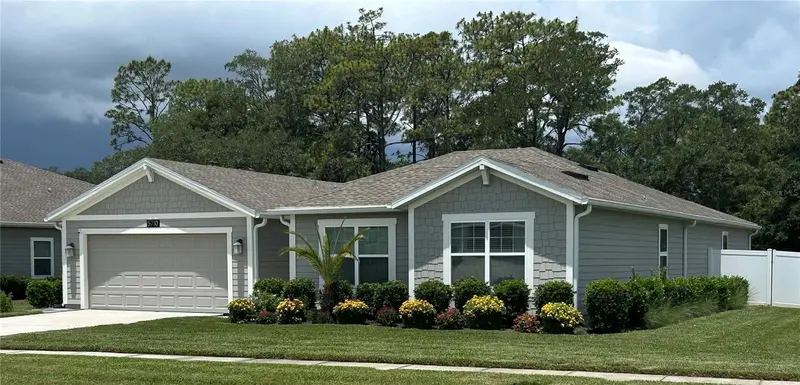
5215 Tanzanite Dr
Mount Dora, FL 32757
5 bd · 3 ba · 2,898 sqft
Stoneybrook Hills
MLS ID #O6419971, EXP REALTY LLC.
Listing provided by Stellar MLS
$534,900
5710 Alenlon Way
Mount Dora, FL 32757
5 bd · 3 ba · 2,606 sqft
Stoneybrook Hills
MLS ID #G5114313, CHARLES RUTENBERG REALTY ORLANDO.
Listing provided by Stellar MLS

Listings courtesy of Stellar MLS as distributed by MLS GRID
IDX information is provided exclusively for consumers’ personal, non-commercial use and may not be used for any purpose other than to identify prospective properties consumers may be interested in purchasing.
Based on information submitted to the MLS GRID as of October 10, 2026 at 3:06 PM ET. All data is obtained from various sources and may not have been verified by broker or MLS GRID. Supplied Open House Information is subject to change without notice. All information should be independently reviewed and verified for accuracy. Properties may or may not be listed by the office/agent presenting the information.
All or a portion of the multiple listing information is provided by Stellar MLS, from a copyrighted compilation of listings. The compilation of listings and each individual listing are © 2026 Stellar MLS. All rights reserved.
Ryan Solberg, Broker · MaxLife Realty LLC · FL License #BK3354351 · Equal Housing Opportunity · Full disclaimer · DMCA