



$349,700
196 Towns CircleHaines City, FL 33844
Listing updated: August 14, 2026 at 1:56 PM ET
Listing courtesy of Pabla Properties · Sunny Pabla · MLS #O6428208 · Active · 407-967-2757Property type
Year built
Lot size
Price / sq ft
HOA dues
Days on market
Garage spaces
Flood zone
About this home
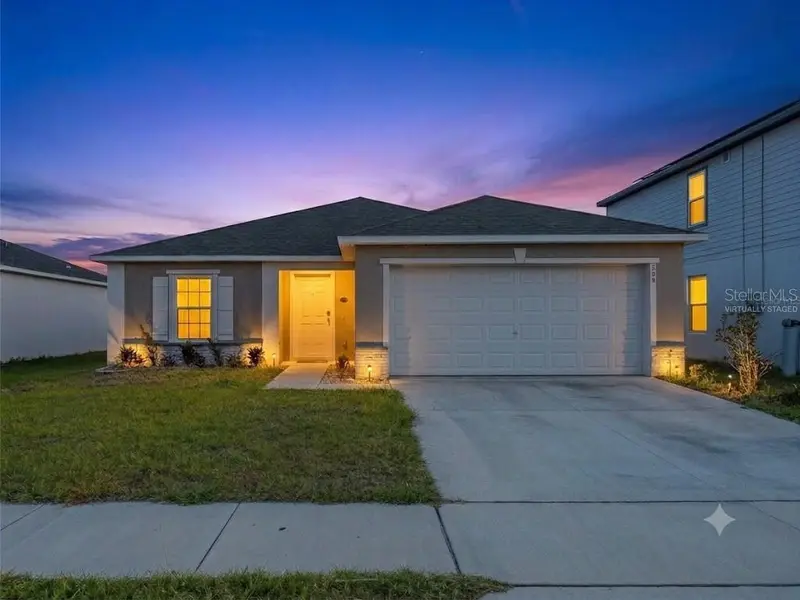
Better than new and built in 2022, this beautifully maintained 4-bedroom, 3-bathroom home offers 1,988 square feet of thoughtfully designed living space on an oversized lot in one of Haines City's growing communities. OFFERING 5K SELLER CREDIT FOR CLOSING COST/RATE BUY DOWN. Step inside to an open-concept floor plan featuring durable LVP flooring throughout the main living areas, creating a stylish, low-maintenance space ideal for both everyday living and entertaining. The well-appointed kitchen offers ample cabinetry, generous counter space, and a functional layout overlooking the spacious living and dining areas, making it the heart of the home.Designed with comfort and efficiency in mind, this home includes spray foam insulation, providing enhanced energy efficiency, improved indoor comfort, and potential savings on utility costs year-round. The split-bedroom layout offers privacy, with a spacious primary suite serving as a relaxing retreat complete with an en-suite bathroom and generous closet space. Three additional bedrooms and two full bathrooms provide plenty of room for family, guests, or a home office. Outside, the oversized lot offers endless possibilities for outdoor living. Whether you envision adding a pool, creating your dream backyard oasis, or simply enjoying extra space for entertaining, this property provides the flexibility to make it your own. Conveniently located near shopping, dining, schools, parks, golf courses, and major highways, this home also offers easy access to Orlando, Walt Disney World, and other Central Florida attractions. Combining modern construction, energy-efficient features, a spacious floor plan, and an exceptional lot, this move-in-ready home is a rare opportunity you won't want to miss. Schedule your private showing today! No CDD fees!
Estimated monthly payment
Estimate only. Taxes use the listing's reported amount where available; insurance is a Florida-average estimate. Your actual payment will vary — run a full calculation or talk to a lender.
Price & listing history20 days on market
- Status: ActiveJul 25, 2026
- Listed$349,700Jul 25, 2026
Facts & features
- Property type
- Residential
- Sub type
- Single Family Residence
- Status
- Active
- Days on market
- 20
- Subdivision
- Alford Oaks
- County
- Polk
- Year built
- 2022
- Living area
- 1,988 sq ft
- Price/sq ft
- $176
- Building area
- 2,437 sq ft (Builder)
- Lot size
- 5,720 sq ft
- Lot category
- 0 to less than 1/4
- Flood zone
- X
- Garage
- 2 spaces
- Annual taxes
- $5,768 (2025)
- Parcel #
- 27-27-23-757501-000470
- Zoning
- RES
- MLS #
- O6428208
Ask about this home
Have a question? Ask the broker directly.
Ryan Solberg answers personally — no call center, no spam. Your question goes straight to him.
Interior Details
- Bedrooms
- 4
- Full bathrooms
- 3
- Flooring
- Carpet, Ceramic Tile
- Appliances
- Dishwasher, Disposal, Microwave, Range, Refrigerator
- Interior features
- Kitchen/Family Room Combo, Living Room/Dining Room Combo, Open Floorplan, Primary Bedroom Main Floor
- Laundry
- Corridor Access
- Stories / Levels
- One
- Direction faces
- South
Heating & Cooling
- Heating
- Electric, Heat Pump
- Cooling
- Central Air
Parking
- Garage spaces
- 2
- Attached garage
- Yes
- Parking features
- Driveway, Garage Door Opener
HOA & Financial
- HOA fee
- $60 / Monthly
- Monthly HOA
- $60/mo
- Total monthly fees
- $60/mo
- Total annual fees
- $720
- HOA name
- Highland Community Management
- CDD
- No
- Min lease term
- 8-12 Months
- Listing terms
- Cash, Conventional, FHA, Other, USDA Loan, VA Loan
- Ownership
- Fee Simple
- Available for lease
- Yes
- Lease restrictions
- No
- Additional lease restrictions
- See on site Sales Agent and review community CC & R's for any lease terms and restrictions, as well as buyers financing may have additional restrictions.
Exterior & Construction
- Exterior features
- Sidewalk
- Construction materials
- Block, Stucco
- Roof
- Shingle
- Foundation
- Slab
- Road surface
- Asphalt
Utilities
- Sewer
- Public Sewer
- Water source
- Public
- Utilities
- Cable Connected, Electricity Connected, Fire Hydrant, Phone Available, Sprinkler Meter, Water Connected
Community
- Pets allowed
- Yes
Schools
Letter grades: Florida DOE 2024–25 school grades (Orange, Seminole, Lake, Osceola, Brevard). Assigned schools from the listing agent — verify enrollment with the district.
Room Details
| Room | Level | Dimensions |
|---|---|---|
| Kitchen | First | 12x10 |
| Great Room | First | 14x18 |
| Primary Bedroom | First | 13x15 |
Listing Details
- Listing date
- 2026-07-25
- On market date
- 2026-07-25
- Original list price
- $349,700
- Occupant type
- Vacant
- MLS area
- 33844 - Haines City/Grenelefe
- Listing AOR
- Orlando Regional
- Home warranty
- Yes
- Status changed
- 2026-07-25
- Tax legal description
- ALFORD OAKS PB 183 PGS 6-7 LOT 47
Flood risk
Minimal-risk area outside the mapped floodplain. Flood insurance is optional and typically low-cost.
Source: FEMA flood zone reported on the listing. Confirm current designation at FEMA Flood Map Service Center.
Location
Directions
E Johnson, Turn on Red Alford, Make 2nd right on Towns Cir, home will be on left
More homes like this
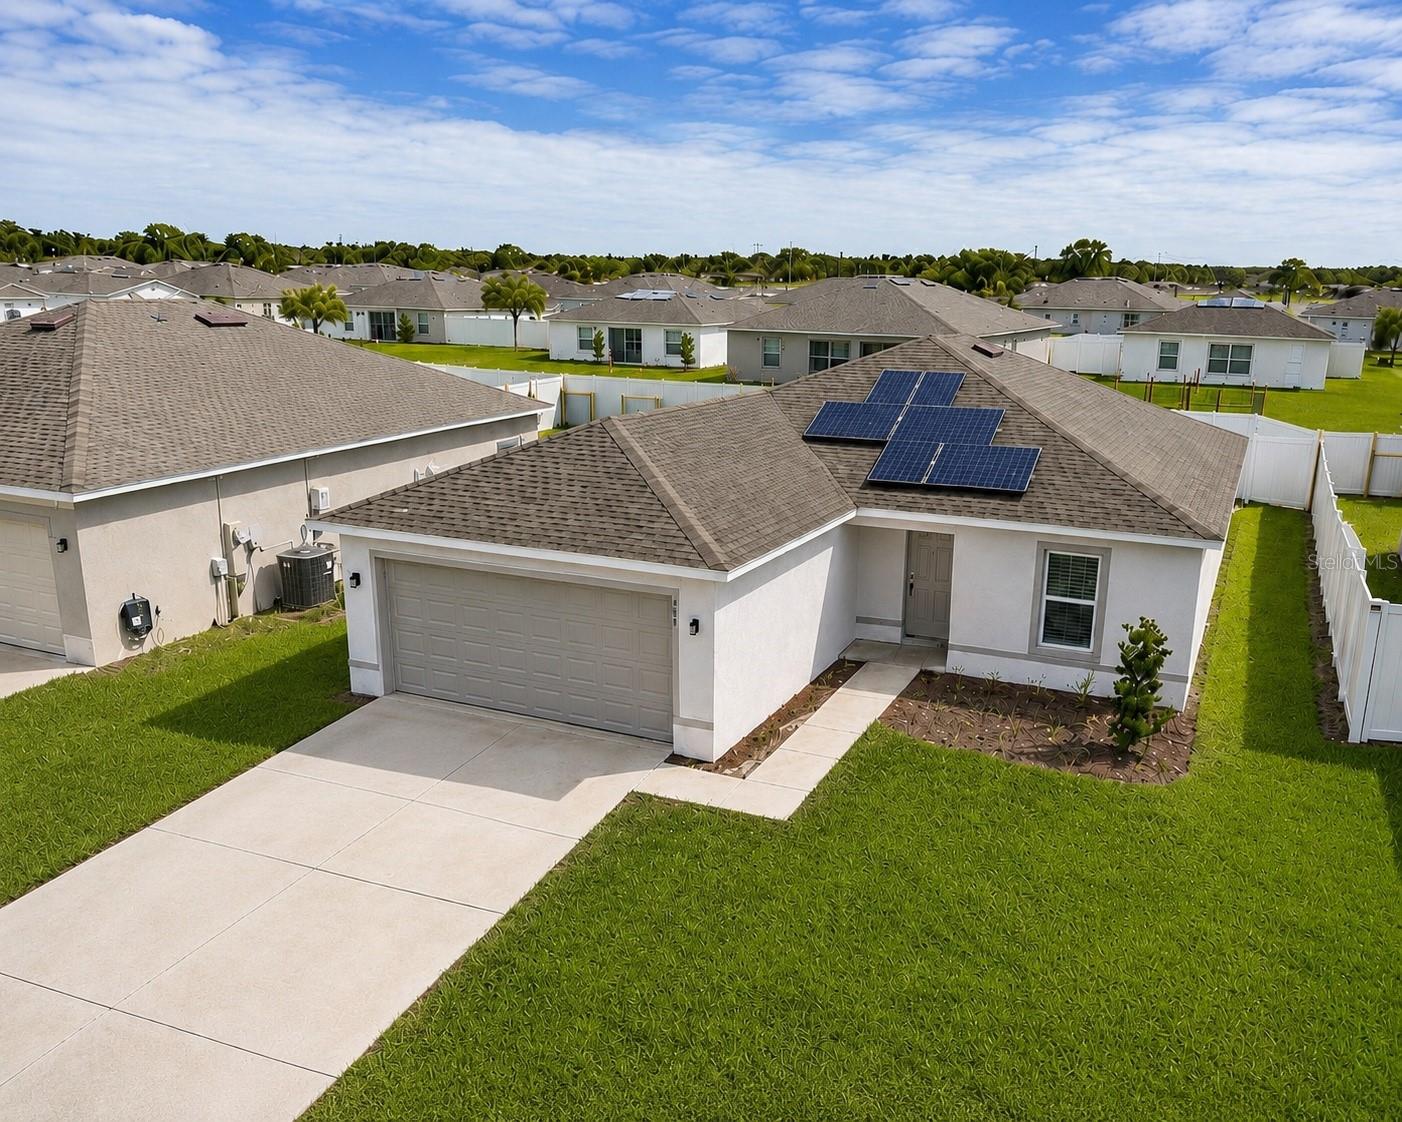
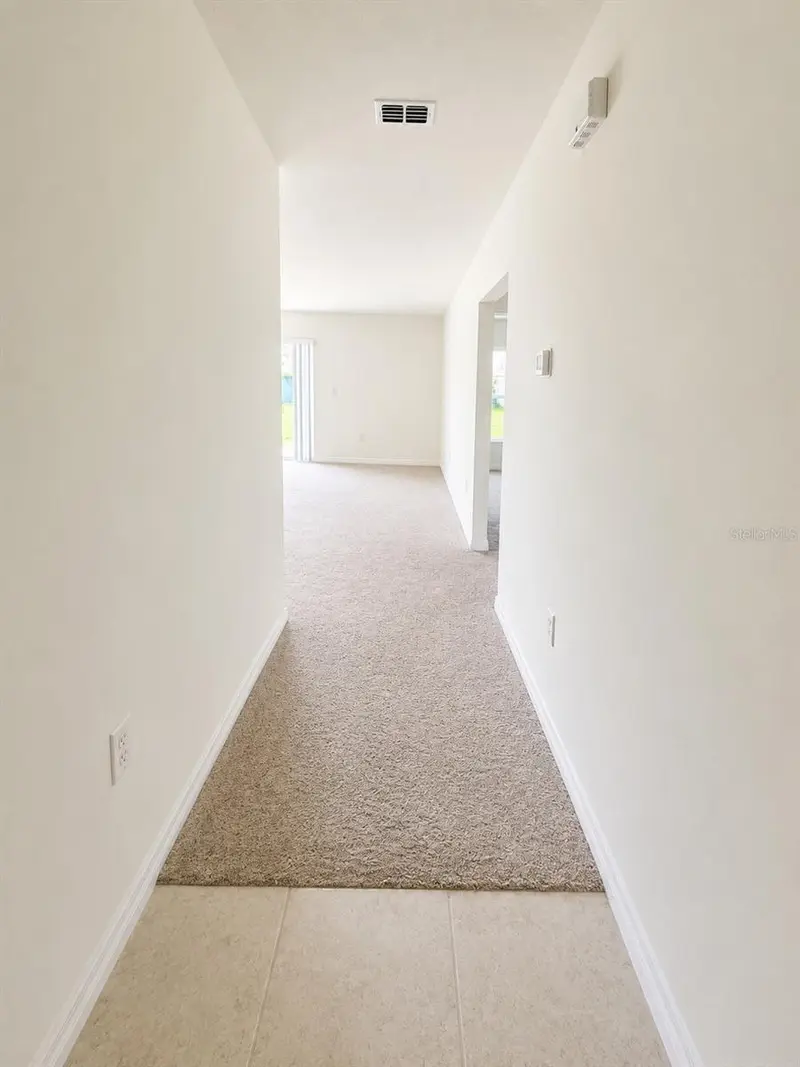
$259,900
417 Patricia Alford Dr
Haines City, FL 33844
3 bd · 2 ba · 1,282 sqft
Alford Oaks
MLS ID #TB8514675, EXP REALTY LLC.
Listing provided by Stellar MLS
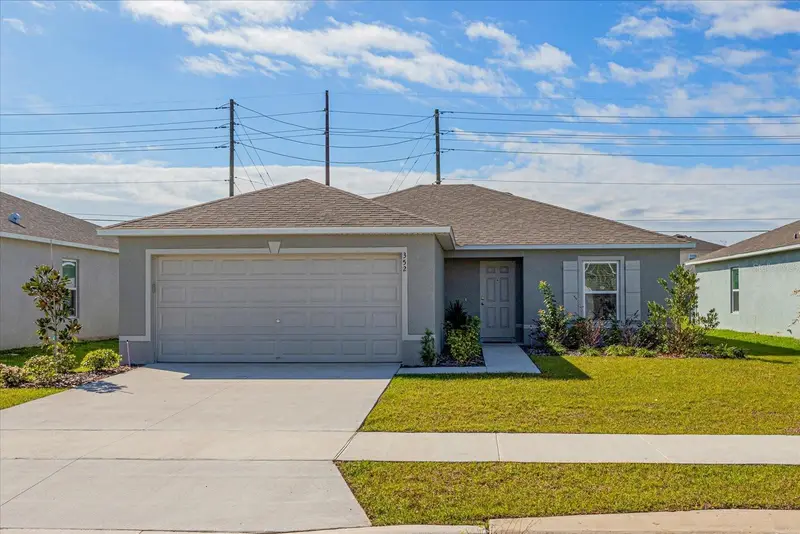
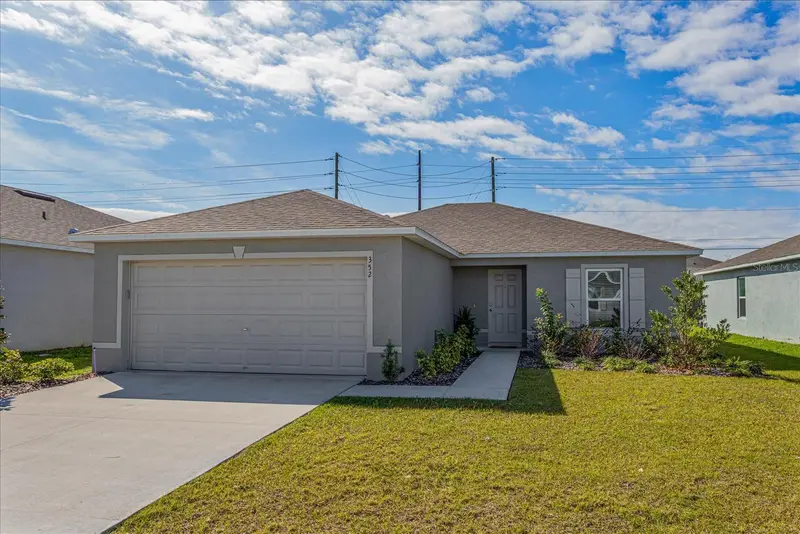
$269,900
352 Towns Cir
Haines City, FL 33844
3 bd · 2 ba · 1,282 sqft
Alford Oaks
MLS ID #G5114193, OLYMPUS EXECUTIVE REALTY INC.
Listing provided by Stellar MLS
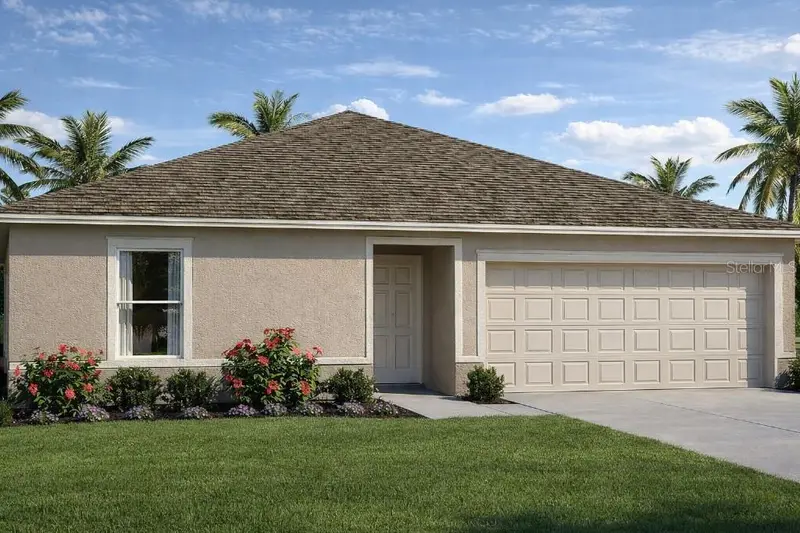
$279,900
288 Towns Cir
Haines City, FL 33844
4 bd · 2 ba · 1,791 sqft
Alford Oaks
MLS ID #O6356510, REAL BROKER, LLC.
Listing provided by Stellar MLS
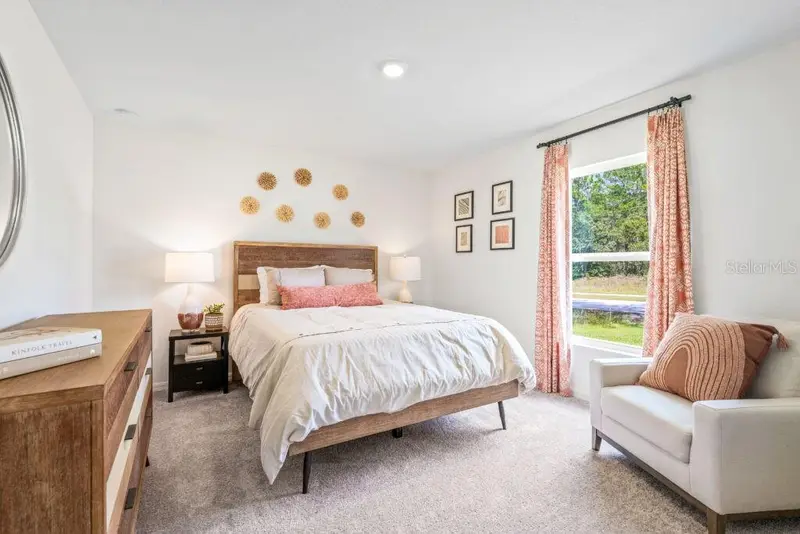
$298,000
444 Patricia Alford Dr
Haines City, FL 33844
3 bd · 2 ba · 1,941 sqft
Alford Oaks
MLS ID #TB8487190, FLAT FEE MLS REALTY.
Listing provided by Stellar MLS

Listings courtesy of Stellar MLS as distributed by MLS GRID
IDX information is provided exclusively for consumers’ personal, non-commercial use and may not be used for any purpose other than to identify prospective properties consumers may be interested in purchasing.
Based on information submitted to the MLS GRID as of August 14, 2026 at 1:56 PM ET. All data is obtained from various sources and may not have been verified by broker or MLS GRID. Supplied Open House Information is subject to change without notice. All information should be independently reviewed and verified for accuracy. Properties may or may not be listed by the office/agent presenting the information.
All or a portion of the multiple listing information is provided by Stellar MLS, from a copyrighted compilation of listings. The compilation of listings and each individual listing are © 2026 Stellar MLS. All rights reserved.
Ryan Solberg, Broker · MaxLife Realty LLC · FL License #BK3354351 · Equal Housing Opportunity · Full disclaimer · DMCA