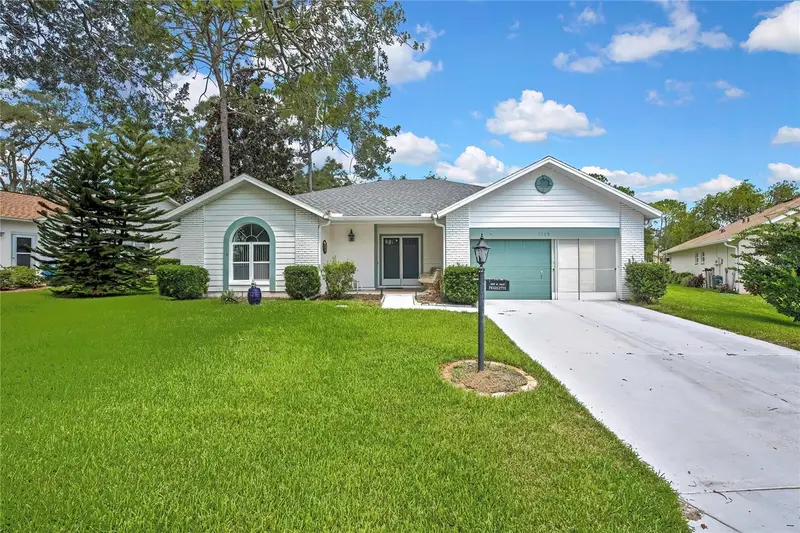

$315,000
7159 Crown Oaks DriveSpring Hill, FL 34606
Listing updated: October 7, 2026 at 10:25 AM ET
Listing courtesy of Tropic Shores Realty Llc · Lori Penisse · MLS #W7887986 · Pending · 352-684-7371Property type
Year built
Lot size
Price / sq ft
HOA dues
Days on market
Garage spaces
Flood zone
About this home
ENJOY FRONT-ROW SEATS TO BEAUTIFUL GOLF COURSE VIEWS! Beautifully situated on the golf course, this inviting home offers stunning views and the perfect setting to relax, entertain, and enjoy the Florida lifestyle. This charming residence features 2 bedrooms, 2 bathrooms, and a 2-car screened garage, all nestled on the 11th Green and 12th Tee of THE HILLS Golf Course within the esteemed Timber Pines Golf Community in Spring Hill. A new roof was installed in December 2024, enhancing the home's appeal. The inviting COVERED FRONT PORCH provides a perfect spot for relaxation. Upon entering through the DOUBLE FRONT DOORS, one is welcomed by a generous living and dining space that features breathtaking views of the golf course, enhanced by the large windows of the SUNROOM, which adds an additional 276 living SF to the home, which gives you 1702 SF total livable space. The kitchen is equipped with tile flooring, a double stainless steel sink, a wall CLOSET PANTRY, and a cozy eating space that overlooks the picturesque golf course. The guest bedroom, located at the front of the home, features a generous WALK-IN CLOSET and a ceiling fan, while the adjacent guest bathroom includes a tub and shower combination, complemented by a convenient linen closet in the hallway. At the rear of the residence, the roomy primary suite offers 2 LARGE WALK-IN CLOSETS and an en suite bathroom with tile flooring, a DUAL SINK VANITY, and a STEP-IN SHOWER. Throughout the home, wood laminate flooring adds a touch of elegance, and 2 SKYLIGHTS in the living room enhance the natural light. This home offers one of the finest views of the golf course, making it the perfect spot to relax outdoors and soak in the scenery while watching golfers from a prime spot. The fresh air and the excitement of the game make for a perfect way to enjoy the day. Residents enjoy access to championship golf, resort-style pools, a state-of-the-art fitness center, and an exclusive clubhouse, all within a tranquil and vibrant 55+ community. This exceptional home is ideally located for easy access to shopping, dining, and the beautiful Gulf Coast beaches, offering a perfect blend of comfort, style, and luxurious Florida living. Timber Pines provides an unparalleled lifestyle with 4 golf courses, 2 geothermal pools, pickleball, tennis, a fitness center, a restaurant and bar, a performing arts center, a library, numerous clubs and activities, and 24-hour gated security.
Estimated monthly payment
Estimate only. Taxes use the listing's reported amount where available; insurance is a Florida-average estimate. Your actual payment will vary — run a full calculation or talk to a lender.
Price & listing history64 days on market
- Status: PendingOct 7, 2026
- Listed$330,000Aug 4, 2026
- Price reduced$315,000
Facts & features
- Property type
- Residential
- Sub type
- Single Family Residence
- Status
- Pending
- Days on market
- 64
- Subdivision
- Timber Pines
- County
- Hernando
- Year built
- 1988
- Living area
- 1,702 sq ft
- Price/sq ft
- $185
- Building area
- 2,276 sq ft (Public Records)
- Lot size
- 7,148 sq ft
- Lot category
- 0 to less than 1/4
- Flood zone
- X (12053C0303E)
- Garage
- 2 spaces
- Annual taxes
- $1,226 (2025)
- Parcel #
- R21-223-17-6082-0000-0800
- Zoning
- PDP
- MLS #
- W7887986
Ask about this home
Have a question? Ask the broker directly.
Ryan Solberg answers personally — no call center, no spam. Your question goes straight to him.
Interior Details
- Bedrooms
- 2
- Full bathrooms
- 2
- Flooring
- Ceramic Tile, Laminate
- Appliances
- Dishwasher, Disposal, Electric Water Heater, Microwave, Range, Refrigerator
- Interior features
- Ceiling Fans(s), Eat-in Kitchen, Living Room/Dining Room Combo, Open Floorplan, Primary Bedroom Main Floor, Thermostat, Walk-In Closet(s), Window Treatments
- Laundry
- Electric Dryer Hookup, In Garage, Washer Hookup
- Stories / Levels
- One
- Direction faces
- Southeast
Heating & Cooling
- Heating
- Central, Electric
- Cooling
- Central Air
Parking
- Garage spaces
- 2
- Attached garage
- Yes
HOA & Financial
- HOA fee
- $356 / Monthly
- Monthly HOA
- $356/mo
- Total monthly fees
- $356/mo
- Total annual fees
- $4,272
- HOA name
- Timber Pines/Sgaron Kulsea-Fye
- CDD
- No
- Homestead exemption
- Yes
- Min lease term
- No Minimum
- Listing terms
- Cash, Conventional, FHA, VA Loan
- Ownership
- Fee Simple
- Available for lease
- Yes
- Lease restrictions
- Yes
- Additional lease restrictions
- Contact HOA for restrictions and guidelines
- Approval process
- Contact HOA for restrictions and guidelines
Exterior & Construction
- Exterior features
- Rain Gutters, Sprinkler Metered
- Construction materials
- Block, Stucco
- Roof
- Roof Over, Shingle
- Foundation
- Slab
- Road surface
- Paved
Utilities
- Sewer
- Public Sewer
- Water source
- Public
- Utilities
- BB/HS Internet Available, Cable Connected, Electricity Connected, Phone Available, Sewer Connected, Sprinkler Meter
Community
- Pets allowed
- Yes
- Senior community
- Yes
Schools
Letter grades: Florida DOE 2024–25 school grades (Orange, Seminole, Lake, Osceola, Brevard). Assigned schools from the listing agent — verify enrollment with the district.
Room Details
| Room | Level | Dimensions |
|---|---|---|
| Living Room | First | 14.9x20.8 |
| Bonus Room | First | 11.8x23.3 |
| Kitchen | First | 9.1x15.3 |
| Dining Room | First | 10.2x11.3 |
| Primary Bedroom | First | 15x15.1 |
| Bedroom 2 | First | 12.1x14 |
Listing Details
- Listing date
- 2026-07-30
- On market date
- 2026-08-04
- Original list price
- $330,000
- Occupant type
- Owner
- MLS area
- 34606 - Spring Hill/Brooksville/Weeki Wachee
- Listing AOR
- West Pasco
- Status changed
- 2026-10-07
- Tax legal description
- TIMBER PINES TR8 UNITS 2A & 3 LOT 80
Flood risk
Minimal-risk area outside the mapped floodplain. Flood insurance is optional and typically low-cost.
Source: FEMA flood zone reported on the listing. Confirm current designation at FEMA Flood Map Service Center.
Location
Directions
FROM MAIN GATE,TURN RIGHT ON TIMBER PINES BLVD, RIGHT ON GRAND CLUB DRIVE, LEFT ON CROWN OAKS DR. HOME IS ON THE LEFT.
More homes like this
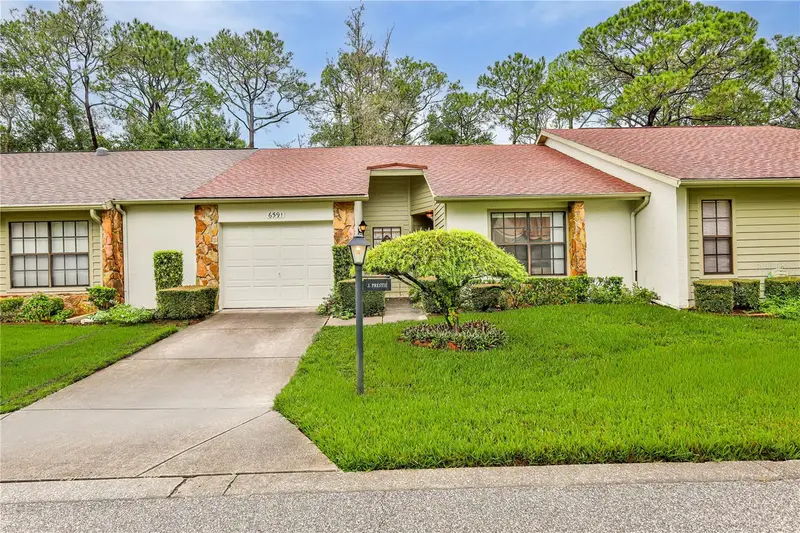
$185,000
6591 Brambleleaf Dr
Spring Hill, FL 34606
2 bd · 2 ba · 958 sqft
Timber Pines
MLS ID #W7888045, KW REALTY ELITE PARTNERS.
Listing provided by Stellar MLS
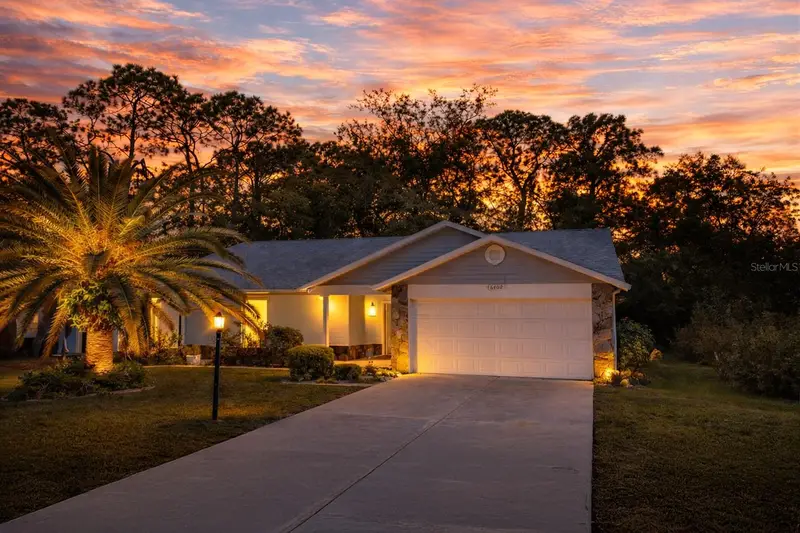
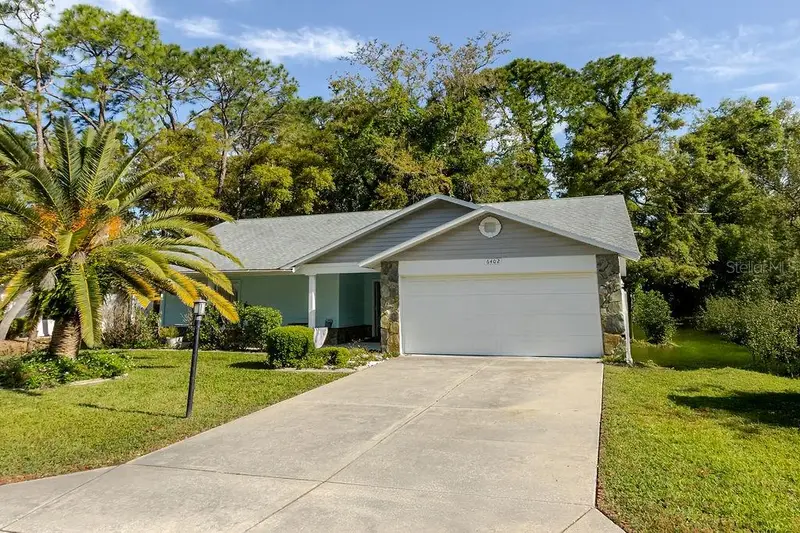
$209,000
6402 Ocean Pines Ln
Spring Hill, FL 34606
2 bd · 2 ba · 1,128 sqft
Timber Pines
MLS ID #W7884871, HOMAN REALTY GROUP INC.
Listing provided by Stellar MLS
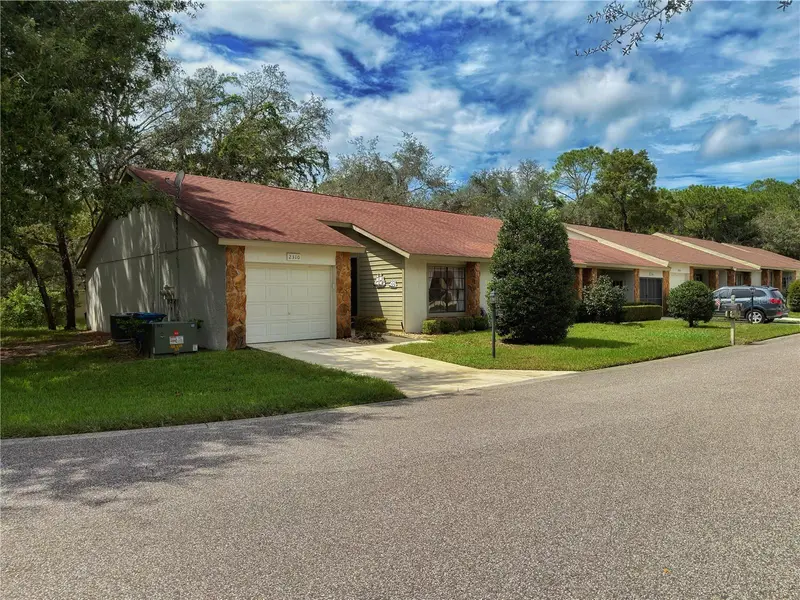
$209,000
2310 Wyndam Dr
Spring Hill, FL 34606
2 bd · 2 ba · 1,090 sqft
Timber Pines
MLS ID #W7889612, HOME LAND REAL ESTATE INC.
Listing provided by Stellar MLS
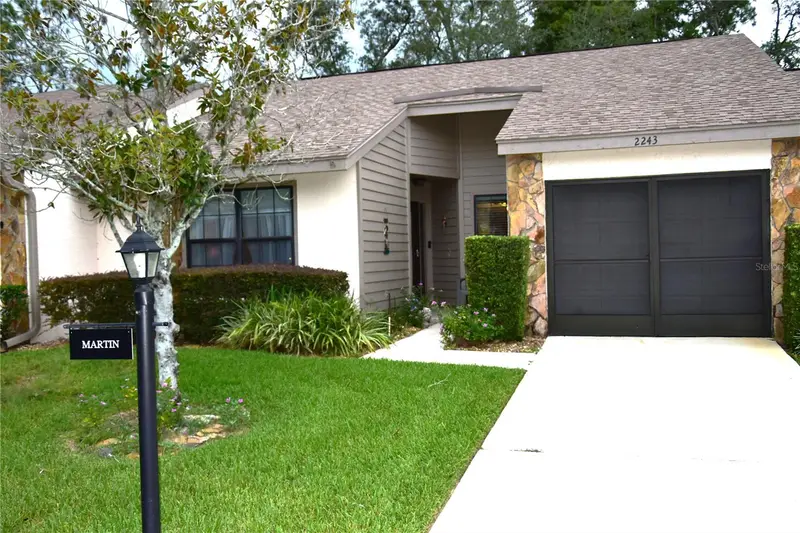
$219,000
2243 Wyndam Dr
Spring Hill, FL 34606
2 bd · 2 ba · 1,066 sqft
Timber Pines
MLS ID #W7888037, TROPIC SHORES REALTY LLC.
Listing provided by Stellar MLS

Listings courtesy of Stellar MLS as distributed by MLS GRID
IDX information is provided exclusively for consumers’ personal, non-commercial use and may not be used for any purpose other than to identify prospective properties consumers may be interested in purchasing.
Based on information submitted to the MLS GRID as of October 7, 2026 at 10:25 AM ET. All data is obtained from various sources and may not have been verified by broker or MLS GRID. Supplied Open House Information is subject to change without notice. All information should be independently reviewed and verified for accuracy. Properties may or may not be listed by the office/agent presenting the information.
All or a portion of the multiple listing information is provided by Stellar MLS, from a copyrighted compilation of listings. The compilation of listings and each individual listing are © 2026 Stellar MLS. All rights reserved.
Ryan Solberg, Broker · MaxLife Realty LLC · FL License #BK3354351 · Equal Housing Opportunity · Full disclaimer · DMCA