
$310,000
9112 41st Court Road
Ocala, FL 34480
Listing updated: August 31, 2026 at 1:49 PM ET
Listing courtesy of Lpt Realty, Llc · Samantha Christman · MLS #G5115550 · Active · 877-366-2213Property type
Year built
Lot size
Price / sq ft
HOA dues
Days on market
Garage spaces
Flood zone
About this home
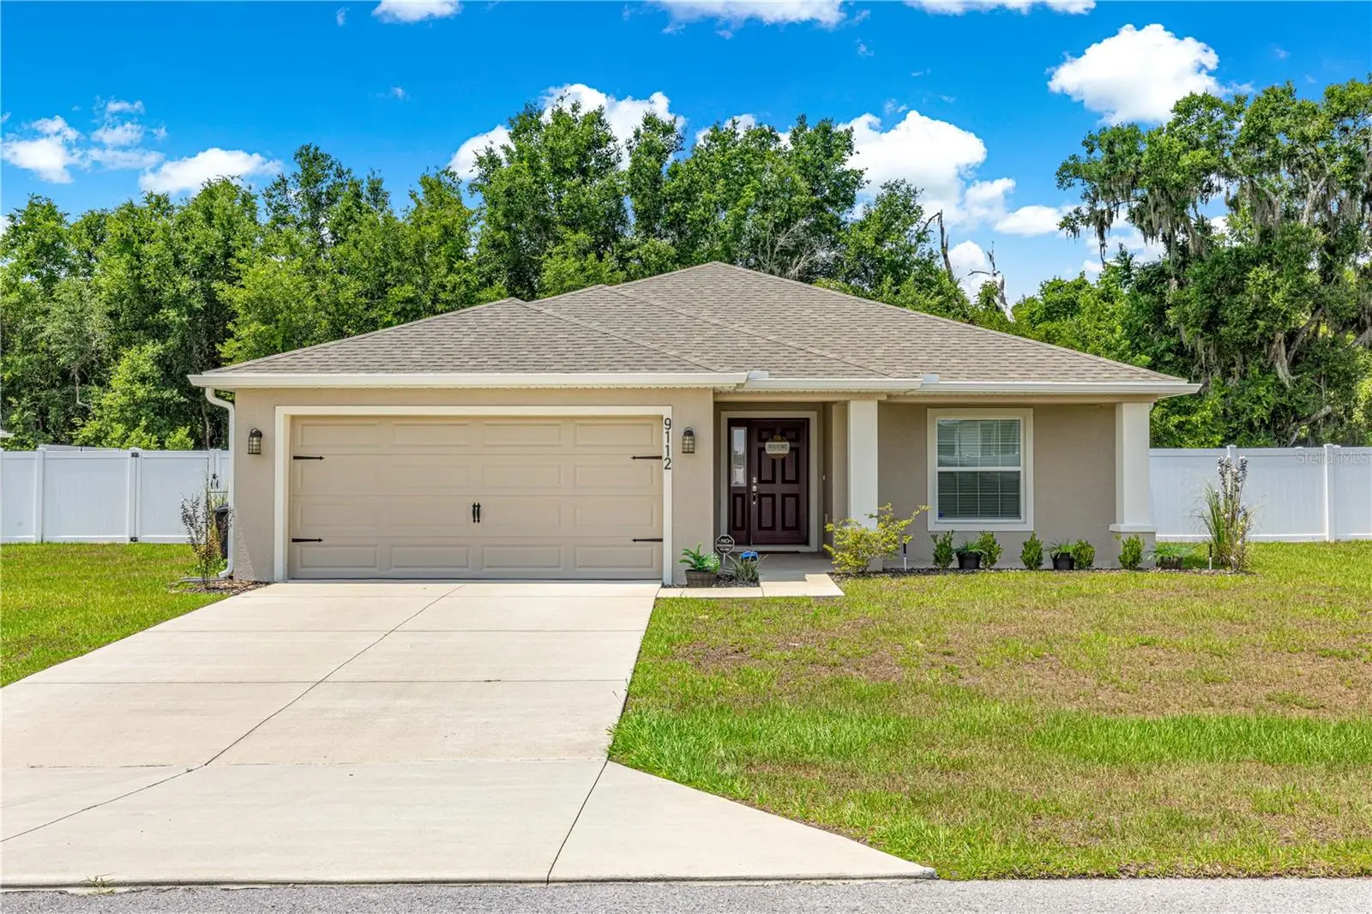
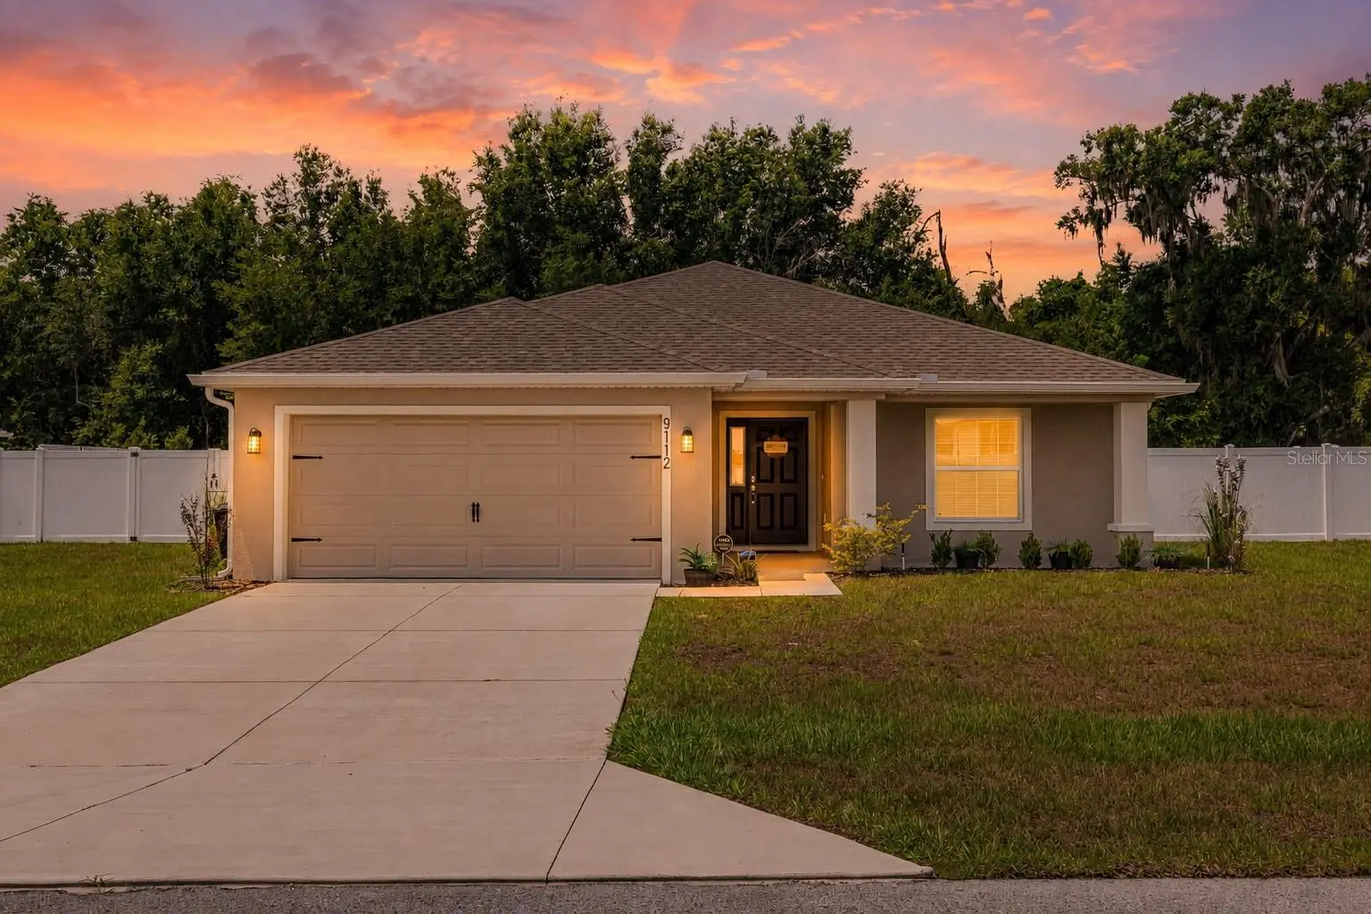
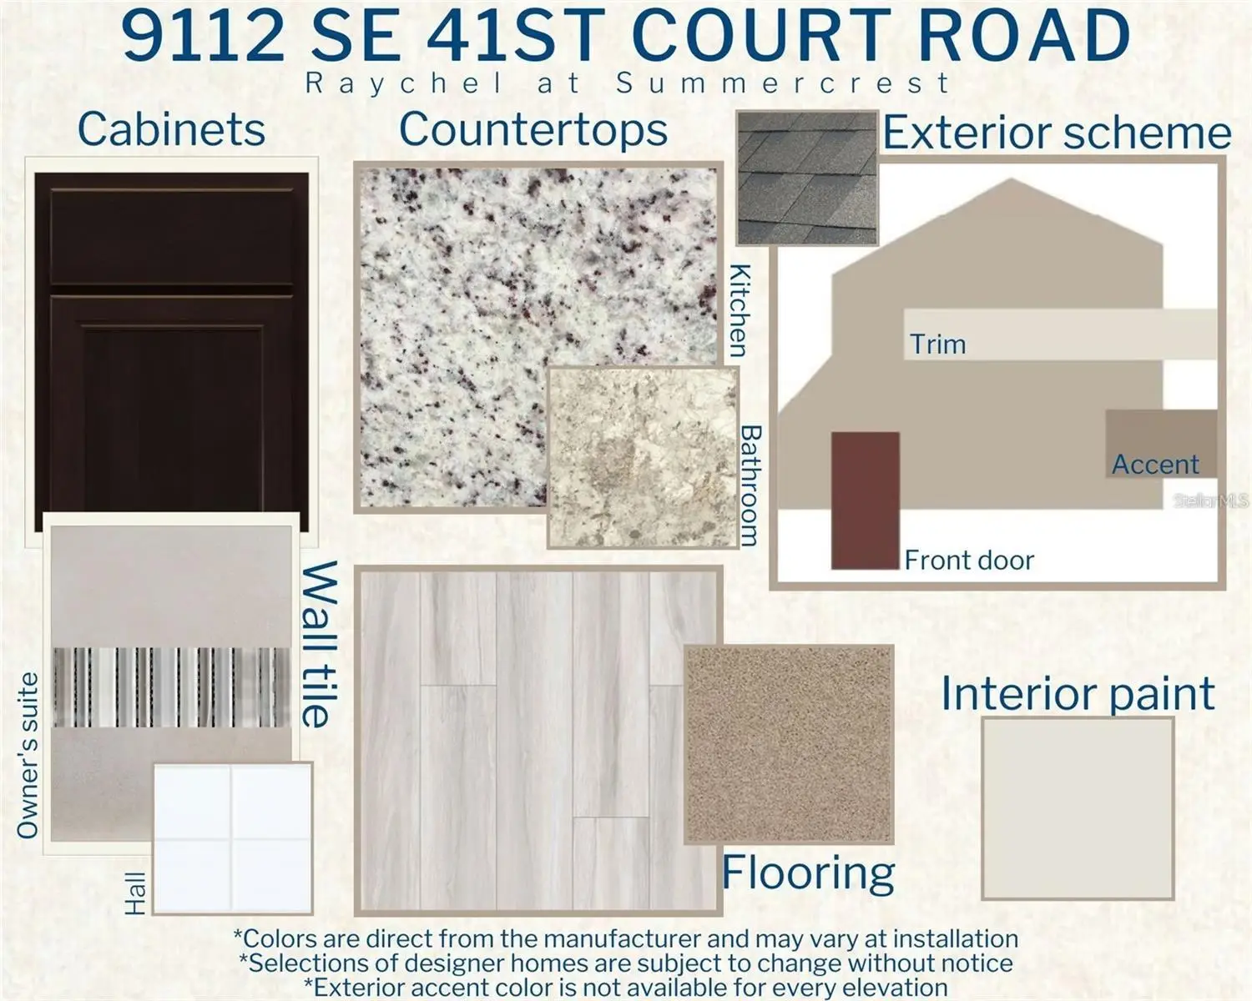
PRICE REDUCTION: WELCOME HOME. If you are looking for a spacious move-in-ready home in a beautiful community, you just found it. This 4-bedroom, 2-bath home was built in 2024 with lots of upgrades, including gutters, architectural shingles, energy-efficient insulation and windows, LED lighting, a large 2-car garage with a utility sink, an inside laundry room, an irrigation system, an in-wall pest system, and a whole-home surge protector. This home offers a large open living area perfect for entertaining, with luxury wood-vinyl plank flooring. The beautiful kitchen offers granite countertops, a walk-in pantry, tons of counter space and cabinets, Samsung stainless steel appliances, recessed LED lighting, and an adjoining dining area. The primary bedroom has a walk-in closet, private en-suite bathroom with dual vanities, a tiled shower, and a closeted toilet. Walk out your back sliding glass doors onto a covered lanai that overlooks an oversized backyard with vinyl privacy fencing, a stone patio that leads to your own private hot tub, and no rear neighbors. This home has so much to offer and is conveniently located close to restaurants, shopping, grocery stores, medical centers, and several Greenway trails for hiking, bike riding, and horseback riding. Set up your appointment to see this beautiful home today!
Estimated monthly payment
Estimate only. Taxes use the listing's reported amount where available; insurance is a Florida-average estimate. Your actual payment will vary — run a full calculation or talk to a lender.
Price & listing history33 days on market
- Status: ActiveJul 30, 2026
- Listed$335,000Jul 29, 2026
- Price reduced$310,000
Facts & features
- Property type
- Residential
- Sub type
- Single Family Residence
- Status
- Active
- Days on market
- 33
- Subdivision
- Summercrest
- County
- Marion
- Year built
- 2024
- Living area
- 1,823 sq ft
- Price/sq ft
- $170
- Building area
- 2,518 sq ft (Builder)
- Lot size
- 12,632 sq ft
- Lot category
- 1/4 to less than 1/2
- Flood zone
- X (12083C0729D)
- Garage
- 2 spaces
- Annual taxes
- $3,925 (2025)
- Parcel #
- 3664-101-015
- Zoning
- PUD
- MLS #
- G5115550
Ask about this home
Have a question? Ask the broker directly.
Ryan Solberg answers personally — no call center, no spam. Your question goes straight to him.
Interior Details
- Bedrooms
- 4
- Full bathrooms
- 2
- Flooring
- Carpet, Luxury Vinyl
- Appliances
- Dishwasher, Disposal, Microwave, Range, Refrigerator
- Interior features
- Ceiling Fans(s), Eat-in Kitchen, In Wall Pest System, Kitchen/Family Room Combo, Living Room/Dining Room Combo, Open Floorplan, Primary Bedroom Main Floor
- Laundry
- Laundry Room
- Stories / Levels
- One
- Direction faces
- West
Heating & Cooling
- Heating
- Central
- Cooling
- Central Air
Parking
- Garage spaces
- 2
- Attached garage
- Yes
- Parking features
- Driveway, Garage Door Opener, Ground Level
HOA & Financial
- HOA fee
- $160 / Quarterly
- Monthly HOA
- $53/mo
- Total monthly fees
- $53/mo
- Total annual fees
- $640
- HOA name
- Sentry Management
- CDD
- No
- Min lease term
- No Minimum
- Listing terms
- Conventional, FHA, VA Loan
- Ownership
- Fee Simple
- Available for lease
- Yes
- Lease restrictions
- Yes
- Additional lease restrictions
- Contact the Association on Guidelines for Leasing
- Approval process
- Contact the Association on Guidelines for Leasing
Exterior & Construction
- Exterior features
- Private Yard
- Construction materials
- Block
- Roof
- Shingle
- Foundation
- Slab
- Road surface
- Paved
Utilities
- Sewer
- Public Sewer
- Water source
- Public
- Utilities
- BB/HS Internet Available, Electricity Connected, Sewer Connected, Water Connected
Community
- Pets allowed
- Cats OK, Dogs OK
Room Details
| Room | Level | Dimensions |
|---|---|---|
| Kitchen | First | 9x15 |
| Living Room | First | 16x21 |
| Primary Bedroom | First | 17x16 |
Listing Details
- Listing date
- 2026-07-25
- On market date
- 2026-07-29
- Original list price
- $335,000
- Occupant type
- Vacant
- MLS area
- 34480 - Ocala
- Listing AOR
- Orlando Regional
- Status changed
- 2026-07-30
- Tax legal description
- SEC 23 TWP 16 RGE 22 PLAT BOOK 010 PAGE 119 SUMMERCREST BLK AA LOT 15
Flood risk
Minimal-risk area outside the mapped floodplain. Flood insurance is optional and typically low-cost.
Source: FEMA flood zone reported on the listing. Confirm current designation at FEMA Flood Map Service Center.
Location
Directions
From Ocala- South on 441, turn left on SE 92nd Place Rd, turn left on 47th Court Rd into Summer Crest, turn left on 91st Pl., turn right on 90th Lane Rd, turn left on 46th Ct, turn left on SE 89th Place Rd, turn left on 43rd Terrace, then turn Left on SE 41st Court Rd to your destination. Look for the sign.
More homes like this
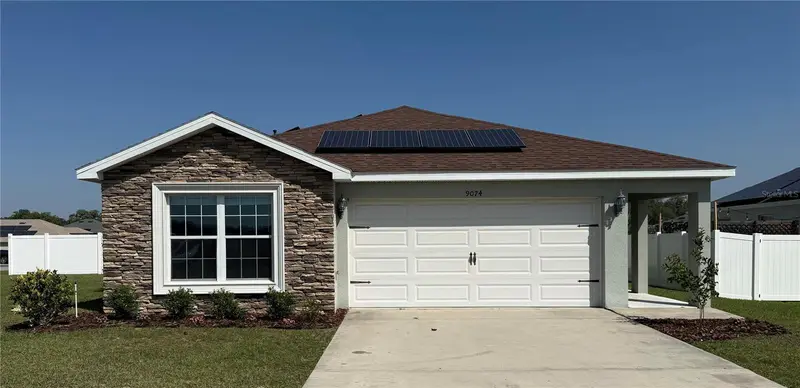
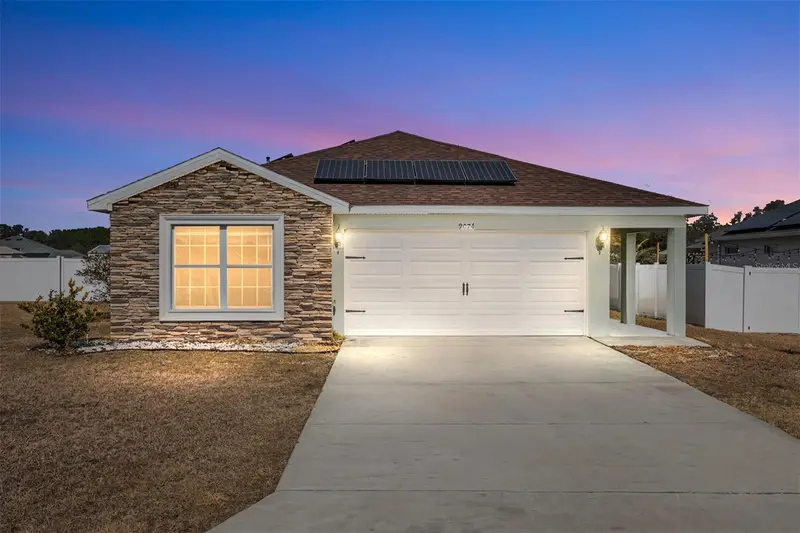
$275,000
9074 Se 47th Court Rd
Ocala, FL 34480
4 bd · 2 ba · 1,580 sqft
Summercrest
MLS ID #OM718717, COMPASS FLORIDA LLC.
Listing provided by Stellar MLS
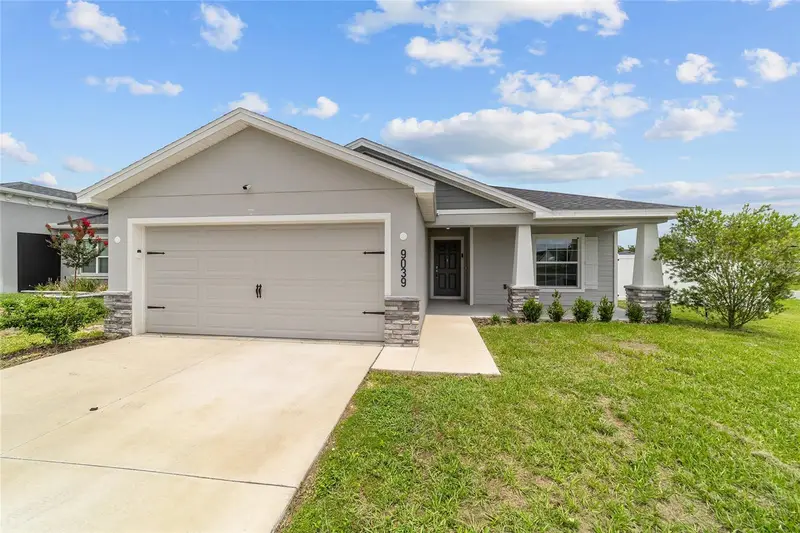
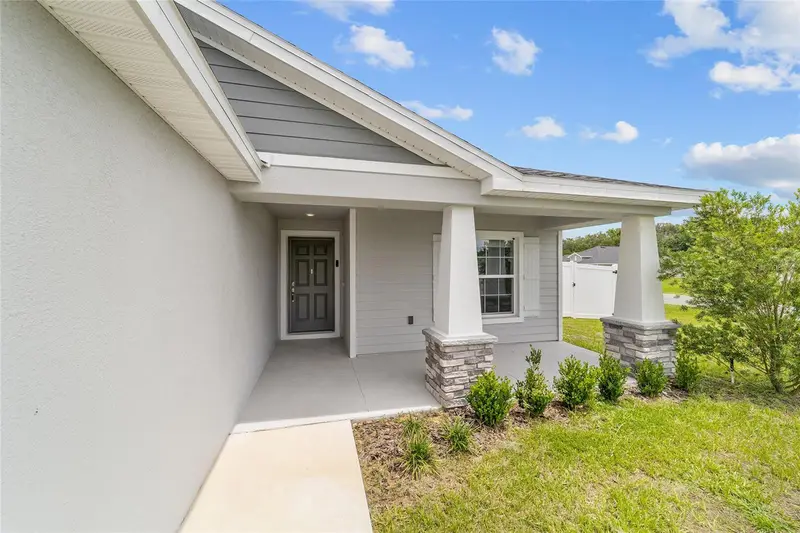
$290,000
9039 Se 44th Ct
Ocala, FL 34480
3 bd · 2 ba · 1,541 sqft
Summercrest
MLS ID #OM726186, FONTANA REALTY.
Listing provided by Stellar MLS
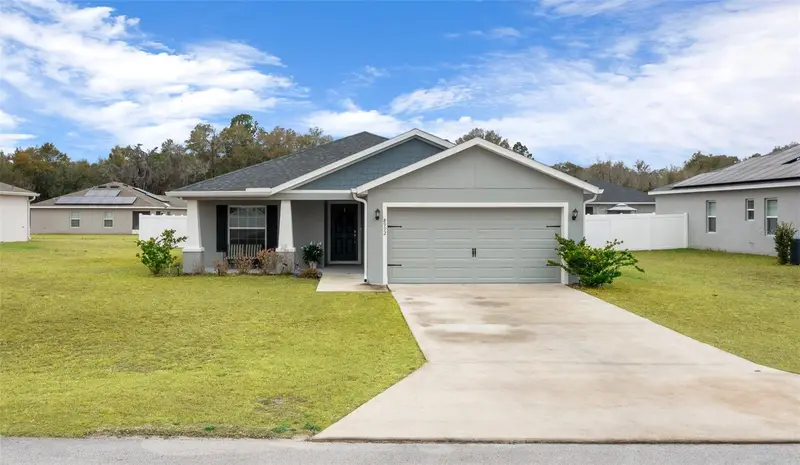
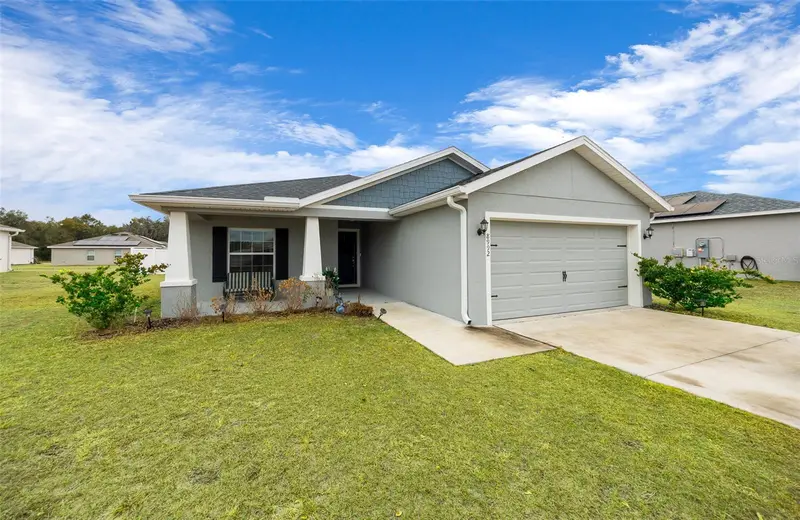
$295,000
8992 Se 42nd Ct
Ocala, FL 34480
3 bd · 2 ba · 1,541 sqft
Summercrest
MLS ID #G5108355, REALTY EXECUTIVES IN THE VILLAGES.
Listing provided by Stellar MLS
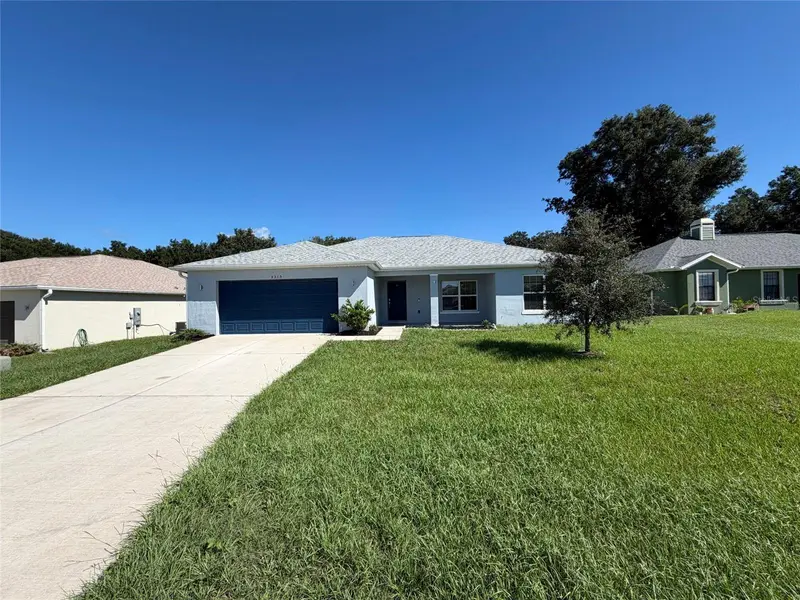
$303,000
5315 Se 91st St
Ocala, FL 34480
4 bd · 2 ba · 1,986 sqft
Summercrest
MLS ID #O6438925, OPENDOOR BROKERAGE LLC.
Listing provided by Stellar MLS

Listings courtesy of Stellar MLS as distributed by MLS GRID
IDX information is provided exclusively for consumers’ personal, non-commercial use and may not be used for any purpose other than to identify prospective properties consumers may be interested in purchasing.
Based on information submitted to the MLS GRID as of August 31, 2026 at 1:49 PM ET. All data is obtained from various sources and may not have been verified by broker or MLS GRID. Supplied Open House Information is subject to change without notice. All information should be independently reviewed and verified for accuracy. Properties may or may not be listed by the office/agent presenting the information.
All or a portion of the multiple listing information is provided by Stellar MLS, from a copyrighted compilation of listings. The compilation of listings and each individual listing are © 2026 Stellar MLS. All rights reserved.
Ryan Solberg, Broker · MaxLife Realty LLC · FL License #BK3354351 · Equal Housing Opportunity · Full disclaimer · DMCA