
$285,000
7384 115th PlaceOcala, FL 34476
Listing updated: October 2, 2026 at 5:08 PM ET
Listing courtesy of Florida Plus Realty, Llc · Mary Mateo · MLS #G5115540 · Active · 352-901-9100Property type
Year built
Lot size
Price / sq ft
HOA dues
Days on market
Garage spaces
Flood zone
About this home
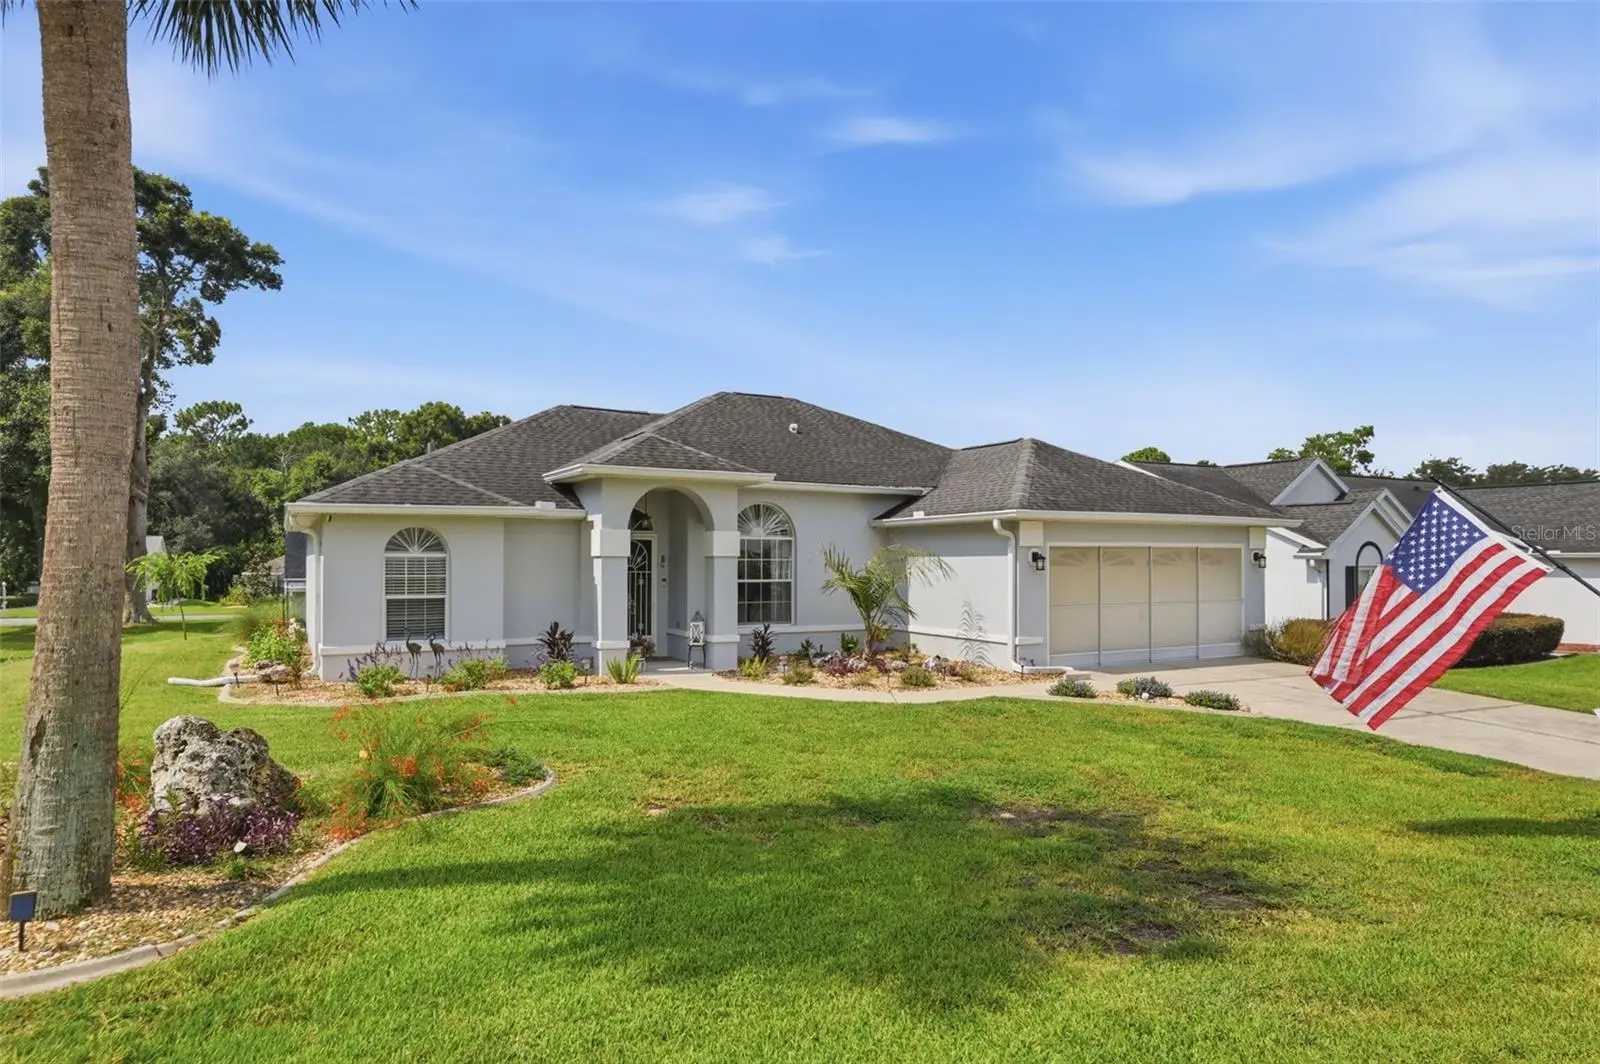
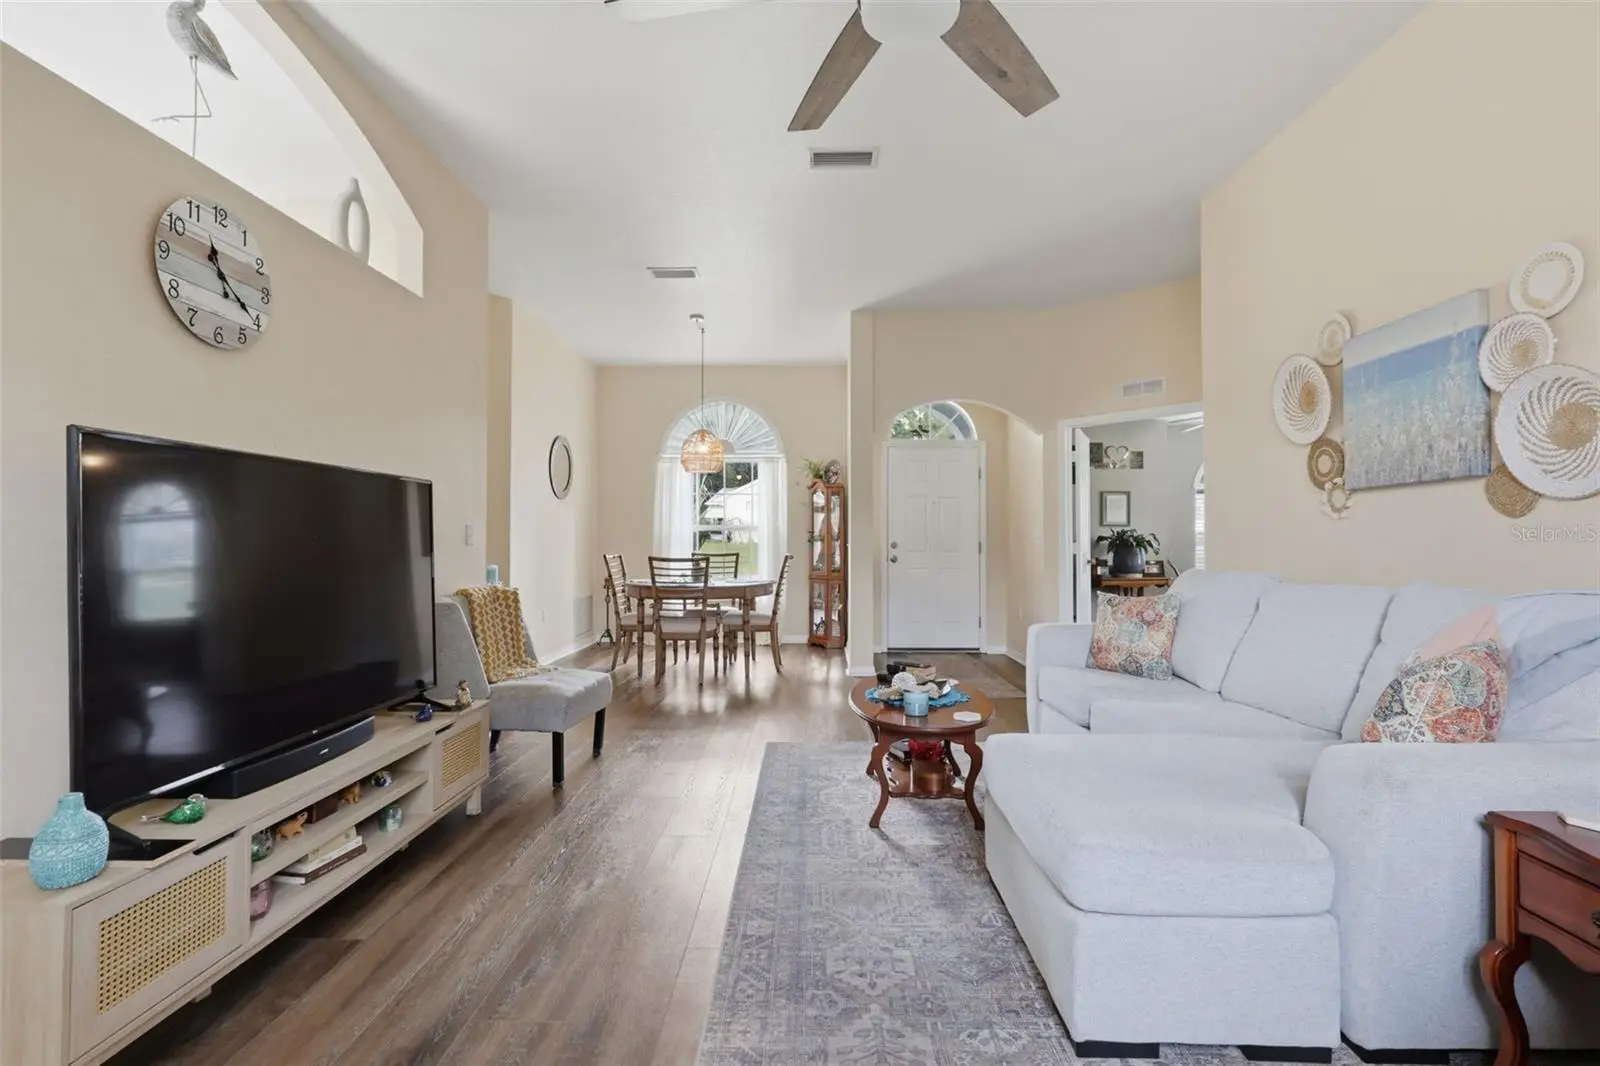
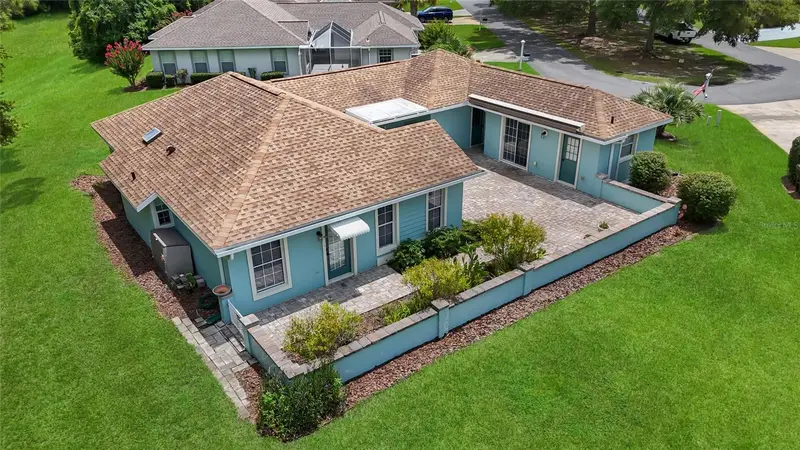
***BACK ON THE MARKET DUE TO CONTINGENCY FALLING THROUGH***OAK RUN OCALA***ACTIVE ADULT 55PLUS COMMUNITY***An immaculately kept 1761sf, 2-bedroom(3rd bedroom/office option, two-bathroom residence offering timeless comfort. Highlights include a gorgeous all-seasons room, under heat and air, extends the living space, flooding the room with natural light. Improvements since purchased 2 years ago are the following: Whole house water softener, new high end luxury vinyl flooring all throughout including all-seasons room, for the exception of bathrooms & primary bedroom closet, large extended paver patio for a great outdoor space, AC had coils & blower replaced, new fence & brand new dishwasher under a year old. The home sits on a great lot bordering a quiet green space, giving you great privacy. Roof is 2017. Oak Run is an active adult community in Ocala, Florida. This community offers residents an expansive list of amenities that include five clubhouses, a fitness center, and the Royal Oaks Golf Club. Located in Ocala's southwest corridor just off State Highway 200, this location also puts homeowners just 30 miles to the Gulf of Mexico and 90 minutes to popular destinations in Orlando and Tampa. Palm Grove Club is Oak Run's 30,000-square-foot clubhouse that serves as the focal point for all community social and fitness activities. This state-of-the-art facility includes a multipurpose ballroom, fitness center, and catering kitchen. Outside, there is a pool and whirlpool spa for use by Oak Run residents. The Island Club of Oak Run features three specialty pools including a lap pool, a pool for aquacise and other water exercises, and a lounge pool for residents who want to enjoy the Florida sunshine. The clubhouse at the Island Club also includes a whirlpool spa and a meeting room.The Aqua Sports Club provides an indoor heated pool and spacious sundeck, giving homeowners plenty of room to relax. The Orchid Club at Oak Run hosts an additional fitness center, card room, meeting room, billiards, arts and craft rooms, a ceramics studio, library & bocce, shuffleboard & newly resurfaced pickleball and tennis courts. The Orchid Club's ballroom accommodates over 1,000 residents and hosts movies, plays, musical performances, dances, and more. There are 18 holes of championship golf that wind through this master-planned community.
Estimated monthly payment
Estimate only. Taxes use the listing's reported amount where available; insurance is a Florida-average estimate. Your actual payment will vary — run a full calculation or talk to a lender.
Price & listing history46 days on market
- Status: ActiveOct 2, 2026
- Listed$295,000Jul 27, 2026
- Price reduced$285,000
Property Documents
Documents the listing agent has made public for this property. Free to view and download.
- HOA DiscPDFView / Download ↓
- Flood DiscPDFView / Download ↓
- Seller's DiscPDFView / Download ↓
- Housing for Older Person DiscPDFView / Download ↓
- Housing for Older Person DiscPDFView / Download ↓
- GG FormPDFView / Download ↓
- Oak Run Rules & Regs(Simple Form)PDFView / Download ↓
- Age Affidavit FormPDFView / Download ↓
Facts & features
- Property type
- Residential
- Sub type
- Single Family Residence
- Status
- Active
- Days on market
- 46
- Subdivision
- Oak Run Hillside
- County
- Marion
- Year built
- 1995
- Living area
- 1,761 sq ft
- Price/sq ft
- $162
- Building area
- 2,171 sq ft (Public Records)
- Lot size
- 6,098 sq ft
- Lot category
- 0 to less than 1/4
- Flood zone
- X (12083C0711E)
- Garage
- 2 spaces
- Annual taxes
- $3,123 (2025)
- Parcel #
- 7017-001-028
- Zoning
- PUD
- MLS #
- G5115540
Ask about this home
Have a question? Ask the broker directly.
Ryan Solberg answers personally — no call center, no spam. Your question goes straight to him.
Interior Details
- Bedrooms
- 3
- Full bathrooms
- 2
- Flooring
- Tile, Vinyl
- Appliances
- Disposal, Dryer, Microwave, Range, Refrigerator, Washer, Water Softener
- Interior features
- Eat-in Kitchen, High Ceilings, Living Room/Dining Room Combo, Split Bedroom, Thermostat, Walk-In Closet(s)
- Laundry
- Inside, Laundry Room
- Stories / Levels
- One
- Direction faces
- North
Heating & Cooling
- Heating
- Central, Electric
- Cooling
- Central Air
Parking
- Garage spaces
- 2
- Attached garage
- Yes
- Parking features
- Driveway, Garage Door Opener
HOA & Financial
- HOA fee
- $204 / Monthly
- Monthly HOA
- $204/mo
- Total monthly fees
- $204/mo
- Total annual fees
- $2,448
- HOA name
- Oak Run/Tanya Sappleton
- CDD
- No
- Homestead exemption
- Yes
- Min lease term
- 3 Months
- Listing terms
- Cash, Conventional, VA Loan
- Ownership
- Fee Simple
- Available for lease
- Yes
- Lease restrictions
- Yes
- Additional lease restrictions
- Seasonal Rental 3 month minimum. 55 age required
Exterior & Construction
- Construction materials
- Block, Concrete
- Roof
- Shingle
- Foundation
- Slab
- Road surface
- Paved
Utilities
- Sewer
- Public Sewer
- Water source
- Public
- Utilities
- Cable Connected, Electricity Connected, Sewer Connected, Underground Utilities, Water Connected
Community
- Pets allowed
- Number Limit, Yes
- Senior community
- Yes
Room Details
| Room | Level | Dimensions |
|---|---|---|
| Living Room | First | 14x17 |
| Dining Room | First | 9x11 |
| Primary Bedroom | First | 13x12 |
| Bedroom 2 | First | 11x10 |
| Bedroom 3 | First | 10x11 |
| Florida Room | First | 20x12 |
| Kitchen | First | 10x12 |
Listing Details
- Listing date
- 2026-07-27
- On market date
- 2026-07-27
- Original list price
- $295,000
- Occupant type
- Vacant
- MLS area
- 34476 - Ocala
- Listing AOR
- Lake and Sumter
- Status changed
- 2026-10-02
- Tax legal description
- SEC 31 TWP 16 RGE 21 PLAT BOOK 003 PAGE 112 OAK RUN HILLSIDE BLK A LOT 28
Flood risk
Minimal-risk area outside the mapped floodplain. Flood insurance is optional and typically low-cost.
Source: FEMA flood zone reported on the listing. Confirm current designation at FEMA Flood Map Service Center.
Location
Directions
From SR 200, turn into the main entrance and take it to the Hillside neighborhood.
More homes like this
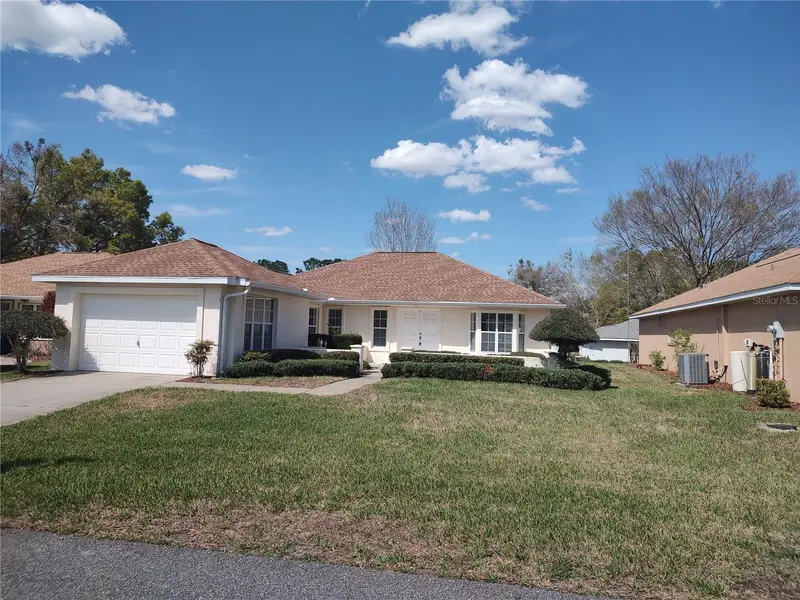
$194,900
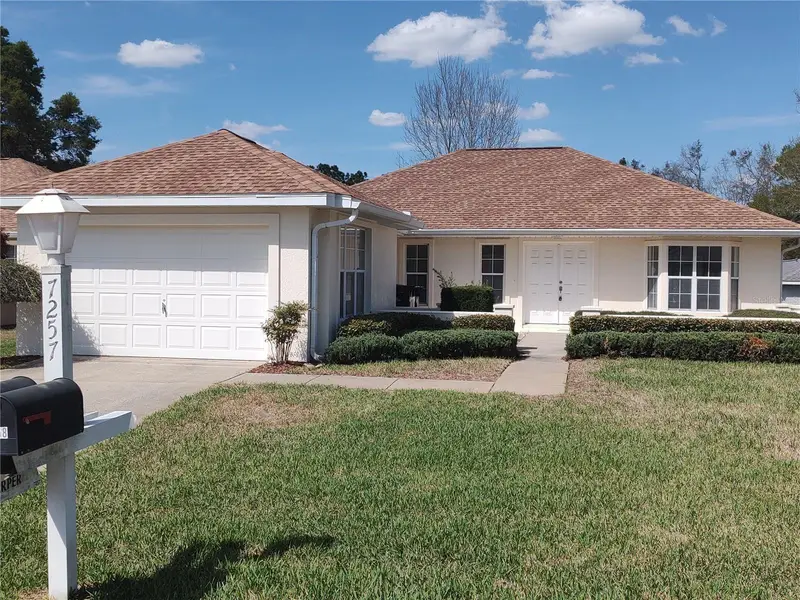
7257 Sw 115th Pl
Ocala, FL 34476
2 bd · 2 ba · 1,379 sqft
Oak Run Hillside
MLS ID #OM720636, RE/MAX FOXFIRE - HWY200/103 S.
Listing provided by Stellar MLS
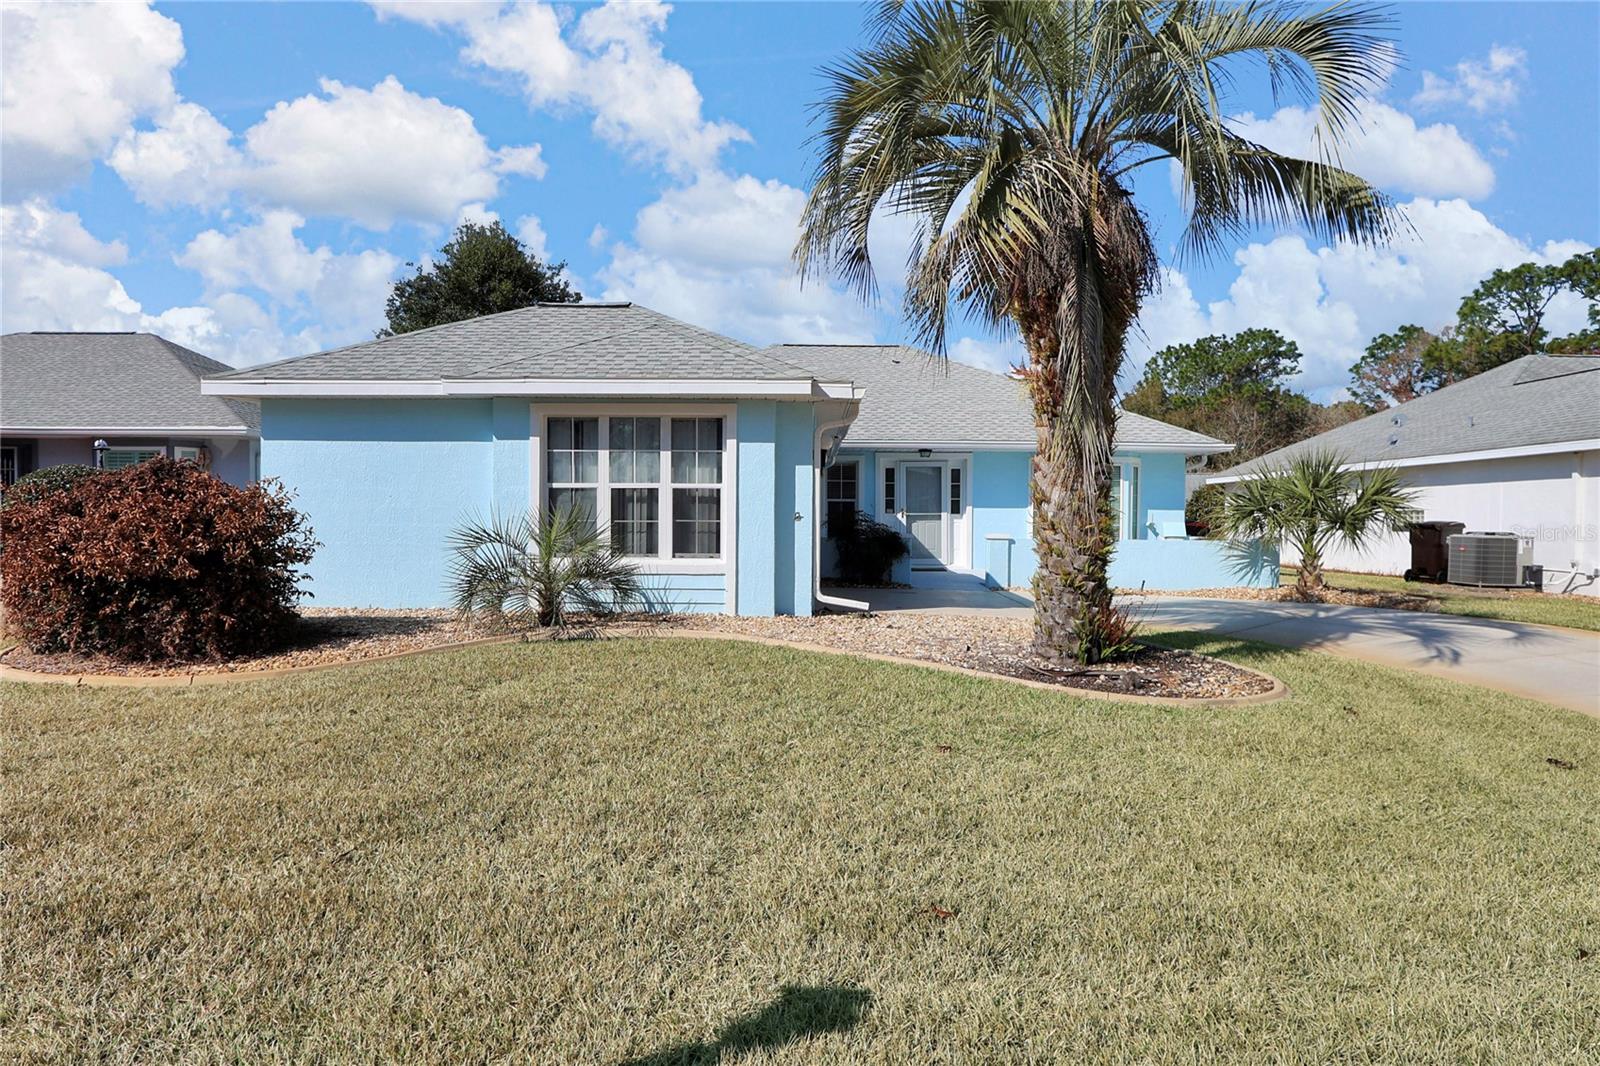
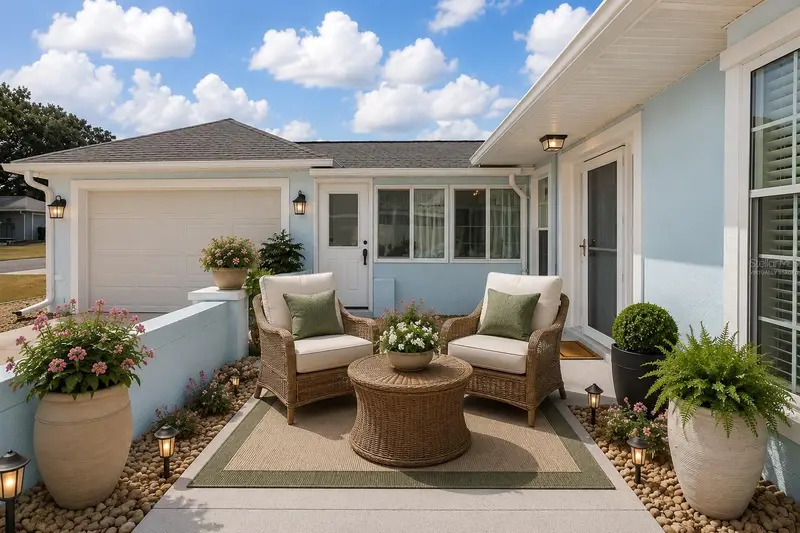
$227,400
7336 Sw 115th Pl
Ocala, FL 34476
2 bd · 2 ba · 1,379 sqft
Oak Run Hillside
MLS ID #OM718936, DECCA REAL ESTATE.
Listing provided by Stellar MLS
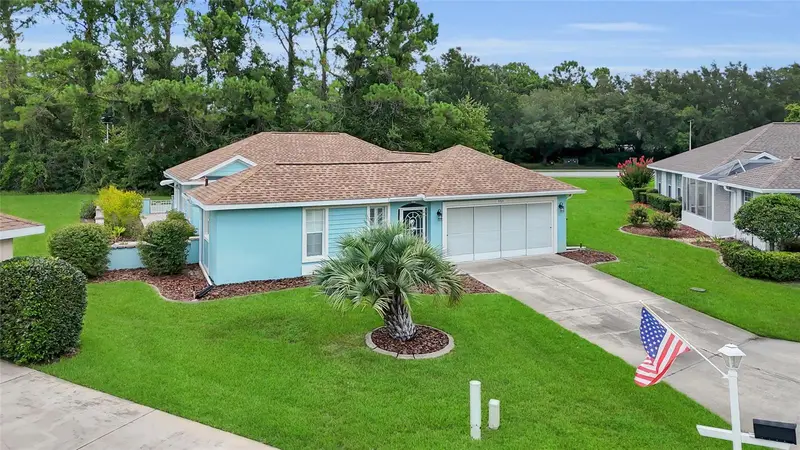
$305,000
7221 Sw 115th Pl
Ocala, FL 34476
3 bd · 3 ba · 1,527 sqft
Oak Run Hillside
MLS ID #OM728950, GREAT EXPECTATIONS REALTY, LLC.
Listing provided by Stellar MLS

Listings courtesy of Stellar MLS as distributed by MLS GRID
IDX information is provided exclusively for consumers’ personal, non-commercial use and may not be used for any purpose other than to identify prospective properties consumers may be interested in purchasing.
Based on information submitted to the MLS GRID as of October 2, 2026 at 5:08 PM ET. All data is obtained from various sources and may not have been verified by broker or MLS GRID. Supplied Open House Information is subject to change without notice. All information should be independently reviewed and verified for accuracy. Properties may or may not be listed by the office/agent presenting the information.
All or a portion of the multiple listing information is provided by Stellar MLS, from a copyrighted compilation of listings. The compilation of listings and each individual listing are © 2026 Stellar MLS. All rights reserved.
Ryan Solberg, Broker · MaxLife Realty LLC · FL License #BK3354351 · Equal Housing Opportunity · Full disclaimer · DMCA