
$359,990
10906 Lantana Avenue
Tampa, FL 33612
Listing updated: September 23, 2026 at 9:39 PM ET
Listing courtesy of Real Broker, Llc · Bruce Holland III · MLS #TB8532791 · Active · 855-450-0442Property type
Year built
Lot size
Price / sq ft
HOA dues
Days on market
Flood zone
About this home
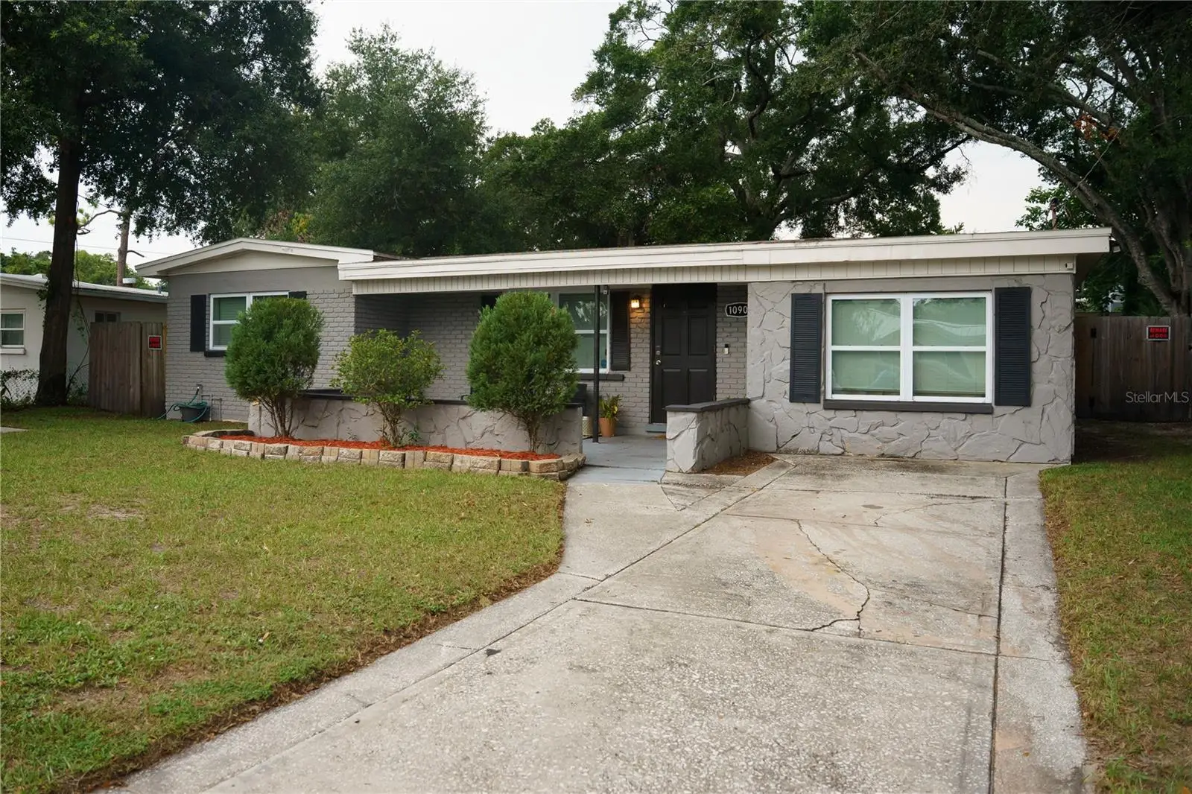
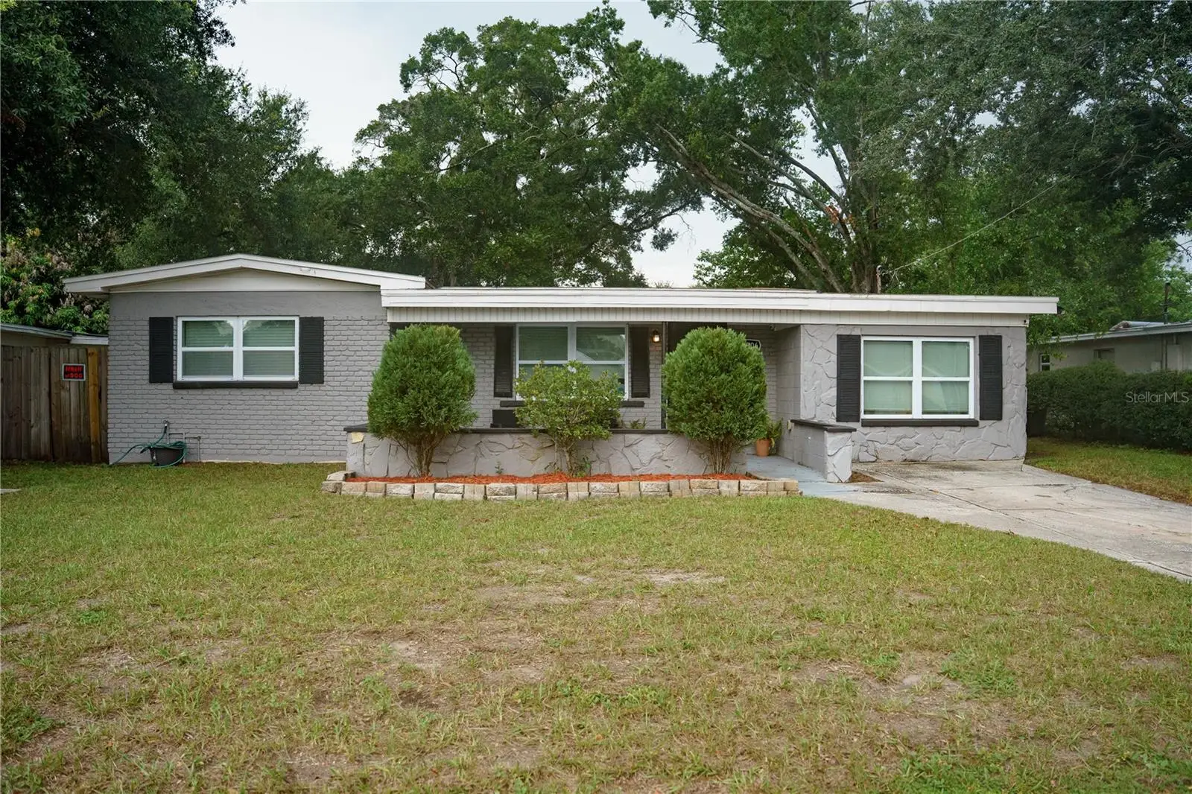
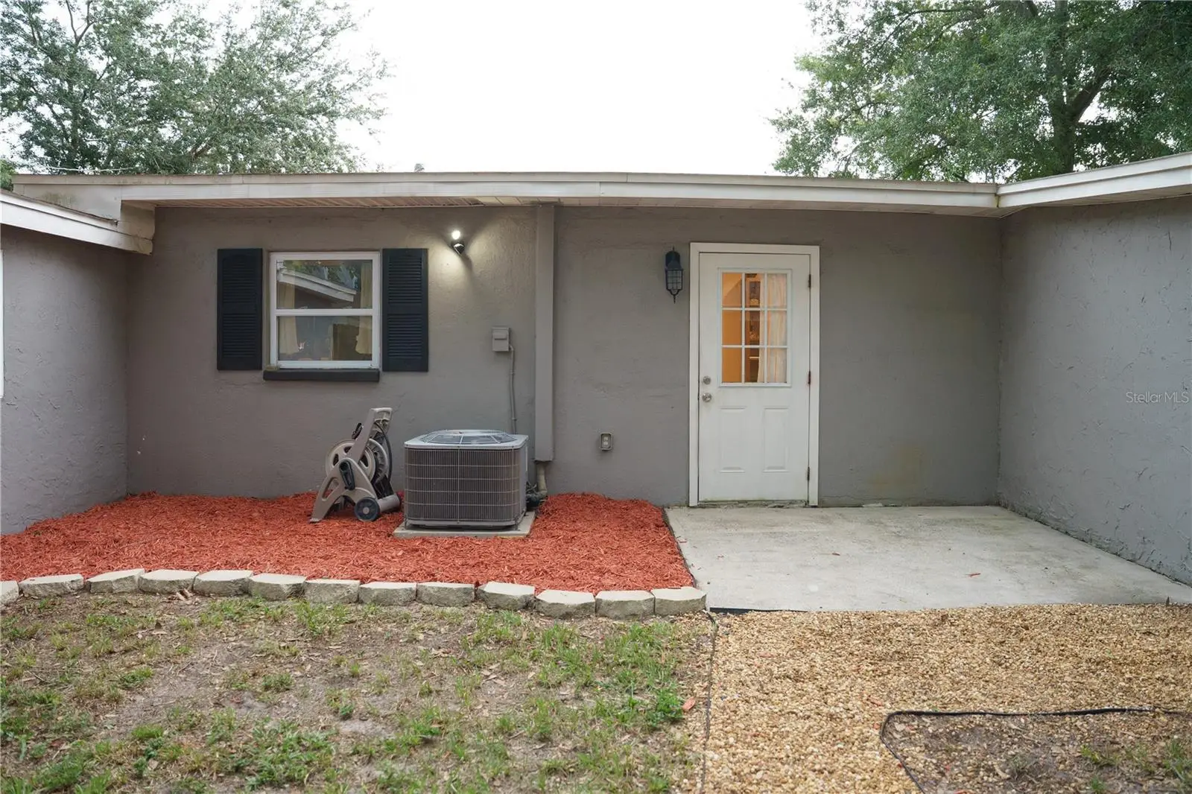
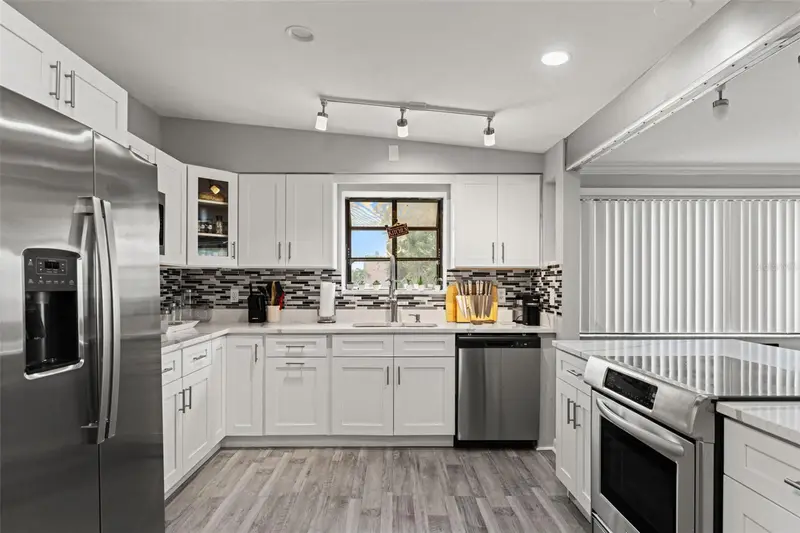
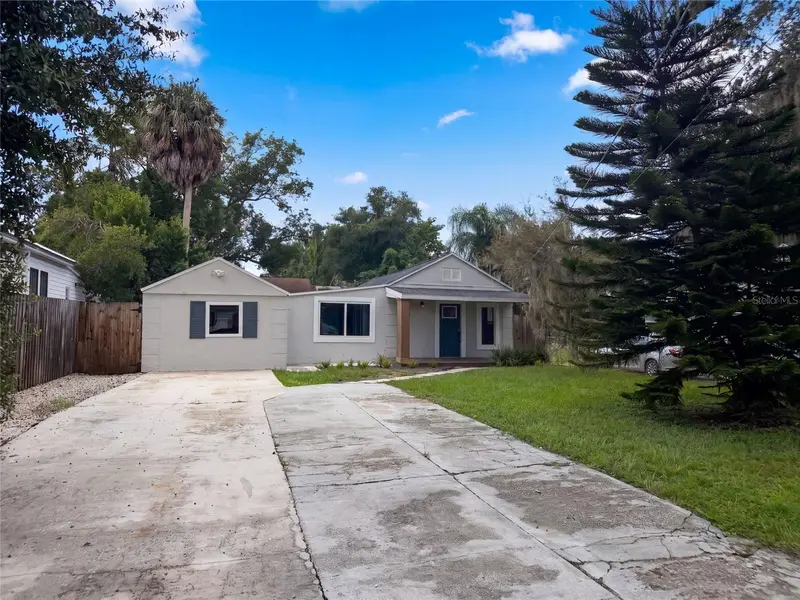
Offering $10,000 in seller concessions to help buy down your rate!! Ideally situated just outside the heart of Tampa, this beautifully maintained home offers the perfect balance of convenience and a quieter setting. From the moment you arrive, the home's inviting curb appeal stands out with dual driveway access, a solid block front porch, and thoughtfully landscaped flower beds. Inside, updated flooring and an open-concept design create a bright, welcoming atmosphere. The living room, dining area, and kitchen flow seamlessly together, making the space equally suited for everyday living and effortless entertaining. The thoughtfully designed split floor plan provides privacy for the primary suite while keeping the secondary bedrooms comfortably separated. Both guest bedrooms are generously sized with ample closet space and are served by a conveniently located full bathroom. The private primary suite features a spacious walk-in closet and an en-suite bathroom, creating a comfortable retreat at the end of the day. Just beyond the kitchen, an oversized laundry and storage room offers exceptional flexibility and could easily serve as a home office, hobby room, or additional flex space to fit your lifestyle. The backyard presents a blank canvas with endless potential to create the outdoor living space you've always envisioned, whether it's a garden, pool, or private backyard oasis. Lovingly maintained and move-in ready, this home offers comfort, functionality, and room to make it your own. Schedule your private showing today!
Estimated monthly payment
Estimate only. Taxes use the listing's reported amount where available; insurance is a Florida-average estimate. Your actual payment will vary — run a full calculation or talk to a lender.
Price & listing history56 days on market
- Status: ActiveJul 29, 2026
- Listed$369,990Jul 29, 2026
- Price reduced$359,990
Facts & features
- Property type
- Residential
- Sub type
- Single Family Residence
- Status
- Active
- Days on market
- 56
- Subdivision
- Plandome Heights Sub
- County
- Hillsborough
- Year built
- 1955
- Living area
- 1,442 sq ft
- Price/sq ft
- $250
- Building area
- 1,652 sq ft (Public Records)
- Lot size
- 8,241 sq ft
- Lot category
- 0 to less than 1/4
- Flood zone
- X (12057C0212H)
- Annual taxes
- $4,121 (2025)
- Parcel #
- A-18-28-19-44X-000001-00019.0
- Zoning
- RS-60
- MLS #
- TB8532791
Ask about this home
Have a question? Ask the broker directly.
Ryan Solberg answers personally — no call center, no spam. Your question goes straight to him.
Interior Details
- Bedrooms
- 3
- Full bathrooms
- 2
- Flooring
- Luxury Vinyl
- Appliances
- Built-In Oven, Convection Oven, Dishwasher, Microwave, Range, Range Hood, Refrigerator
- Interior features
- Ceiling Fans(s), Eat-in Kitchen, Open Floorplan, Split Bedroom, Thermostat, Walk-In Closet(s)
- Laundry
- Laundry Room
- Stories / Levels
- One
- Direction faces
- East
Heating & Cooling
- Heating
- Central, Electric
- Cooling
- Central Air
HOA & Financial
- Total monthly fees
- $0/mo
- Total annual fees
- $0
- CDD
- No
- Homestead exemption
- Yes
- Min lease term
- 1-7 Days
- Listing terms
- Cash, Conventional, FHA, VA Loan
- Ownership
- Fee Simple
- Available for lease
- Yes
- Lease restrictions
- No
Exterior & Construction
- Exterior features
- Storage
- Construction materials
- Block, Stucco
- Roof
- Shingle
- Foundation
- Block
- Road surface
- Asphalt
Utilities
- Sewer
- Public Sewer
- Water source
- Public
- Utilities
- Cable Available, Cable Connected, Electricity Available, Electricity Connected, Sewer Available, Sewer Connected, Water Available, Water Connected
Community
- Pets allowed
- Yes
Room Details
| Room | Level | Dimensions |
|---|---|---|
| Living Room | First | |
| Kitchen | First | |
| Primary Bedroom | First |
Listing Details
- Listing date
- 2026-07-29
- On market date
- 2026-07-29
- Original list price
- $369,990
- Occupant type
- Owner
- MLS area
- 33612 - Tampa / Forest Hills
- Listing AOR
- Orlando Regional
- Status changed
- 2026-07-29
- Tax legal description
- PLANDOME HEIGHTS SUBDIVISION S 10 FT OF LOT 19 AND N 57 FT OF LOT 20 BLOCK 1
Flood risk
Minimal-risk area outside the mapped floodplain. Flood insurance is optional and typically low-cost.
Source: FEMA flood zone reported on the listing. Confirm current designation at FEMA Flood Map Service Center.
Location
Directions
Heading north on Nebraska make a right hand turn at E 109th ave and immediately after the railroad tale a left onto Lantana ave and the home will be on your left.
More homes like this
$475,000
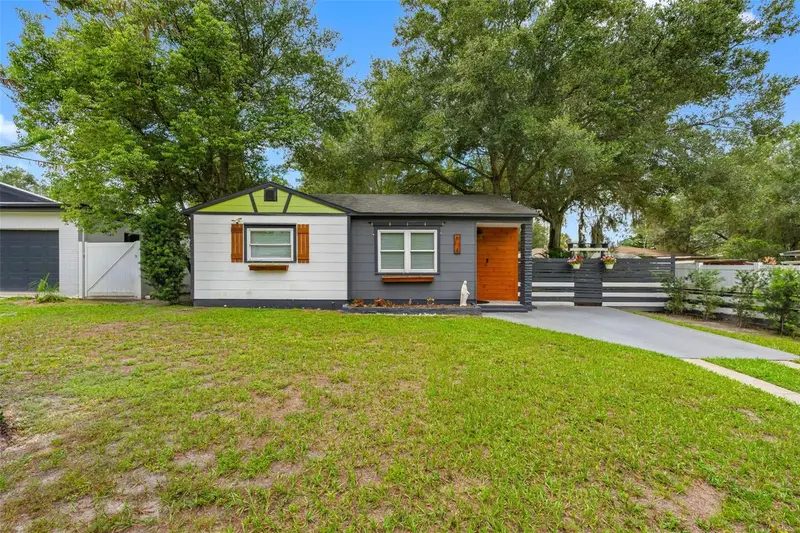
2116 W Abdella St
Tampa, FL 33607
4 bd · 2 ba · 2,506 sqft
West Tampa Heights
MLS ID #TB8529729, REAL BROKER, LLC.
Listing provided by Stellar MLS
$373,000
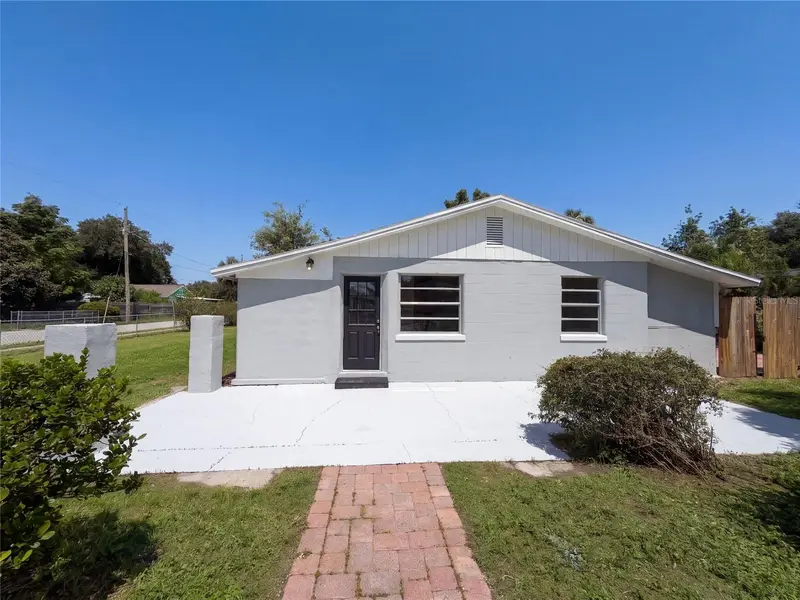
212 W Hiawatha St
Tampa, FL 33604
4 bd · 3 ba · 1,176 sqft
Mcmasters Add
MLS ID #O6441807, OPENDOOR BROKERAGE LLC.
Listing provided by Stellar MLS
$280,000
6114 N 23rd St
Tampa, FL 33610
2 bd · 1 ba · 822 sqft
Old Seminole Heights
MLS ID #TB8542633, CHARLES RUTENBERG REALTY INC.
Listing provided by Stellar MLS
$259,000
2406 E Curtis St
Tampa, FL 33610
3 bd · 1 ba · 1,068 sqft
Silver Moon Allotment 1
MLS ID #O6441837, OPENDOOR BROKERAGE LLC.
Listing provided by Stellar MLS

Listings courtesy of Stellar MLS as distributed by MLS GRID
IDX information is provided exclusively for consumers’ personal, non-commercial use and may not be used for any purpose other than to identify prospective properties consumers may be interested in purchasing.
Based on information submitted to the MLS GRID as of September 23, 2026 at 9:39 PM ET. All data is obtained from various sources and may not have been verified by broker or MLS GRID. Supplied Open House Information is subject to change without notice. All information should be independently reviewed and verified for accuracy. Properties may or may not be listed by the office/agent presenting the information.
All or a portion of the multiple listing information is provided by Stellar MLS, from a copyrighted compilation of listings. The compilation of listings and each individual listing are © 2026 Stellar MLS. All rights reserved.
Ryan Solberg, Broker · MaxLife Realty LLC · FL License #BK3354351 · Equal Housing Opportunity · Full disclaimer · DMCA