
$299,900
5669 40th StreetOcala, FL 34474
Listing updated: October 2, 2026 at 7:33 PM ET
Listing courtesy of Exp Realty Llc · Sascha Davis · MLS #O6428077 · Active · 888-883-8509Property type
Year built
Lot size
Price / sq ft
HOA dues
Days on market
Garage spaces
Flood zone
About this home
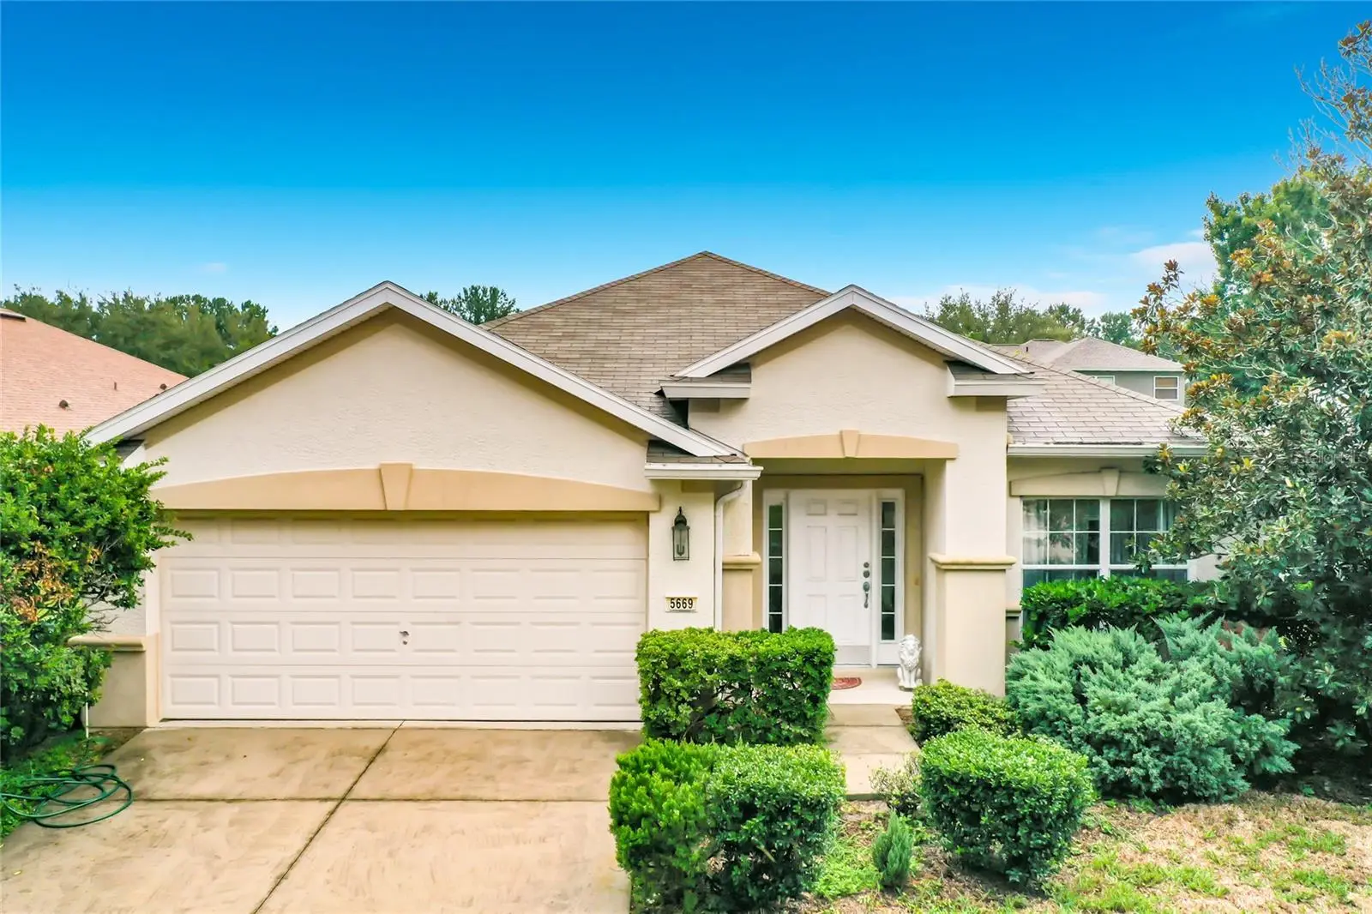
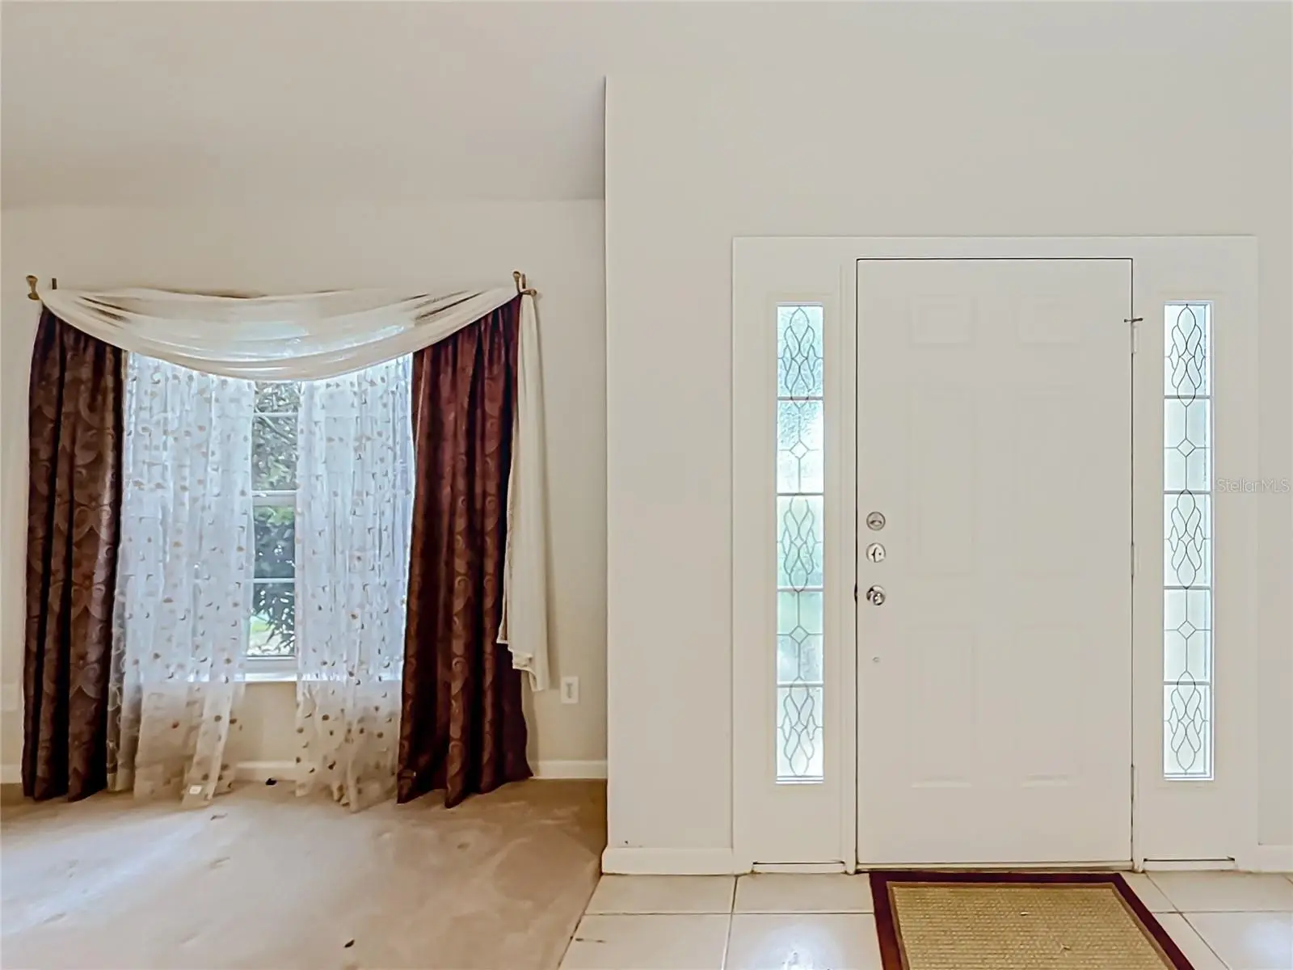
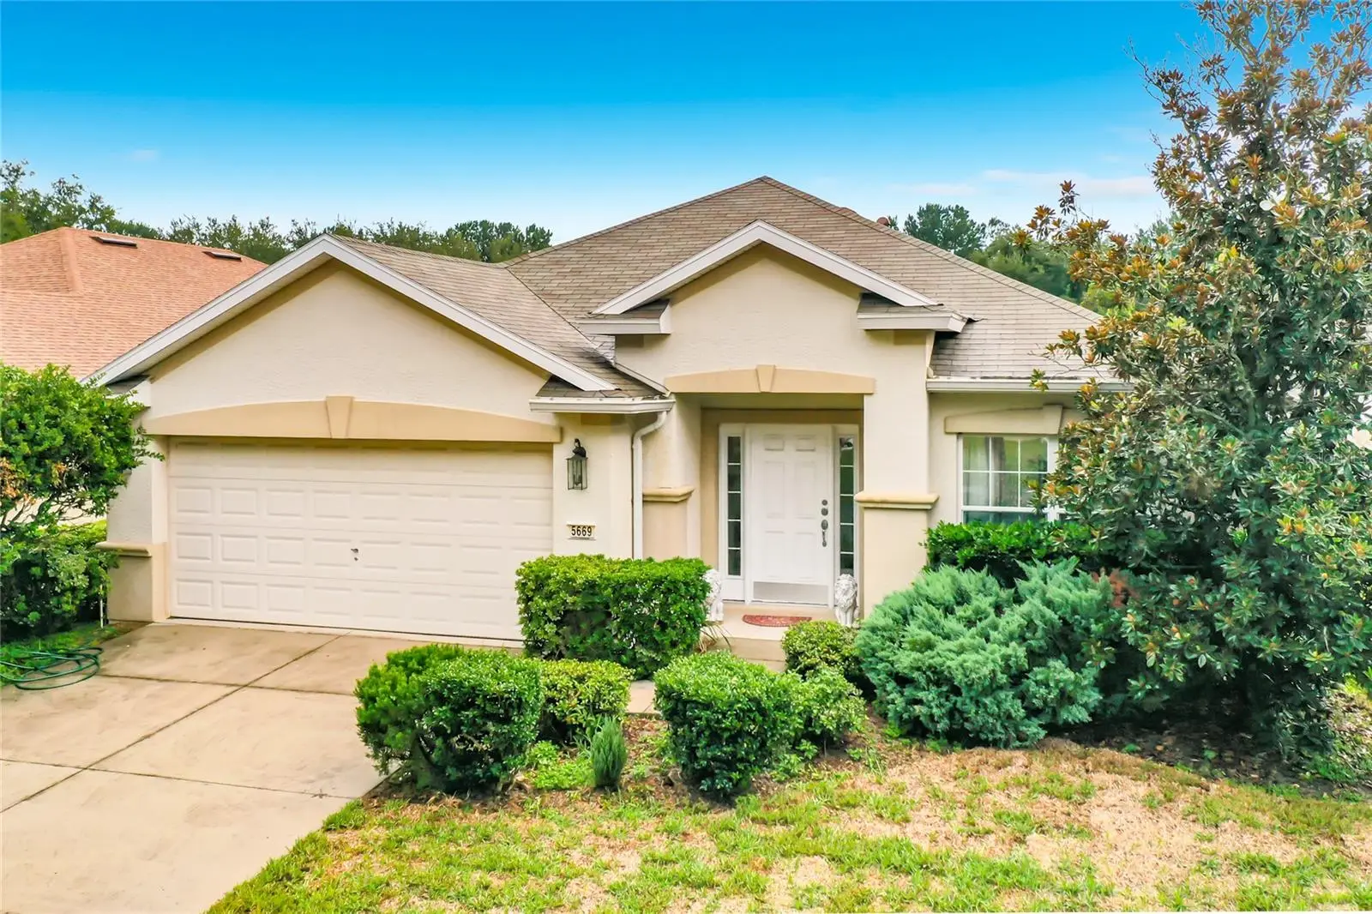
Welcome to this beautifully designed Pulte-built 4-bedroom, 2-bath home, offering nearly 2,000 square feet of comfortable living space in the desirable Saddle Creek Community of Ocala, Florida. Thoughtfully designed with room for everyone, this spacious home features two separate living areas, providing the perfect layout for entertaining, relaxing, or creating a dedicated home office or playroom. The heart of the home is the well-appointed kitchen, showcasing beautiful wood cabinetry with abundant storage, ample counter space, and a full suite of stainless steel appliances that all remain with the home. The open flow into the living and dining areas makes everyday living both functional and inviting. Retreat to the generous primary suite featuring a private en-suite bathroom complete with dual vanities, a relaxing soaking tub, a separate walk-in shower, and an oversized walk-in closet. Three additional spacious bedrooms give flexibility for family, guests, or hobbies. The convenient laundry room provides direct access to the oversized two-car garage, while the private enclosed patio creates the perfect outdoor space to enjoy your morning coffee or unwind after a long day. Living in Saddle Creek means enjoying outstanding community amenities, including a clubhouse, resort-style swimming pool, fitness center, sports courts, and playground, offering something for every member of the family. Conveniently located near shopping, dining, schools, and major roadways, this move-in-ready home combines space, comfort, and exceptional community living. Don't miss your opportunity to make this beautiful Ocala home your own!
Estimated monthly payment
Estimate only. Taxes use the listing's reported amount where available; insurance is a Florida-average estimate. Your actual payment will vary — run a full calculation or talk to a lender.
Price & listing history63 days on market
- Status: ActiveJul 31, 2026
- Listed$315,000Jul 31, 2026
- Price reduced$299,900
Property Documents
Documents the listing agent has made public for this property. Free to view and download.
Facts & features
- Property type
- Residential
- Sub type
- Single Family Residence
- Status
- Active
- Days on market
- 63
- Subdivision
- Saddle Creek Ph 02
- County
- Marion
- Year built
- 2007
- Living area
- 1,944 sq ft
- Price/sq ft
- $154
- Building area
- 2,588 sq ft (Public Records)
- Lot size
- 7,405 sq ft
- Lot category
- 0 to less than 1/4
- Flood zone
- X (12083C0514E)
- Garage
- 2 spaces
- Annual taxes
- $4,850 (2025)
- Parcel #
- 2386-002-116
- Zoning
- PUD
- MLS #
- O6428077
Ask about this home
Have a question? Ask the broker directly.
Ryan Solberg answers personally — no call center, no spam. Your question goes straight to him.
Interior Details
- Bedrooms
- 4
- Full bathrooms
- 2
- Flooring
- Carpet, Tile
- Appliances
- Dishwasher, Dryer, Electric Water Heater, Microwave, Range, Refrigerator, Washer
- Interior features
- Ceiling Fans(s), Open Floorplan, Primary Bedroom Main Floor, Split Bedroom, Thermostat, Walk-In Closet(s)
- Laundry
- Laundry Room
- Stories / Levels
- One
- Direction faces
- Southwest
Heating & Cooling
- Heating
- Central
- Cooling
- Central Air
Parking
- Garage spaces
- 2
- Attached garage
- Yes
HOA & Financial
- HOA fee
- $144 / Monthly
- Monthly HOA
- $144/mo
- Total monthly fees
- $144/mo
- Total annual fees
- $1,728
- HOA name
- Monica Berrios
- CDD
- No
- Homestead exemption
- Yes
- Min lease term
- 1-2 Years
- Listing terms
- Cash, Conventional
- Ownership
- Fee Simple
- Available for lease
- Yes
- Lease restrictions
- Yes
- Additional lease restrictions
- Buyer to verify lease restrictions
Exterior & Construction
- Exterior features
- Lighting, Sidewalk
- Construction materials
- Block, Stucco
- Roof
- Shingle
- Foundation
- Slab
- Road surface
- Paved
Utilities
- Sewer
- Public Sewer
- Water source
- Public
- Utilities
- Electricity Connected, Public
Community
- Pets allowed
- Cats OK, Dogs OK
Room Details
| Room | Level | Dimensions |
|---|---|---|
| Utility Room | First | 6x5 |
| Primary Bedroom | First | 14x15 |
| Bedroom 2 | First | 12x10 |
| Bedroom 3 | First | 11x10 |
| Bedroom 3 | First | 11x10 |
| Bedroom 4 | First | 10x10 |
| Kitchen | First | 12x9 |
| Living Room | First | 15x16 |
| Dining Room | First | 9x8 |
Listing Details
- Listing date
- 2026-07-31
- On market date
- 2026-07-31
- Original list price
- $315,000
- Occupant type
- Vacant
- MLS area
- 34474 - Ocala
- Listing AOR
- Sarasota - Manatee
- Status changed
- 2026-07-31
- Tax legal description
- SEC 33 TWP 15 RGE 21 PLAT BOOK 009 PAGE 119 SADDLE CREEK PHASE 2 LOT 116
Flood risk
Minimal-risk area outside the mapped floodplain. Flood insurance is optional and typically low-cost.
Source: FEMA flood zone reported on the listing. Confirm current designation at FEMA Flood Map Service Center.
Location
Directions
Ocala to saddlecreek
More homes like this
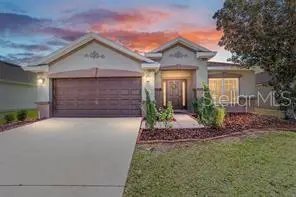
$285,000
5464 Sw 41st St
Ocala, FL 34474
4 bd · 2 ba · 1,944 sqft
Saddle Creek Ph 02
MLS ID #OM731938, ASHLAR REALTY.
Listing provided by Stellar MLS
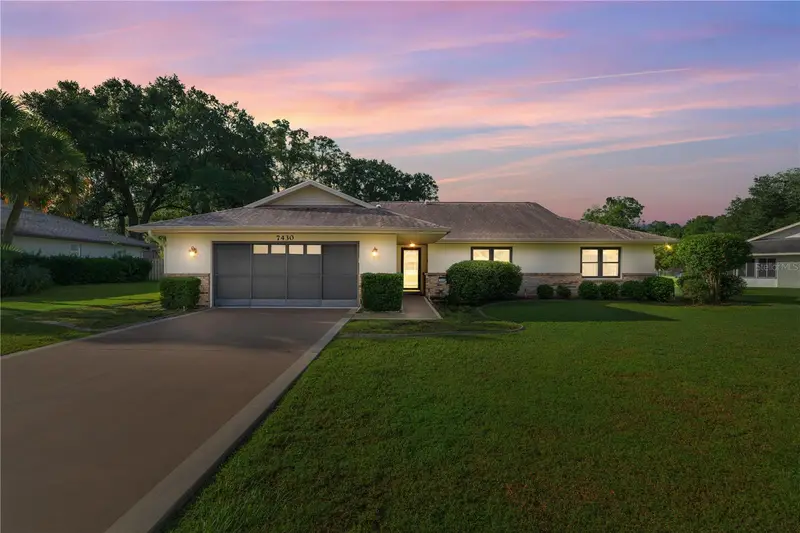
$329,000
7430 Sw 100th Pl
Ocala, FL 34476
3 bd · 3 ba · 2,246 sqft
Woods & Meadows Estates
MLS ID #OM733344, ASHLEY YATES REALTY.
Listing provided by Stellar MLS
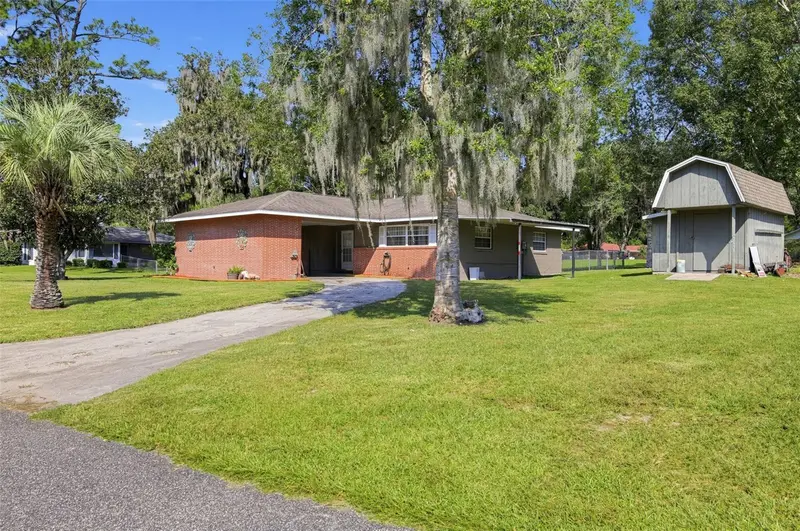
$285,000
8065 Sw 100th Lane Rd
Ocala, FL 34481
3 bd · 2 ba · 1,503 sqft
Kingsland Country Estate
MLS ID #O6446756, SET HOMES REALTY LLC.
Listing provided by Stellar MLS
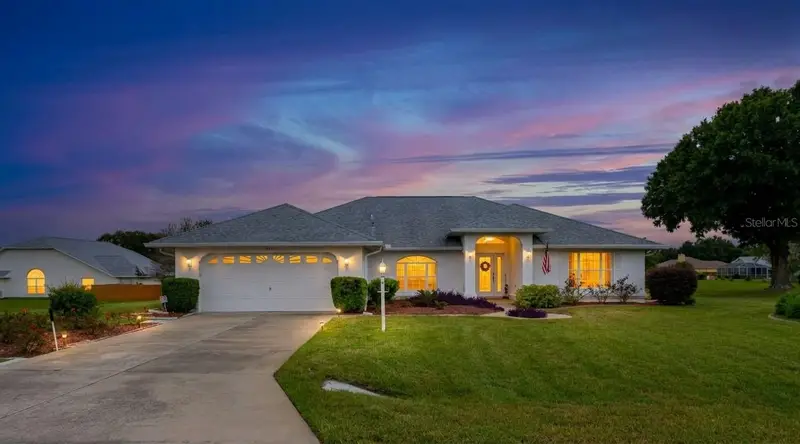
$399,900
5500 Sw 86th St
Ocala, FL 34476
4 bd · 2 ba · 2,209 sqft
Majestic Oaks Fourth Add
MLS ID #OM733293, CENTURY 21 AFFILIATES.
Listing provided by Stellar MLS

Listings courtesy of Stellar MLS as distributed by MLS GRID
IDX information is provided exclusively for consumers’ personal, non-commercial use and may not be used for any purpose other than to identify prospective properties consumers may be interested in purchasing.
Based on information submitted to the MLS GRID as of October 2, 2026 at 7:33 PM ET. All data is obtained from various sources and may not have been verified by broker or MLS GRID. Supplied Open House Information is subject to change without notice. All information should be independently reviewed and verified for accuracy. Properties may or may not be listed by the office/agent presenting the information.
All or a portion of the multiple listing information is provided by Stellar MLS, from a copyrighted compilation of listings. The compilation of listings and each individual listing are © 2026 Stellar MLS. All rights reserved.
Ryan Solberg, Broker · MaxLife Realty LLC · FL License #BK3354351 · Equal Housing Opportunity · Full disclaimer · DMCA