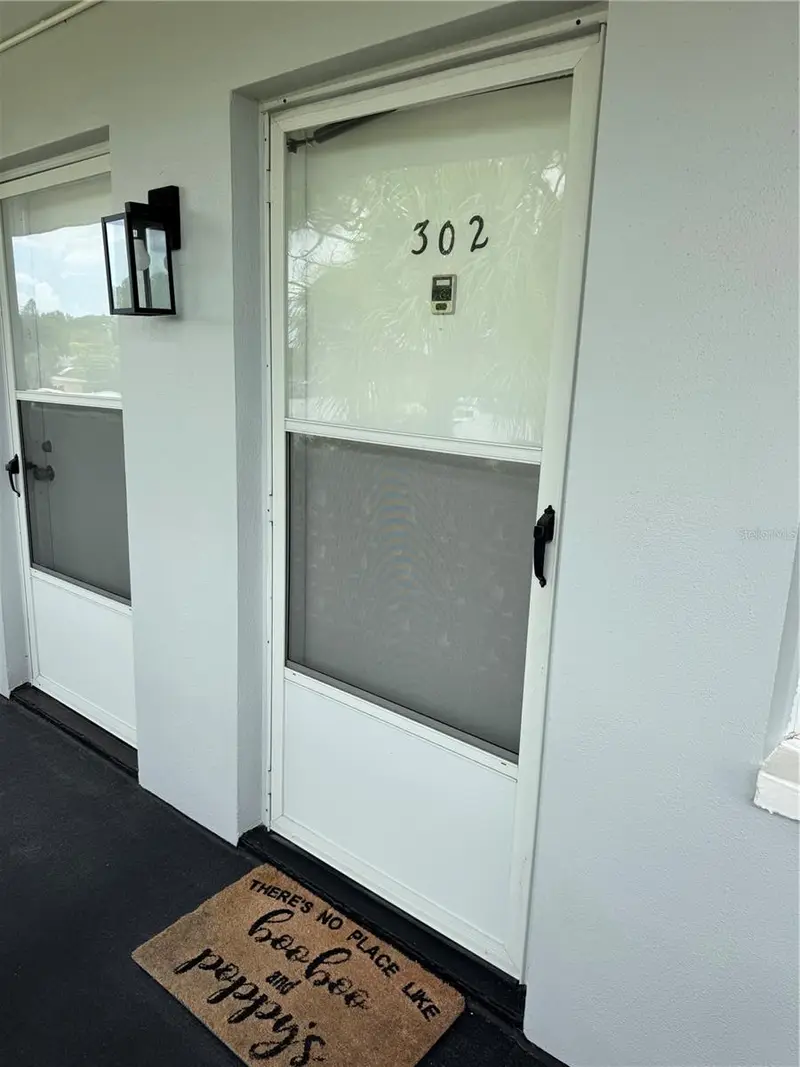
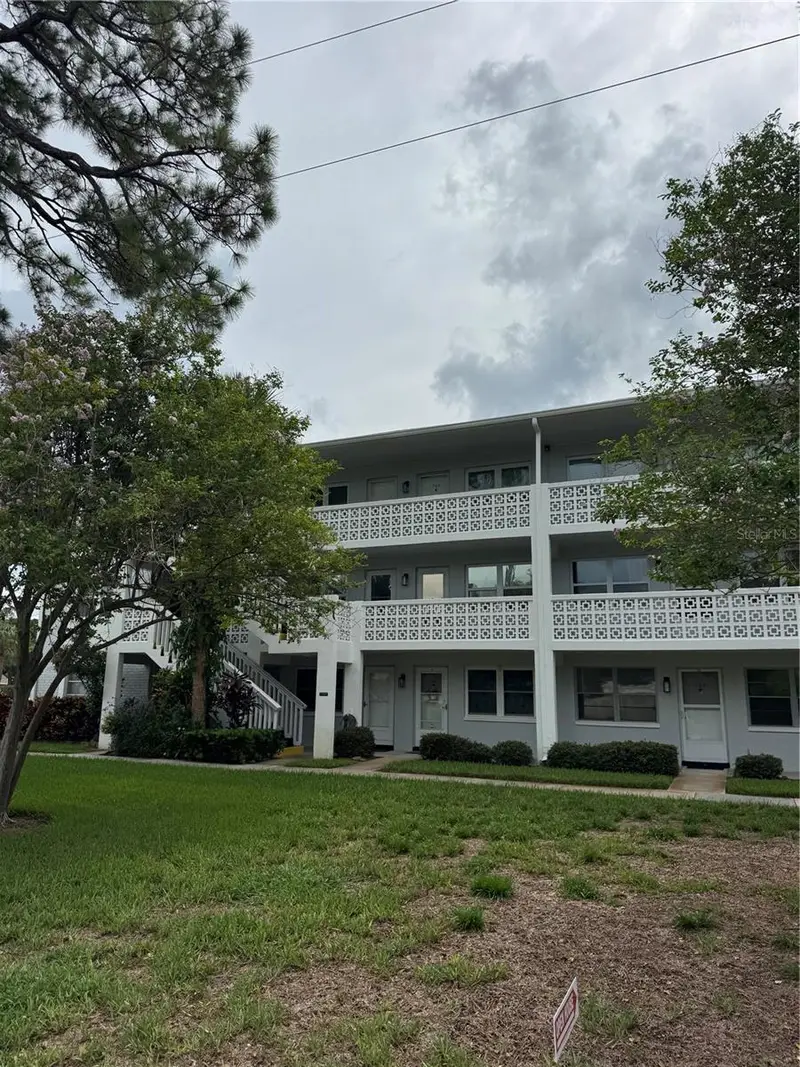


$109,900
7801 11th StreetSt Petersburg, FL 33702
Listing updated: October 10, 2026 at 1:05 PM ET
Listing courtesy of Dalton Wade Inc · Joshua Coyle · MLS #TB8532690 · Active · 888-668-8283Property type
Year built
Price / sq ft
HOA dues
Days on market
Flood zone
About this home
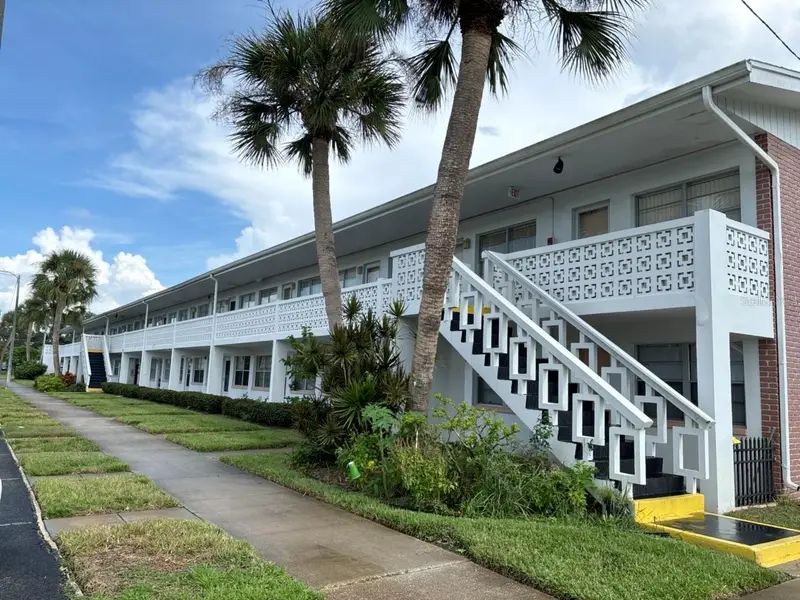
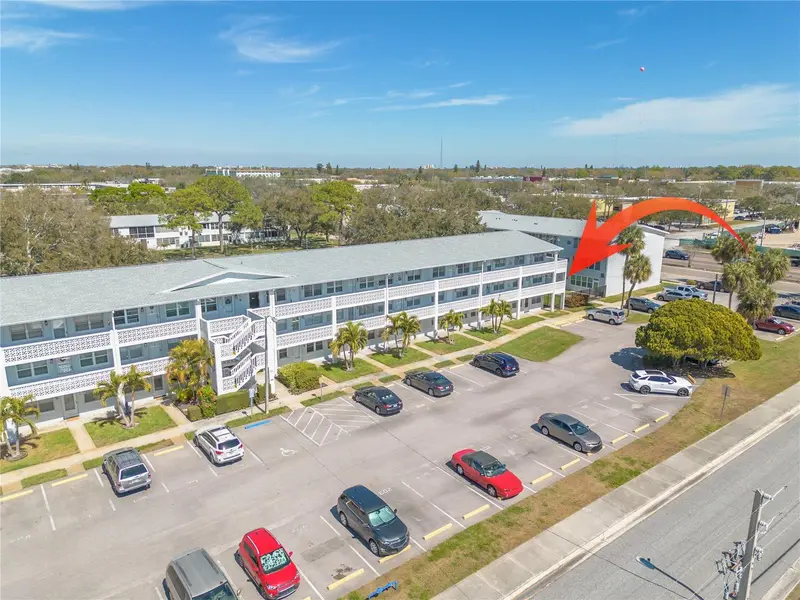
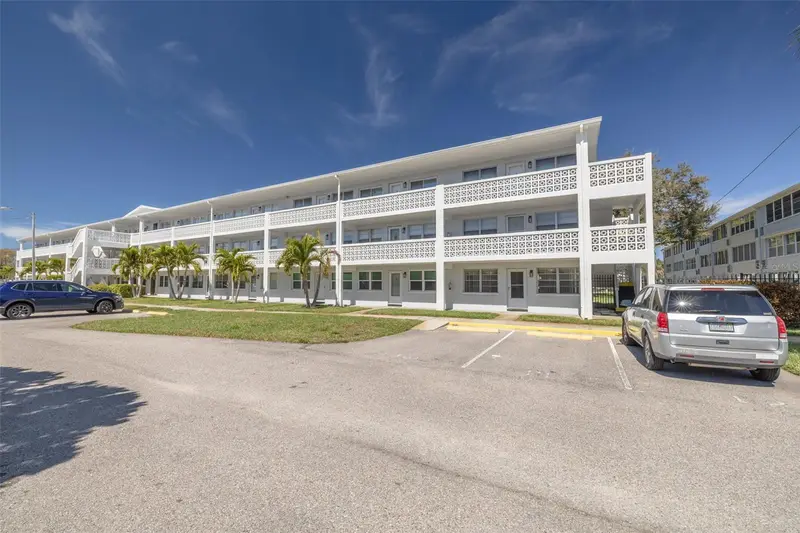
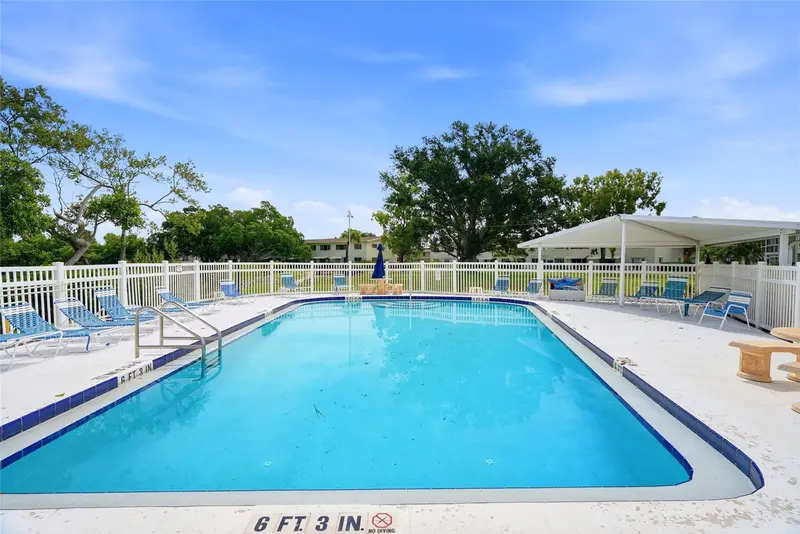
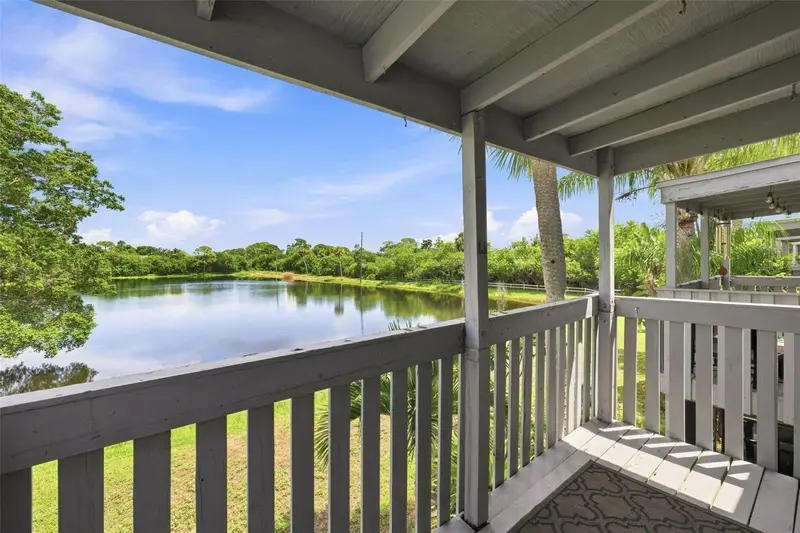
Welcome home to easy Florida living in this beautifully maintained and updated, move in ready 2-bedroom, 1-bath condo in the highly sought-after Winston Gateway 55+ community. This move-in ready home offers the perfect blend of comfort, style, and convenience. The spacious living and dining areas feature beautiful hardwood flooring and a mirrored accent wall that enhances the open feel. The updated kitchen offers rich wood cabinetry, subway tile backsplash, generous counter space, and ample storage. The oversized primary bedroom provides abundant closet space, while the updated bathroom features a modern vanity and walk-in glass-enclosed shower. Enjoy the bright enclosed Florida room ideal for morning coffee, a home office, hobby room, or additional living space. Additional features include an assigned parking space, private storage locker, elevator access, and meticulous pride of ownership throughout. Residents enjoy a heated pool, clubhouse, shuffleboard courts, beautifully maintained grounds, and a vibrant, active community. Conveniently located just minutes from downtown St. Petersburg, award-winning Gulf beaches, shopping, dining, parks, and both Tampa International and St. Pete-Clearwater airports. Don't miss this opportunity to own a move-in ready home in one of St. Petersburg's most desirable 55+ communities.
Estimated monthly payment
Estimate only. Taxes use the listing's reported amount where available; insurance is a Florida-average estimate. Your actual payment will vary — run a full calculation or talk to a lender.
Price & listing history77 days on market
- Status: ActiveJul 25, 2026
- Listed$109,900Jul 25, 2026
Facts & features
- Property type
- Residential
- Sub type
- Condominium
- Status
- Active
- Days on market
- 77
- Subdivision
- Winston Gateway Assoc Inc Condo
- County
- Pinellas
- Year built
- 1970
- Living area
- 840 sq ft
- Price/sq ft
- $131
- Flood zone
- AE
- Annual taxes
- $1,875 (2025)
- Parcel #
- 25-30-16-98396-003-3020
- MLS #
- TB8532690
Ask about this home
Have a question? Ask the broker directly.
Ryan Solberg answers personally — no call center, no spam. Your question goes straight to him.
Interior Details
- Bedrooms
- 2
- Full bathrooms
- 1
- Flooring
- Linoleum, Tile, Wood
- Appliances
- Electric Water Heater, Exhaust Fan, Microwave, Range, Refrigerator
- Interior features
- Ceiling Fans(s), Elevator, Living Room/Dining Room Combo, Solid Surface Counters, Thermostat, Window Treatments
- Laundry
- Common Area, Inside, Laundry Room
- Stories / Levels
- One
- Direction faces
- West
Heating & Cooling
- Heating
- Central
- Cooling
- Central Air
Parking
- Parking features
- Assigned, Open
HOA & Financial
- HOA fee
- $723 / Monthly
- Monthly HOA
- $723/mo
- Total monthly fees
- $723/mo
- Total annual fees
- $8,676
- HOA name
- Karen Jackson
- CDD
- No
- Homestead exemption
- Yes
- Min lease term
- 1-2 Years
- Listing terms
- Cash, Conventional, FHA, VA Loan
- Ownership
- Condominium
- Available for lease
- Yes
- Lease restrictions
- Yes
- Additional lease restrictions
- All leases require prior written Association approval. Minimum lease term is one (1) year. Tenant must submit Association application and obtain Board approval prior to occupancy.
- Approval process
- Buyer/Tenant must complete Association application, pay the applicable application fee, and receive Board approval prior to occupancy.
Exterior & Construction
- Exterior features
- Balcony, Lighting, Sidewalk
- Construction materials
- Block
- Roof
- Shingle
- Foundation
- Other, Slab
- Road surface
- Paved
Utilities
- Sewer
- Public Sewer
- Water source
- Public
- Utilities
- Cable Available, Electricity Connected, Sewer Connected, Water Connected
Community
- Pets allowed
- No
- Senior community
- Yes
Schools
Letter grades: Florida DOE 2024–25 school grades (Orange, Seminole, Lake, Osceola, Brevard). Assigned schools from the listing agent — verify enrollment with the district.
Room Details
| Room | Level | Dimensions |
|---|---|---|
| Kitchen | First | 9x9 |
| Primary Bedroom | First | 12x14 |
| Bedroom 2 | First | 10x12 |
| Living Room | First | 13x15 |
| Bathroom 1 | First |
Listing Details
- Listing date
- 2026-07-24
- On market date
- 2026-07-25
- Original list price
- $109,900
- Occupant type
- Owner
- MLS area
- 33702 - St Pete
- Listing AOR
- Suncoast Tampa
- Status changed
- 2026-07-25
- Tax legal description
- WINSTON GATEWAY ASSOC INC CONDO BLDG 3, UNIT 302
Flood risk
FEMA Special Flood Hazard Area (1% annual-chance / “100-year” floodplain). Flood insurance is generally required by mortgage lenders.
Source: FEMA flood zone reported on the listing. Confirm current designation at FEMA Flood Map Service Center.
Location
Directions
I-275 N. Take exit 25 for 38th Avenue N. Turn left onto 9th St N/Dr M.L.K. Jr St N. Turn left onto 77th Ave N.
More homes like this
$72,500
1000 79th Ave N #102
St Petersburg, FL 33702
1 bd · 1 ba · 640 sqft
Winston Gateway Assoc Inc Condo
MLS ID #TB8548100, EQUITY REALTY SUNCOAST.
Listing provided by Stellar MLS
$102,600
1001 77th Ave N #112
St Petersburg, FL 33702
1 bd · 2 ba · 720 sqft
Winston Gateway Assoc Inc Condo
MLS ID #TB8481702, RE/MAX REALTY UNLIMITED.
Listing provided by Stellar MLS
$154,900
4570 Overlook Dr Ne #175
St Petersburg, FL 33703
2 bd · 1 ba · 1,015 sqft
Lake Overlook Apts
MLS ID #TB8528324, REALTY ONE GROUP INNOVATION.
Listing provided by Stellar MLS
$109,000
11409 8th St N #1504
St Petersburg, FL 33716
1 bd · 1 ba · 740 sqft
Peppertree Village Condo
MLS ID #TB8543795, COASTAL PROPERTIES GROUP INTERNATIONAL.
Listing provided by Stellar MLS

Listings courtesy of Stellar MLS as distributed by MLS GRID
IDX information is provided exclusively for consumers’ personal, non-commercial use and may not be used for any purpose other than to identify prospective properties consumers may be interested in purchasing.
Based on information submitted to the MLS GRID as of October 10, 2026 at 1:05 PM ET. All data is obtained from various sources and may not have been verified by broker or MLS GRID. Supplied Open House Information is subject to change without notice. All information should be independently reviewed and verified for accuracy. Properties may or may not be listed by the office/agent presenting the information.
All or a portion of the multiple listing information is provided by Stellar MLS, from a copyrighted compilation of listings. The compilation of listings and each individual listing are © 2026 Stellar MLS. All rights reserved.
Ryan Solberg, Broker · MaxLife Realty LLC · FL License #BK3354351 · Equal Housing Opportunity · Full disclaimer · DMCA